Leave a Message

Thank you for your message. We will be in touch with you shortly.

13190 Nixon Ln
13190 Nixon Ln
13190 Nixon Ln
13190 Nixon Ln
13190 Nixon Ln
13190 Nixon Ln
13190 Nixon Ln
13190 Nixon Ln
13190 Nixon Ln
13190 Nixon Ln
13190 Nixon Ln
13190 Nixon Ln
13190 Nixon Ln
VIEW PHOTOS
Courtesy of Pearson Smith Realty, LLC
$642,500

13190 Nixon Ln

3 Beds 4 Baths

Description

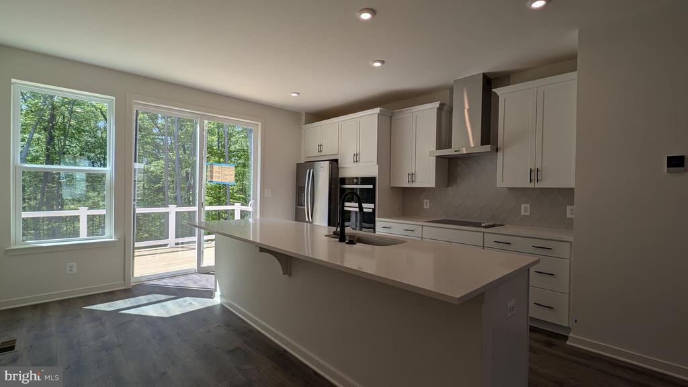
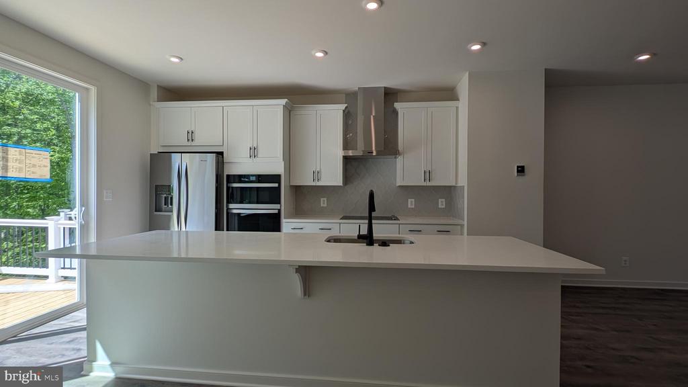
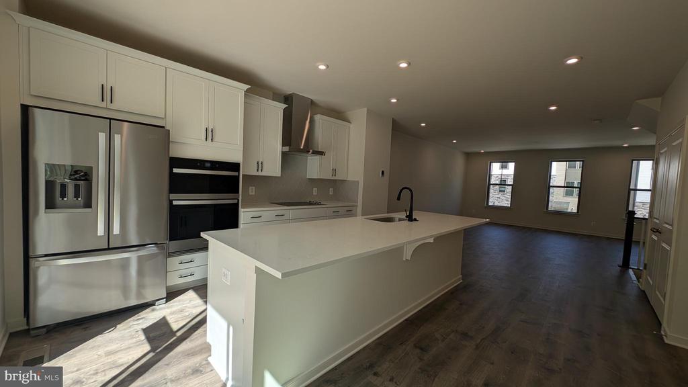
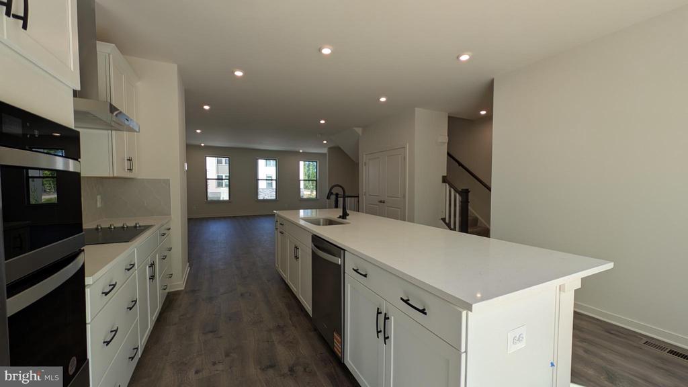
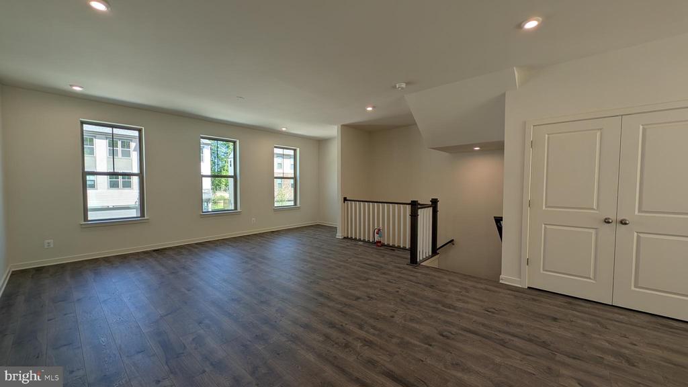
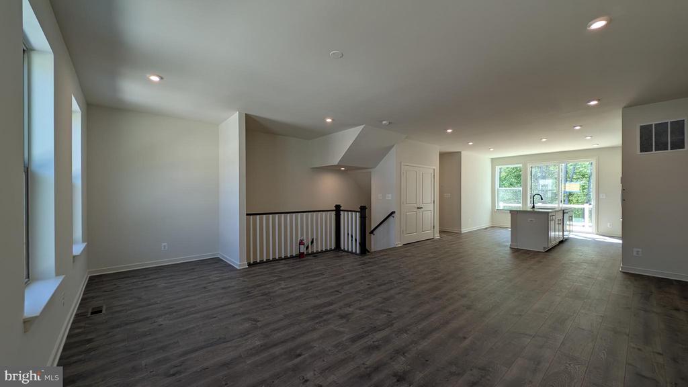
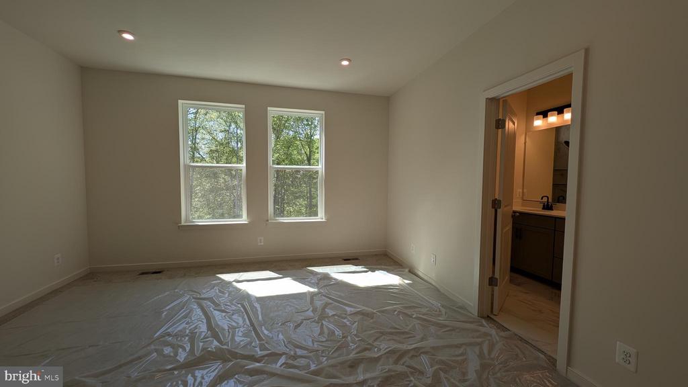
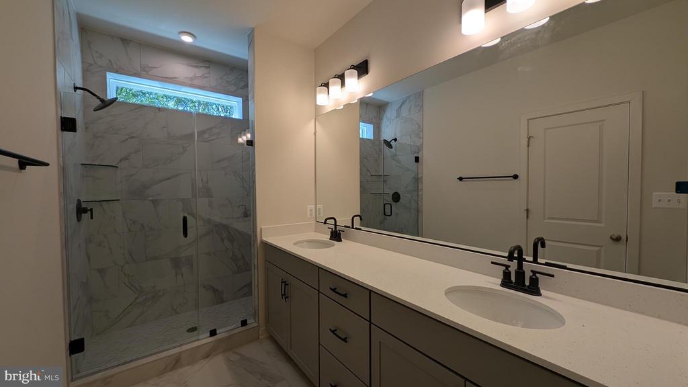
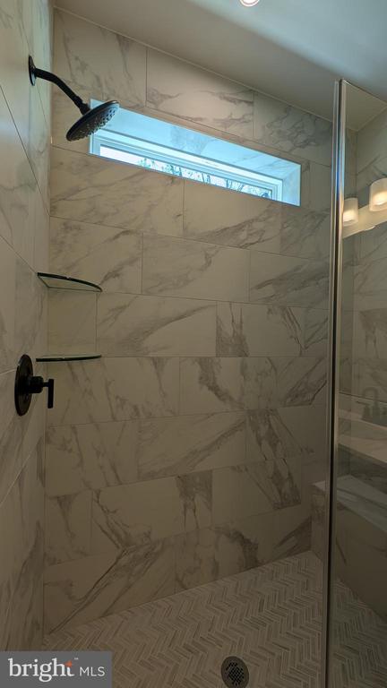
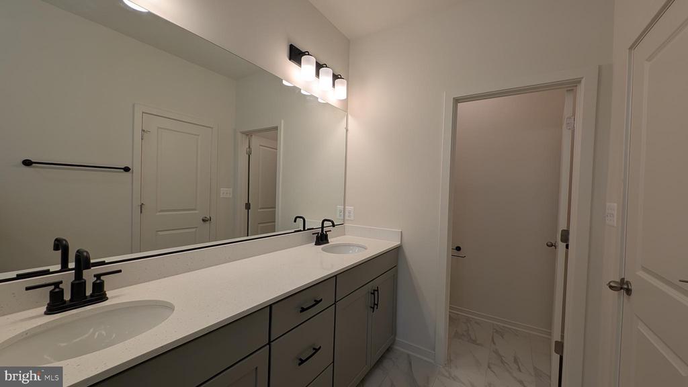
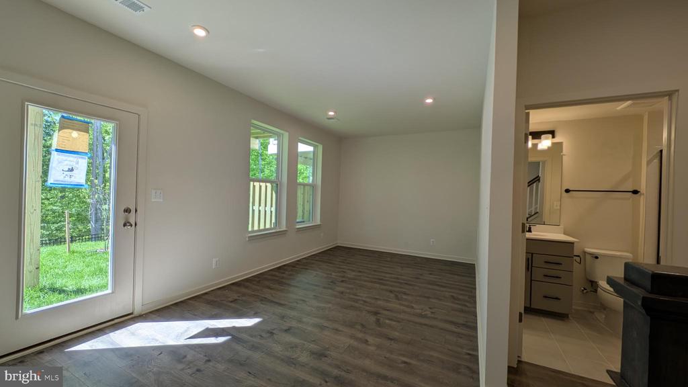
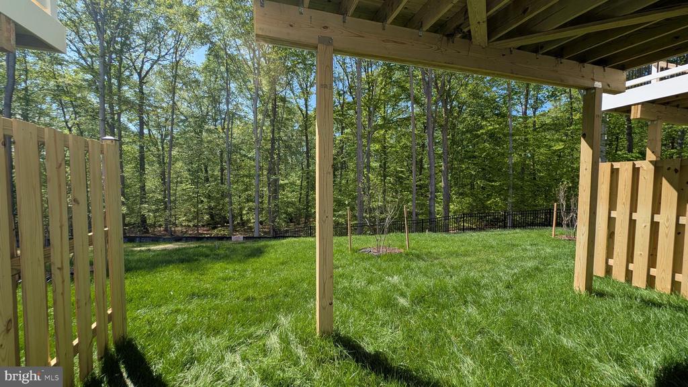
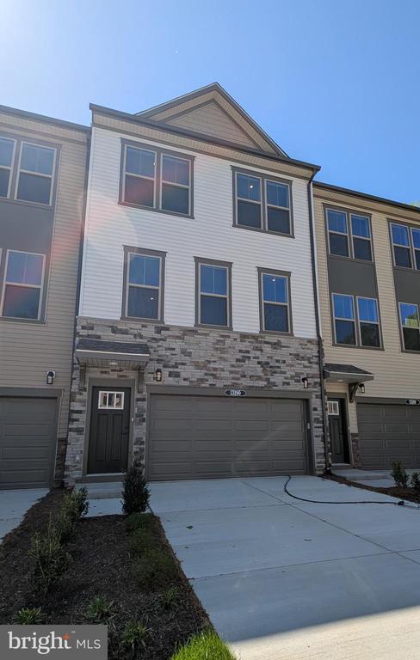
NEW CONSTRUCTION Brand-new home for immediate delivery. FINAL HOMES LEFT! This 3-level Harding townhome boasts a beautiful gourmet kitchen with upgraded cabinets, black hardware, quartz countertops, backsplash, and stainless-steel Whirlpool appliances. Enjoy flushed mounted ceiling lights in the great room, recreation room, and all bedrooms. Designer laminate flooring is throughout the main floor and first-floor recreation room. The spacious primary has a generous walk-in closet, and the luxury primary bathroom features double vanities, frost grey cabinets, iced white quartz countertops, and a walk-in shower with a seat. This home's 2-car garage is complete with an electric vehicle charger compatible outlet. Spacious deck on the main level and large backyard backs to mature tree preservation. Dale Woods' 23 brand-new townhomes in Woodbridge, VA, are DOE Zero Energy Ready Homes(tm) in an ideal location - convenient to Prince William Parkway & I-95 and close to restaurants, shops, & parks!

For a limited time receive $25,000 in closing costs through 5/31/25 (closing assistance tied to Choice Lender). Additional restrictions may apply. See New Home Counselor for complete details. By Appointment Only. Use 5890 Dale Blvd, Woodbridge, VA 22193 for directions in GPS.

Share Property

Location

13190 NIXON LANE, WOODBRIDGE, VA 22193

Status

Sold

Date Sold

July 16, 2025

Property Amenities

Interior
Appliances Built-In Microwave, Cooktop, Dishwasher, Disposal, Energy Efficient Appliances, Icemaker, Microwave, Oven - Wall, Oven/Range - Electric, Range Hood, Refrigerator, Stainless Steel Appliances, Water Heater
Flooring Carpet, Laminate Plank
Total Bedrooms: 3
Half Bathrooms: 1
Full Bathrooms: 3
Other Interior Features Carpet, Combination Dining/Living, Combination Kitchen/Dining, Dining Area, Entry Level Bedroom, Floor Plan - Open, Kitchen - Eat-In, Pantry, Primary Bath(s), Recessed Lighting, Bathroom - Stall Shower, Bathroom - Tub Shower, Upgraded Countertops, Walk-in Closet(s)
Area & Lot
MLS® ID VAPW2093294
Year Built 2025
Architecture Styles Traditional
Type Residential
Status Sold
Exterior
Stories 3
Air conditioning Central A/C, Energy Star Cooling System, Fresh Air Recovery System, Programmable Thermostat
Heat type Forced Air, Programmable Thermostat
Disability Features None
Water Source Public
Garage Space 2.0
Sewer Public Sewer
Parking Attached Garage, Driveway
Lot Features Backs to Trees, Landscaping, Rear Yard
Finance
Sales Price $642,500
HOA Fees $75 monthly

Work With Us

If you have questions about credit or legal matters, buying or selling, you can trust us to find you what you need fast. We'll make sure you feel confident and educated every step of the way.