Leave a Message

Thank you for your message. We will be in touch with you shortly.

13011 JADESTONE WAY
13011 JADESTONE WAY
13011 JADESTONE WAY
13011 JADESTONE WAY
13011 JADESTONE WAY
13011 JADESTONE WAY
13011 JADESTONE WAY
13011 JADESTONE WAY
13011 JADESTONE WAY
13011 JADESTONE WAY
13011 JADESTONE WAY
13011 JADESTONE WAY
13011 JADESTONE WAY
13011 JADESTONE WAY
13011 JADESTONE WAY
13011 JADESTONE WAY
13011 JADESTONE WAY
13011 JADESTONE WAY
13011 JADESTONE WAY
13011 JADESTONE WAY
13011 JADESTONE WAY
13011 JADESTONE WAY
13011 JADESTONE WAY
13011 JADESTONE WAY
13011 JADESTONE WAY
13011 JADESTONE WAY
13011 JADESTONE WAY
13011 JADESTONE WAY
13011 JADESTONE WAY
13011 JADESTONE WAY
13011 JADESTONE WAY
13011 JADESTONE WAY
13011 JADESTONE WAY
13011 JADESTONE WAY
13011 JADESTONE WAY
13011 JADESTONE WAY
13011 JADESTONE WAY
13011 JADESTONE WAY
13011 JADESTONE WAY
13011 JADESTONE WAY
13011 JADESTONE WAY
13011 JADESTONE WAY
13011 JADESTONE WAY
13011 JADESTONE WAY
13011 JADESTONE WAY
13011 JADESTONE WAY
13011 JADESTONE WAY
13011 JADESTONE WAY
13011 JADESTONE WAY
13011 JADESTONE WAY
13011 JADESTONE WAY
13011 JADESTONE WAY
13011 JADESTONE WAY
13011 JADESTONE WAY
13011 JADESTONE WAY
13011 JADESTONE WAY
13011 JADESTONE WAY
13011 JADESTONE WAY
13011 JADESTONE WAY
13011 JADESTONE WAY
13011 JADESTONE WAY
13011 JADESTONE WAY
13011 JADESTONE WAY
13011 JADESTONE WAY
13011 JADESTONE WAY
13011 JADESTONE WAY
13011 JADESTONE WAY
VIEW PHOTOS
Courtesy of Pearson Smith Realty, LLC
$645,000

13011 JADESTONE WAY

4 Beds 4 Baths 2,844 Sq.Ft. 3,397 Sq.Ft.

Description

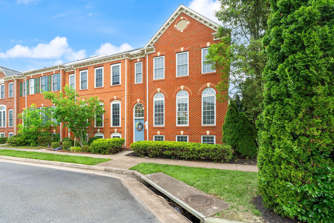
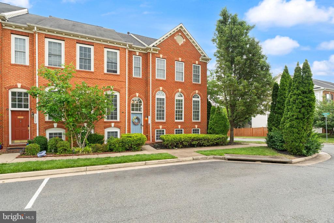
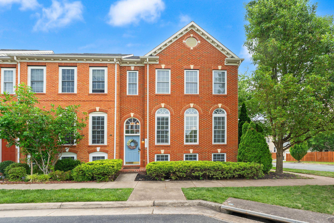
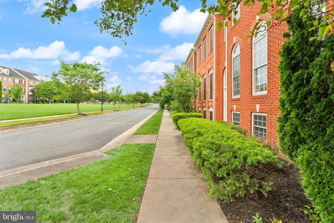
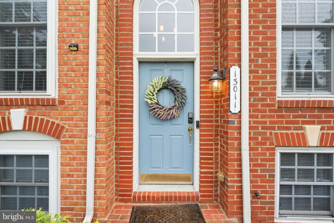
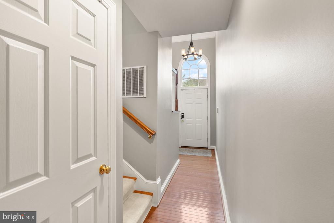
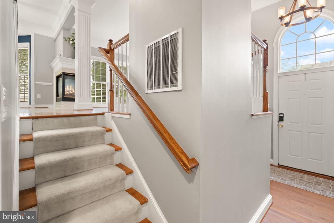
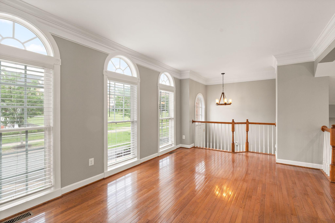
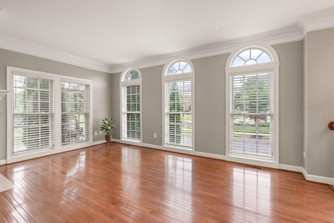
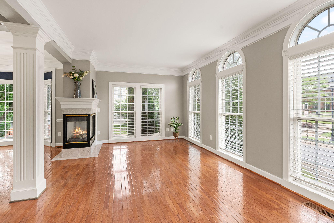
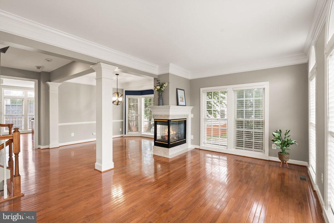
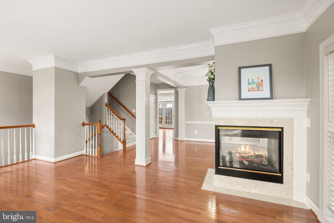
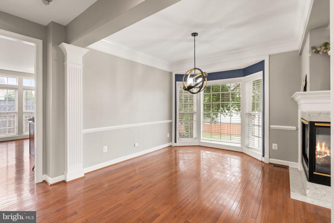
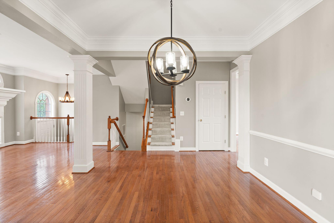
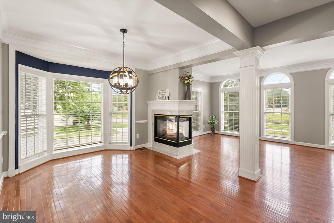
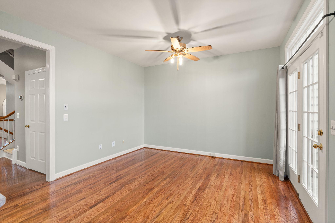
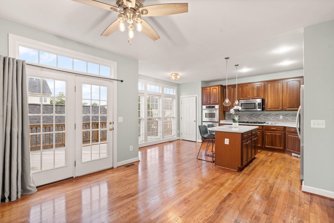
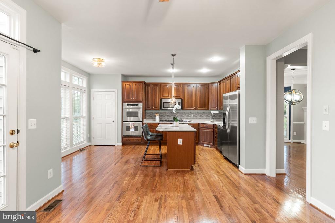
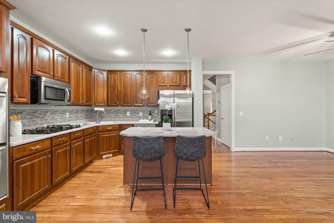
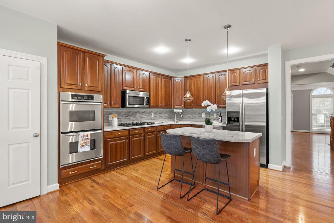
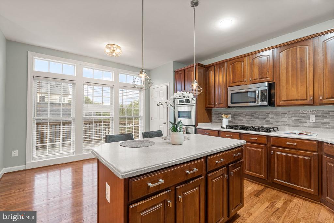
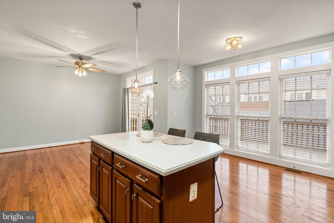
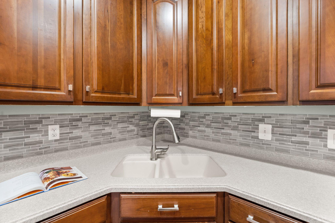
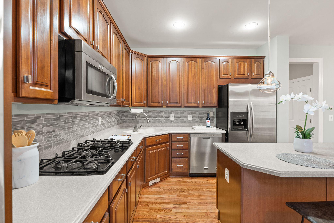
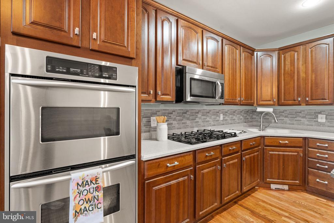
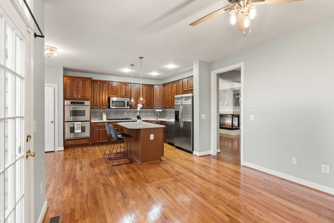
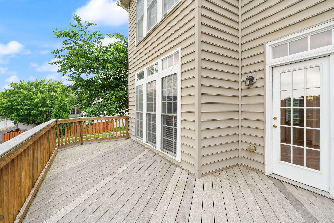
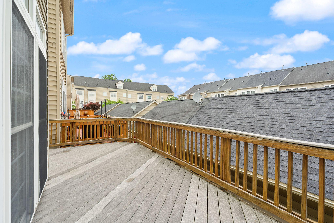
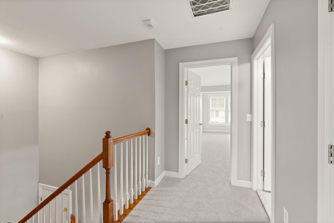
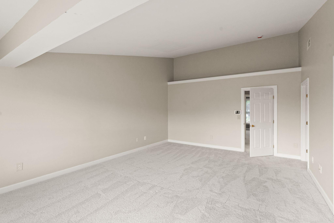
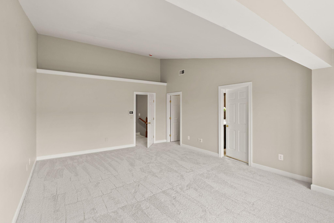
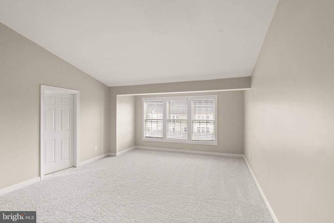
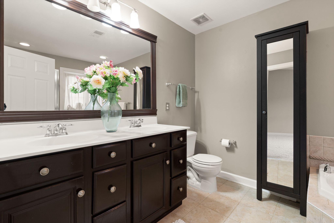
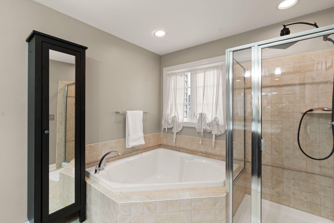
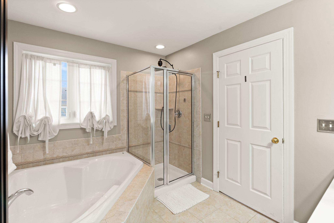
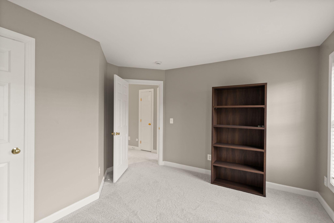
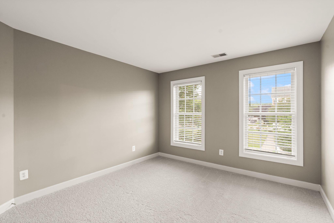
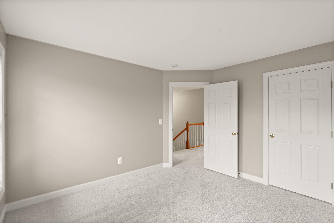
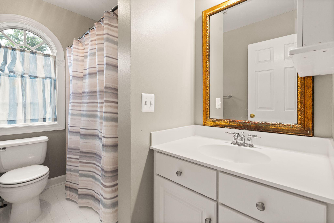
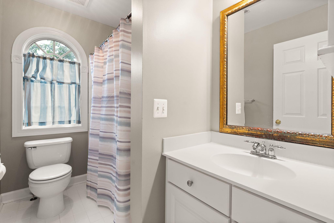
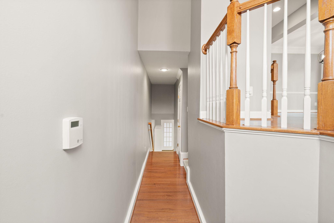
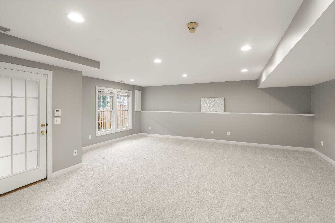
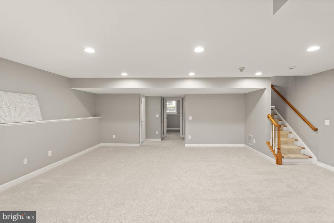
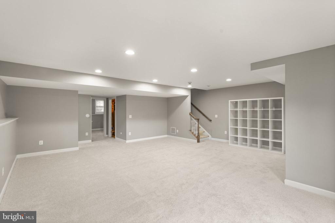
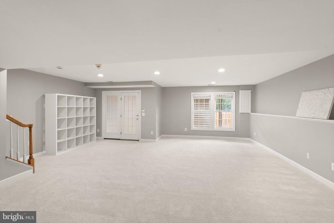
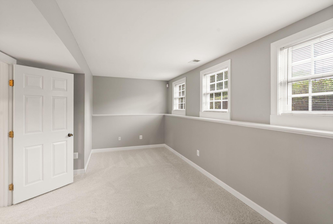
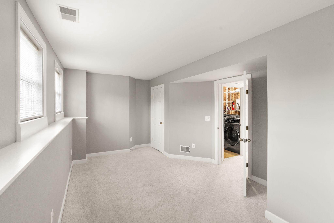
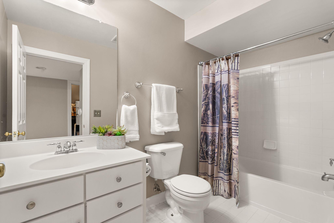
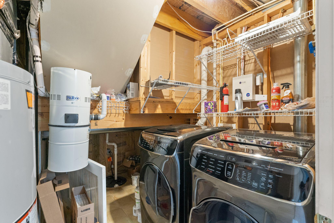
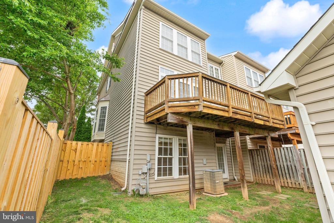
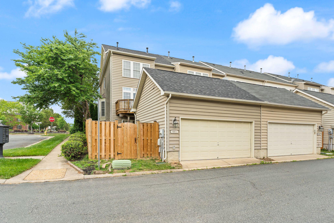
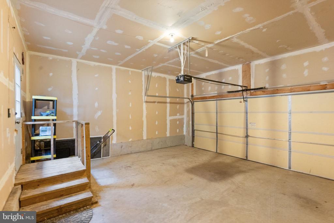
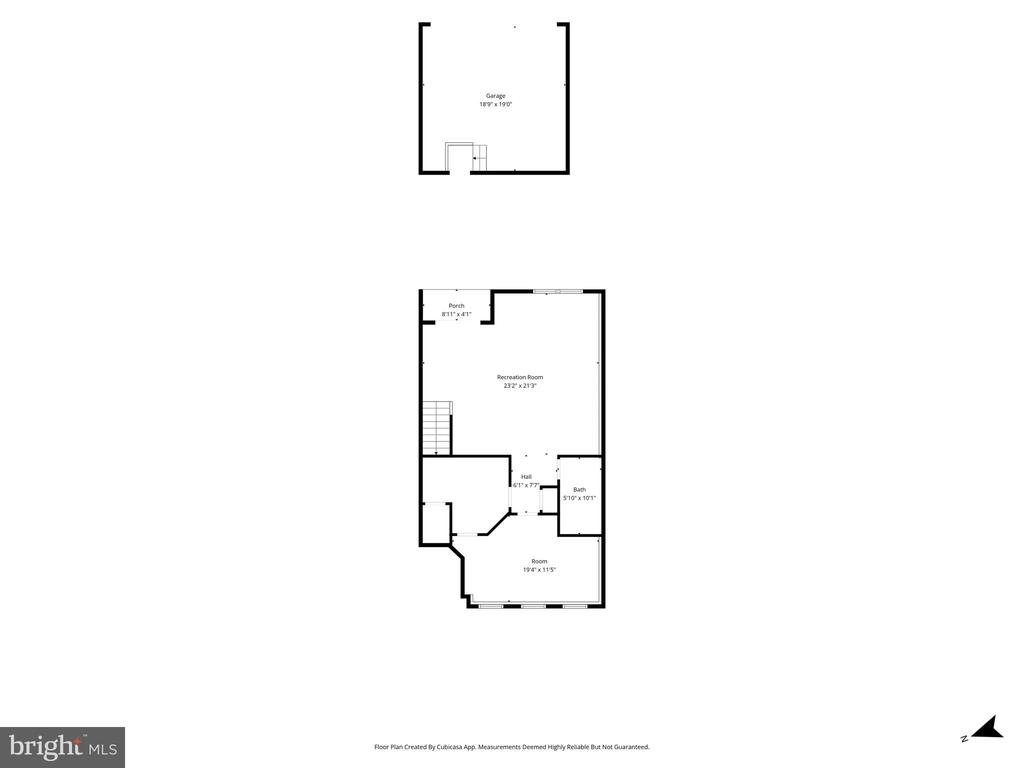
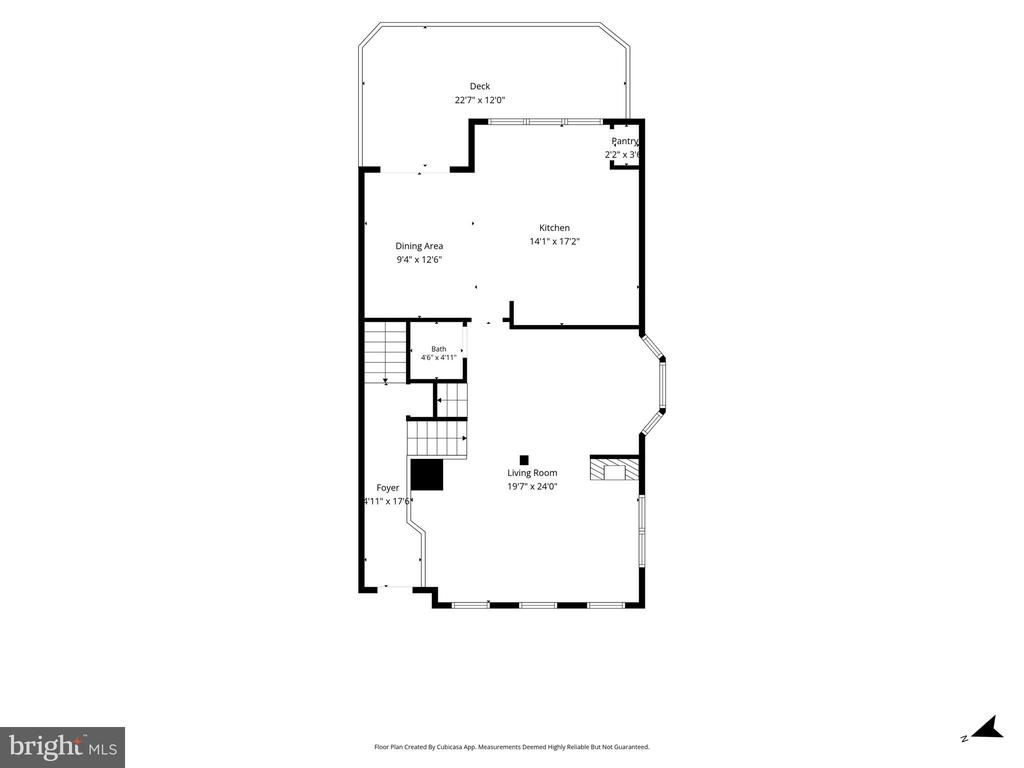
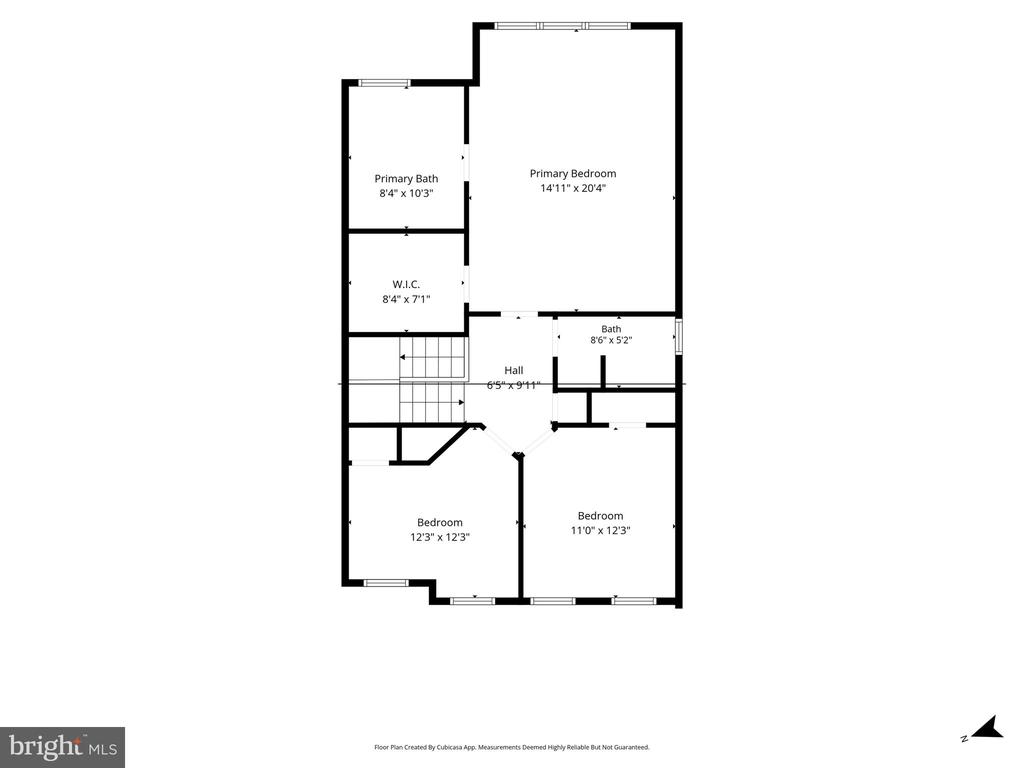
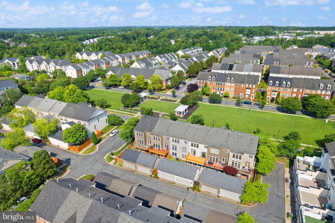
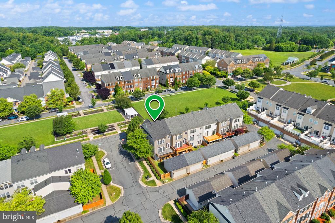
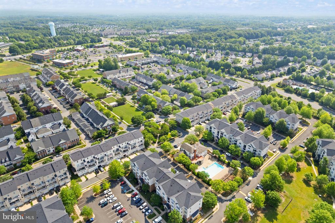
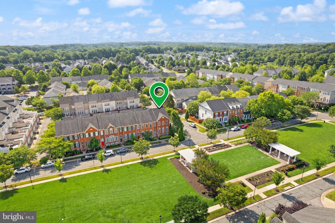
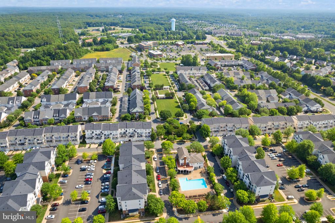
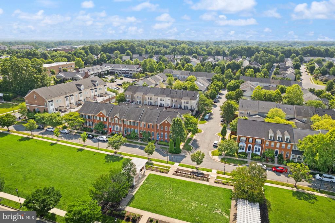
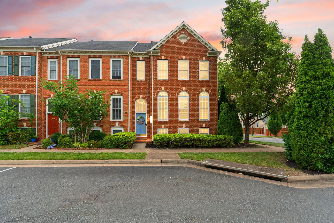
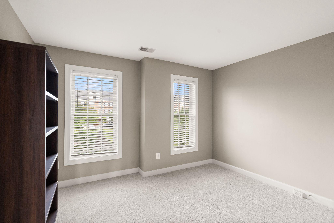
Nestled in the charming community of Prince William County Center, this exquisite model end-of-row brick townhouse offers a perfect blend of luxury and comfort. Built in 2005, with a 3-story bump-out - this residence boasts 2910 square feet of meticulously designed living space, ideal for those who appreciate both elegance and functionality. Step inside to discover a warm and inviting atmosphere, enhanced by rich hardwood floors and tasteful crown moldings that flow throughout the main level. A three-sided fireplace with glass doors serves as a stunning focal point, providing warmth and ambiance to both the living room and the adjoining dining area. With floor-to-ceiling windows this home is flooded with natural light. The gourmet kitchen is a chef's dream, featuring upgraded countertops, a spacious island, and gas cooktop with double ovens. Enjoy casual meals in the breakfast area, the kitchen table space, or on the trex deck. Imagine entertaining here! Retreat to the luxurious primary suite with vaulted ceiling, complete with a walk-in closet and a spa-like bathroom featuring an over-sized soaking tub and separate shower. Three additional bedrooms provide plenty of space for guests or a home office, while the fully finished basement offers endless possibilities for recreation or relaxation, complete with a walkout level for easy access to the outdoors. This home is equipped with modern conveniences, including a central vacuum system, recessed lighting, and a security system with CO2 sensor and smoke detector for peace of mind. The community amenities elevate the lifestyle further, with access to a clubhouse, nearby swimming pool, tennis courts, and beautifully maintained common grounds. Outside, the property features a detached garage with rear entry, providing both convenience and additional storage. Plenty of street parking is also available! Fresh paint and carpet (2026), Roof (2021), New fence (2026), recently replaced garbage disposal (2025), Water Heater (2022), regularly maintained HVAC show pride of ownership and make this home move-in ready! Enjoy the tranquility of the neighborhood while being just moments away from local shopping, dining, and recreational opportunities. Experience the perfect blend of luxury and comfort in this exceptional townhouse, where every detail has been thoughtfully curated to create a true sense of home. Schedule your tour today!

Share Property

Location

13011 JADESTONE WAY, WOODBRIDGE, VA 22192

Status

Sold

Date Sold

July 17, 2026

Property Amenities

Interior
Fireplace Double Sided, Fireplace - Glass Doors, Gas/Propane
Appliances Cooktop, Dishwasher, Disposal, Dryer, Exhaust Fan, Icemaker, Microwave, Oven - Double, Oven - Wall, Refrigerator, Stainless Steel Appliances, Washer, Water Heater
Flooring Hardwood, Carpet, Tile/Brick
Total Bedrooms: 4
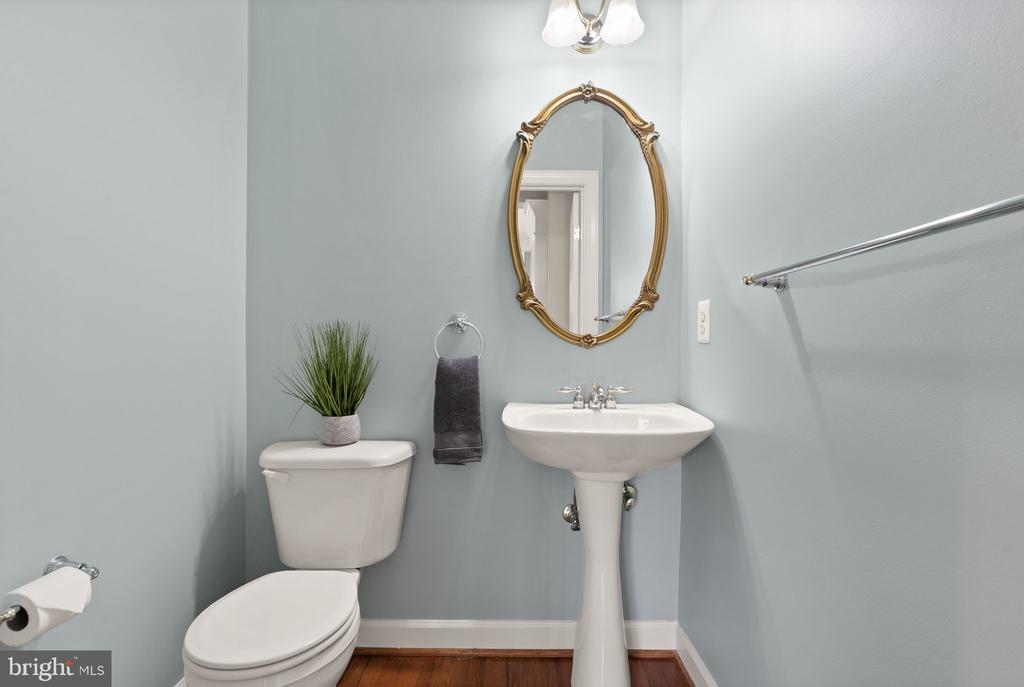
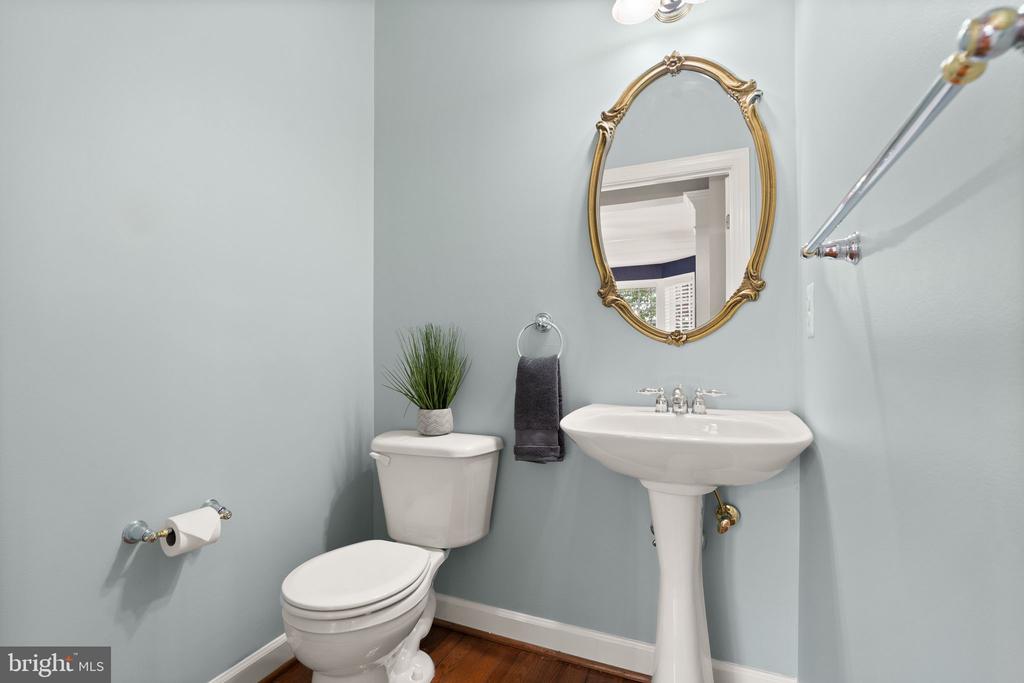
Half Bathrooms: 1
Full Bathrooms: 3
Other Interior Features Bathroom - Soaking Tub, Bathroom - Tub Shower, Breakfast Area, Chair Railings, Combination Dining/Living, Crown Moldings, Dining Area, Floor Plan - Open, Kitchen - Eat-In, Kitchen - Gourmet, Kitchen - Island, Kitchen - Table Space, Pantry, Primary Bath(s), Recessed Lighting, Upgraded Countertops, Walk-in Closet(s), Wood Floors, Central Vacuum
Area & Lot
Total area 2,844 Sq.Ft.
Lot Area 3,397 Sq.Ft.
Living area 2,844 Sq.Ft.
MLS® ID VAPW2119320
Year Built 2005
School District PRINCE WILLIAM COUNTY PUBLIC SCHOOLS
High School CHARLES J. COLGAN SENIOR
Middle School BEVILLE
Architecture Styles Colonial
Type Residential
Status Sold
Exterior
Stories 3
Pool Yes - Community
Air conditioning Central A/C
Heat type Forced Air
Disability Features None
Water Source Public
Garage Space 2.0
Security Features Main Entrance Lock, Smoke Detector, Security System, Carbon Monoxide Detectors, Fire Detection System
Sewer Public Sewer
Parking Detached Garage, On Street
Finance
Sales Price $645,000
HOA Fees $155 monthly
Real Estate Tax $5,442 yearly

360 Virtual Tour

Take a tour of this property

Work With Us

If you have questions about credit or legal matters, buying or selling, you can trust us to find you what you need fast. We'll make sure you feel confident and educated every step of the way.