Leave a Message

Thank you for your message. We will be in touch with you shortly.

13004 THORPE PARK COURT
VIEW PHOTOS
$875,000

13004 THORPE PARK COURT

4 Beds 4 Baths 4,233 Sq.Ft. 0.44 Acres

Description

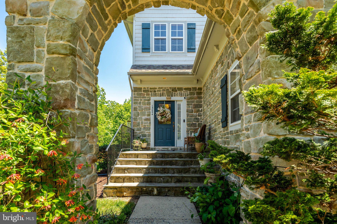
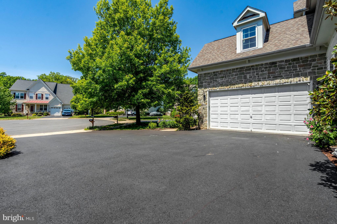
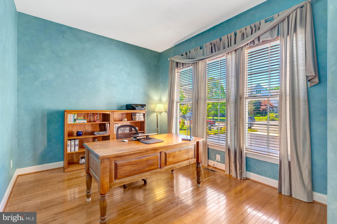
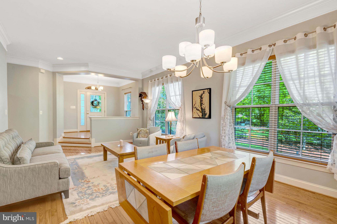
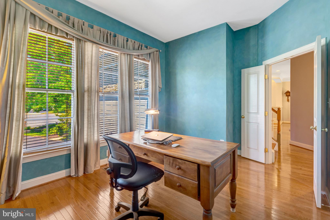
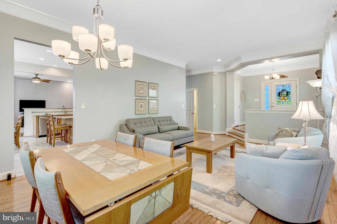
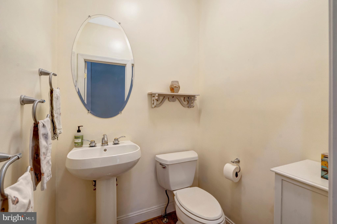
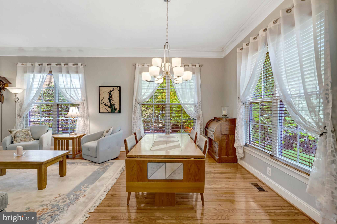
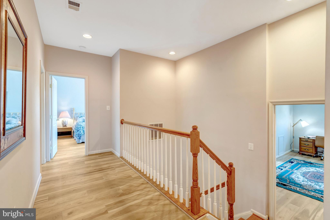
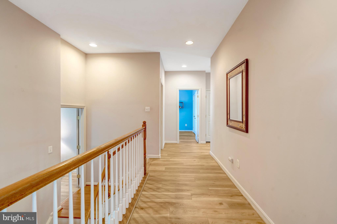
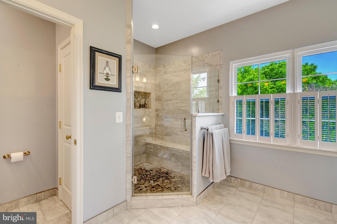
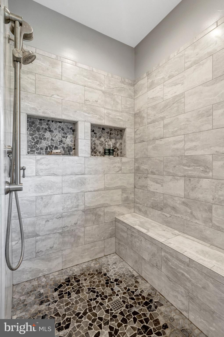
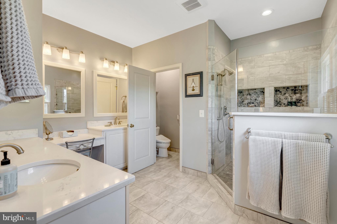
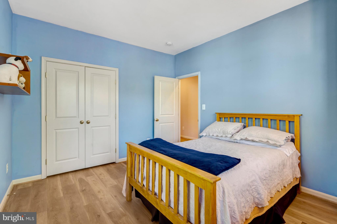
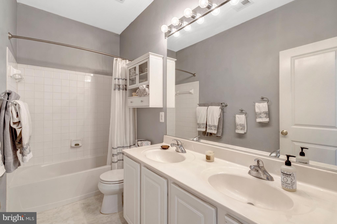
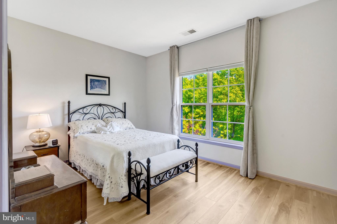
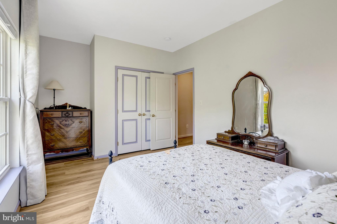
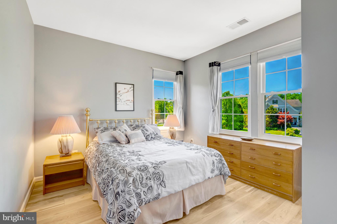
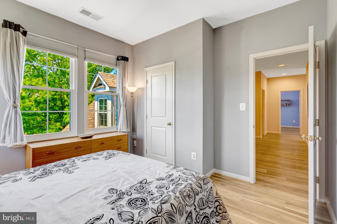
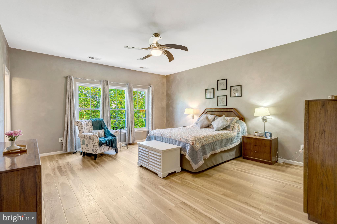
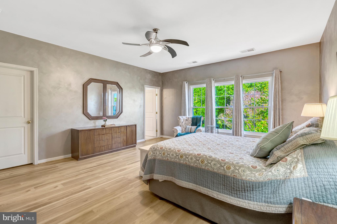
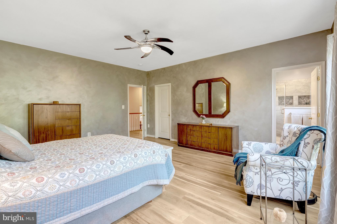
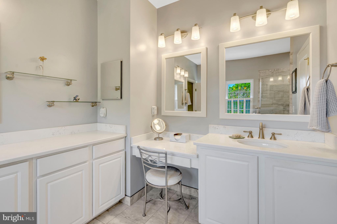
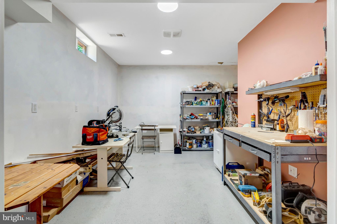
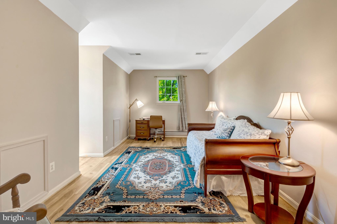
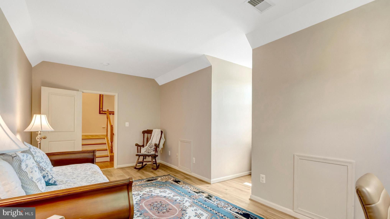
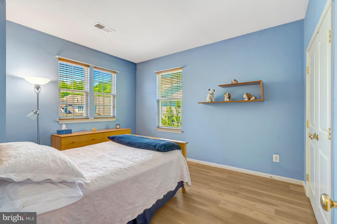
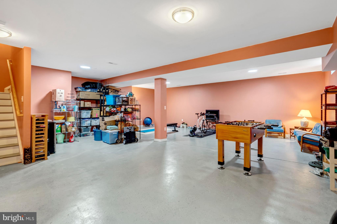
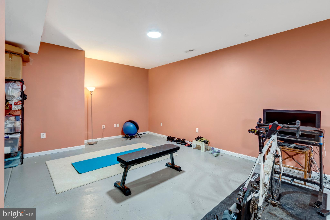
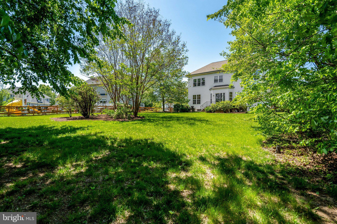
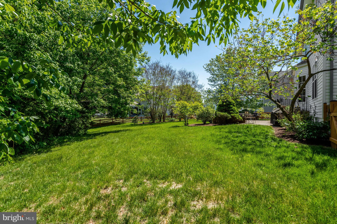
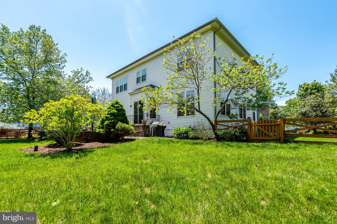
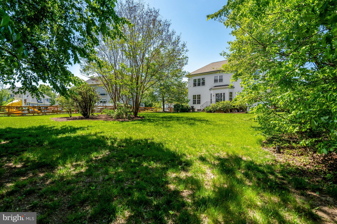
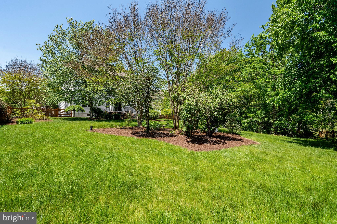
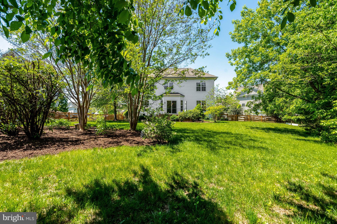
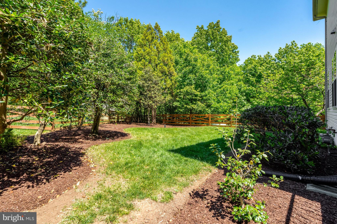
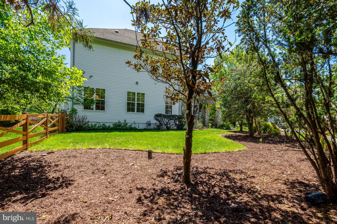
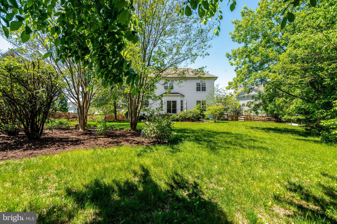
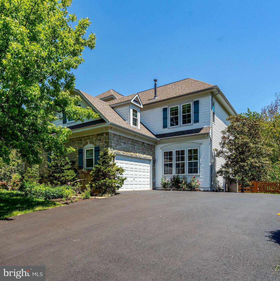
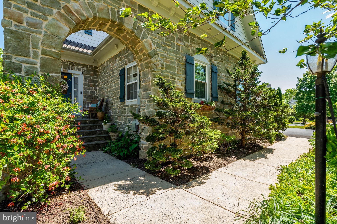
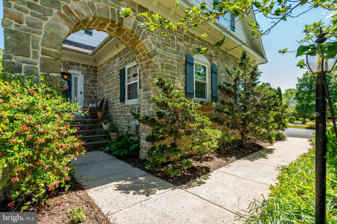
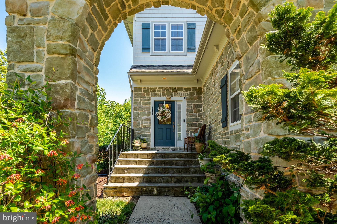
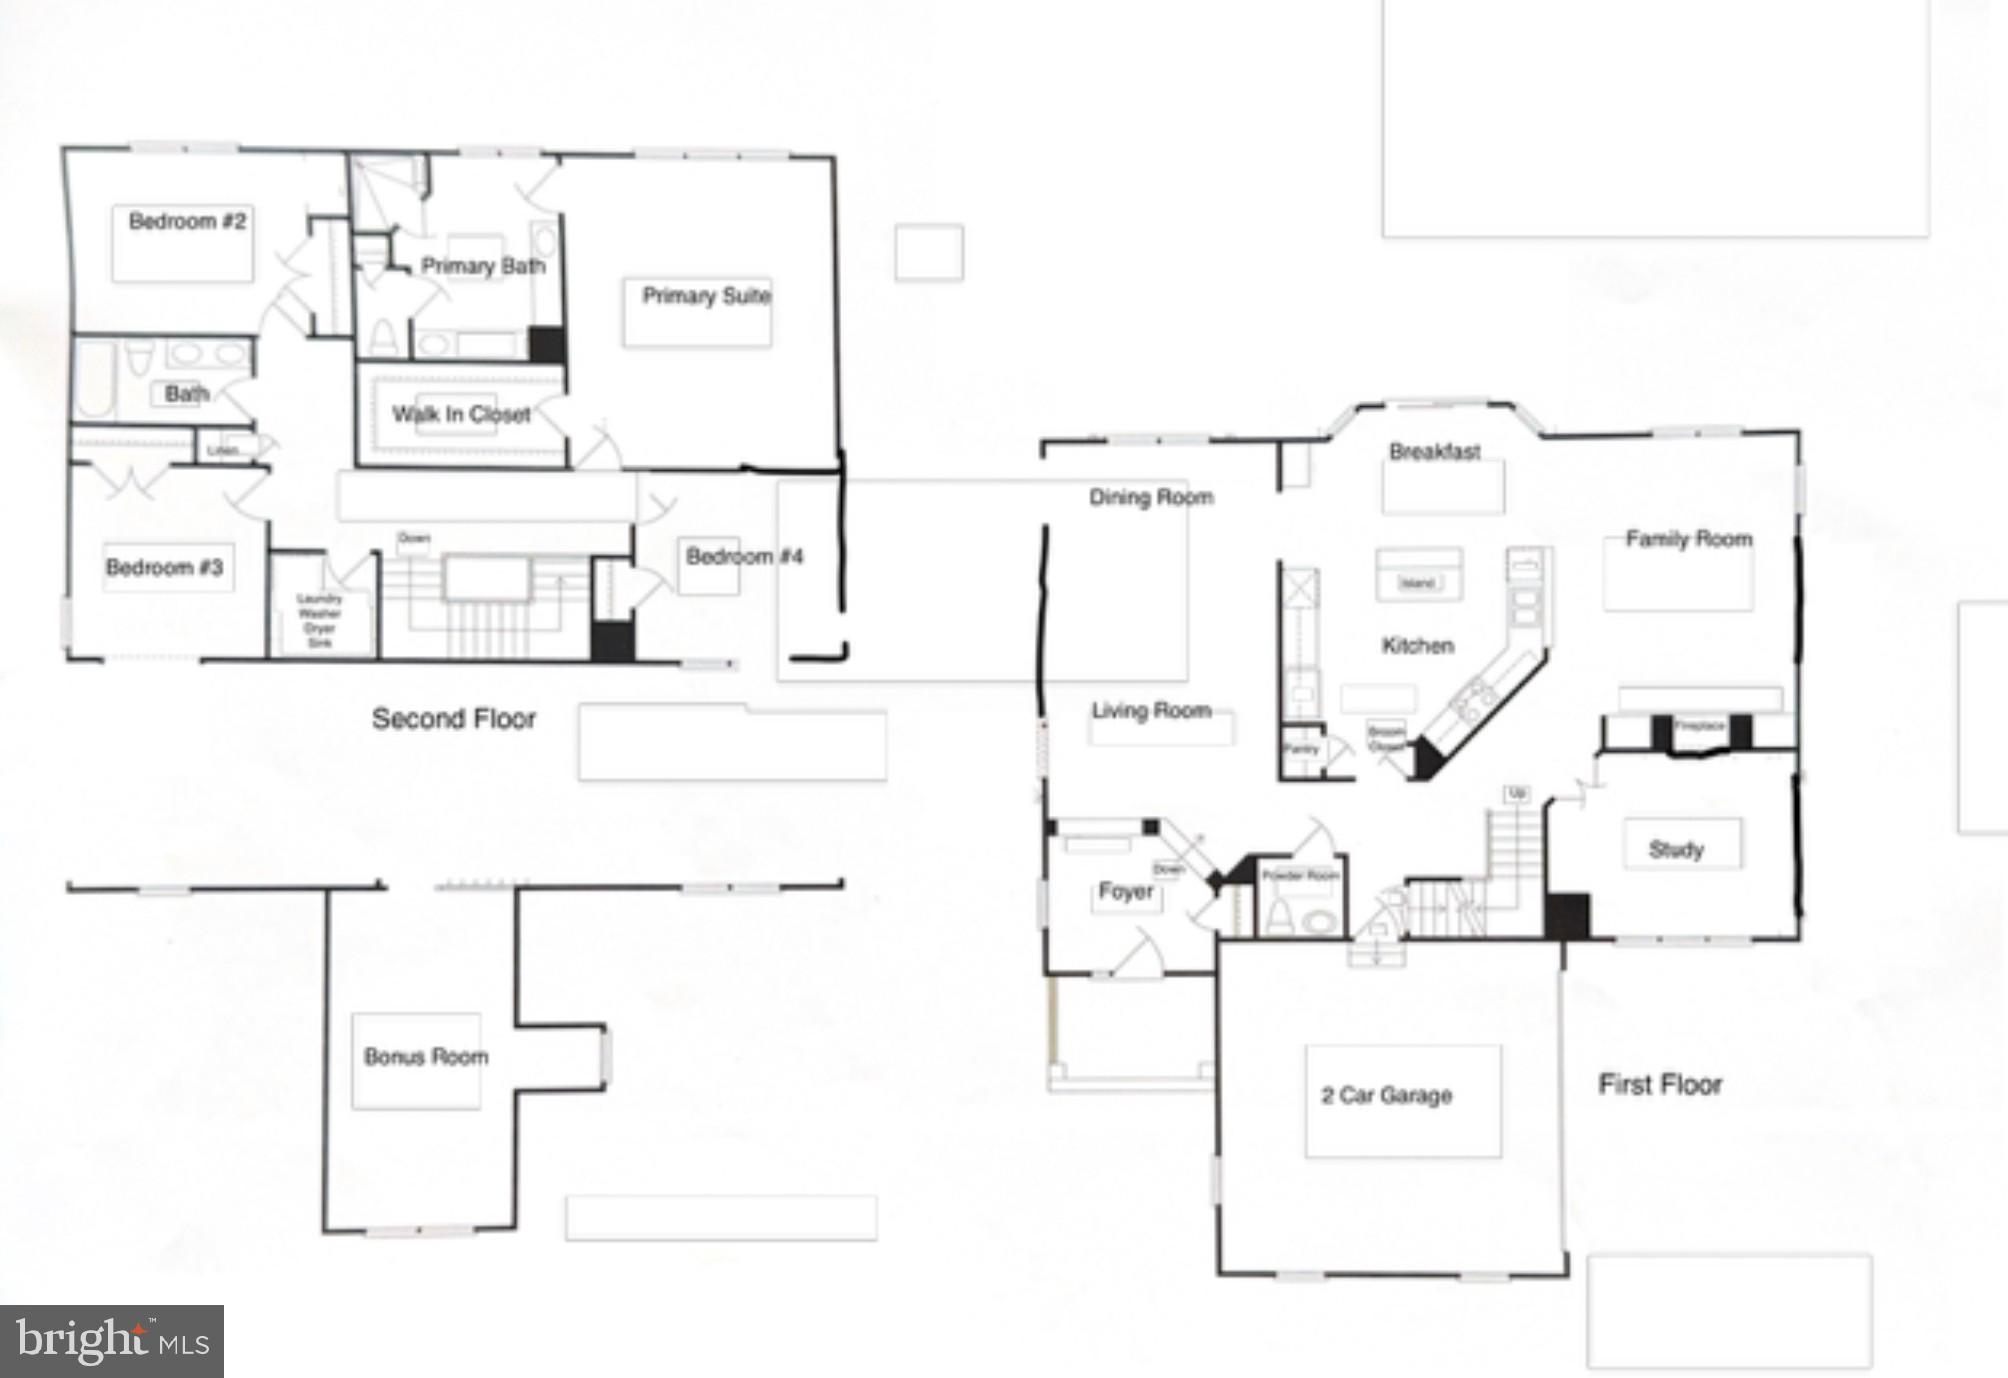
First Time offered for Sale-Original Owner! Pride of ownership shines throughout this beautifully maintained home located in the coveted sought-after Victory Lakes community. 4 spacious bedrooms, 3.5 baths, and over 4,100 Total square feet, blending comfort, space, and beautiful updates. DON'T MISS IT--charm, space, and updates all in one. Big space. Big yard. Big upgrades. Turn-key Victory Lakes gem--newer windows, roof, kitchen, and a fenced yard made for You. Step outside to a beautifully landscaped .44-acre fenced lot. Stop your scroll.
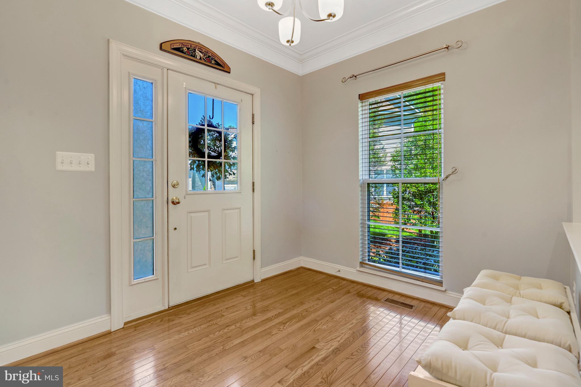
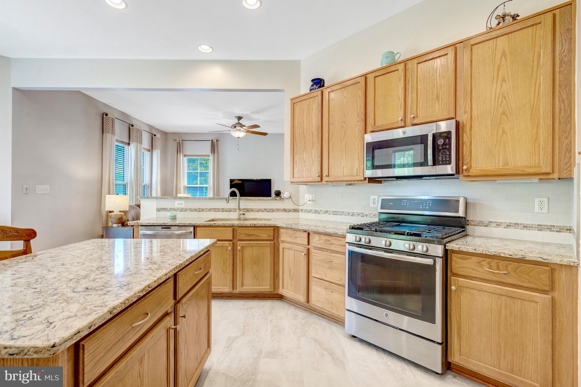
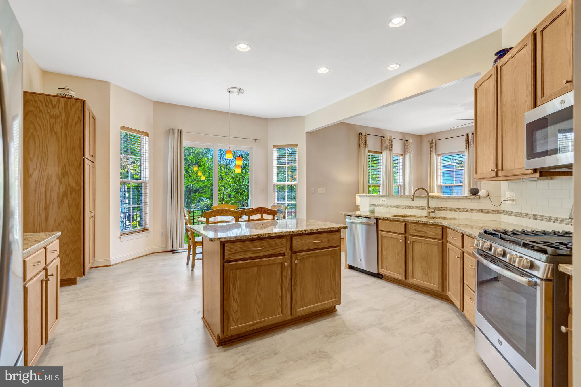
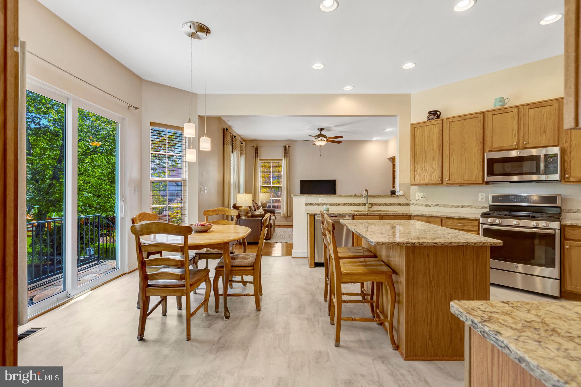
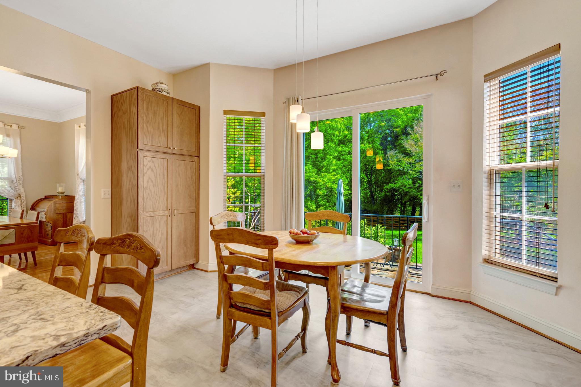
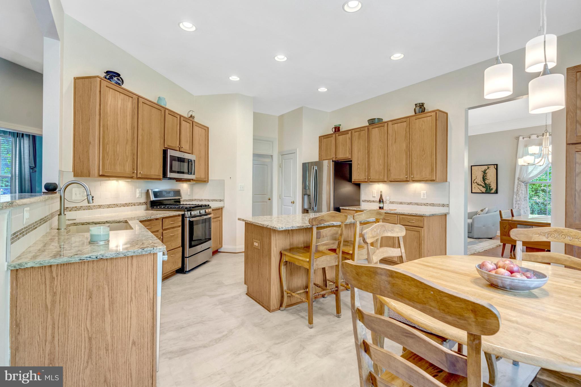
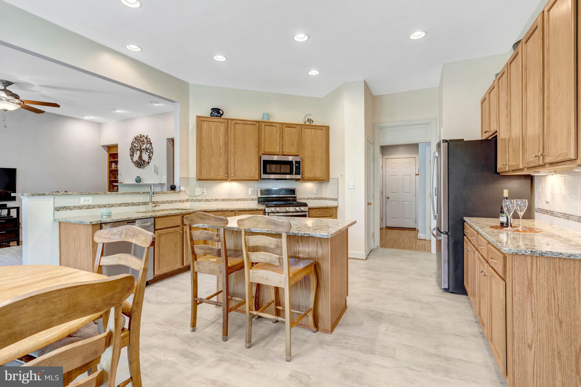
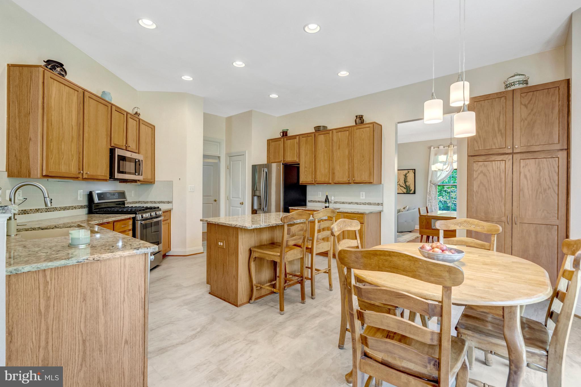
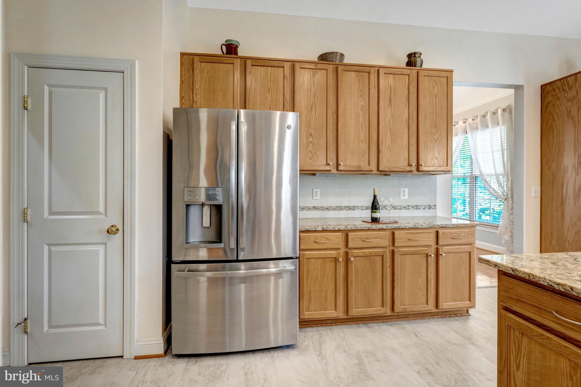
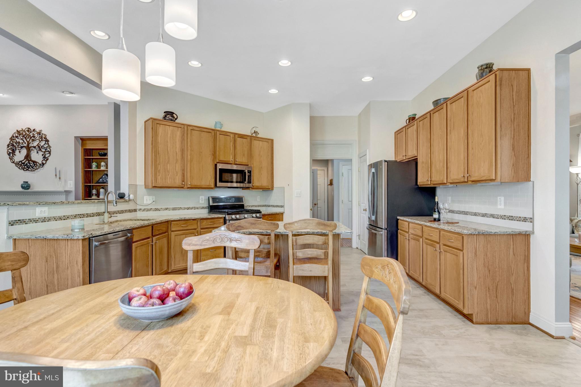
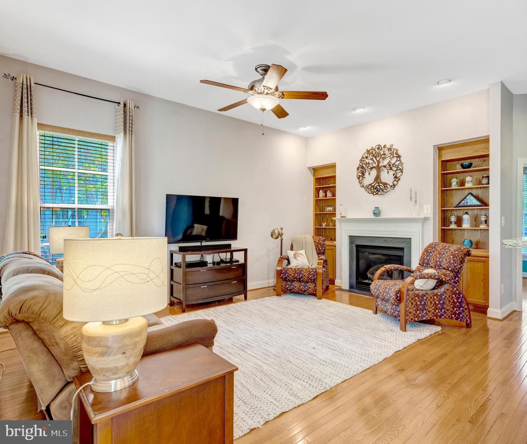
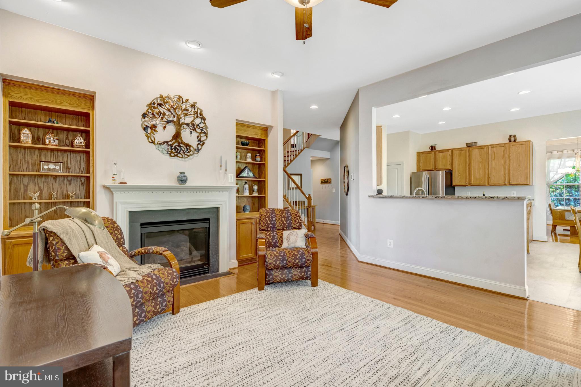
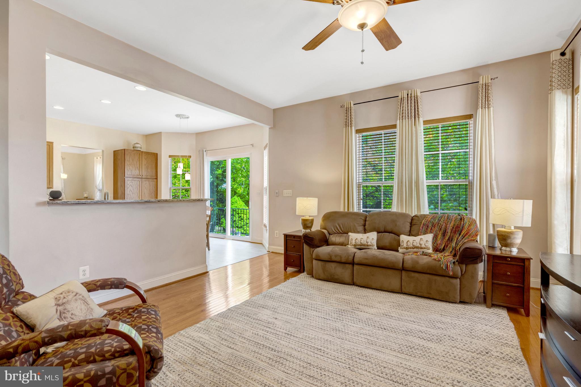
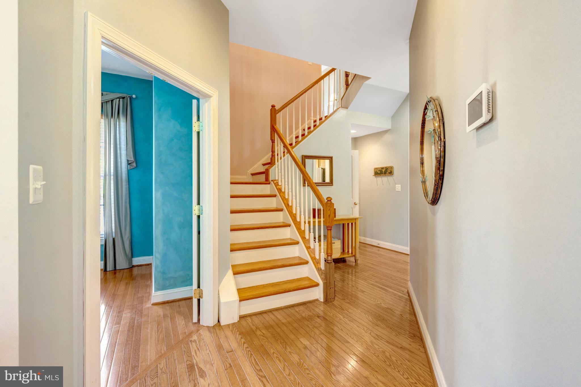
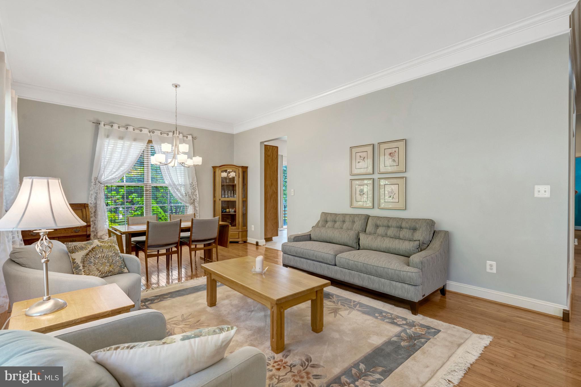
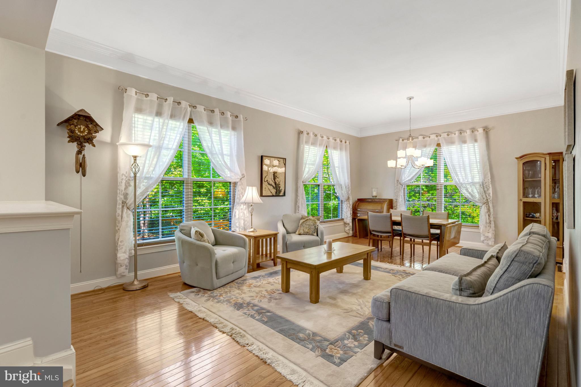
Warm hardwood floors and tile run through the main living areas, creating an inviting feel from the moment you walk in. The updated kitchen features tall cabinetry, a pantry, and a center island--perfect for everyday living and entertaining and is the heartbeat of the home. Right off the kitchen is the family room with a cozy gas fireplace with built ins on either side.
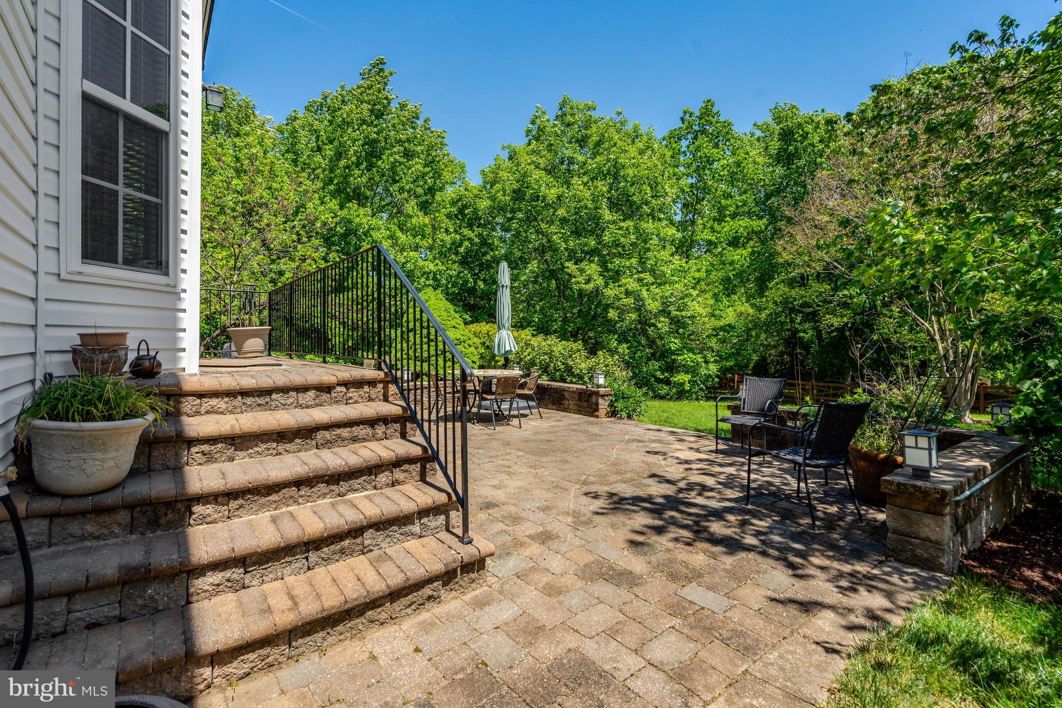
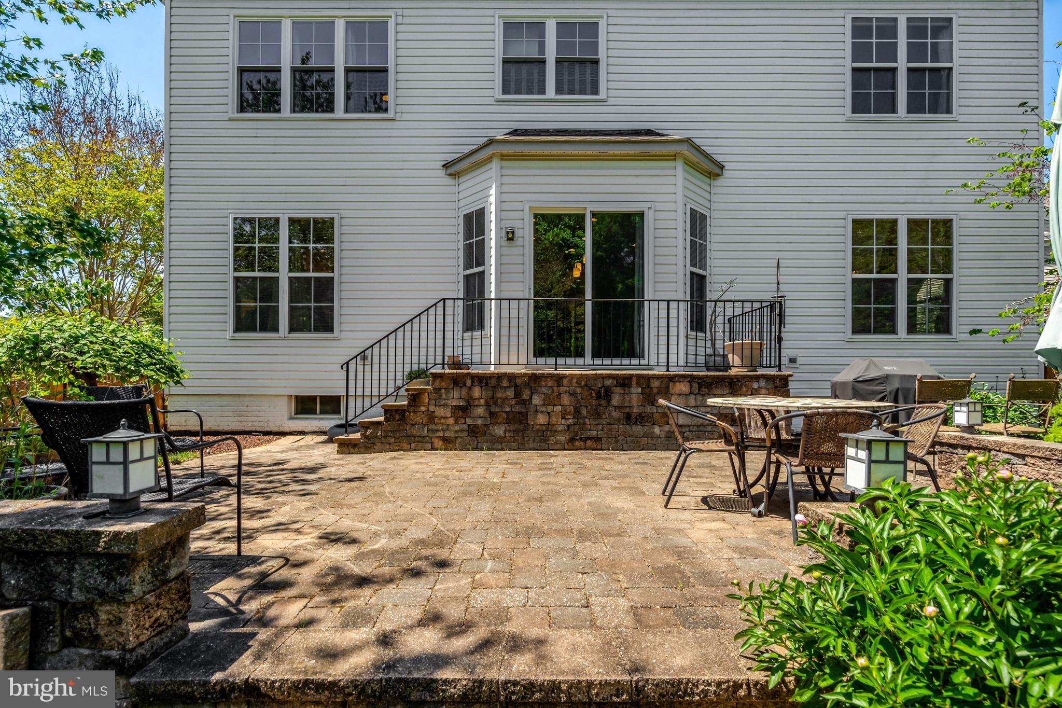
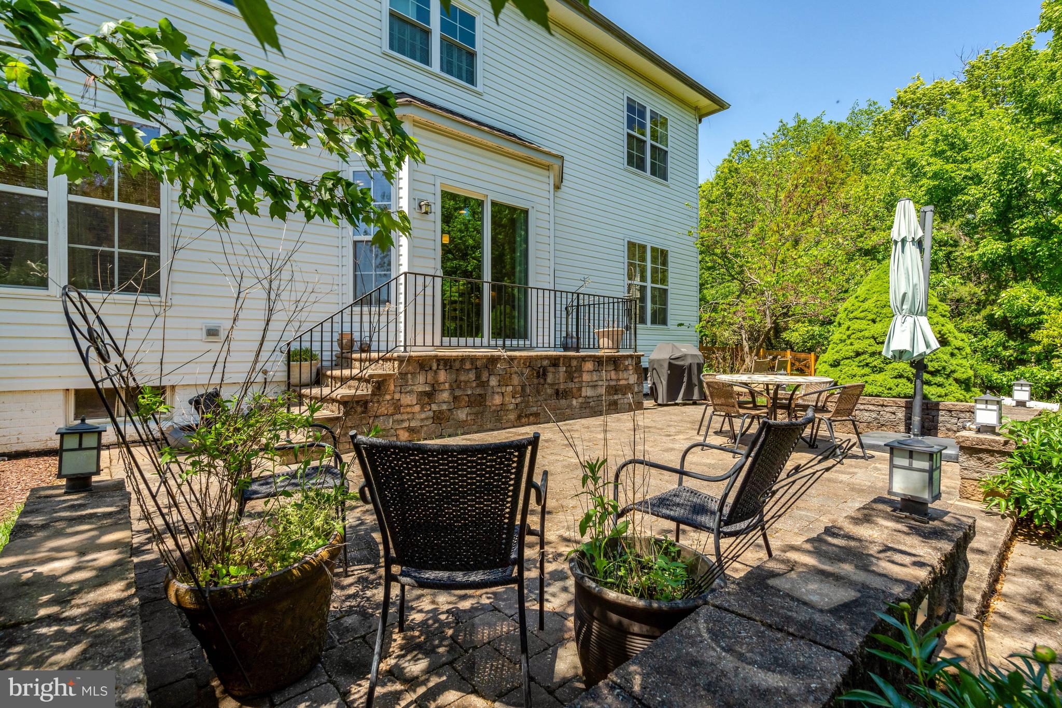
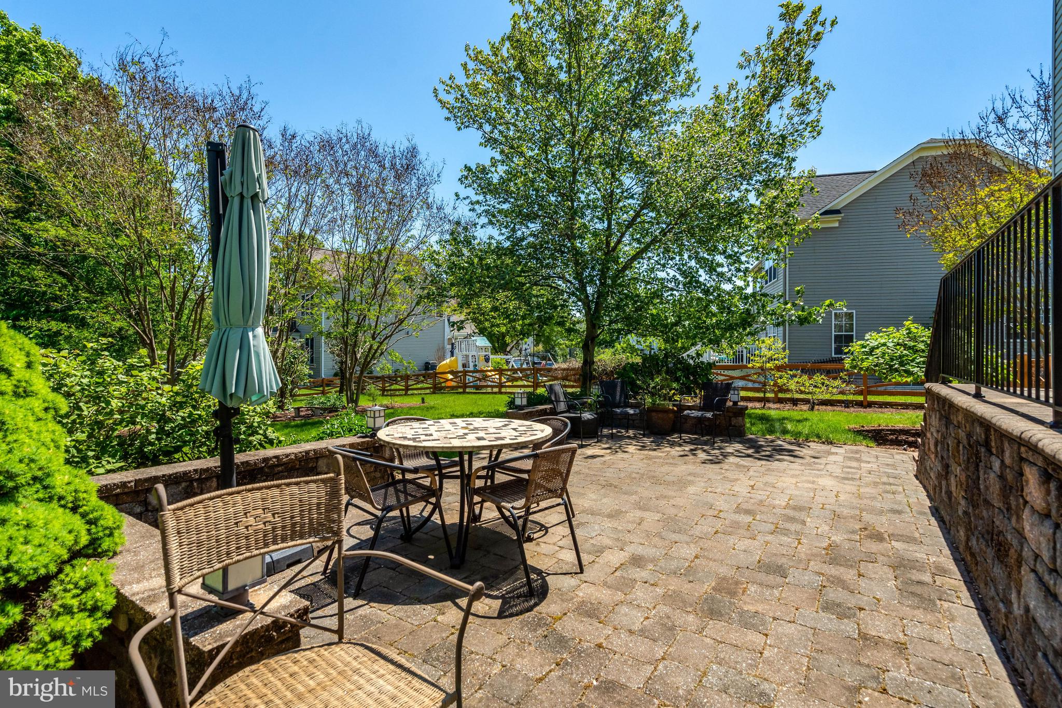
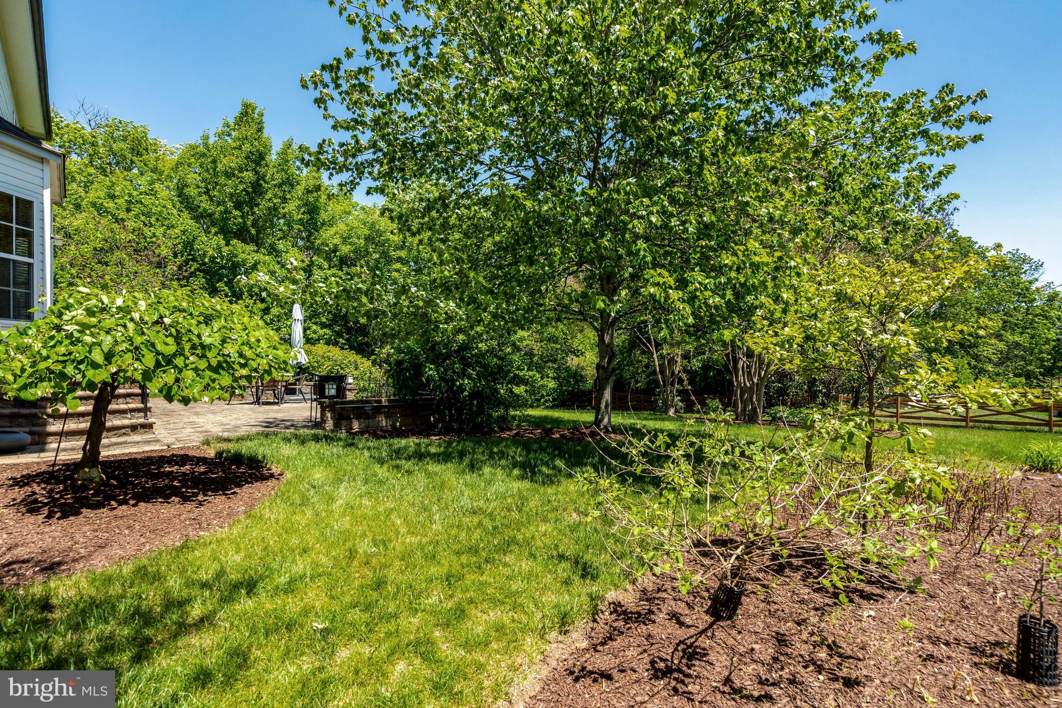
The expansive designer stone patio is ideal for gatherings, grilling, or relaxing evenings under the stars. Victory Lakes offers something for everyone with multiple pools, tennis and basketball courts, dog park, and miles of walking/biking trails winding past three lakes with low HOA. Major updates include a new roof (2017), kitchen remodel (2017), new flooring (2022), and windows (2024)--giving buyers peace of mind. Conveniently located with essentials nearby shops, movies, restaurants and more. Come take a look-this one- it checks all the boxes.

Share Property

Location

13004 THORPE PARK COURT, BRISTOW, VA 20136

Status

Coming Soon

Property Amenities

Interior
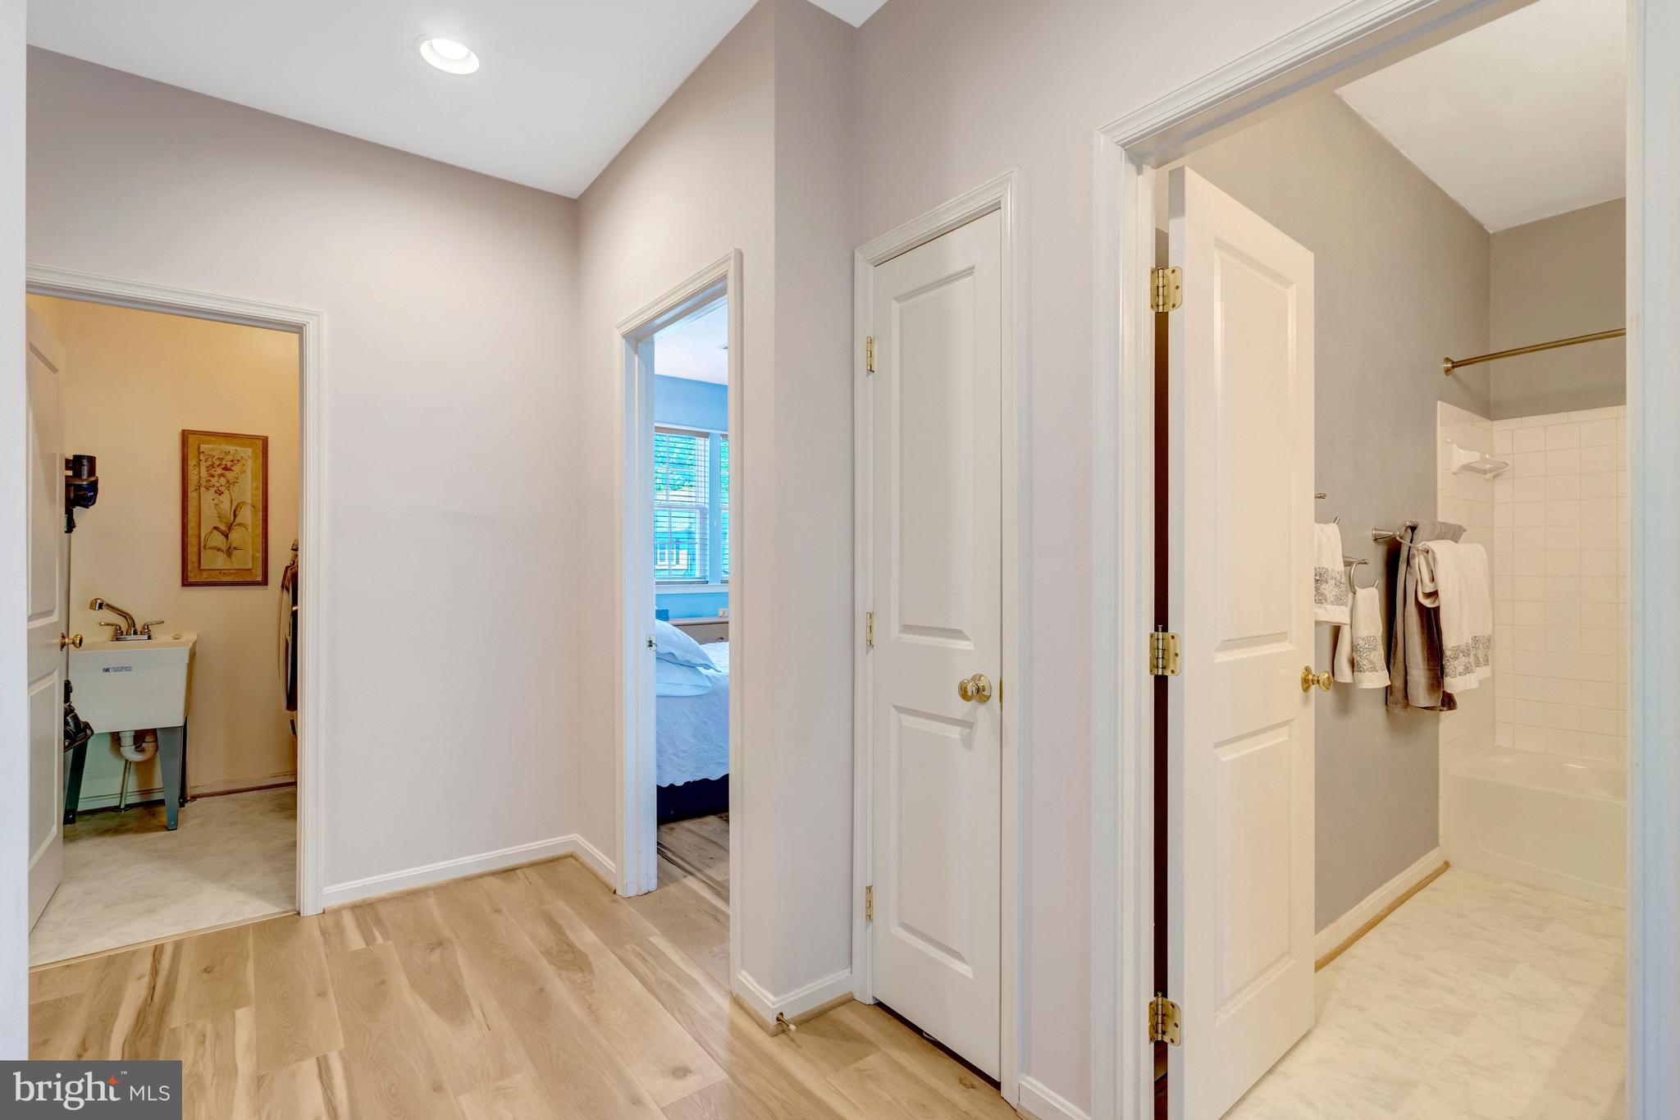
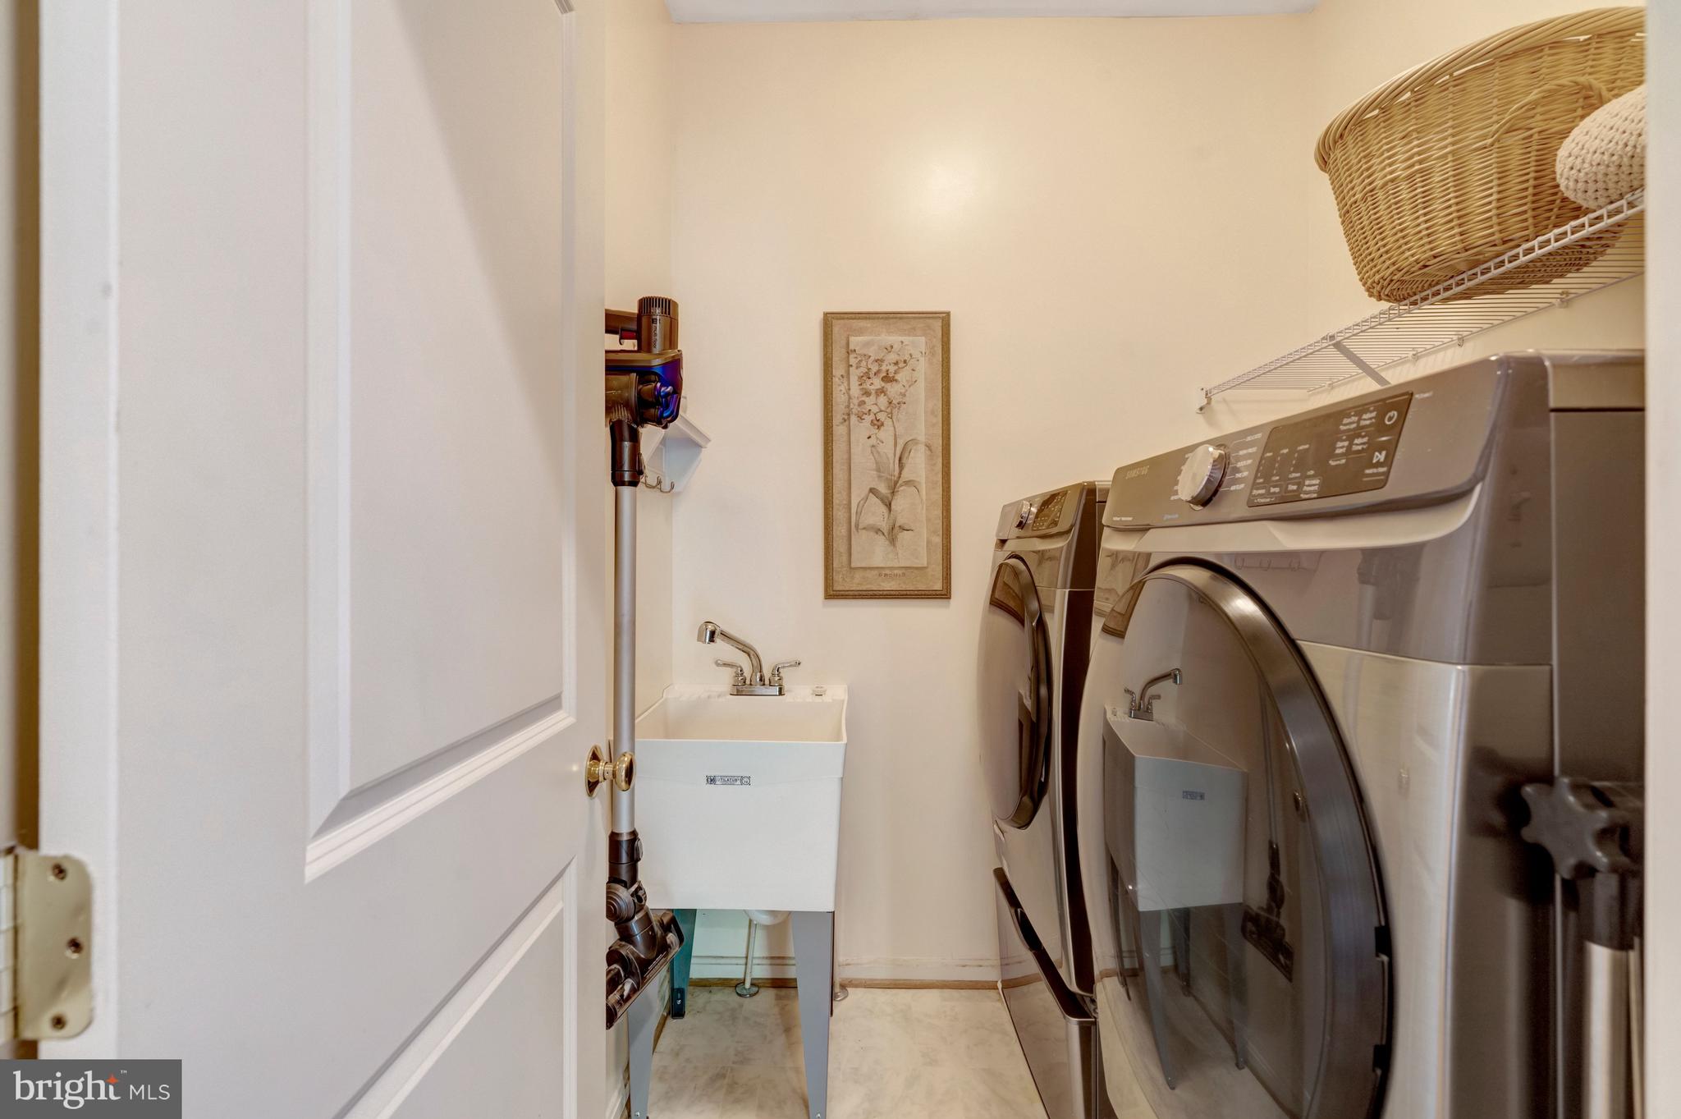
Laundry room Upper Level
Appliances Cooktop, Washer, Gas Water Heater, Dishwasher, Disposal, Dryer, Exhaust Fan, Range Hood, Refrigerator, Stainless Steel Appliance(s), Water Heater, Microwave
Flooring Wood, Hardwood
Total Bedrooms: 4
Half Bathrooms: 1
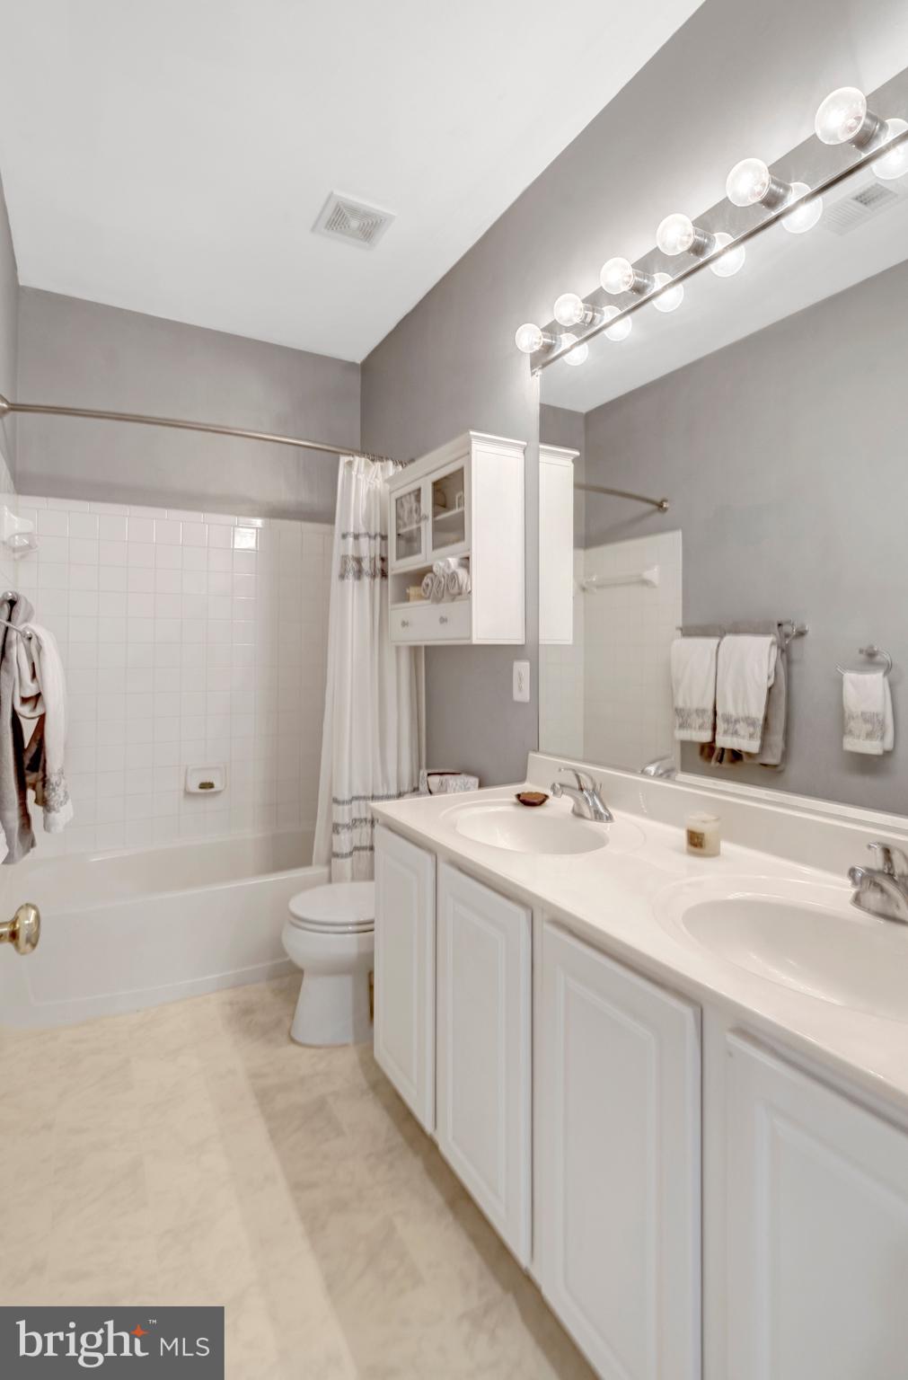
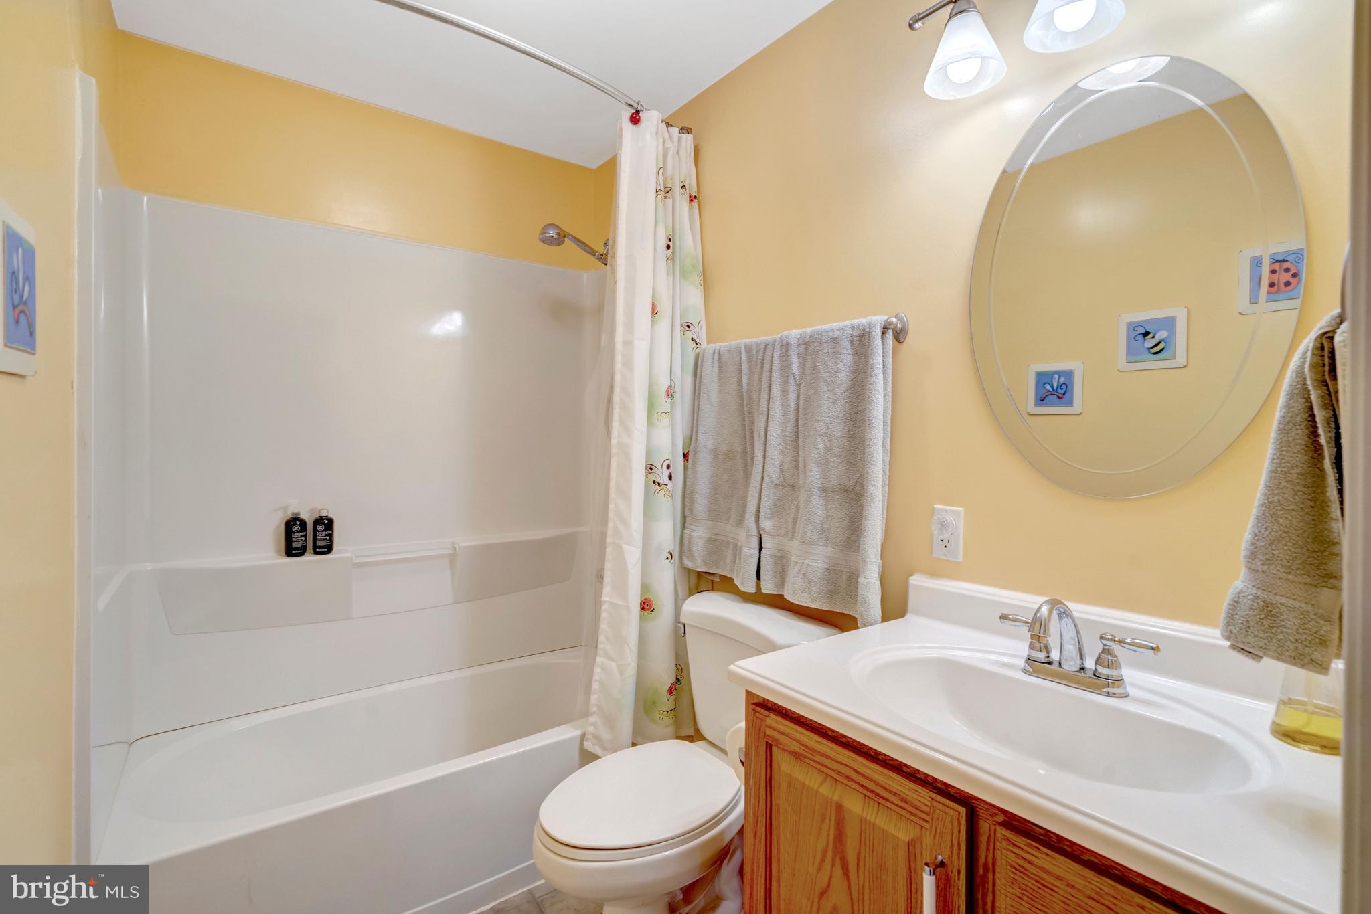
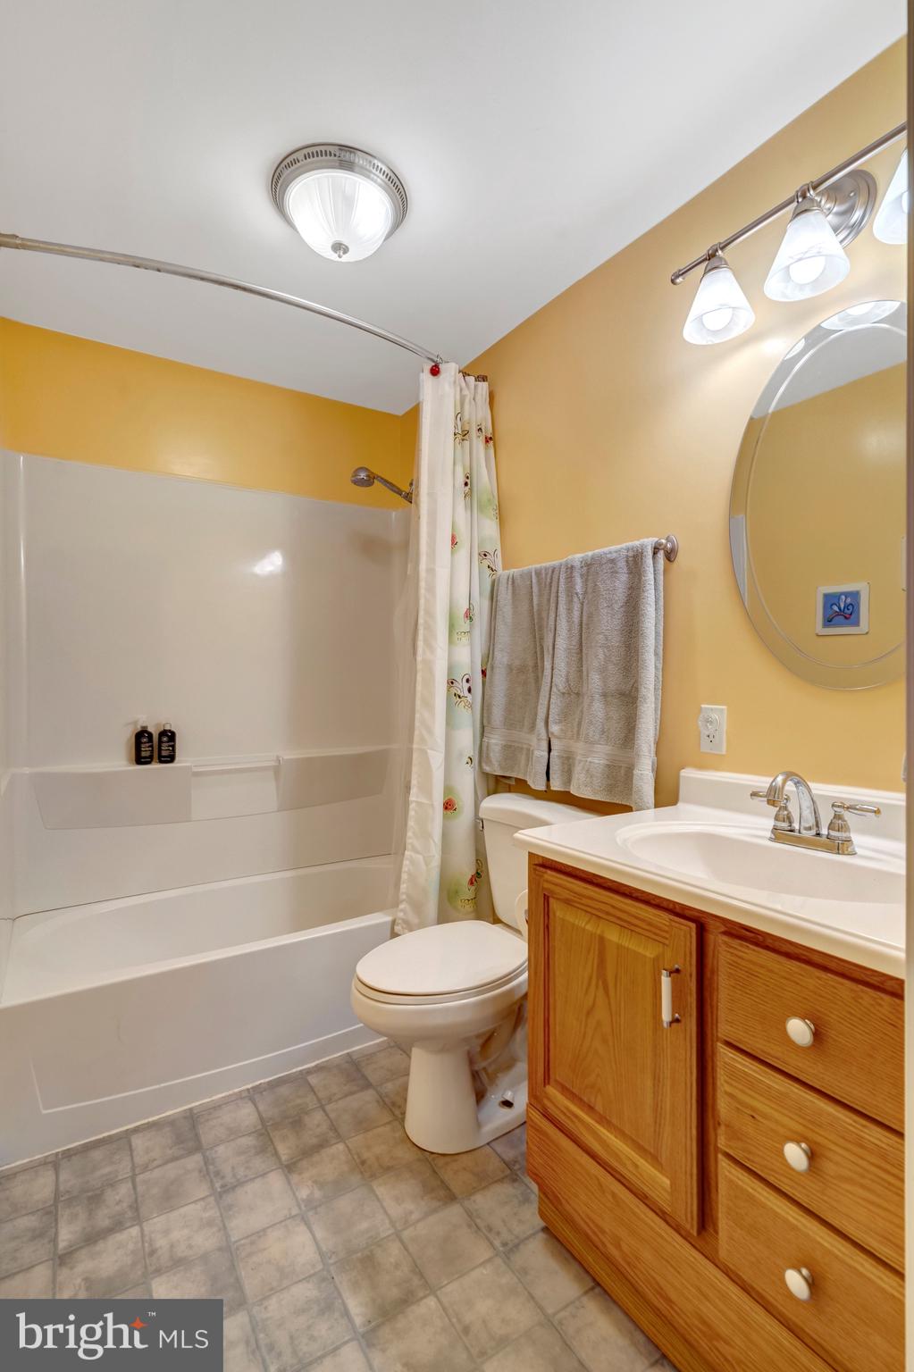
Full Bathrooms: 3
Other Interior Features Eat-in Kitchen, Ceiling Fan(s), Kitchen Island, Pantry, Recessed Lighting, Walk-In Closet(s), Crown Molding, Open Floorplan
Area & Lot
Total area 4,370 Sq.Ft.
Lot Area 0.44 Acres
Living area 4,233 Sq.Ft.
MLS® ID VAPW2119106
Year Built 2003
School District PRINCE WILLIAM COUNTY PUBLIC SCHOOLS
View Description Garden
Architecture Styles Traditional
Type Residential
Status Coming Soon
Exterior
Stories 3
Pool Community
Air conditioning Central Air, Ceiling Fan(s), Electric
Heat type Exhaust Fan, Natural Gas, Forced Air
Water Source Public
Garage Space 2.0
Security Features Security Lights
Sewer Public Sewer
Other Exterior Features Lighting, Rain Gutters
Parking Garage Door Opener, Garage, Driveway, Inside Entrance, Attached
Lot Features Front Yard, Private, Back Yard
Finance
Sales Price $875,000
HOA Fees $120 monthly
Real Estate Tax $7,162 yearly

Mortgage Calculator

Estimate your monthly mortgage payment, including the principal and interest, property taxes, and HOA. Adjust the values to generate a more accurate rate.
All estimates are provided for informational purposes only. Actual amounts may vary.
$0,000 Your Payment 20 15 65
$0,000 Your Payment

Work With Us

If you have questions about credit or legal matters, buying or selling, you can trust us to find you what you need fast. We'll make sure you feel confident and educated every step of the way.