Leave a Message

Thank you for your message. We will be in touch with you shortly.

13 FAIRMONT PLACE
13 FAIRMONT PLACE
13 FAIRMONT PLACE
13 FAIRMONT PLACE
13 FAIRMONT PLACE
13 FAIRMONT PLACE
13 FAIRMONT PLACE
13 FAIRMONT PLACE
13 FAIRMONT PLACE
13 FAIRMONT PLACE
13 FAIRMONT PLACE
13 FAIRMONT PLACE
13 FAIRMONT PLACE
13 FAIRMONT PLACE
13 FAIRMONT PLACE
13 FAIRMONT PLACE
13 FAIRMONT PLACE
13 FAIRMONT PLACE
13 FAIRMONT PLACE
13 FAIRMONT PLACE
13 FAIRMONT PLACE
13 FAIRMONT PLACE
13 FAIRMONT PLACE
13 FAIRMONT PLACE
13 FAIRMONT PLACE
13 FAIRMONT PLACE
13 FAIRMONT PLACE
13 FAIRMONT PLACE
13 FAIRMONT PLACE
13 FAIRMONT PLACE
13 FAIRMONT PLACE
13 FAIRMONT PLACE
13 FAIRMONT PLACE
13 FAIRMONT PLACE
VIEW PHOTOS
Courtesy of Pearson Smith Realty, LLC
$440,000

13 FAIRMONT PLACE

2 Beds 2 Baths 1,260 Sq.Ft. 1,307 Sq.Ft.

Description

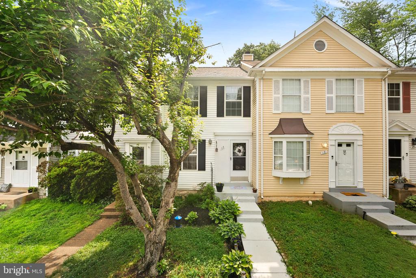
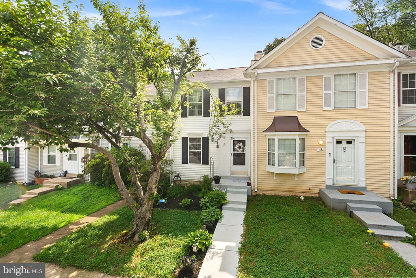
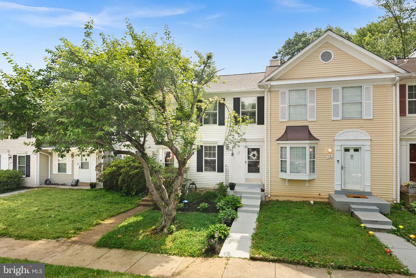
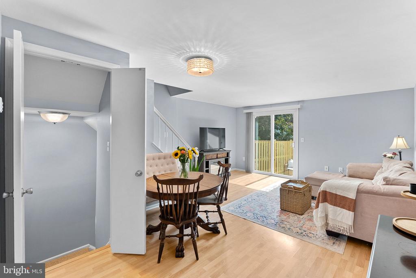
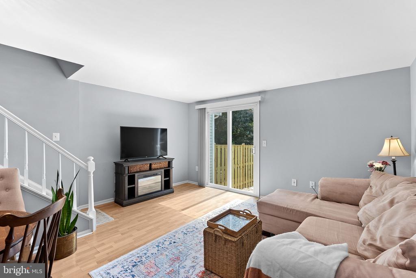
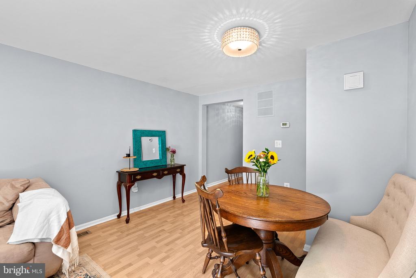
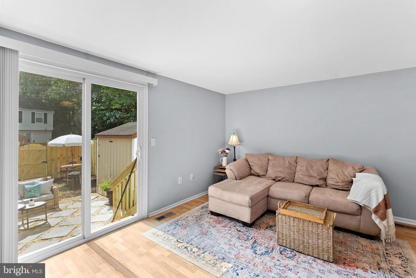
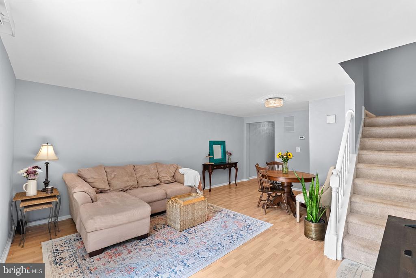
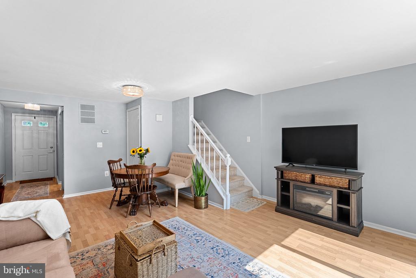
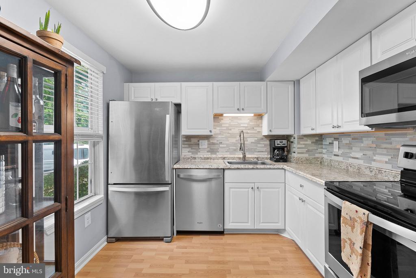
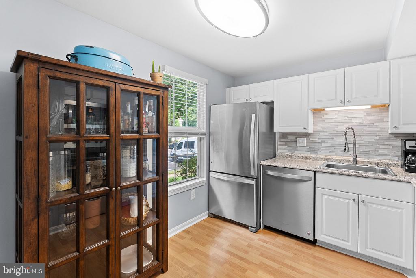
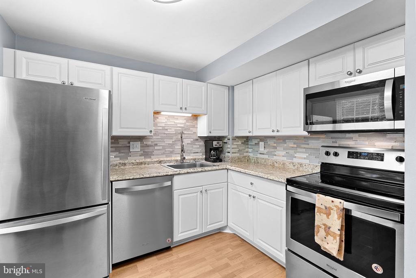
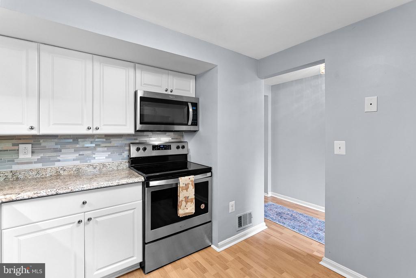
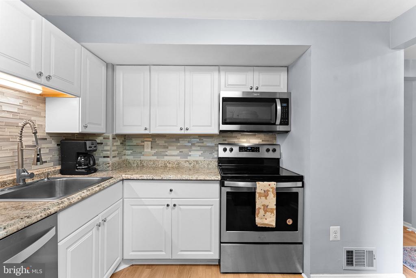
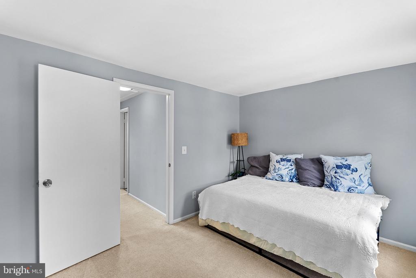
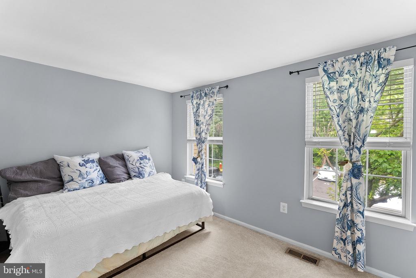
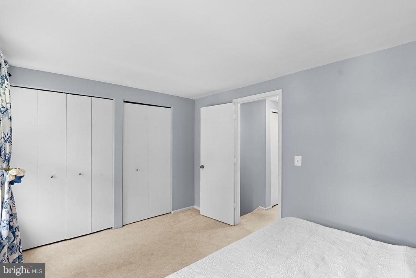
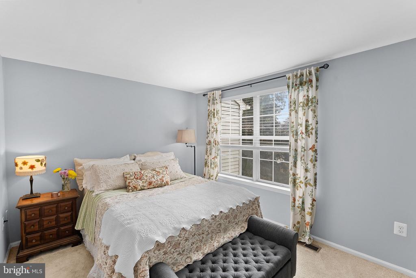
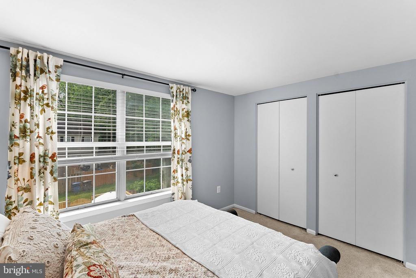
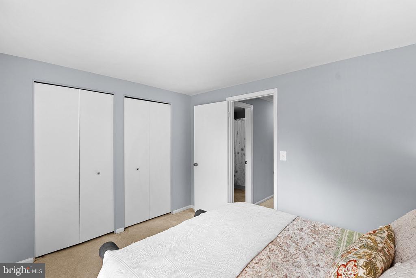
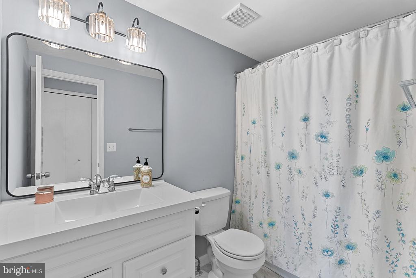
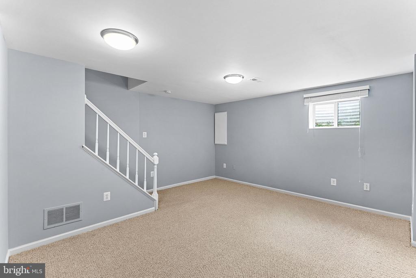
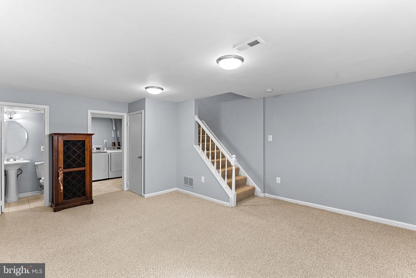
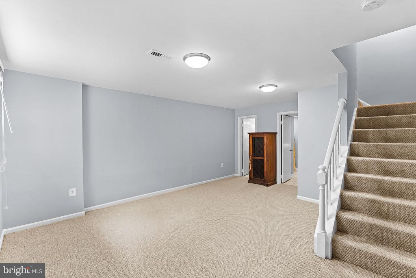
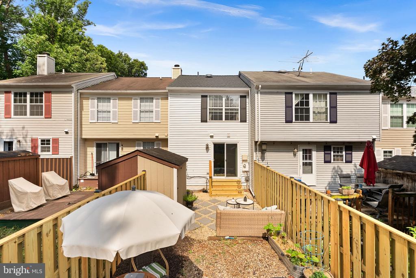
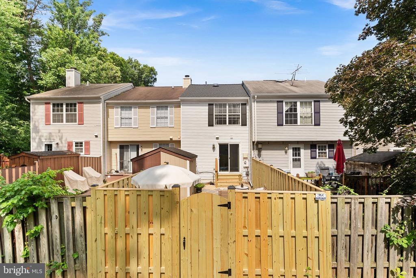
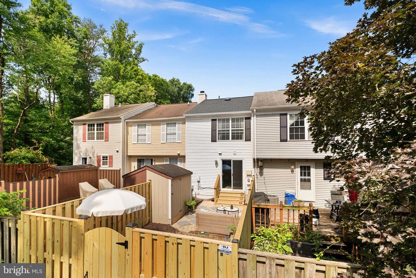
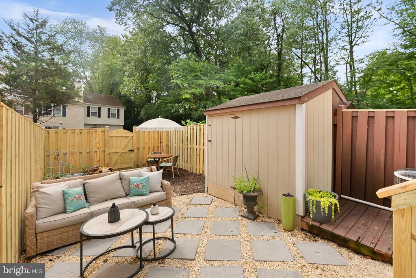
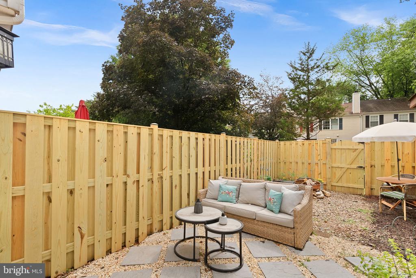
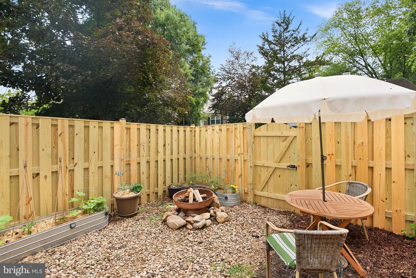
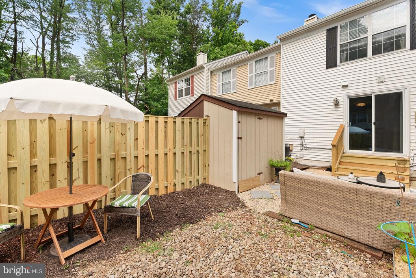
Welcome home to this light-filled and beautifully updated townhouse in the highly desirable Countryside community of Sterling. Featuring 2 spacious bedrooms and 2 full baths, this inviting home offers the perfect blend of comfort and convenience. The updated kitchen showcases stainless steel appliances and opens to bright, airy living spaces that are ideal for both everyday living and entertaining. The fully finished lower level includes a generous rec room, providing flexible space for a home office, gym, media room, or play area. Step outside to the private, fenced backyard, perfect for summer barbecues, relaxing evenings, or gathering with family and friends. Enjoy all that Countryside has to offer, including multiple community pools, tennis and basketball courts, scenic walking trails, tot lots, and beautifully maintained common areas. Conveniently located just minutes from Route 7, shopping, dining, and top local amenities, this home offers an exceptional lifestyle in one of Sterling's most established neighborhoods.

Share Property

Location

13 FAIRMONT PLACE, STERLING, VA 20165

Status

Sold

Date Sold

July 14, 2026

Property Amenities

Interior
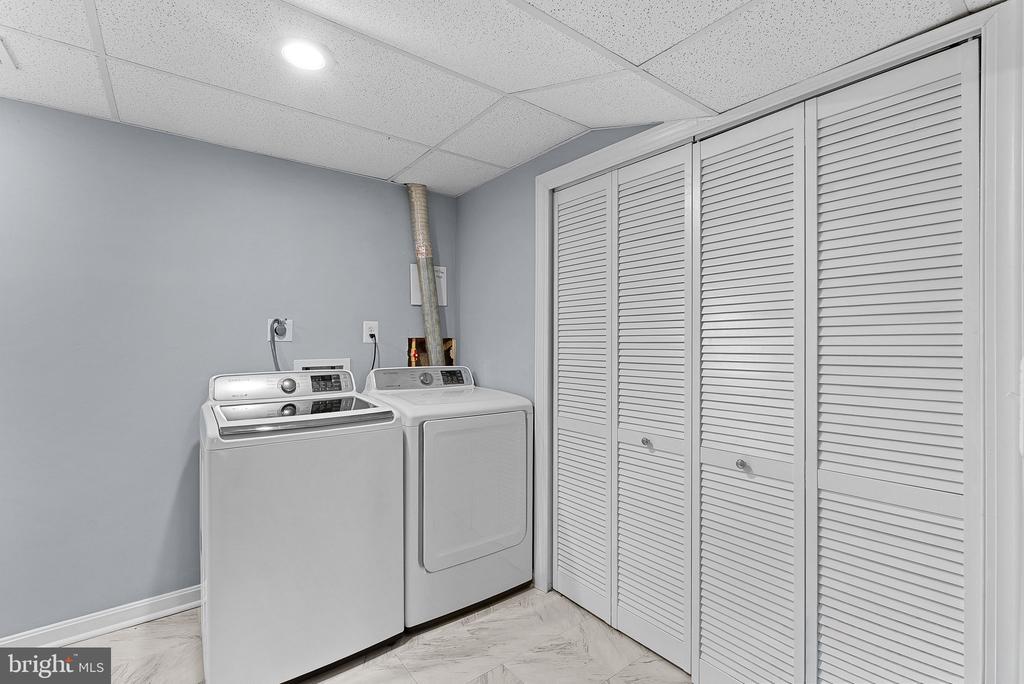
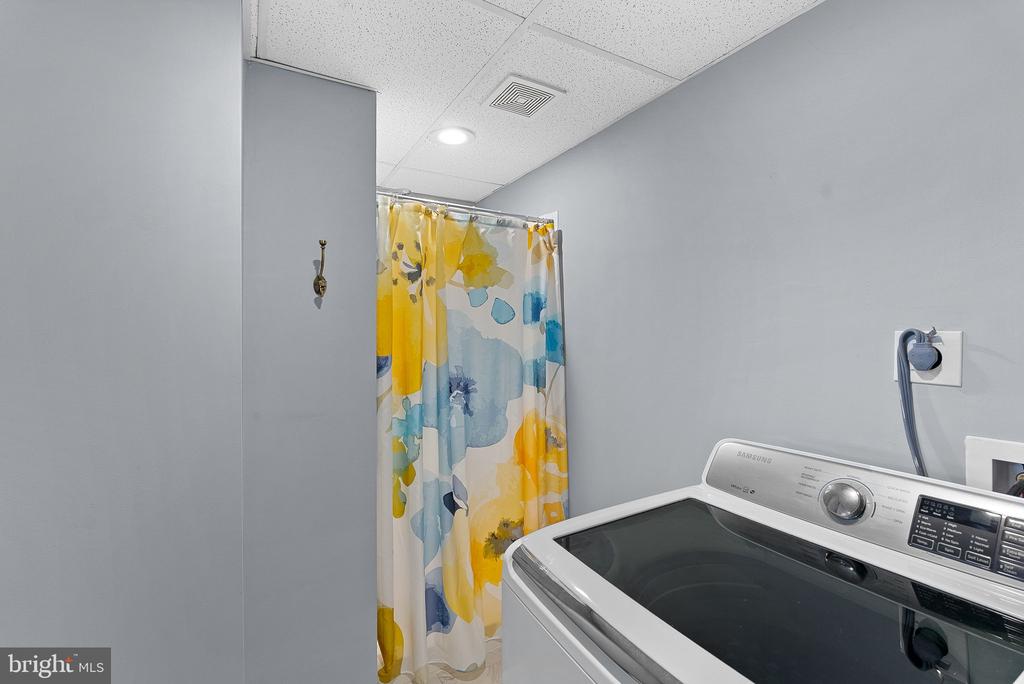
Laundry room Basement
Appliances Dishwasher, Dryer, Exhaust Fan, Refrigerator, Stove, Washer, Water Heater
Total Bedrooms: 2
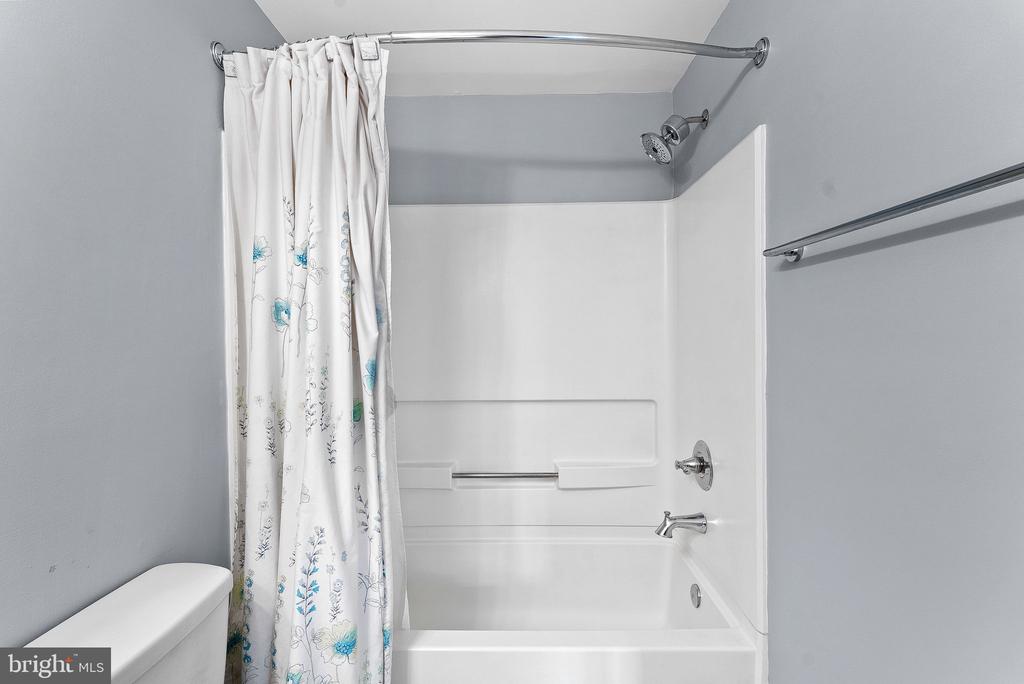
Full Bathrooms: 2
Other Interior Features Attic, Kitchen - Table Space, Combination Dining/Living, Upgraded Countertops
Area & Lot
Total area 1,260 Sq.Ft.
Lot Area 1,307 Sq.Ft.
Living area 1,260 Sq.Ft.
MLS® ID VALO2128148
Year Built 1985
School District LOUDOUN COUNTY PUBLIC SCHOOLS
High School POTOMAC FALLS
Middle School RIVER BEND
Elementary School COUNTRYSIDE
Architecture Styles Other
Type Residential
Status Sold
Exterior
Stories 3
Pool No Pool
Air conditioning Central A/C
Heat type Forced Air
Disability Features None
Water Source Public
Sewer Public Sewer
Parking Parking Lot
Finance
Sales Price $440,000
HOA Fees $120 monthly
Real Estate Tax $3,346 yearly

360 Virtual Tour

Take a tour of this property

Work With Us

If you have questions about credit or legal matters, buying or selling, you can trust us to find you what you need fast. We'll make sure you feel confident and educated every step of the way.