Leave a Message

Thank you for your message. We will be in touch with you shortly.

12913 WOOD CRESCENT CIRCLE
VIEW PHOTOS
$736,000

12913 WOOD CRESCENT CIRCLE

4 Beds 4 Baths 2,736 Sq.Ft. 1,738 Sq.Ft.

Description

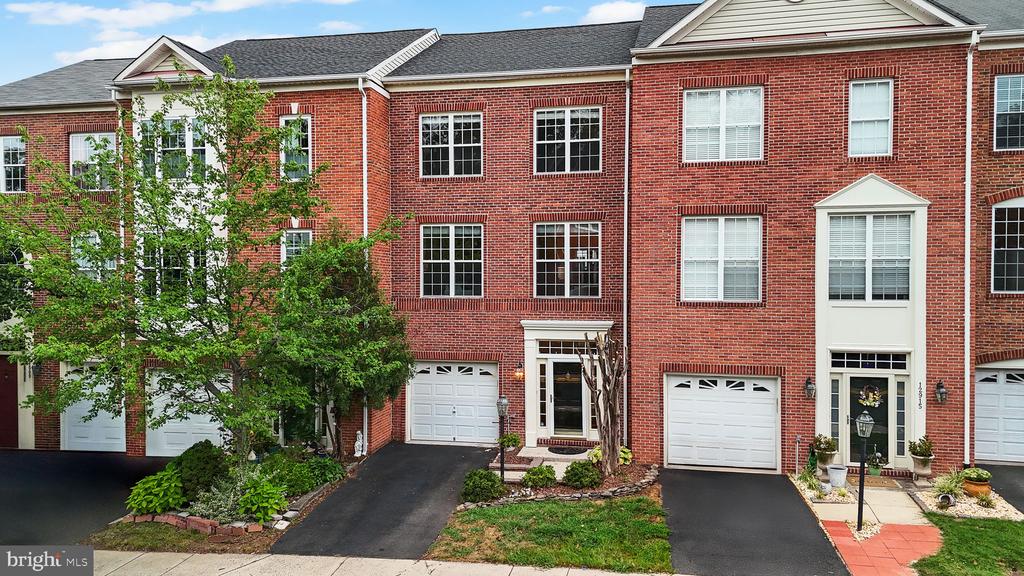
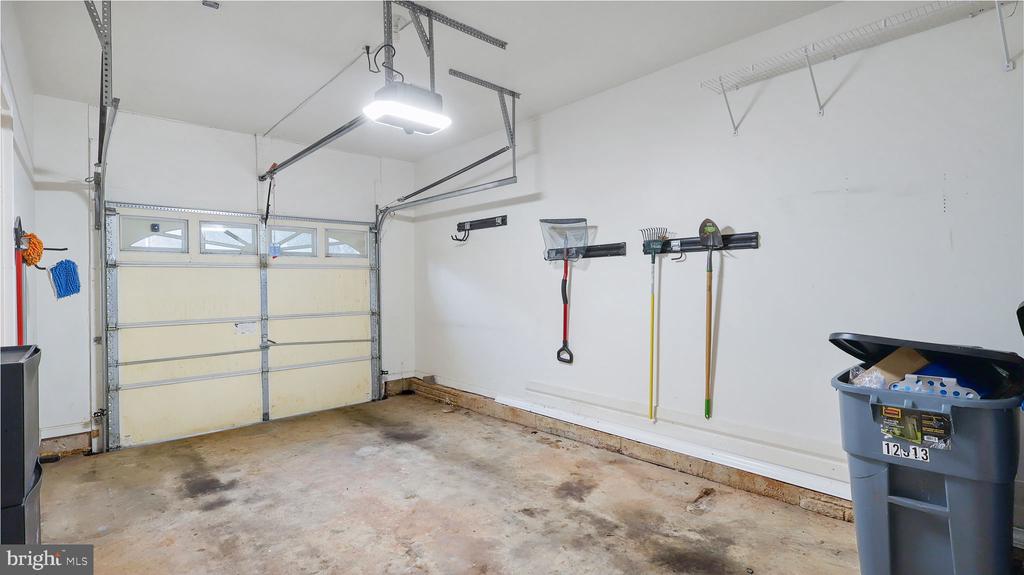
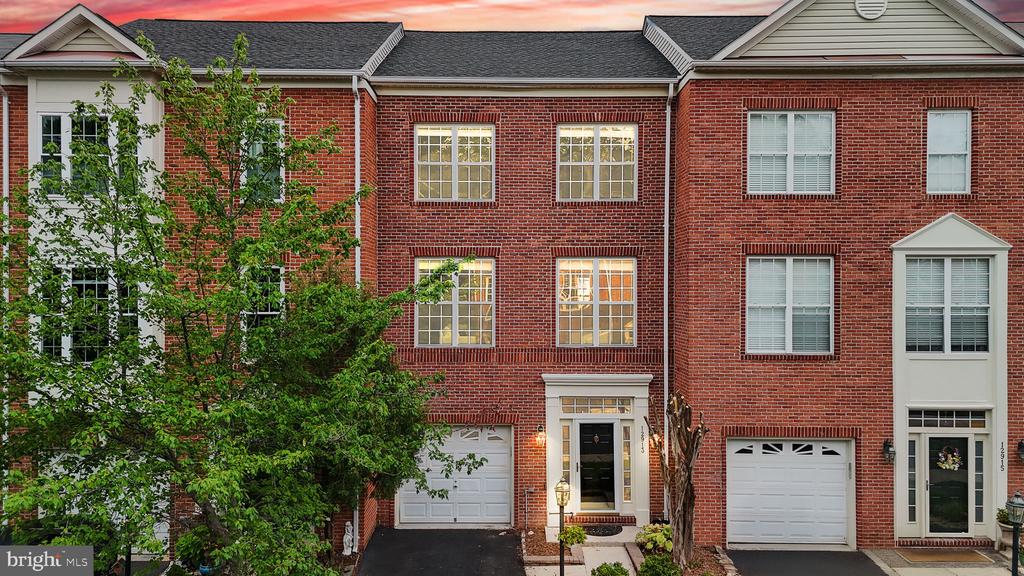
Open House Sunday, Sept. 14 1-3pm! Welcome Home! This expansive 3-level townhome offers over 2,700 finished square feet of living space with 4 bedrooms, 3.5 baths, and a 1-car garage. Freshly painted and move-in ready, it delivers a perfect blend of luxury living and urban convenience.

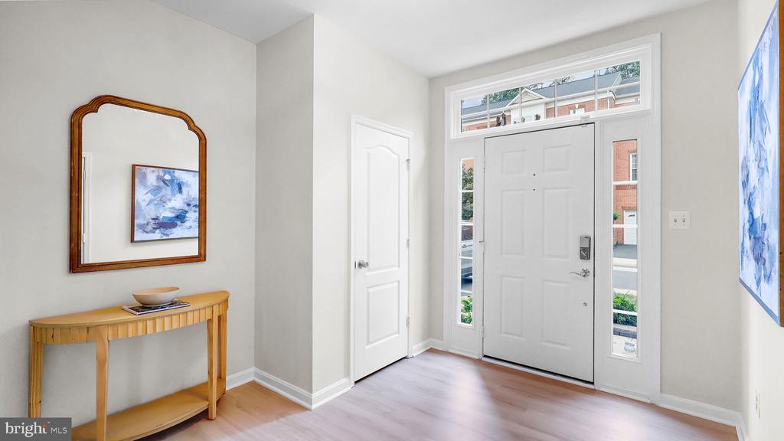
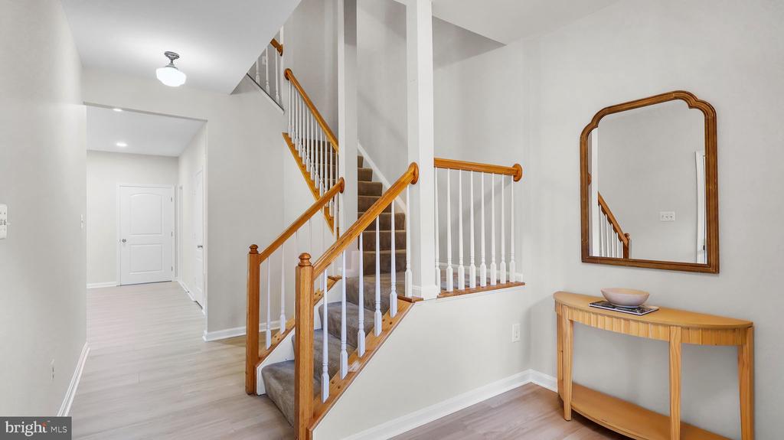
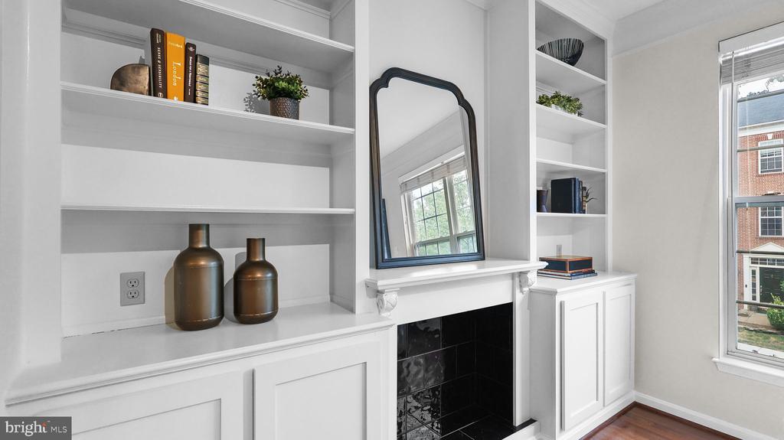
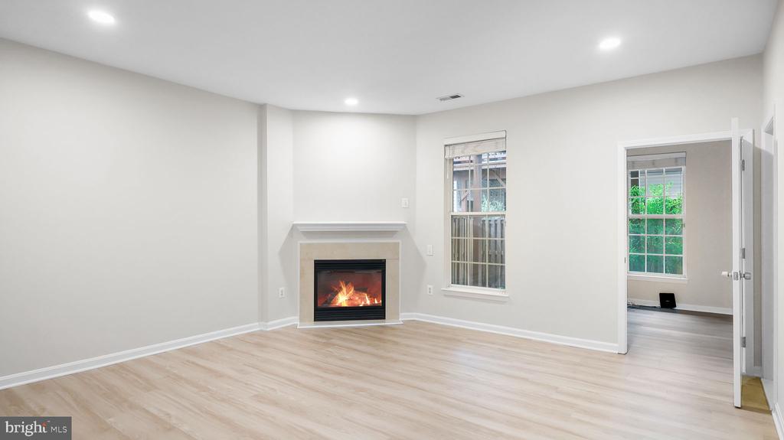
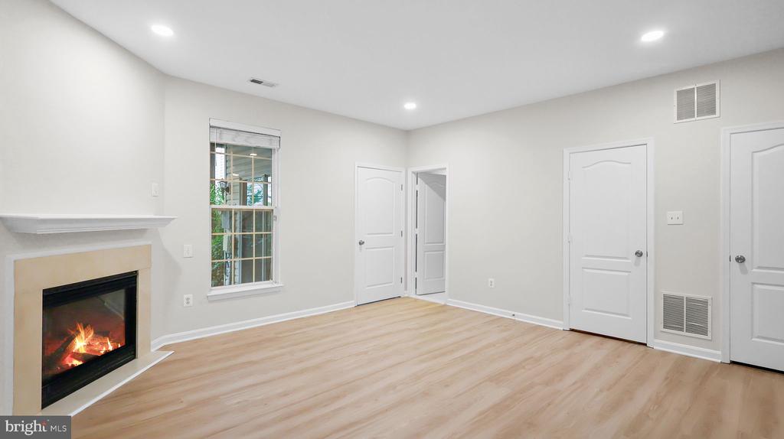
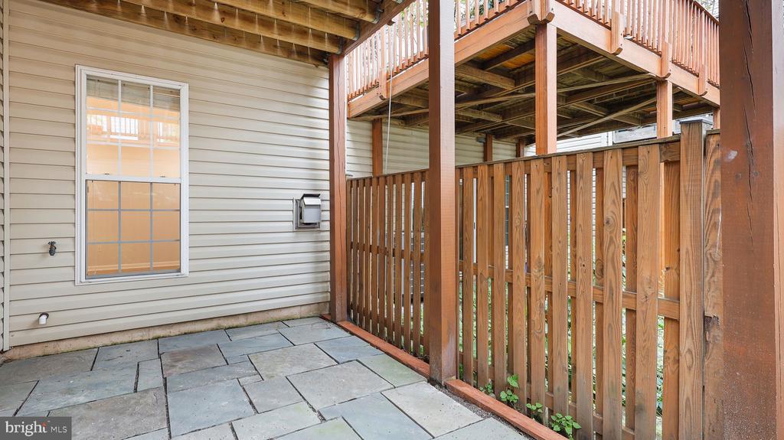
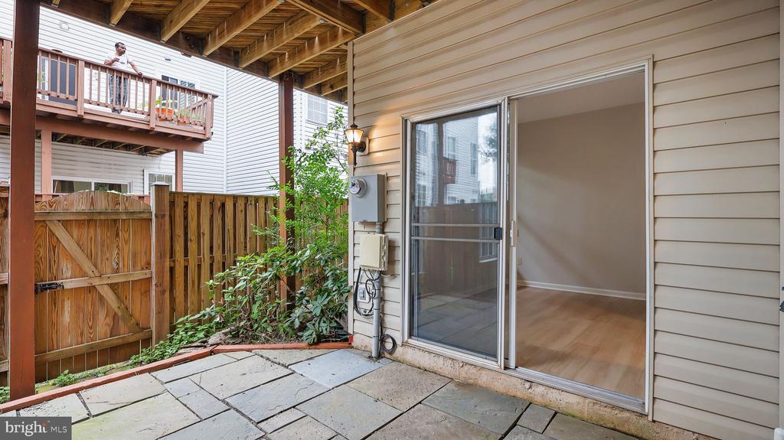
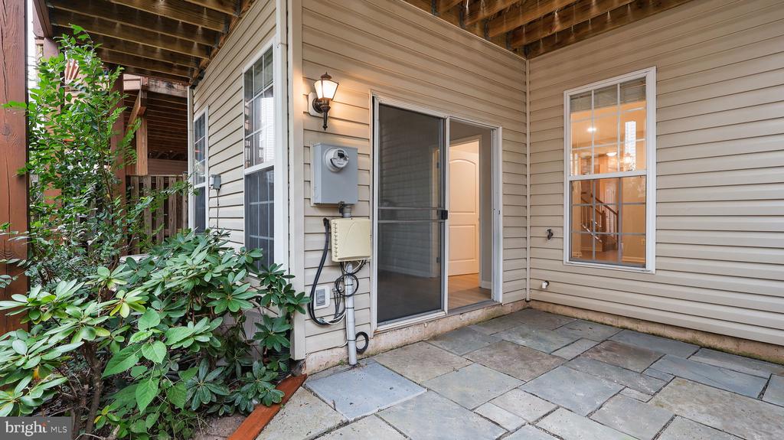
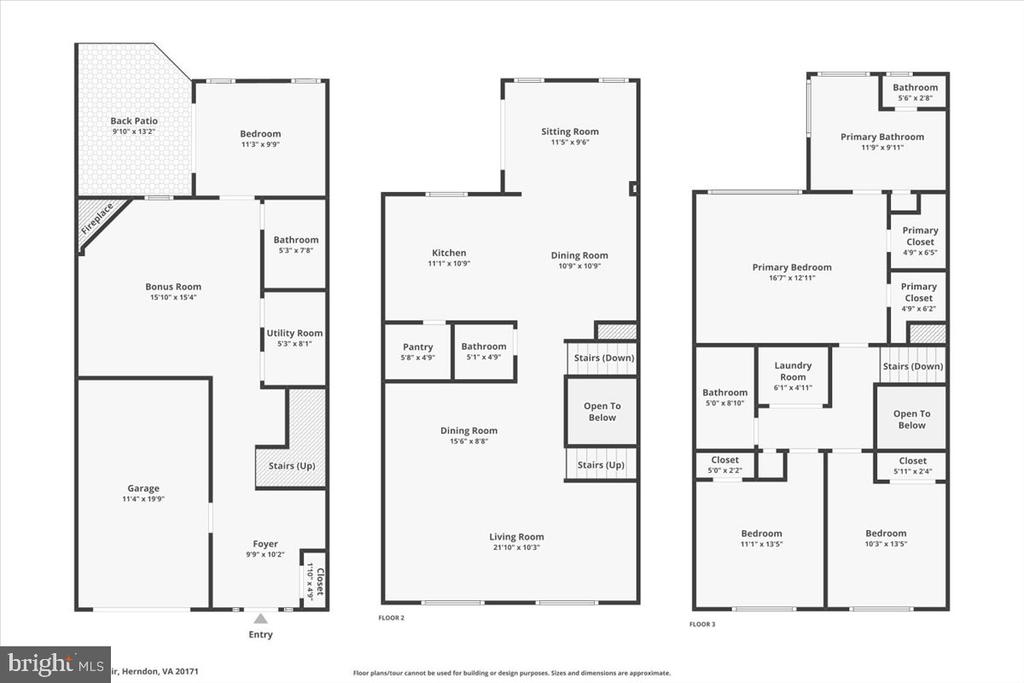
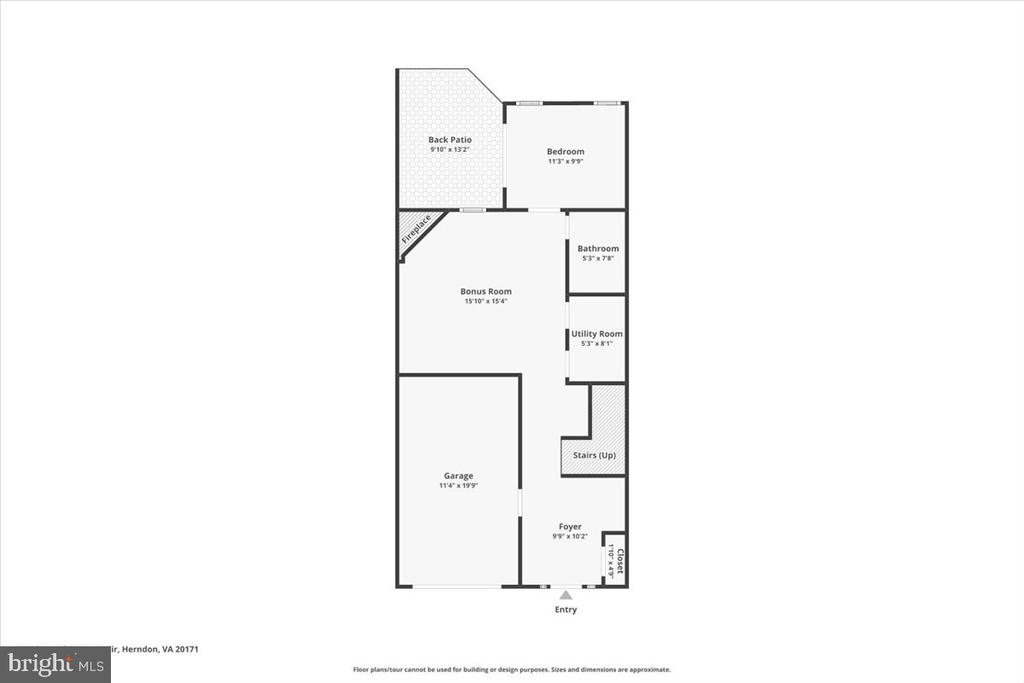
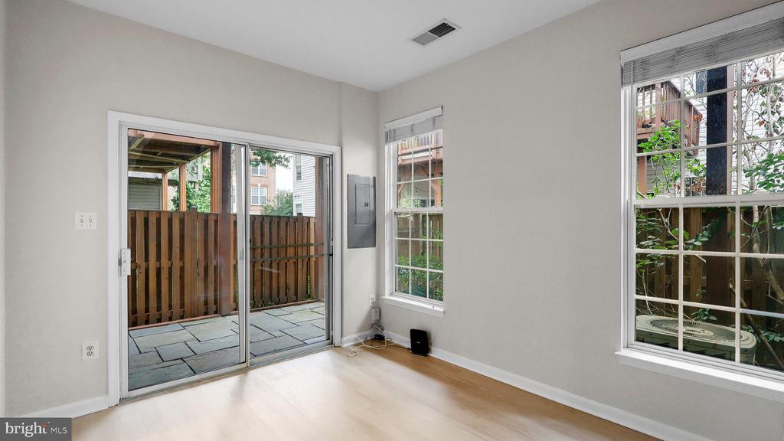
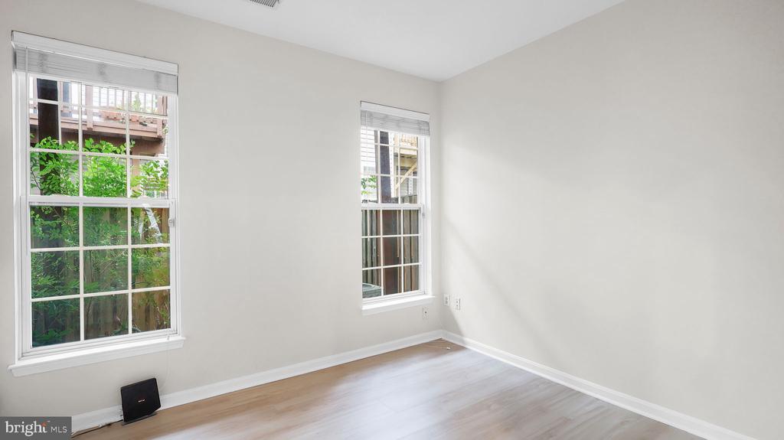
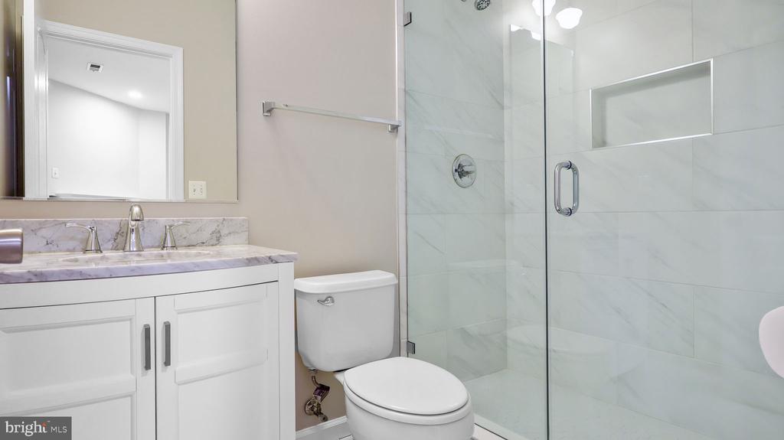
The entry level features brand-new LVP flooring, a cozy fireplace, and a private bedroom with a modern full bath, plus walkout access to a flagstone patio.

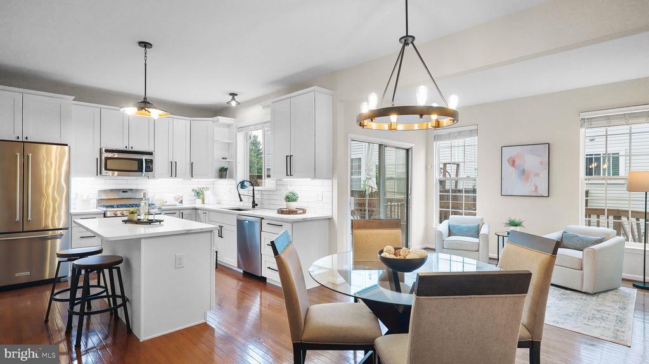
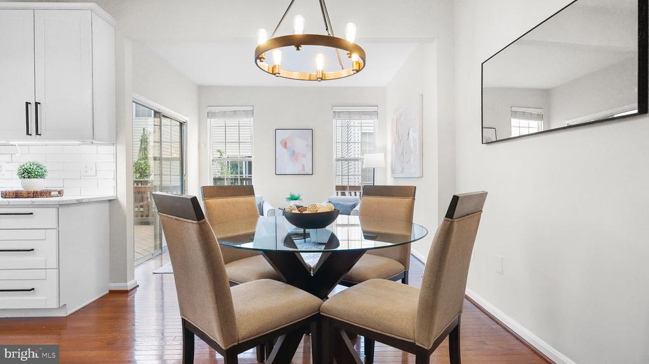
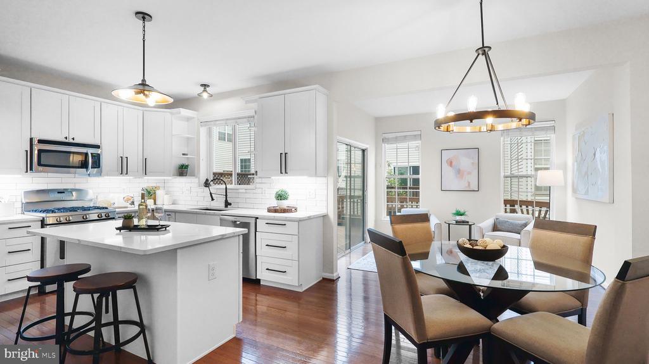
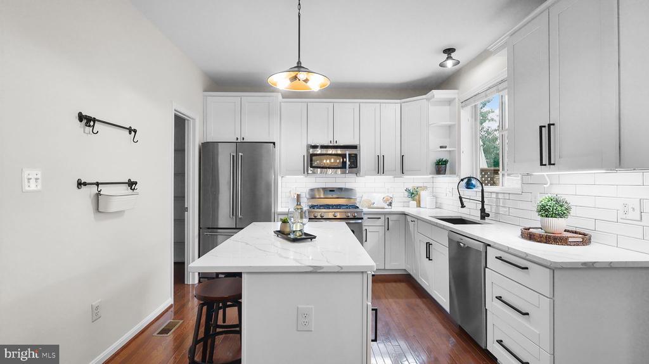
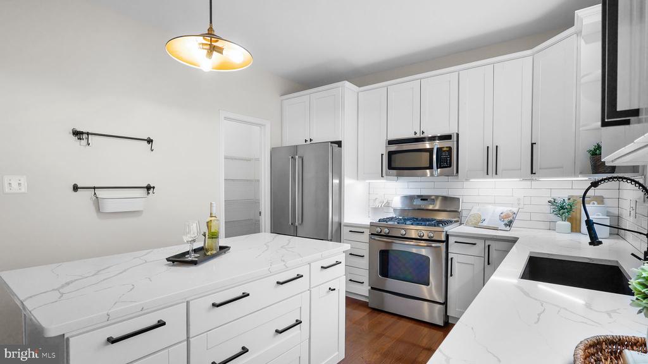
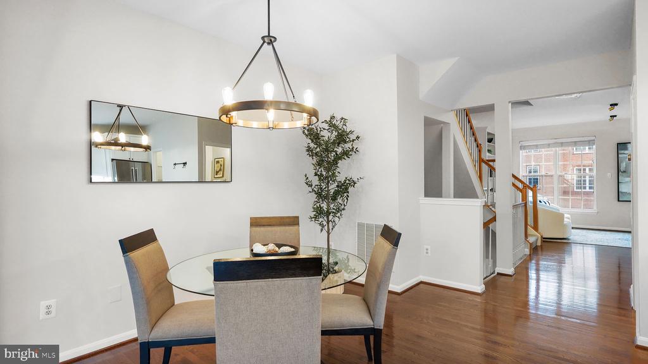
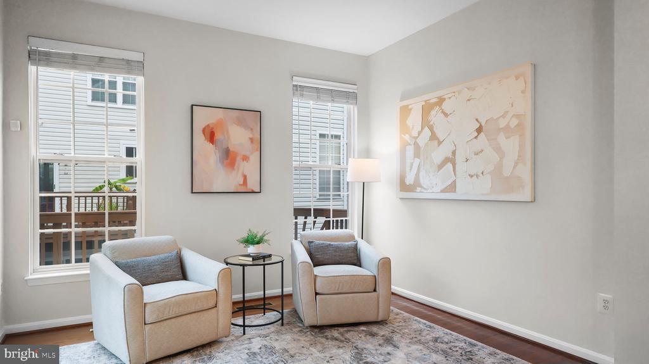
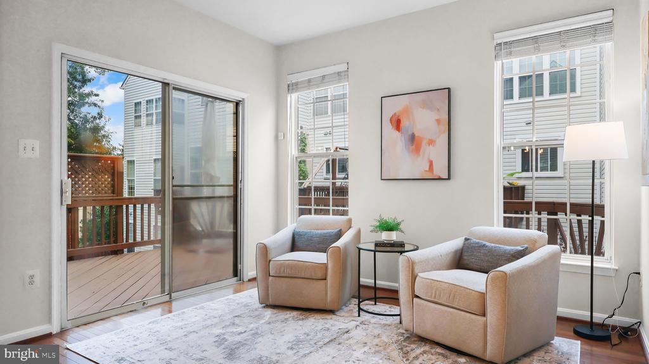
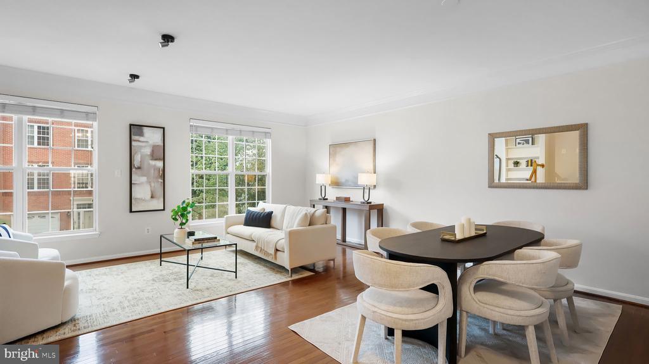
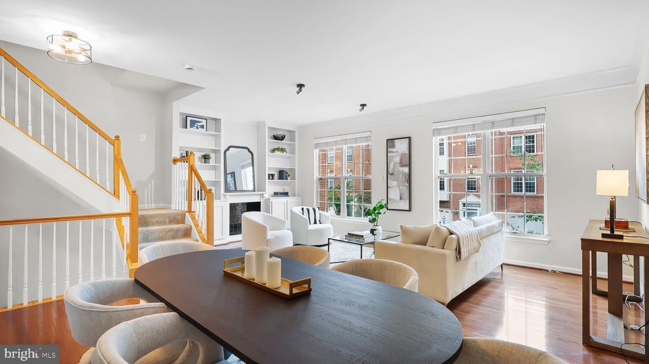
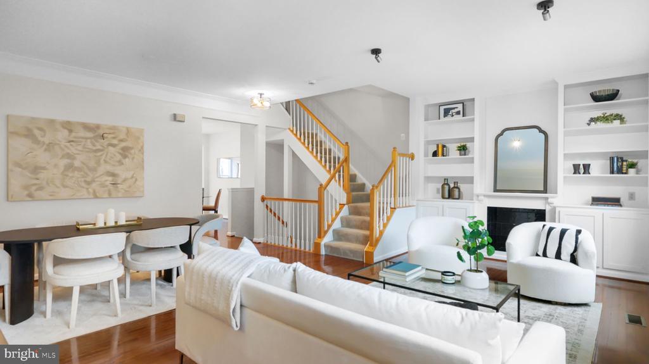
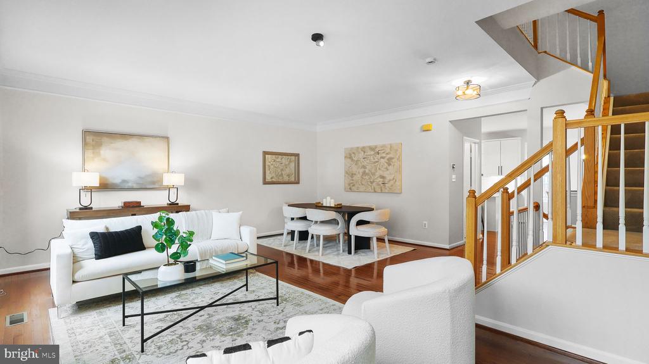
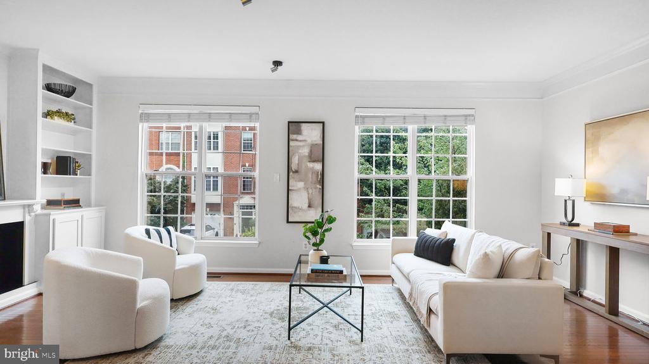
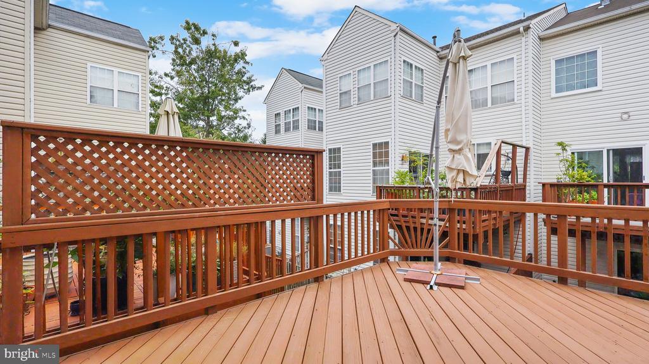
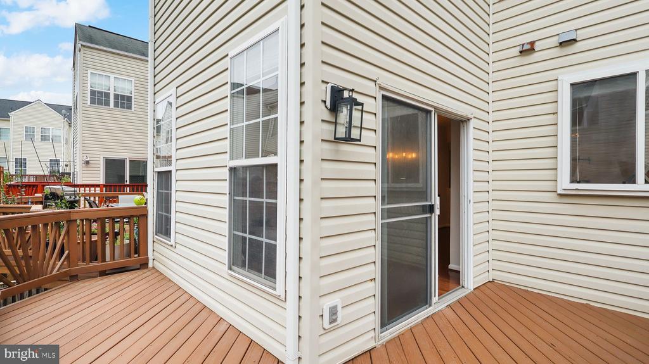
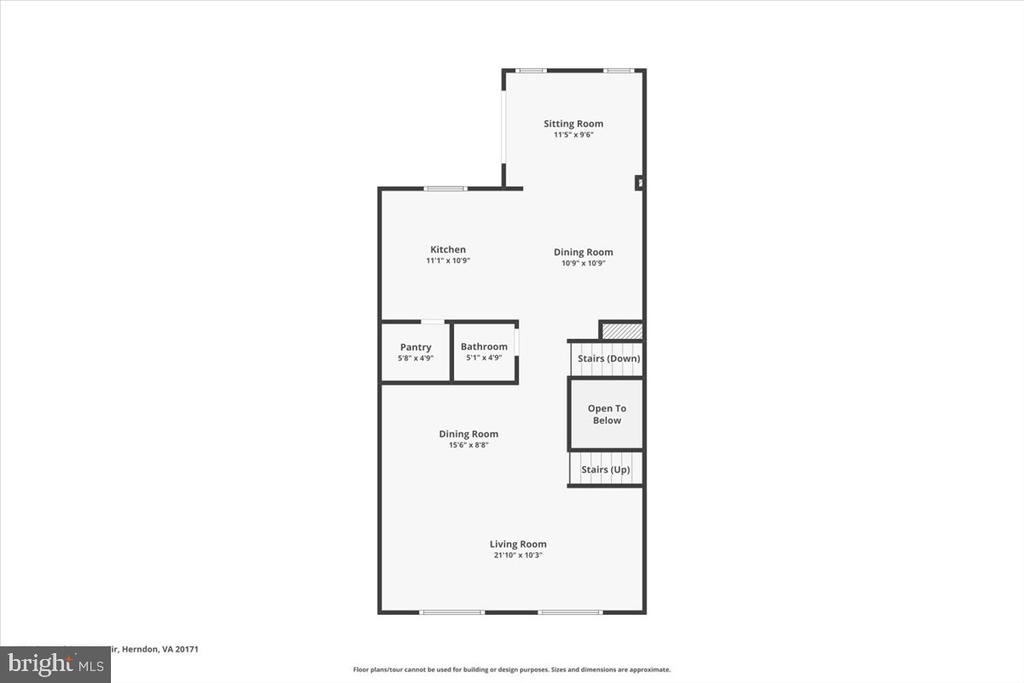
The main level showcases a true showstopper kitchen with white cabinetry, quartz countertops, stainless steel appliances, and a generous island that flows seamlessly into the open dining and living areas. A spacious deck extends the entertaining space outdoors.

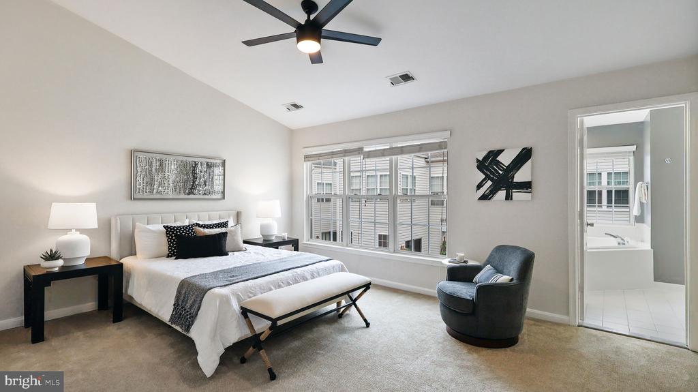
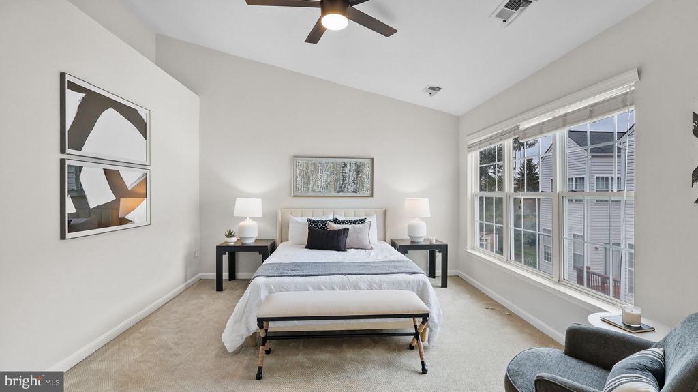
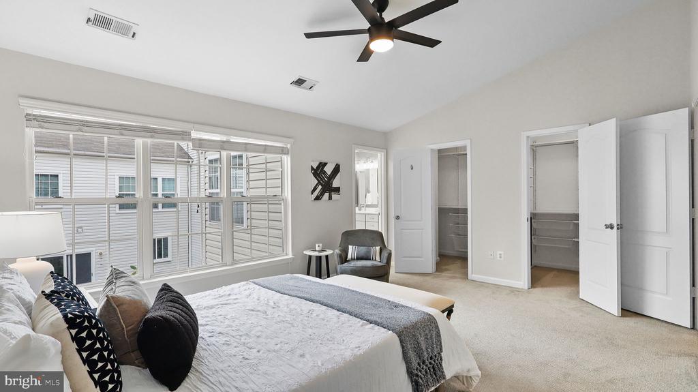
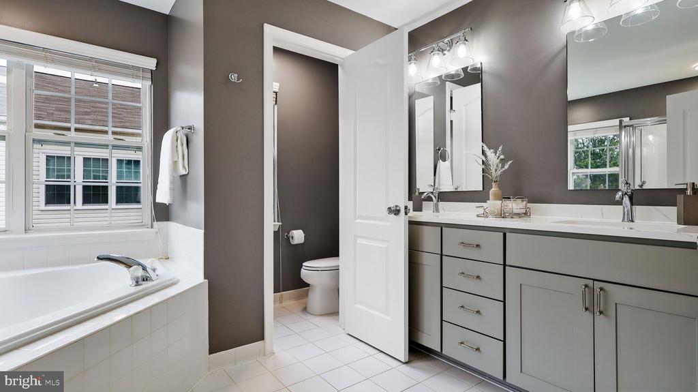
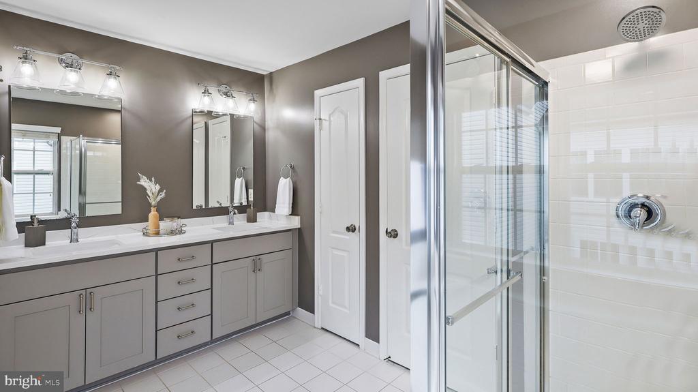
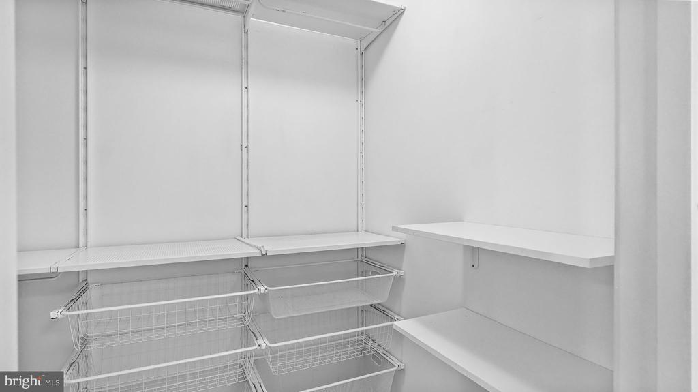
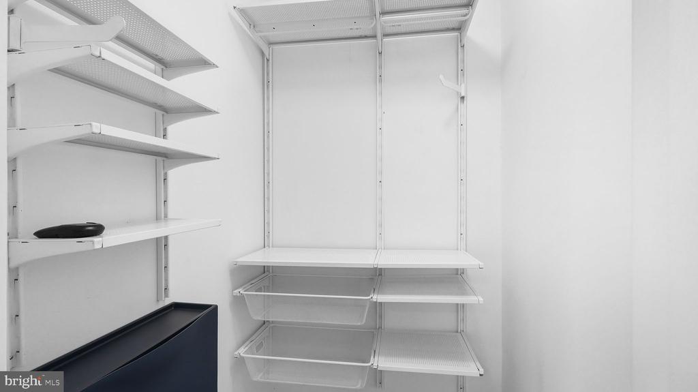
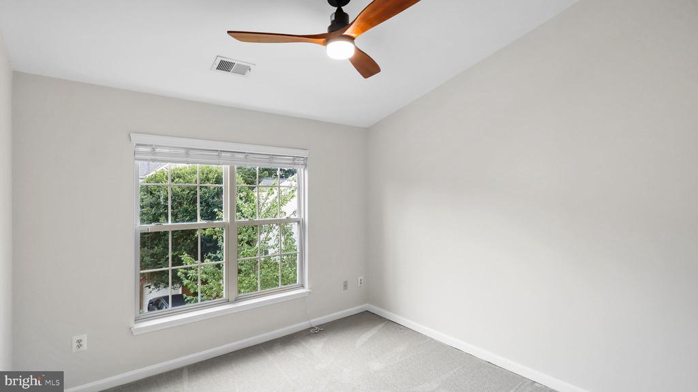
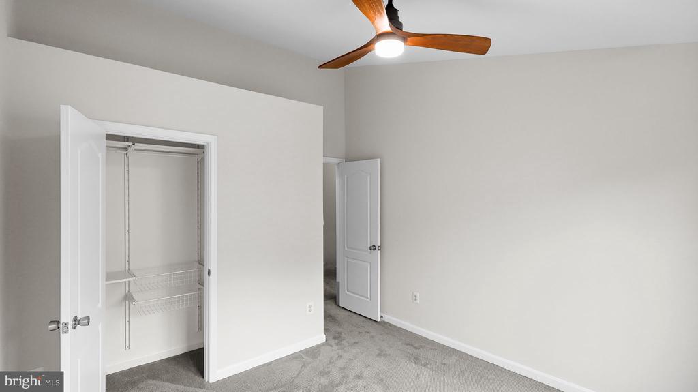
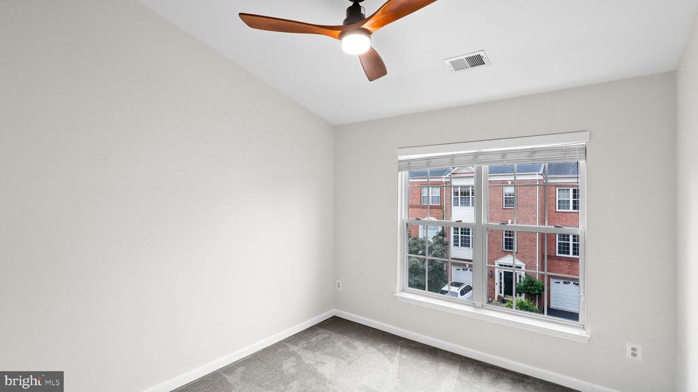
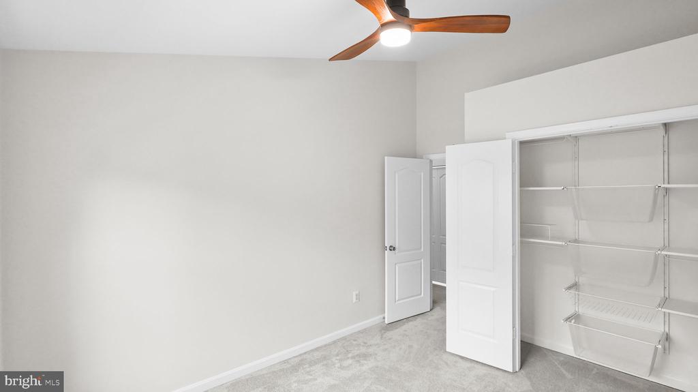
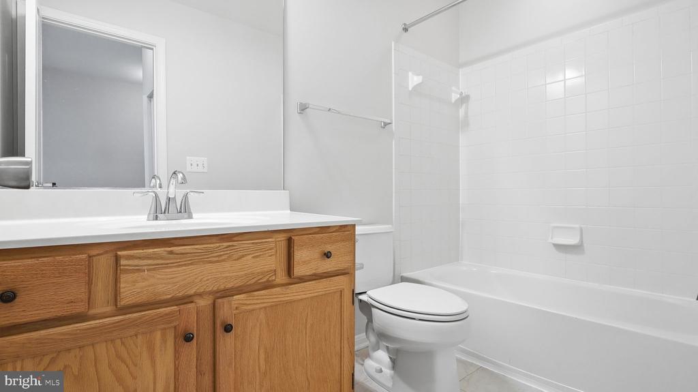
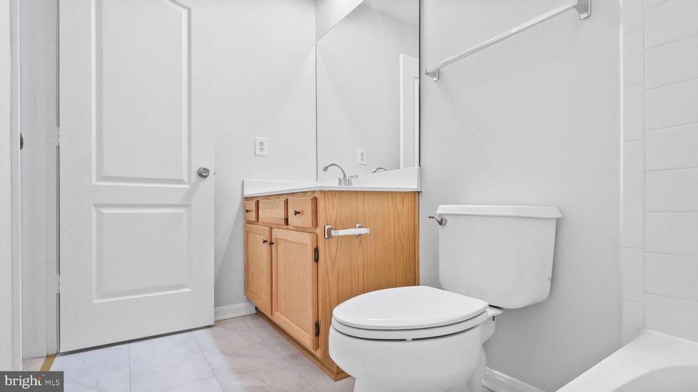
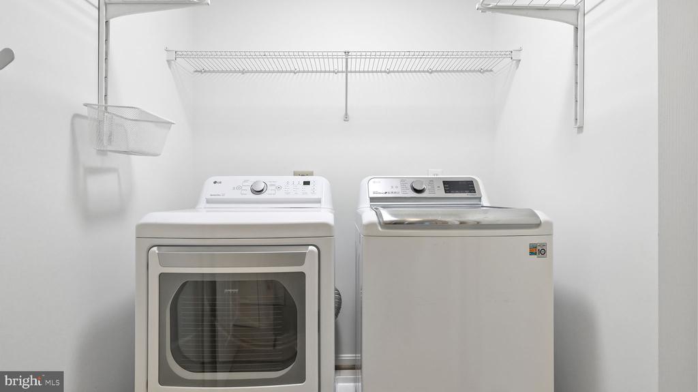
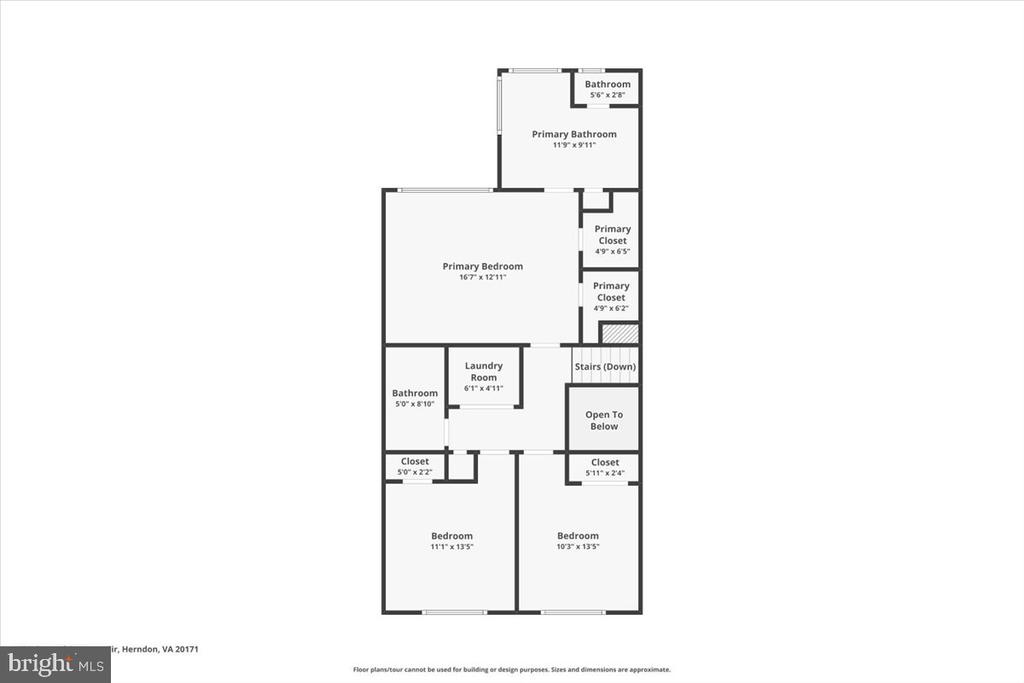
Upstairs, the primary suite is a luxurious retreat with vaulted ceilings, two walk-in closets, and a spa-inspired bath with a free-standing shower, soaking tub, and private water closet. Two additional bedrooms, a full bath, and an upper-level laundry room complete the top floor.

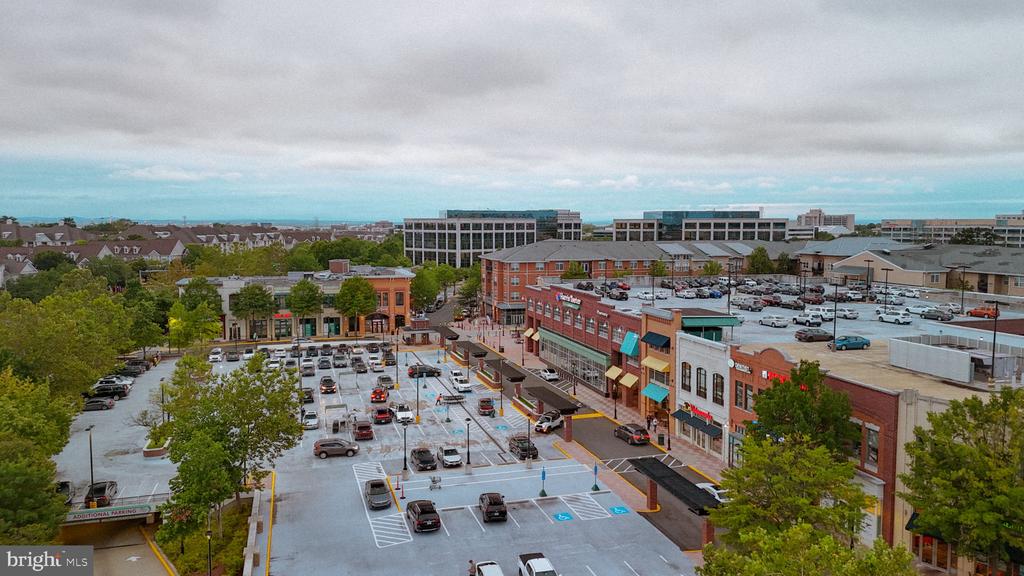
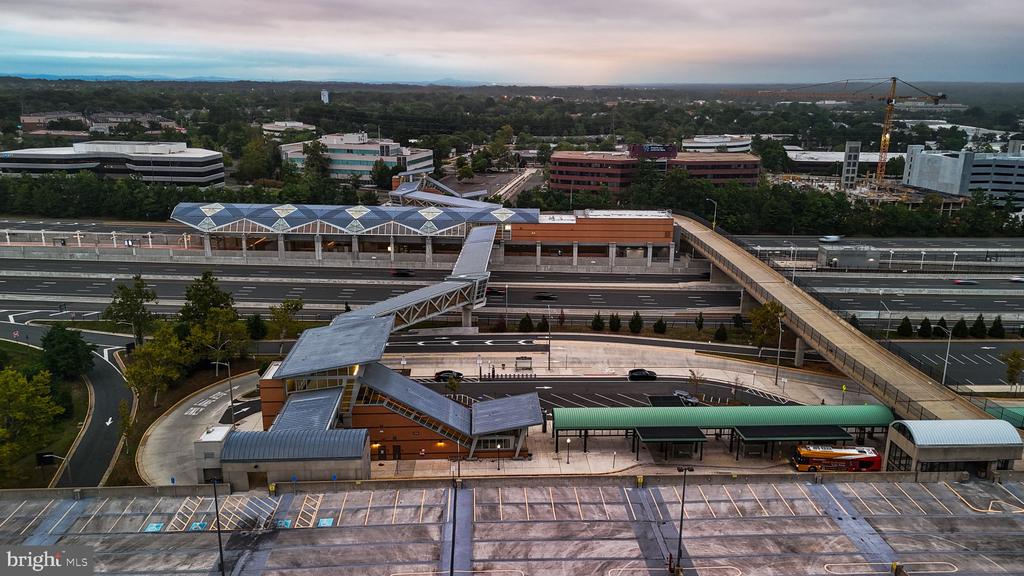
Perfectly located just 0.7 miles to the Herndon Metro and steps to Harris Teeter, shops, and dining, with effortless access to Route 28, 267, Fairfax County Parkway, Reston Town Center, and Dulles Airport. Make this home yours today!

Share Property

Location

12913 WOOD CRESCENT CIRCLE, HERNDON, VA 20171

Status

Sold

Date Sold

October 7, 2025

Property Amenities

Interior
Laundry room Has Laundry, Upper Floor
Fireplace Gas/Propane
Appliances Built-In Microwave, Dishwasher, Disposal, Dryer, Dryer - Front Loading, Exhaust Fan, Icemaker, Microwave, Oven/Range - Gas, Refrigerator, Stainless Steel Appliances, Washer, Washer - Front Loading
Flooring Carpet, Hardwood, Ceramic Tile
Total Bedrooms: 4
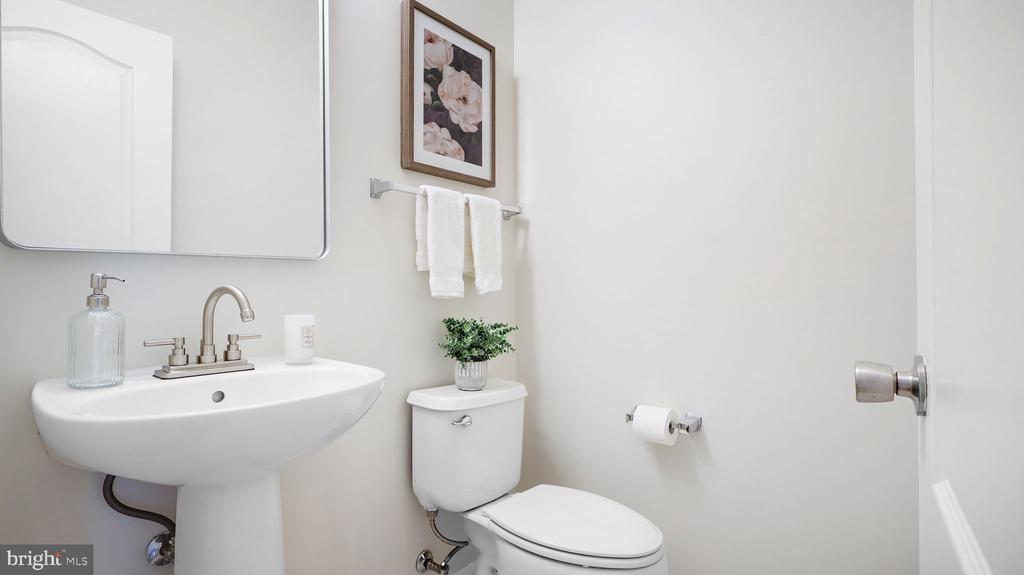
Half Bathrooms: 1
Full Bathrooms: 3
Other Interior Features Built-Ins, Carpet, Ceiling Fan(s), Crown Moldings, Dining Area, Floor Plan - Open, Kitchen - Gourmet, Kitchen - Island, Pantry, Recessed Lighting, Bathroom - Soaking Tub, Upgraded Countertops, Walk-in Closet(s), Wood Floors, Combination Kitchen/Dining
Area & Lot
Total area 2,736 Sq.Ft.
Lot Area 1,738 Sq.Ft.
Living area 2,736 Sq.Ft.
MLS® ID VAFX2262314
Year Built 1998
School District FAIRFAX COUNTY PUBLIC SCHOOLS
High School WESTFIELD
Middle School CARSON
Elementary School MCNAIR
Architecture Styles Colonial
Type Townhouse
Status Sold
Exterior
Stories 3
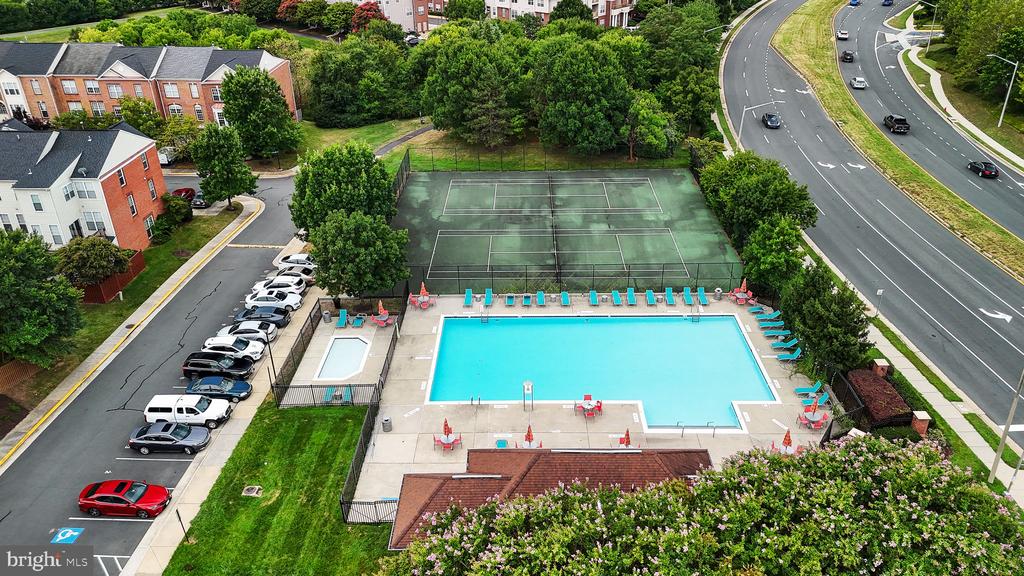
Pool Yes - Community
Air conditioning Central A/C, Ceiling Fan(s)
Heat type Forced Air
Disability Features None
Water Source Public
Garage Space 1.0
Sewer Public Sewer
Other Exterior Features Bump-outs, Exterior Lighting, Sidewalks, Street Lights
Parking Attached Garage
Roof Shingle
Finance
Sales Price $736,000
HOA Fees $198 monthly
Real Estate Tax $7,486 yearly

360 Virtual Tour

Take a tour of this property

Work With Us

If you have questions about credit or legal matters, buying or selling, you can trust us to find you what you need fast. We'll make sure you feel confident and educated every step of the way.