Leave a Message

Thank you for your message. We will be in touch with you shortly.

12880 DARNICK COURT
12880 DARNICK COURT
12880 DARNICK COURT
12880 DARNICK COURT
12880 DARNICK COURT
12880 DARNICK COURT
12880 DARNICK COURT
12880 DARNICK COURT
12880 DARNICK COURT
12880 DARNICK COURT
12880 DARNICK COURT
12880 DARNICK COURT
12880 DARNICK COURT
12880 DARNICK COURT
12880 DARNICK COURT
12880 DARNICK COURT
12880 DARNICK COURT
12880 DARNICK COURT
12880 DARNICK COURT
12880 DARNICK COURT
12880 DARNICK COURT
12880 DARNICK COURT
12880 DARNICK COURT
12880 DARNICK COURT
12880 DARNICK COURT
12880 DARNICK COURT
12880 DARNICK COURT
12880 DARNICK COURT
12880 DARNICK COURT
12880 DARNICK COURT
12880 DARNICK COURT
12880 DARNICK COURT
12880 DARNICK COURT
12880 DARNICK COURT
12880 DARNICK COURT
12880 DARNICK COURT
12880 DARNICK COURT
12880 DARNICK COURT
12880 DARNICK COURT
12880 DARNICK COURT
12880 DARNICK COURT
12880 DARNICK COURT
12880 DARNICK COURT
12880 DARNICK COURT
12880 DARNICK COURT
12880 DARNICK COURT
12880 DARNICK COURT
12880 DARNICK COURT
12880 DARNICK COURT
12880 DARNICK COURT
12880 DARNICK COURT
12880 DARNICK COURT
12880 DARNICK COURT
12880 DARNICK COURT
12880 DARNICK COURT
VIEW PHOTOS
Courtesy of Pearson Smith Realty, LLC
$887,500

12880 DARNICK COURT

6 Beds 6 Baths 5,776 Sq.Ft. 0.28 Acres

Description

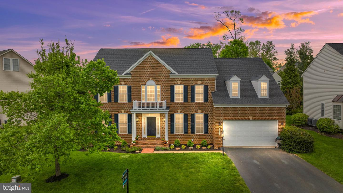
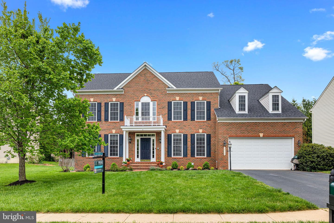
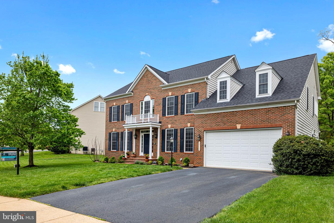
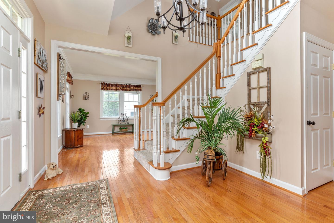
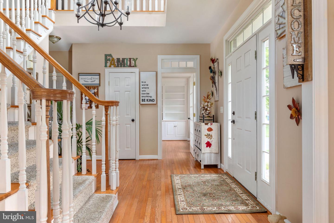
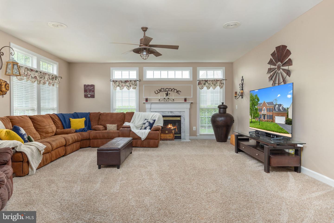
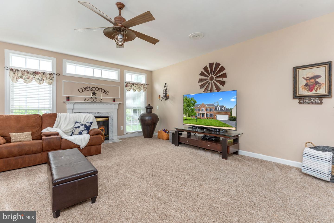
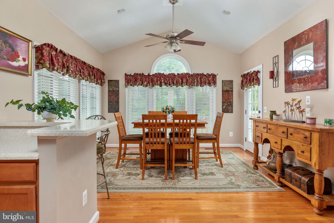
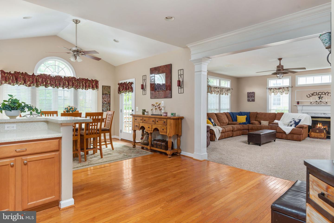
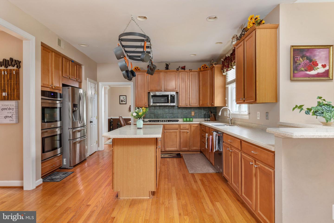
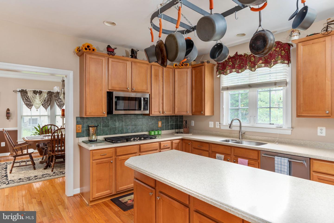
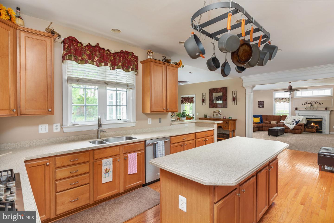
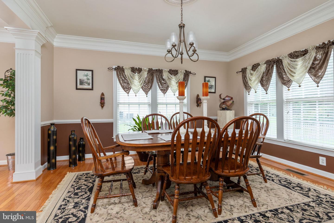
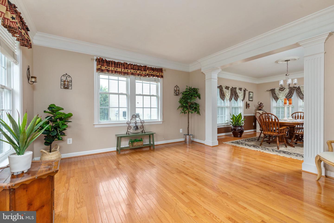
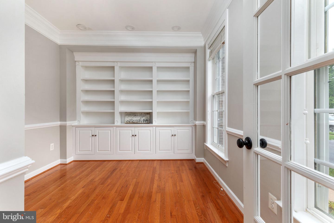
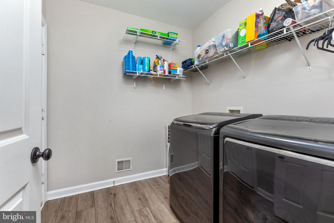
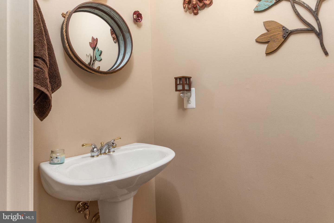
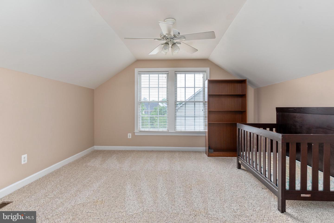
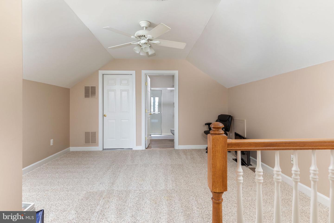
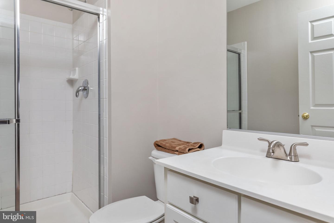
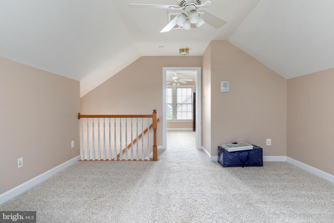
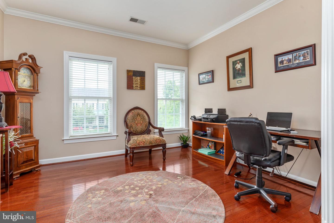
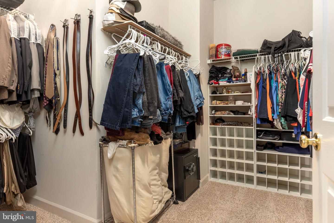
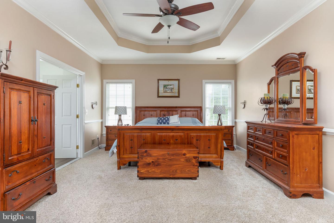
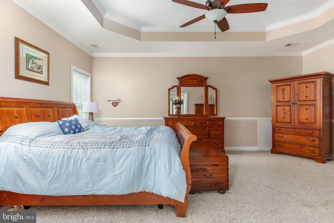
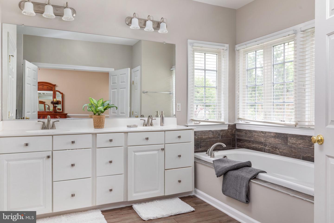
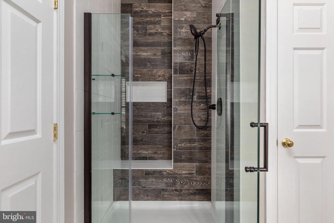
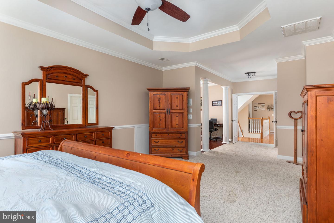
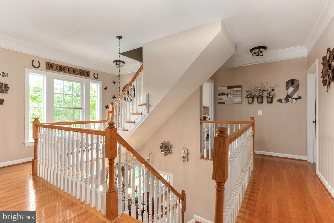
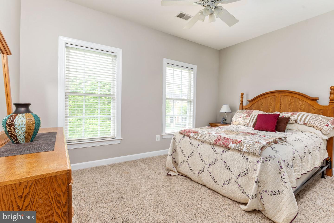
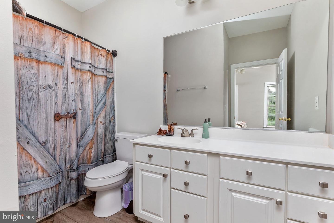
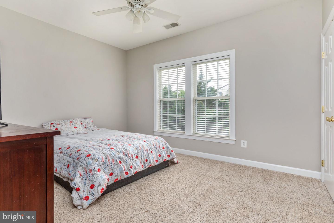
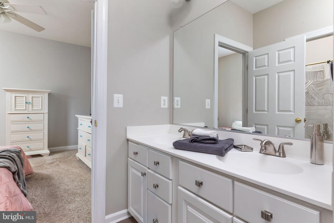
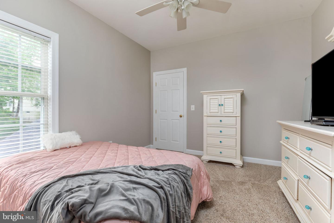
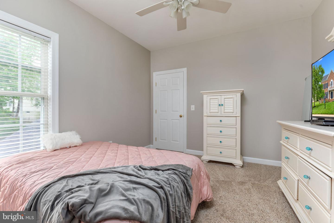
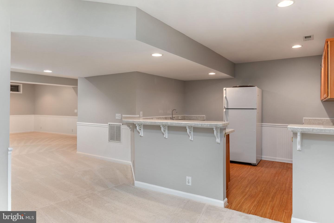
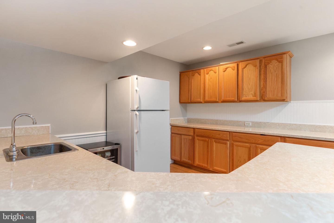
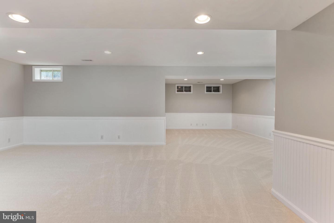
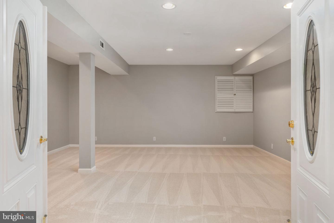
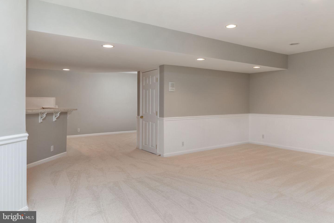
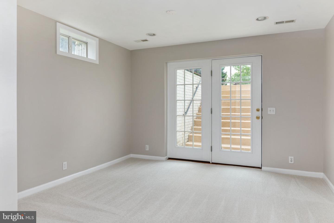
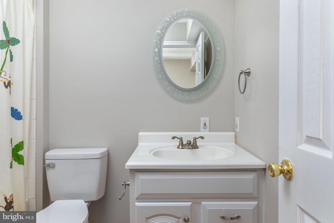
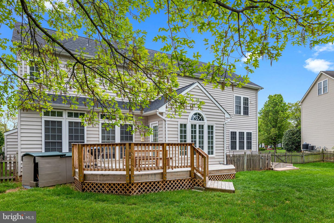
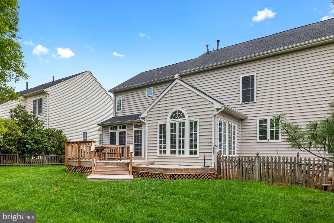
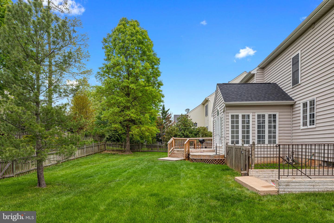
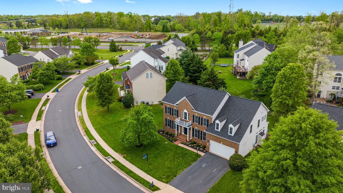
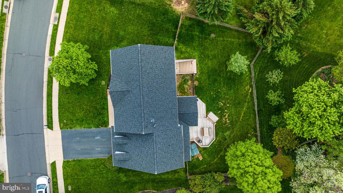
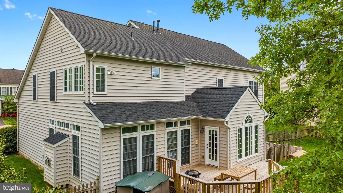
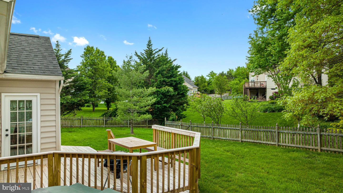
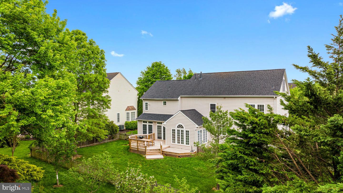
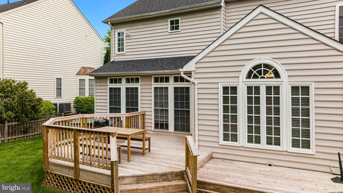
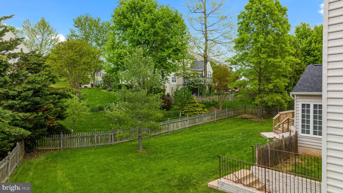
Welcome home to NVR's largest model, The Potomac, in the sought after Braemar Community; boasting over 6000 square feet over 4 levels! This home offers 6 bedrooms to include an oversized primary bedroom with a gorgeous bump out sitting area. All other bedrooms are a generous size as well. The main level features multiple seating options with open concept living that features a large living room, eat in kitchen, formal dining room, front sitting room, and office. The oversized basement is a gorgeous blank slate of newly refinished space featuring all new carpet and fresh paint. The kitchenette is ready for some entertaining to take place!! The basement bedroom and full bathroom are also a bonus! Some major updates to note are: New Roof 2021 I Dual HVAC (Upstairs 2017, Downstairs 2020) I Water Heater 2012 I All newer appliances, microwave just replaced I New master bath shower 2019 I Bedroom level wood floors 2019 I Basement just fully redone with new carpet and paint. This beautiful home is waiting for you with space galore! Patriot High School pyramid and close to shopping and restaurants! Don't miss this one!! Schedule your showing today! Professional pictures coming Friday 5/6!

Share Property

Location

12880 Darnick Ct, Bristow, VA 20136

Status

Sold

Date Sold

May 31, 2022

Property Amenities

Interior
Total Bedrooms: 6
Half Bathrooms: 1
Full Bathrooms: 5
Area & Lot
Lot Area 0.28 Acres
Living area 5,776 Sq.Ft.
MLS® ID VAPW2025788
Year Built 2002
School District PRINCE WILLIAM COUNTY PUBLIC SCHOOLS
Architecture Styles Colonial
Type Residential
Status Sold
Exterior
Stories 4
Air conditioning Central Air
Heat type Natural Gas
Water Source Public
Garage Space 2.0
Sewer Public Sewer
Parking On Street, Attached
Finance
Sales Price $887,500
HOA Fees $154 monthly
Real Estate Tax $8,842 yearly

360 Virtual Tour

Take a tour of this property

Work With Us

If you have questions about credit or legal matters, buying or selling, you can trust us to find you what you need fast. We'll make sure you feel confident and educated every step of the way.