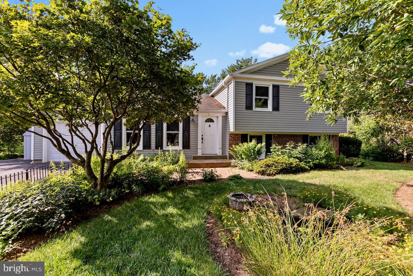
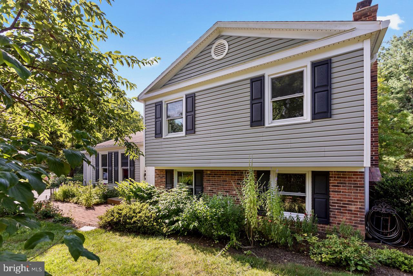
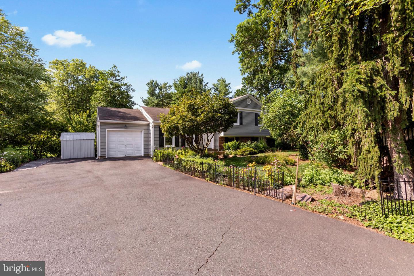
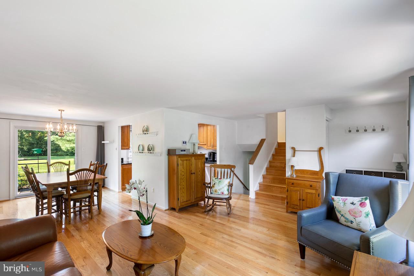
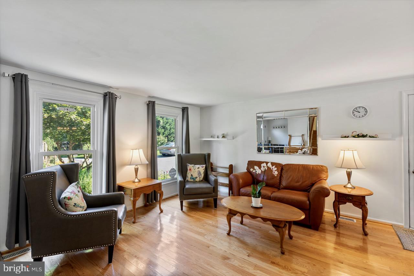
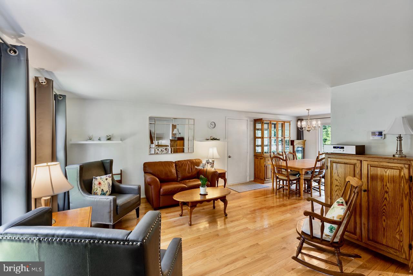
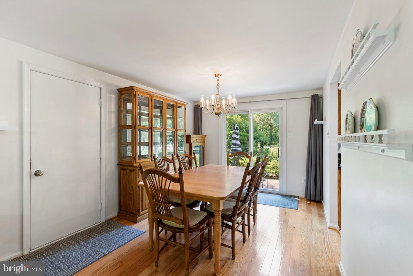
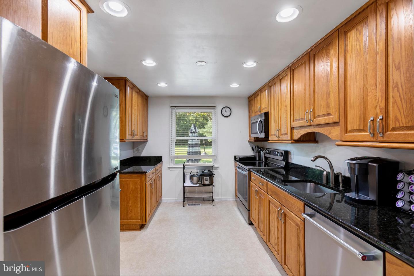
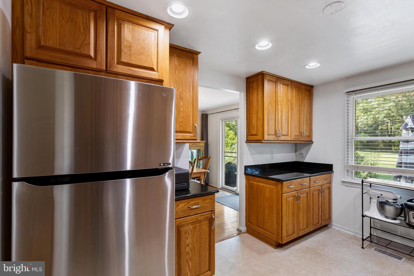
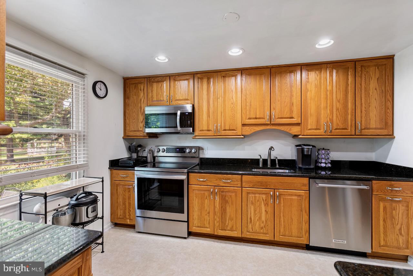
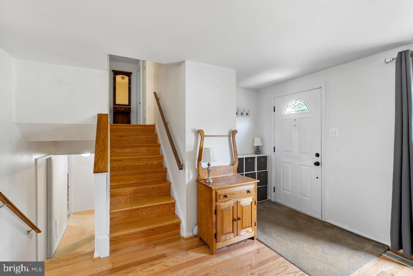
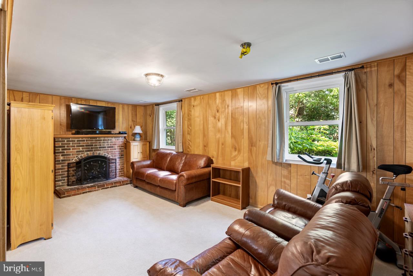
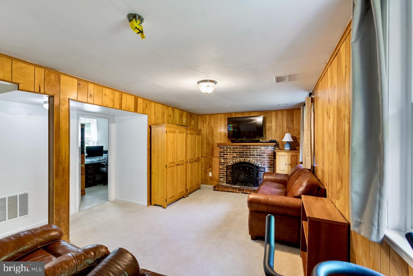
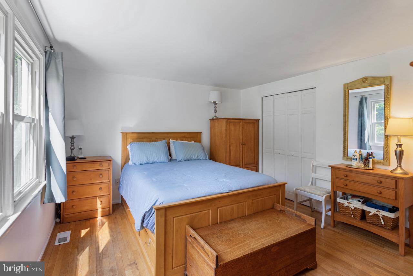
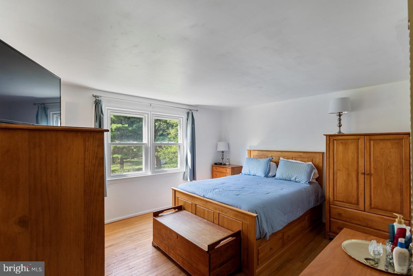
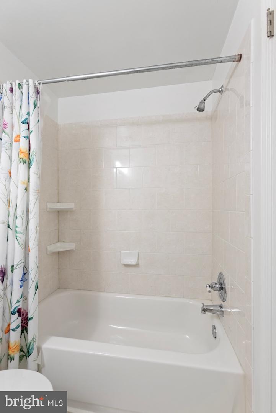
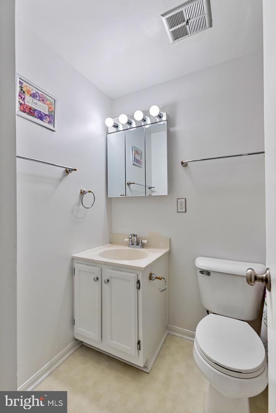
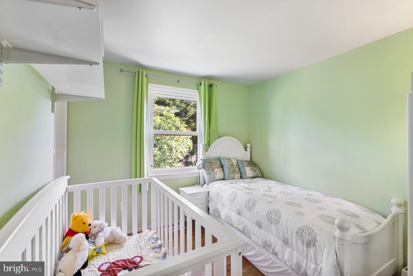
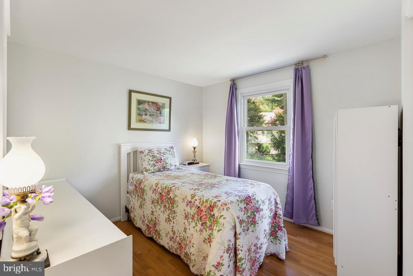
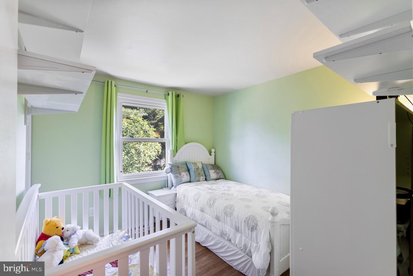
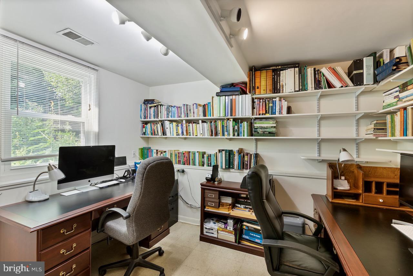
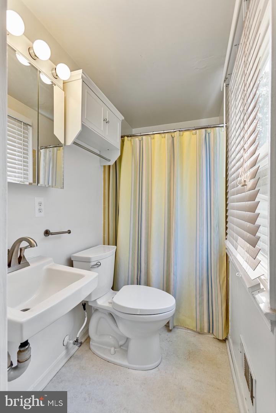
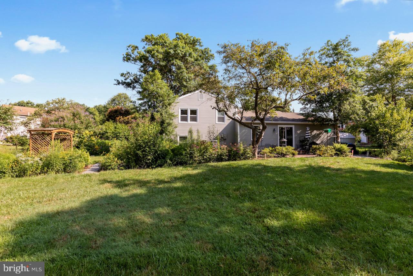
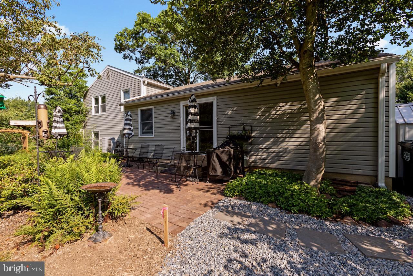
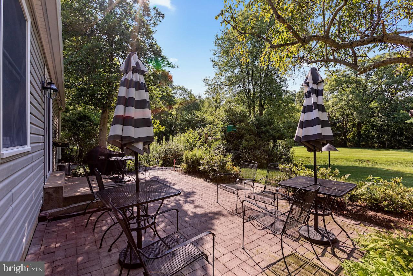
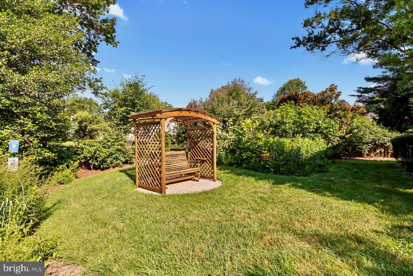
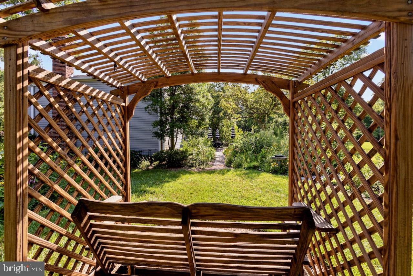
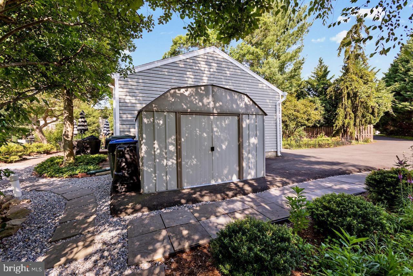
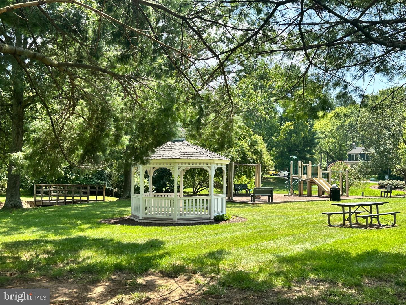
This captivating 3-bedroom 2-bath split-level is a remarkable find in the desirable Fox Mill Estates community. From its large yard, located on a quiet no-thruway pipestem framed by sidewalks and trees, this home is headquarters for access to an array of local amenities. The immediate neighborhood is free from the bustle of commercial districts, while also being within walking range of Fox Mill Elementary, Pinecrest Swim & Tennis Club and the Donald Seay Playground and Park. This home is your golden goose for a treasure they say money can't buy: extra time, afforded by the easy commute to Reston Town Center, the Silver Line Metro, Dulles Toll Rd, shopping, dining and entertainment. The large yard is attractively landscaped. Your outdoor swing transforms the brick patio into an extension of the home, and the sky into your blue or starry ceiling. A natural sanctuary with flowers and a native plant garden gives you a feeling of connecting with the natural world around you. Inside, the home contains a surplus of remarkable plusses and updates. Solid Oak hardwoods (2019) exude a legacy feel in the entryway, living areas, and bedrooms, reflecting sunbeams of light. The neutral coloring of the current finishings provides a perfect cinema screen for your interior design vision. The wood burning fireplace gives the basement a welcoming ambiance, creating a great spot for board games or jigsaw puzzles. The kitchen is a delicious concoction of inspiring counter space and major appliances in an attractive layout (LG Oven & Microwave 2023). The primary bedroom offers welcome tranquility as the days begin. The other 2 bedrooms--ready for guests or residents, and for your decorative touch. A driveway with ample accommodation for two vehicles leads to an attached one-car garage that is available for its original purpose or for use as additional flex space. The finished basement is currently in use as rec room and is easily reconfigurable to suit your vision. Additional updates include Heat Pump (2023), HVAC (2023), Washer/Dryer (2021), Water Heater (2021), Insulated Siding (2016), Insulated Attic (2014). It's going to feel great to call this place home.
Share Property
Location
12617 Pinecrest Rd, Herndon, VA 20171
Status
Sold
Date Sold
August 29, 2023
Property Amenities
Interior
FireplaceWood Burning
AppliancesDishwasher, Dryer, Refrigerator, Microwave, Cooktop, Washer, Electric Water Heater
FlooringWood, Hardwood, Carpet
Total Bedrooms:3
Full Bathrooms:2
Area & Lot
Total area1,620 Sq.Ft.
Lot Area10,643 Sq.Ft.
Living area1,620 Sq.Ft.
MLS® IDVAFX2139456
Year Built1977
School DistrictFAIRFAX COUNTY PUBLIC SCHOOLS
High SchoolSOUTH LAKES
Middle SchoolCARSON
Elementary SchoolFOX MILL
View DescriptionTrees/Woods
Architecture StylesSplit Level
TypeResidential
StatusSold
Exterior
Stories2
Air conditioningCentral Air
Heat typeCentral, Electric
Water SourcePublic
Garage Space1.0
SewerPublic Sewer
ParkingAsphalt, Attached
Finance
Sales Price$665,000
HOA Fees$18 monthly
Real Estate Tax$6,531 yearly
Work With Us
If you have questions about credit or legal matters, buying or selling, you can trust us to find you what you need fast. We'll make sure you feel confident and educated every step of the way.