Description
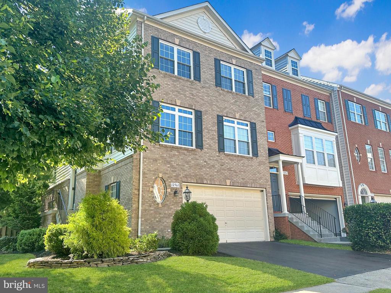
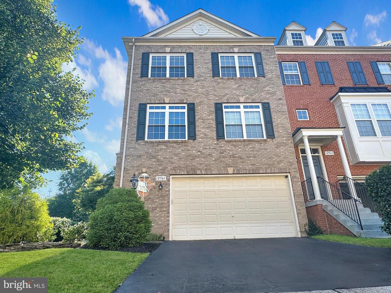
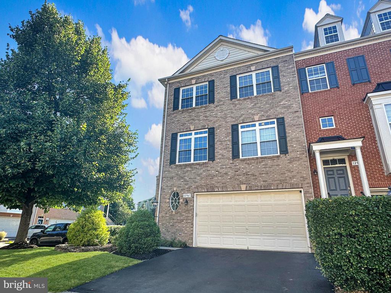
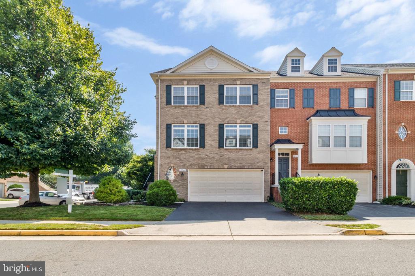
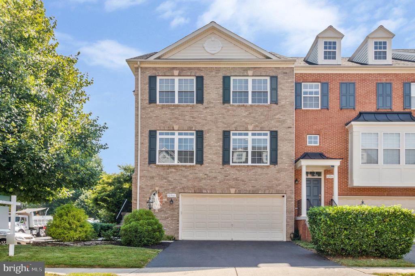
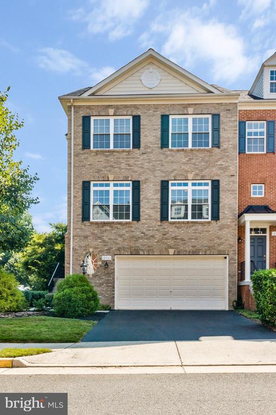
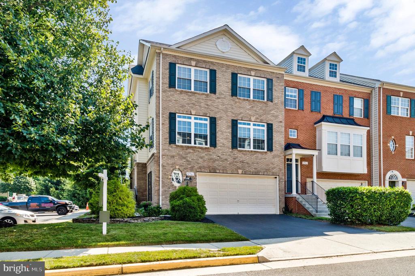
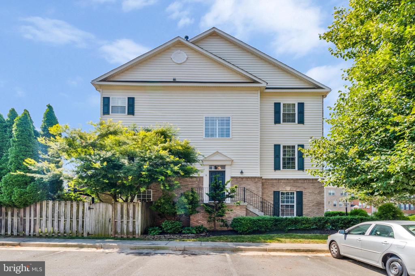
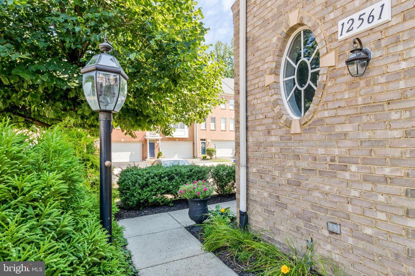
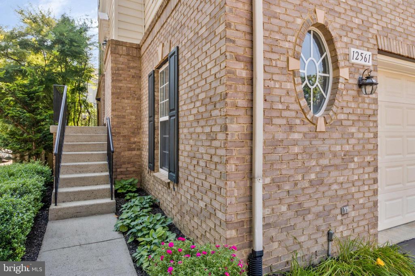
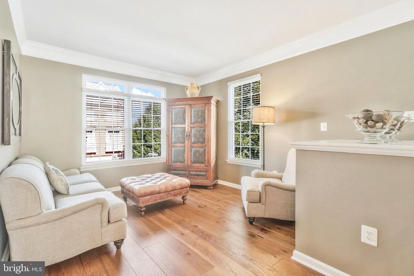
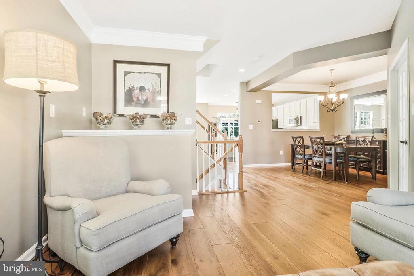
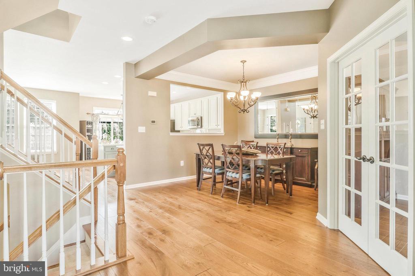
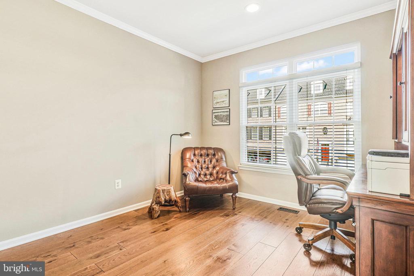
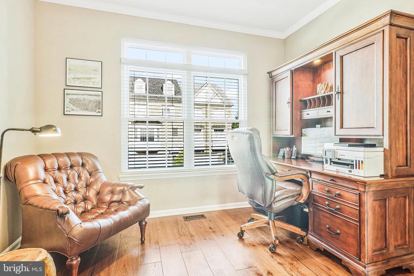
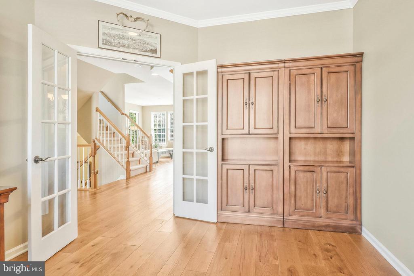
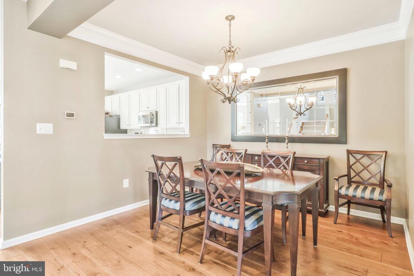
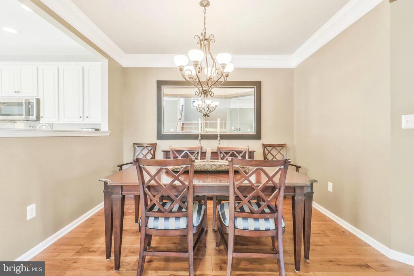
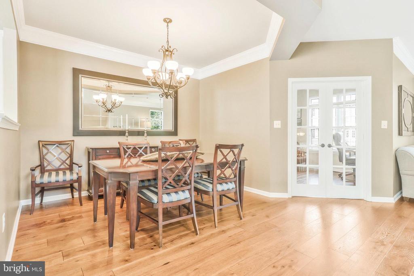
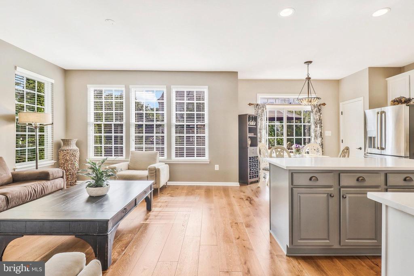
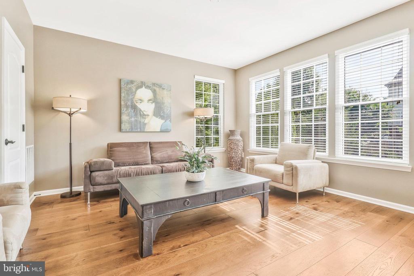
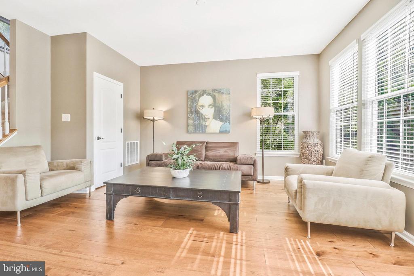
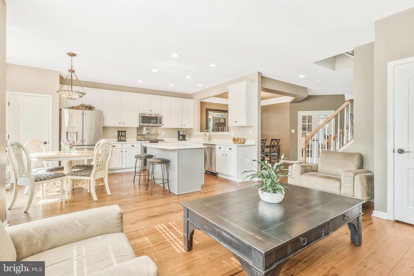
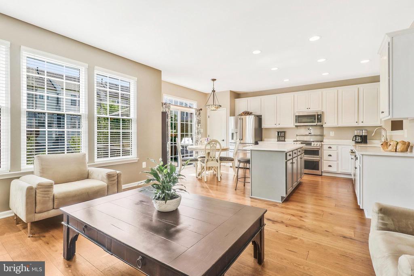
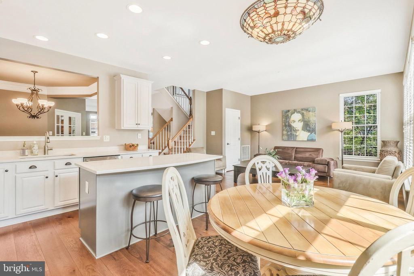
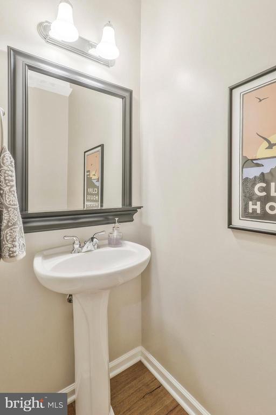
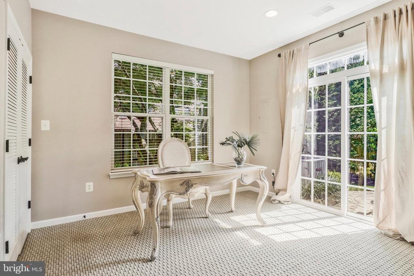
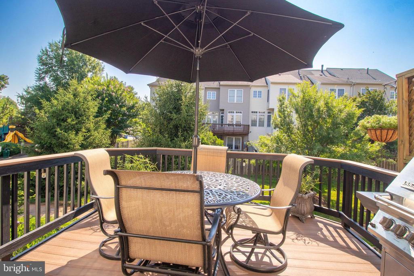
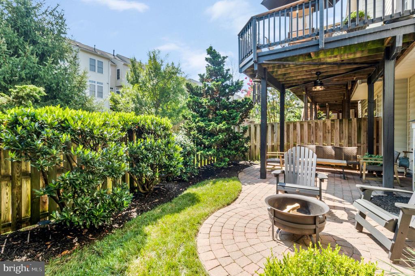
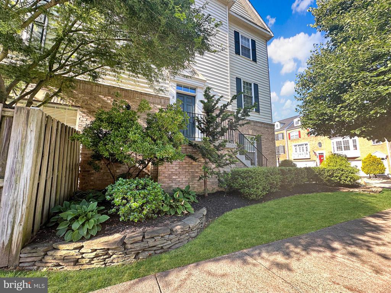
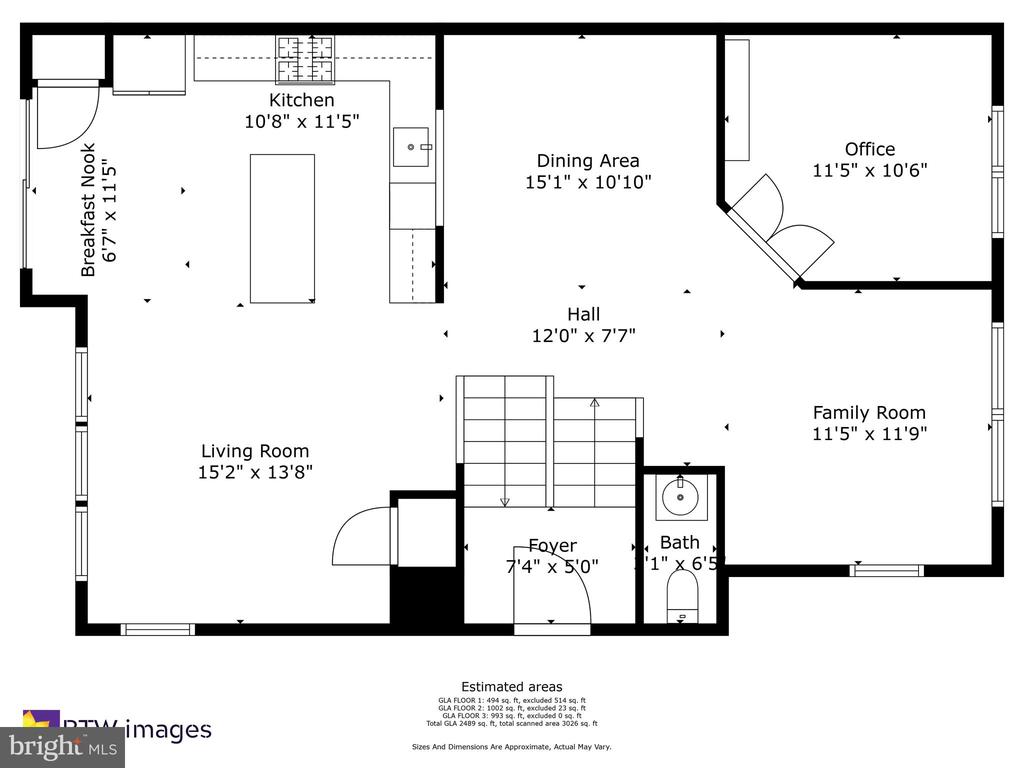
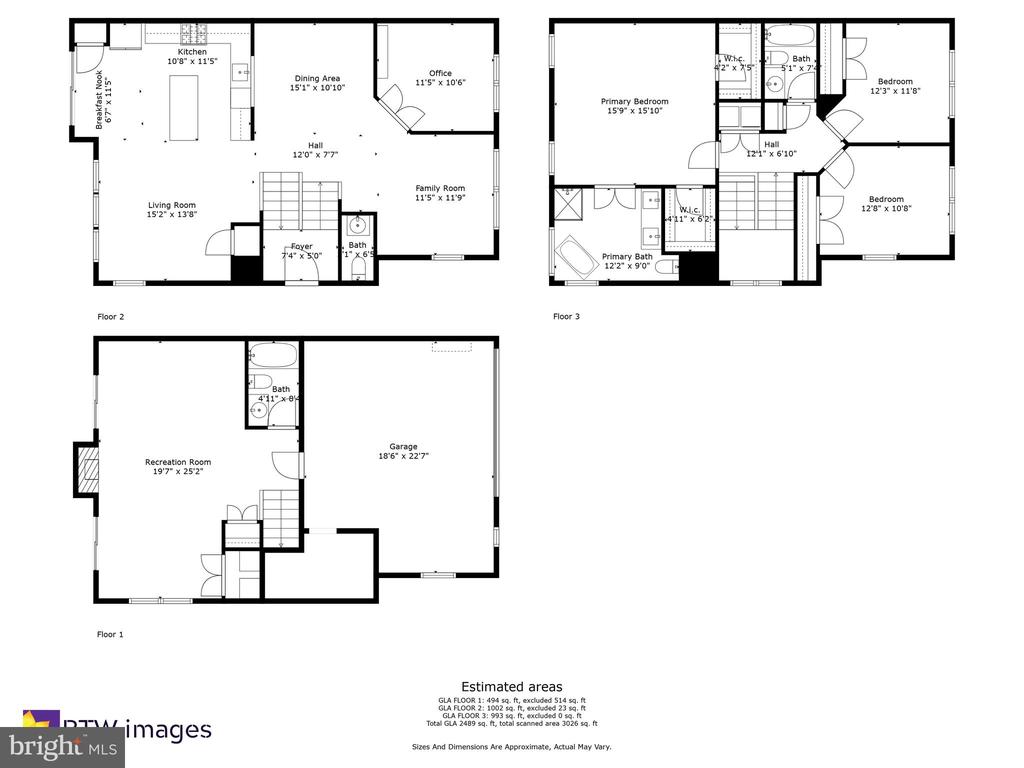
*Catered Open House this Saturday (7/27) 2-4pm and Sunday (7/28) 2-4pm with Ice Cream Sundaes!** ***OFFER DEADLINE MONDAY (7/29) AT 12PM** Welcome to the appeal of Buckley's Reserve with our elegant 3-bedroom, 3.5-bathroom end-unit townhome in Fairfax, VA. Rarely does such a meticulously updated property come to market. It features a spacious open floor plan and a large outdoor living space perfect for relaxation, complete with lush custom landscaping and composite deck, perfect for soaking up the bird sounds with your morning coffee. Upon entry, a discreetly placed powder room offers convenience for visitors. Ascend to the main level and you will find a home that oozes refined taste with crown molding throughout and recessed lighting- ready to move right in! A large open dining room with tray ceiling blends right into the cozy living area, which is perfect for your next dinner party. Need a little privacy? Head into the main level office, complete with french doors and beautiful natural light.
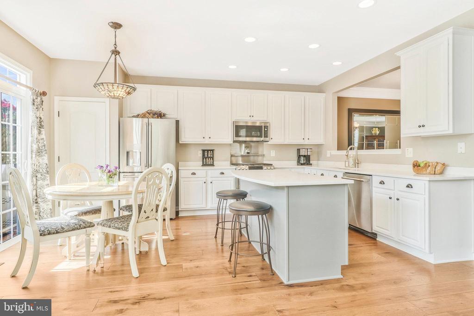
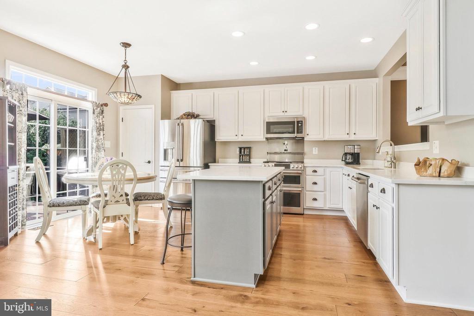
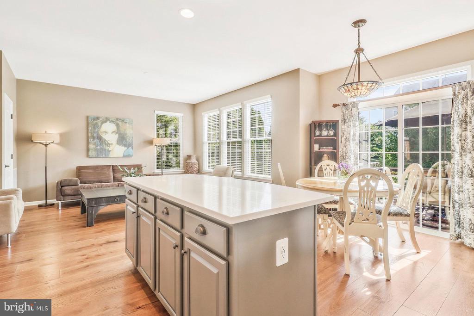
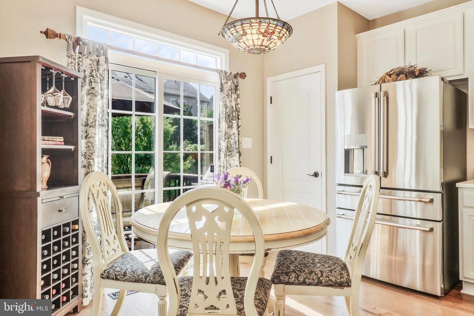
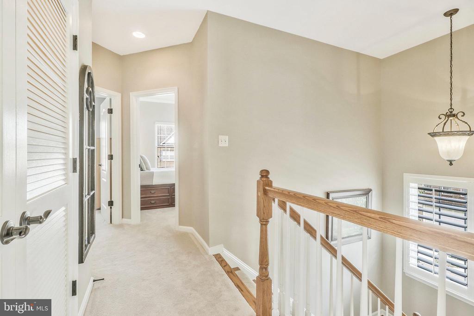
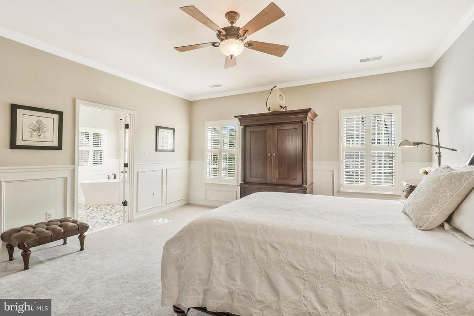
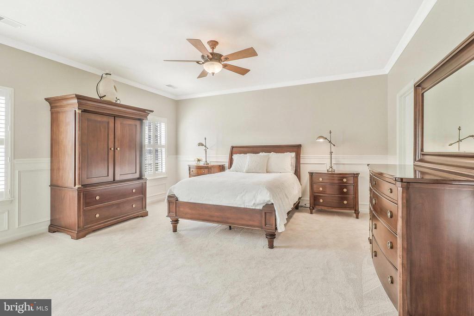
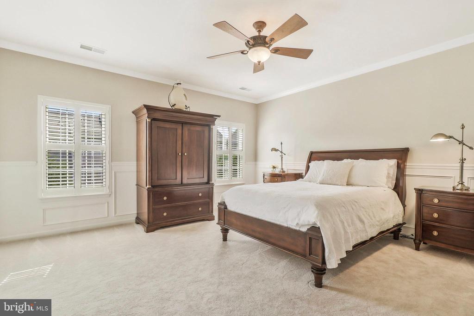
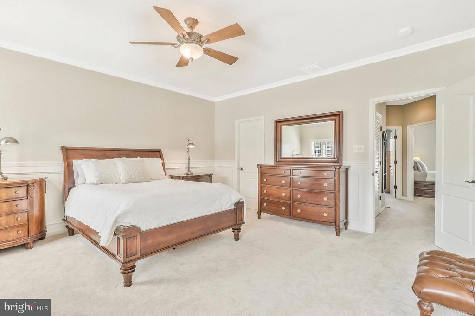
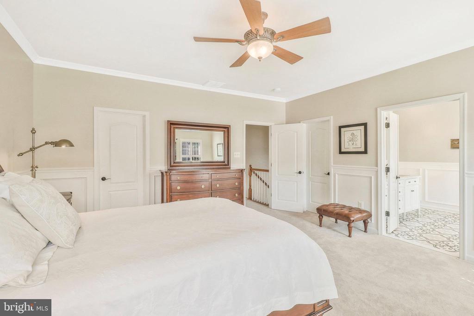
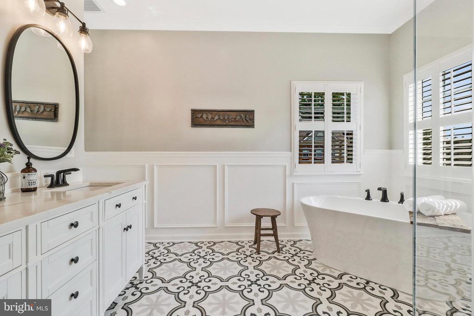
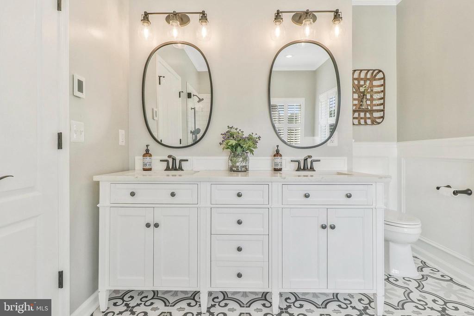
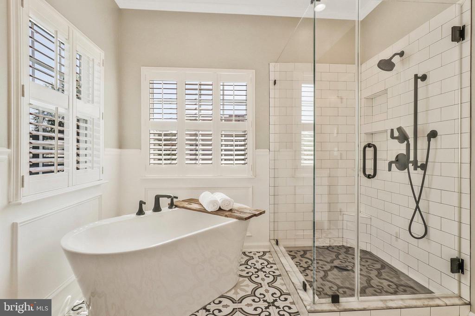
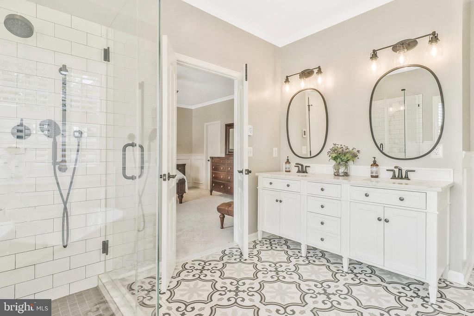
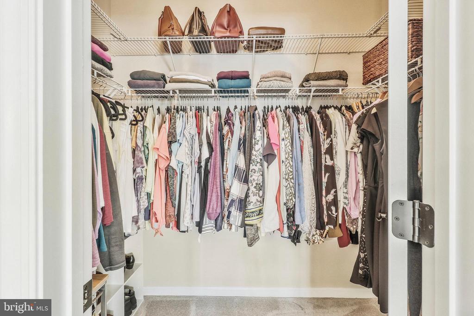
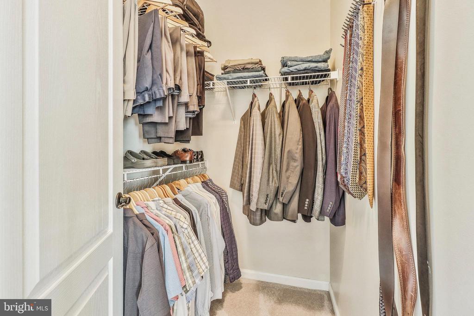
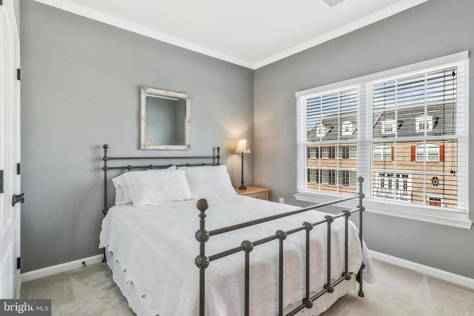
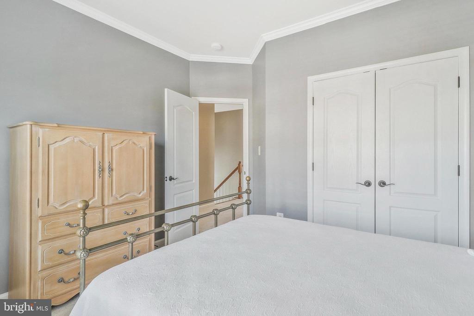
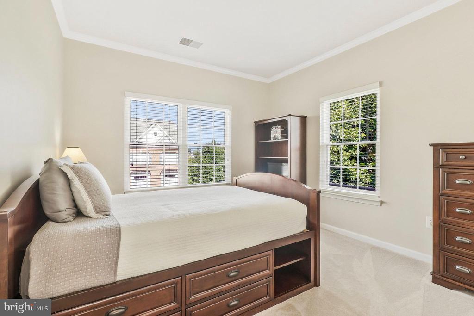
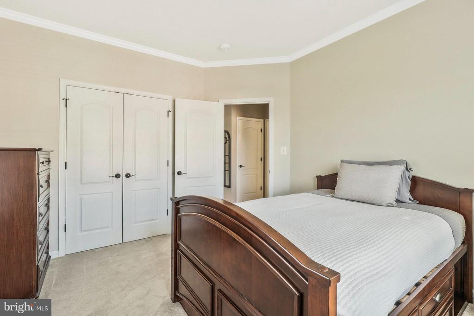
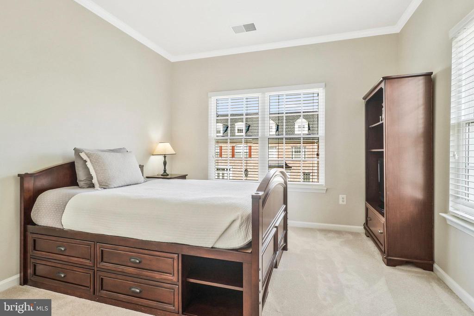
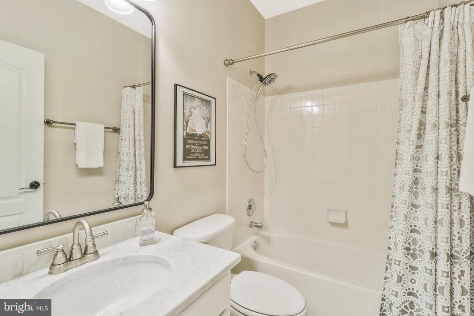
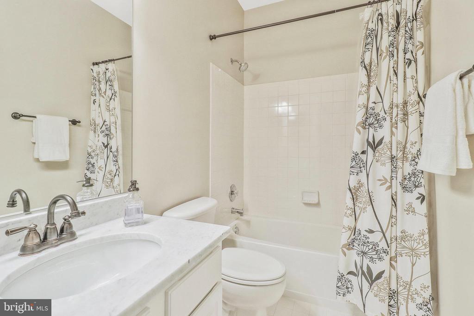
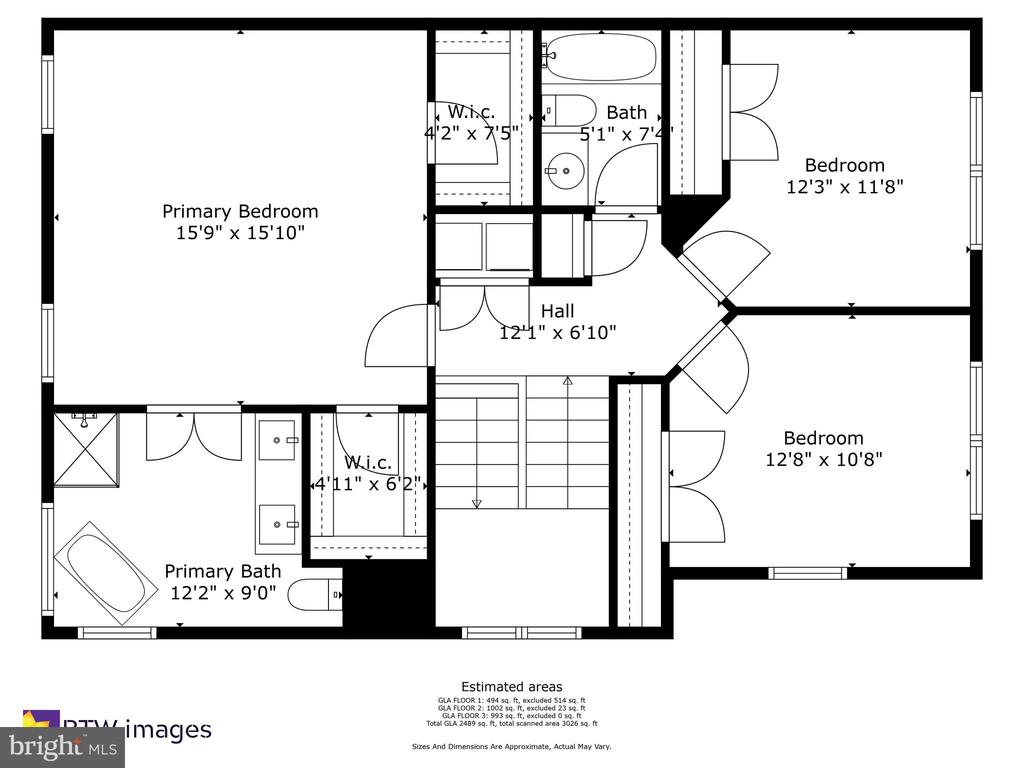
The main level also features a stunning kitchen adorned with quartz countertops, stylish white cabinets, top of the line Cafe appliances, two-tone large island, dedicated pantry, and an eat-in kitchen. Chef's delight! Venture upstairs on plush, newly installed carpet, which extends into the three bedrooms. The owner's suite is complete with dual walk-in closets, ample natural light, and a spa-like bathroom that will leave you wanting to sit and relax a while. The owner's bathroom is completed with heated floors, a large soaking tub, dual vanities, and glass shower. The other two bedrooms upstairs feature double doored closets with lots of storage and a bathroom with updated vanity.
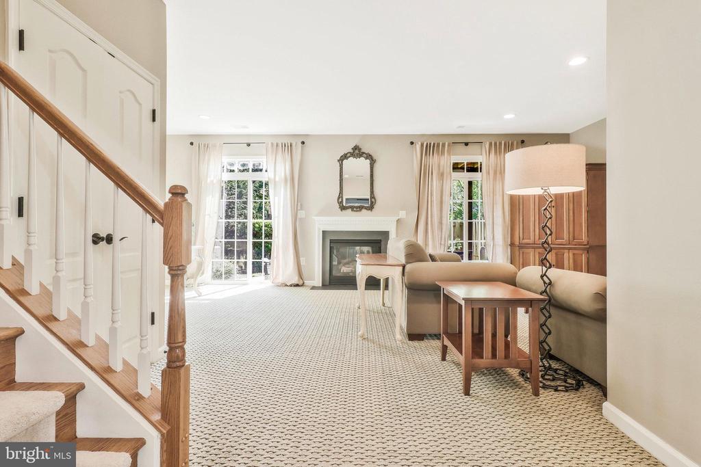
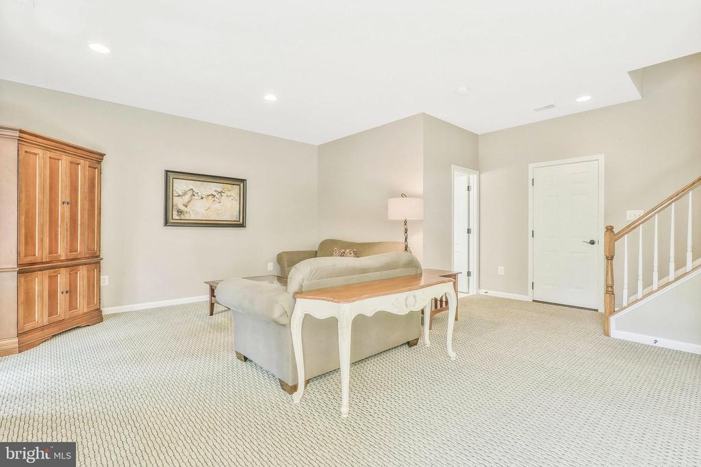
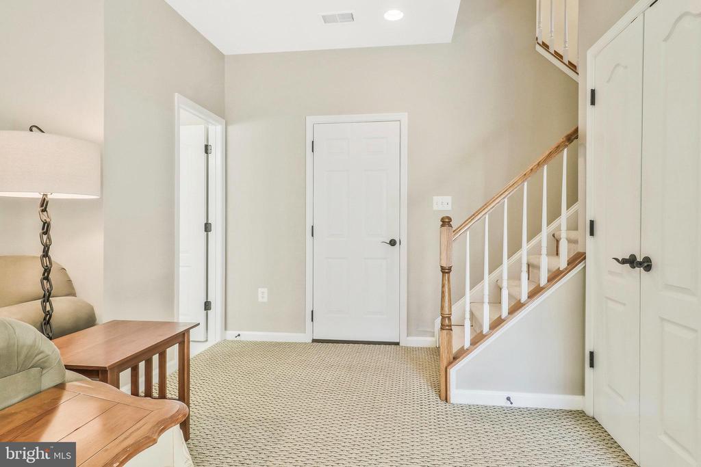
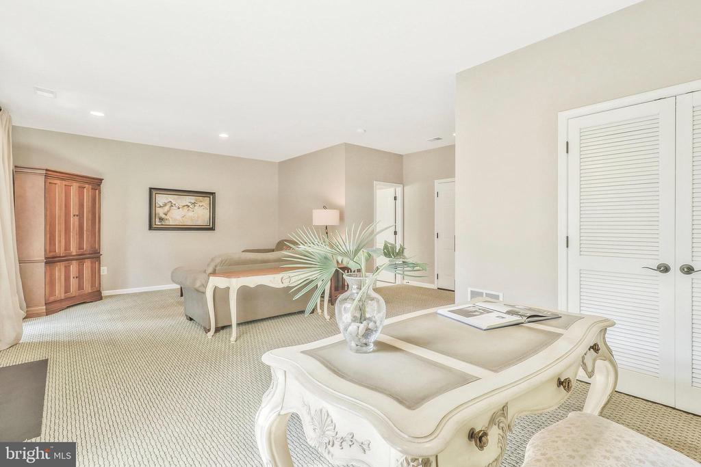
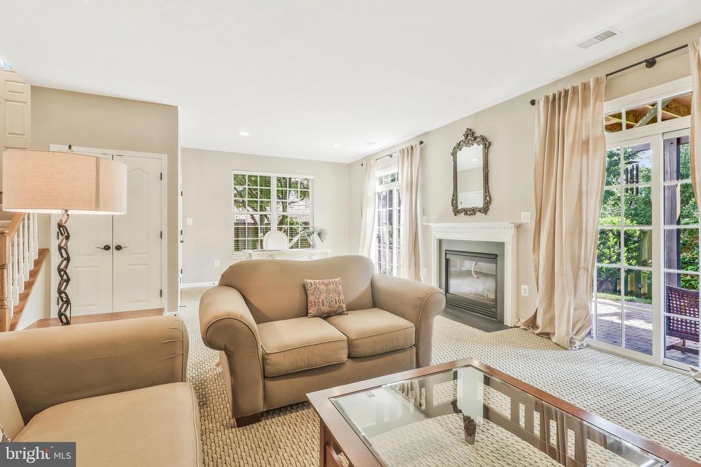
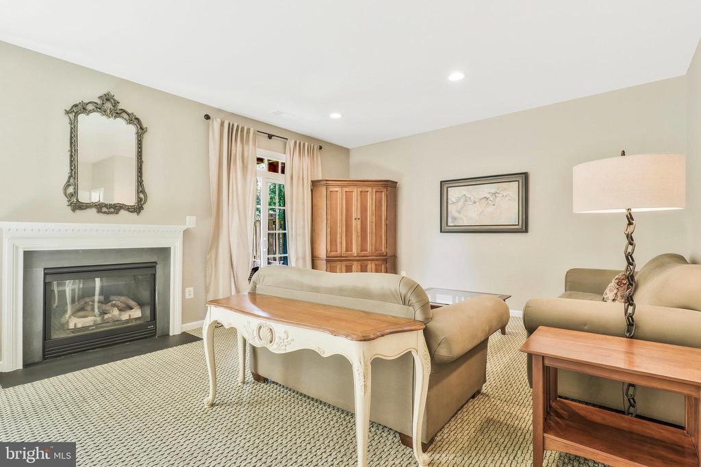
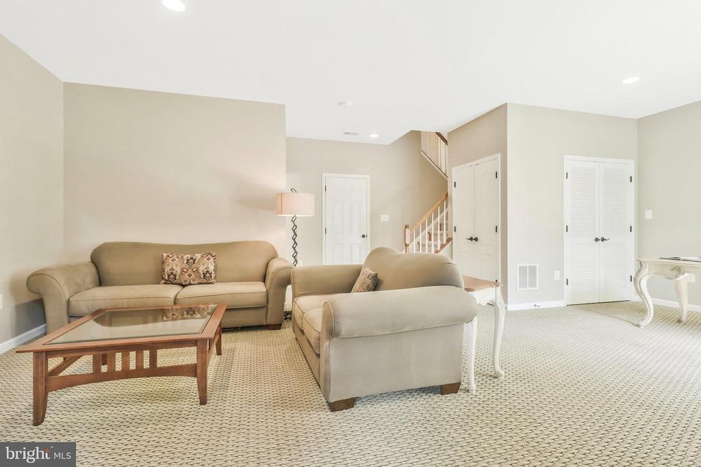
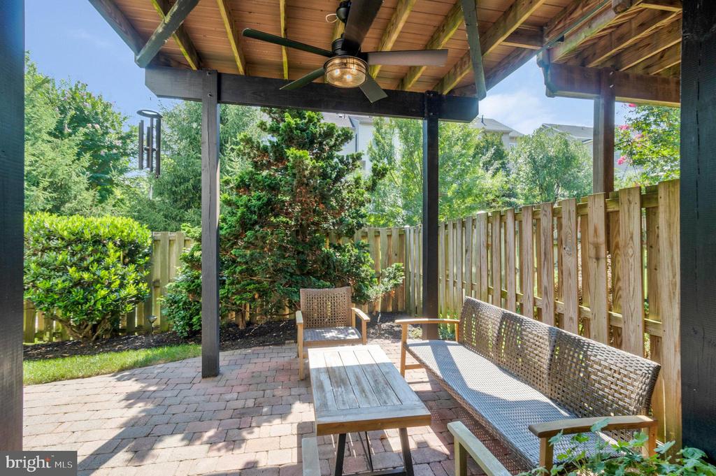
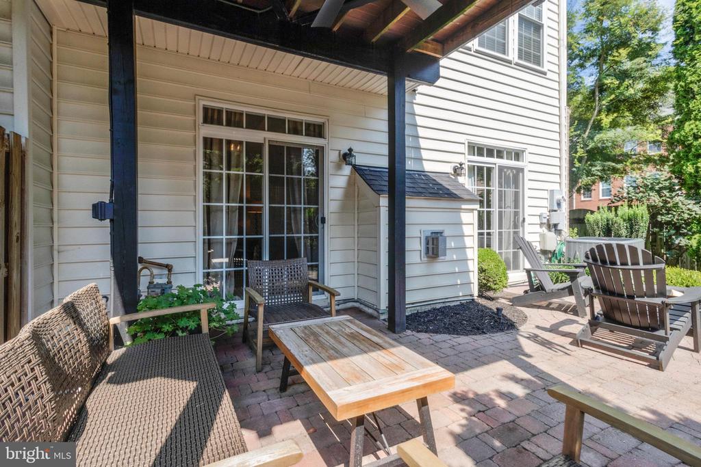
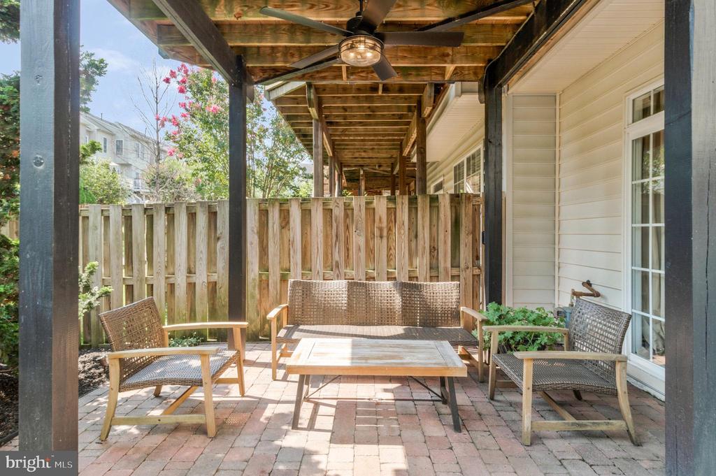
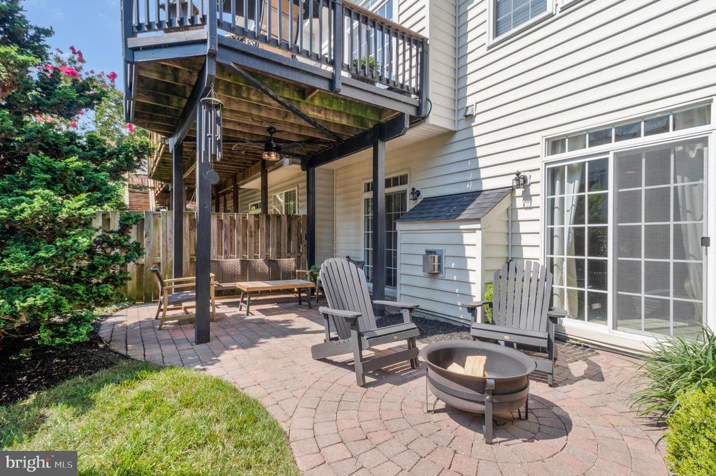
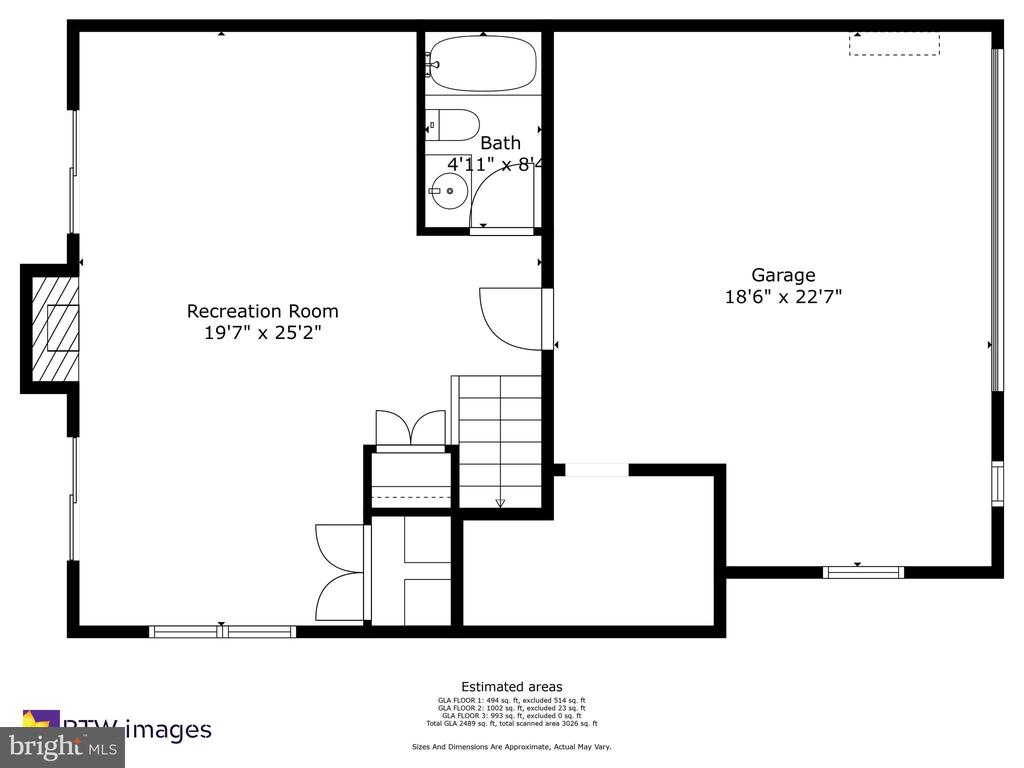
Travel to the lower level and the updates do not stop here. With a double walk out basement with transom windows, you won't feel any dark dungeon basement here! With a brick paver patio with ceiling fan and exterior lighting, this outdoor space is an extension of the home. The basement features a large recreation space, complete with gas log fireplace with beautiful, timeless molding. The options are endless with the basement space- perfect for entertaining, a home gym, or an office- you decide! The lower level also features a full bathroom, tankless water heater, and even more storage. Lastly, you'll find the 2 car garage with built in shelving and custom workbench; plenty of space for your new hobbies! This stunning home is also attached to the community walking trail, leading to a lake, gazebo, and playground. Buckley's Reserve is in the perfect commuter location, surrounded by all the necessities, including amazing shopping and restaurants. Conveniently located near Fair Oaks Mall, Fair Oaks Hospital, and with easy access to Route 66 and the Metro, every convenience is at your fingertips. Situated just 20 miles west of Washington, D.C., and a short drive to Dulles International Airport, Buckley's Reserve stands as a sanctuary of upscale living. Welcome to the embodiment of lifestyle and comfort--Love where you live!