Leave a Message

Thank you for your message. We will be in touch with you shortly.

12525 ARNSLEY COURT
12525 ARNSLEY COURT
12525 ARNSLEY COURT
12525 ARNSLEY COURT
12525 ARNSLEY COURT
12525 ARNSLEY COURT
12525 ARNSLEY COURT
12525 ARNSLEY COURT
12525 ARNSLEY COURT
12525 ARNSLEY COURT
12525 ARNSLEY COURT
12525 ARNSLEY COURT
12525 ARNSLEY COURT
12525 ARNSLEY COURT
12525 ARNSLEY COURT
12525 ARNSLEY COURT
12525 ARNSLEY COURT
12525 ARNSLEY COURT
12525 ARNSLEY COURT
12525 ARNSLEY COURT
12525 ARNSLEY COURT
12525 ARNSLEY COURT
12525 ARNSLEY COURT
12525 ARNSLEY COURT
12525 ARNSLEY COURT
12525 ARNSLEY COURT
12525 ARNSLEY COURT
12525 ARNSLEY COURT
12525 ARNSLEY COURT
12525 ARNSLEY COURT
12525 ARNSLEY COURT
12525 ARNSLEY COURT
12525 ARNSLEY COURT
12525 ARNSLEY COURT
12525 ARNSLEY COURT
12525 ARNSLEY COURT
12525 ARNSLEY COURT
12525 ARNSLEY COURT
12525 ARNSLEY COURT
12525 ARNSLEY COURT
12525 ARNSLEY COURT
12525 ARNSLEY COURT
12525 ARNSLEY COURT
12525 ARNSLEY COURT
12525 ARNSLEY COURT
12525 ARNSLEY COURT
12525 ARNSLEY COURT
12525 ARNSLEY COURT
12525 ARNSLEY COURT
12525 ARNSLEY COURT
12525 ARNSLEY COURT
12525 ARNSLEY COURT
12525 ARNSLEY COURT
12525 ARNSLEY COURT
12525 ARNSLEY COURT
12525 ARNSLEY COURT
12525 ARNSLEY COURT
12525 ARNSLEY COURT
12525 ARNSLEY COURT
12525 ARNSLEY COURT
12525 ARNSLEY COURT
VIEW PHOTOS
$925,000

12525 ARNSLEY COURT

4 Beds 4 Baths 2,624 Sq.Ft. 10,875 Sq.Ft.

Description

**PICS WILL BE LOADED ON 4/8**

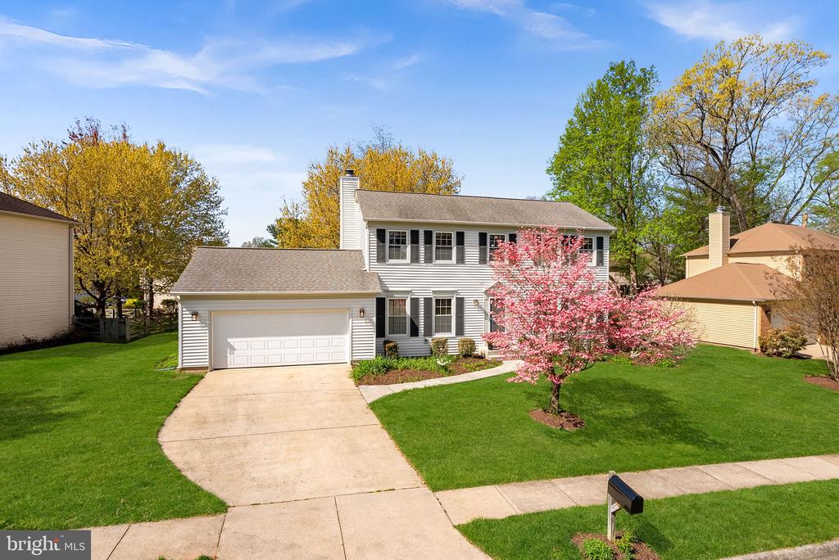
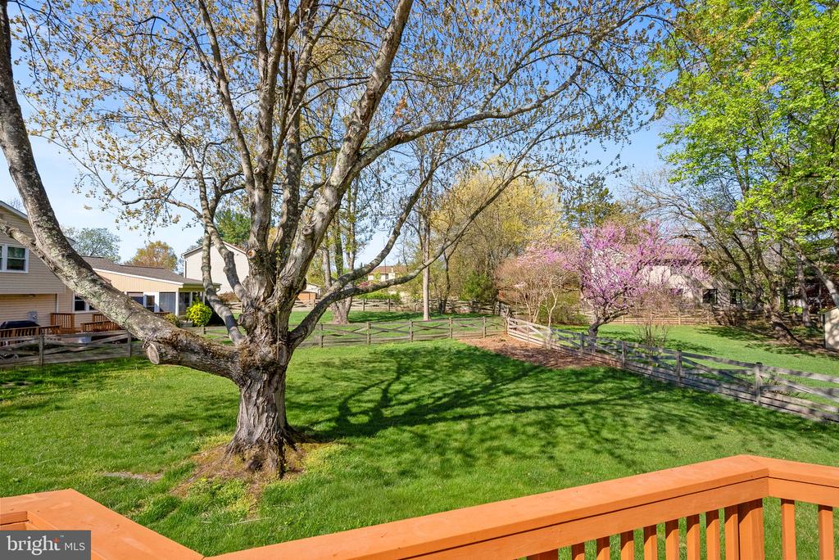
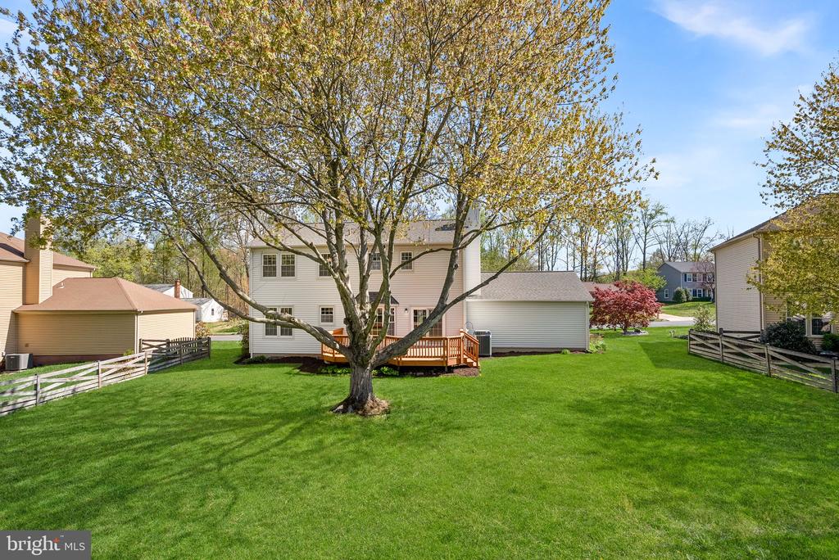
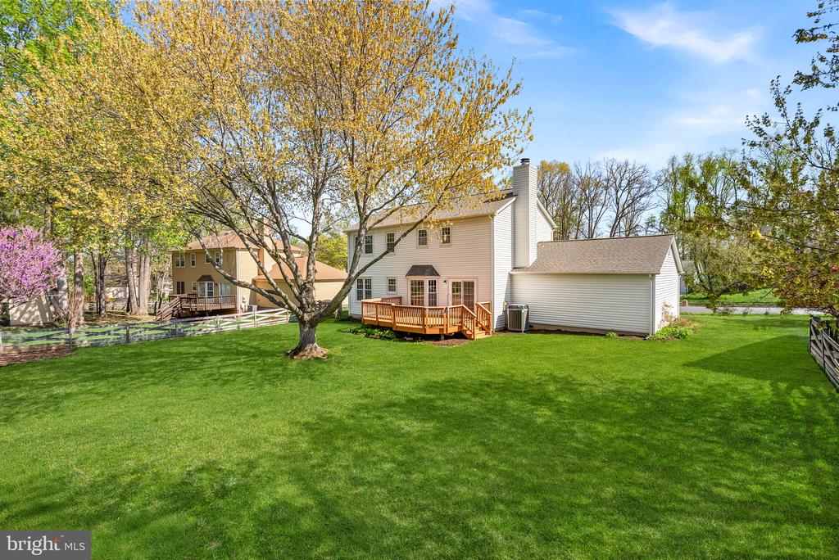
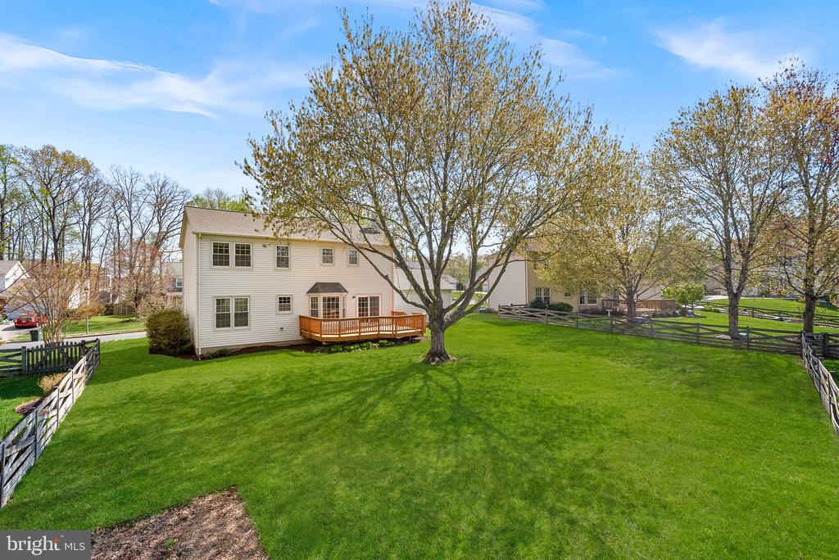
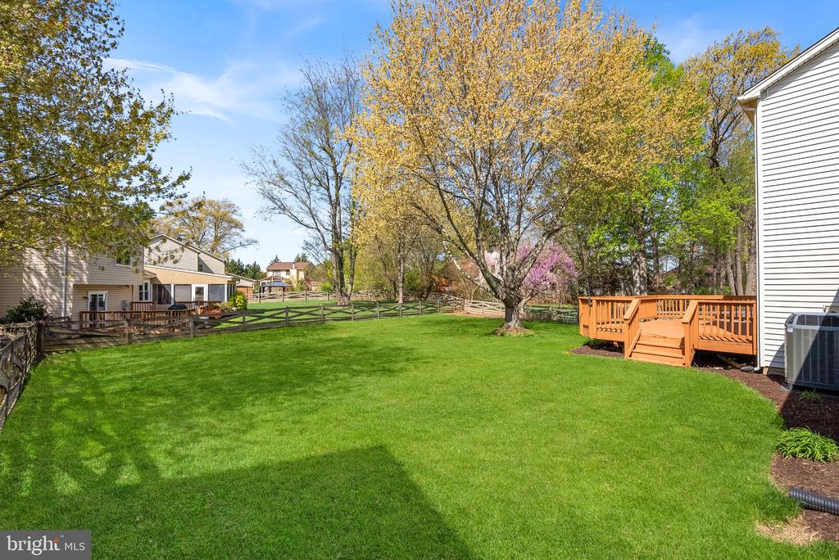
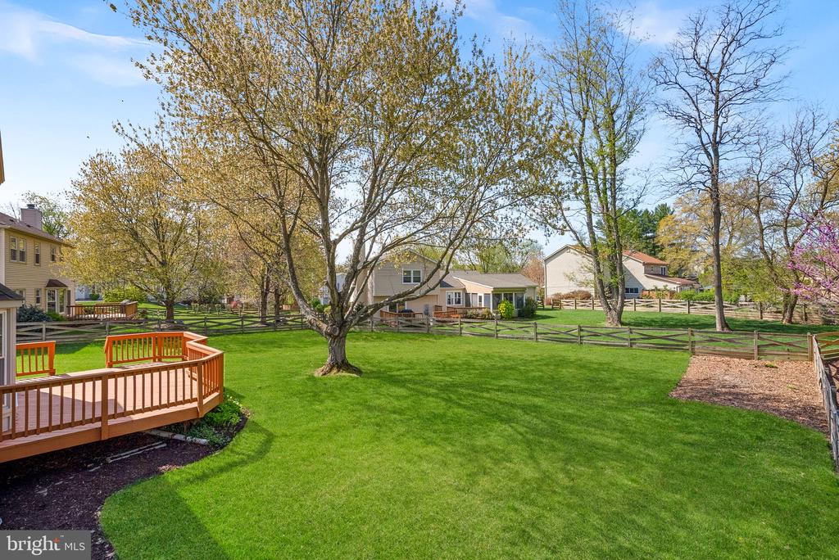
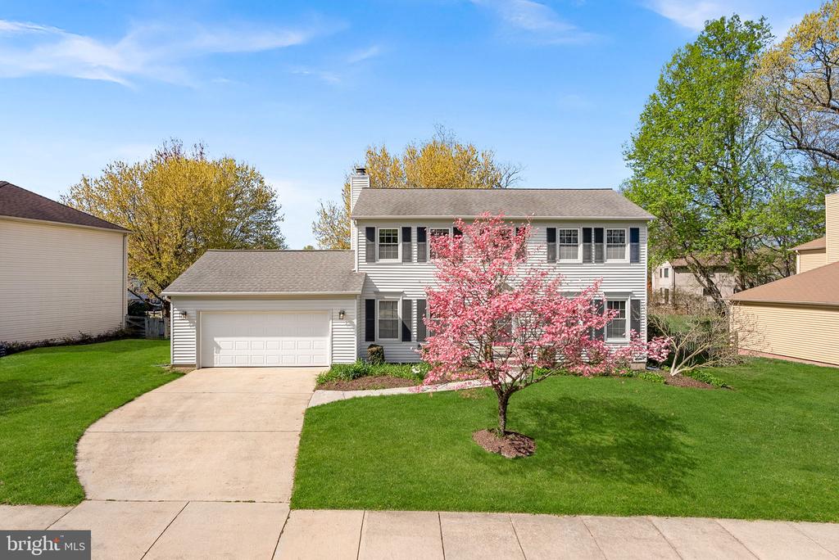
Quiet street. Flat yard. The layout everyone actually wants.

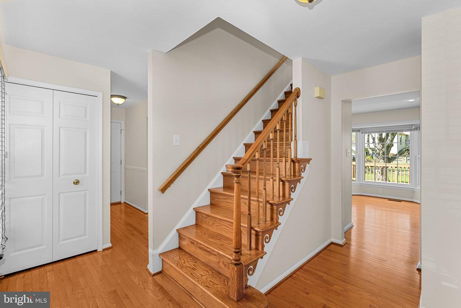
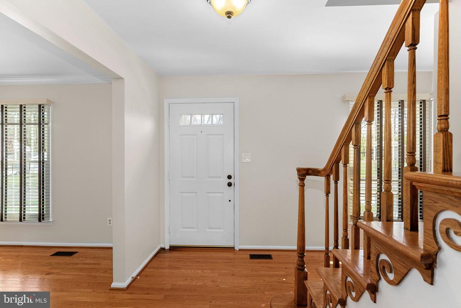
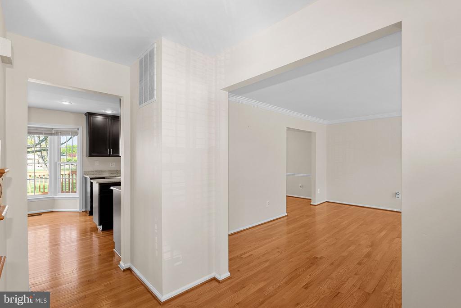
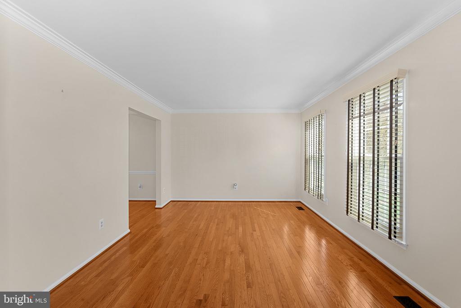
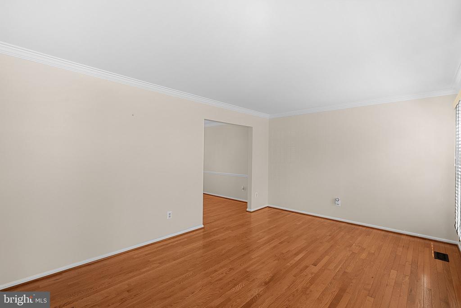
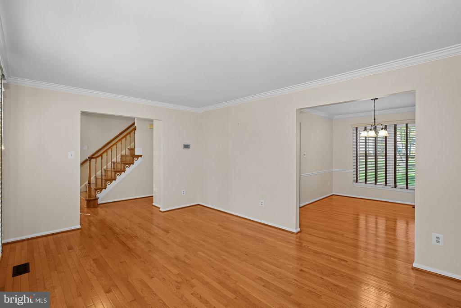
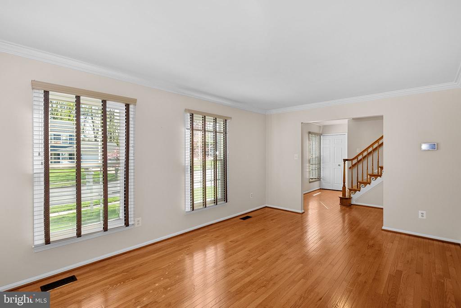
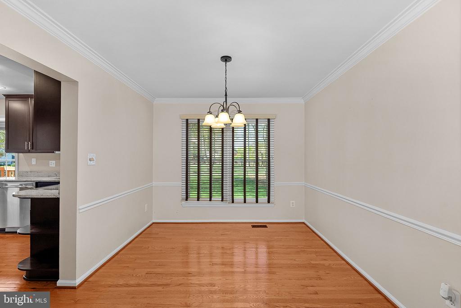
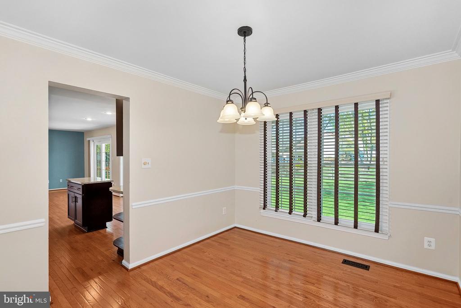
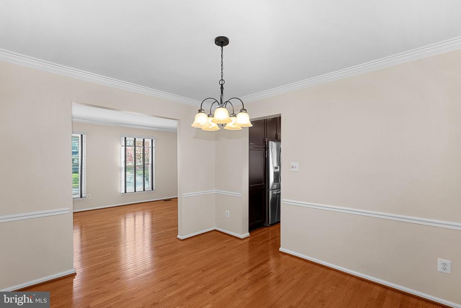
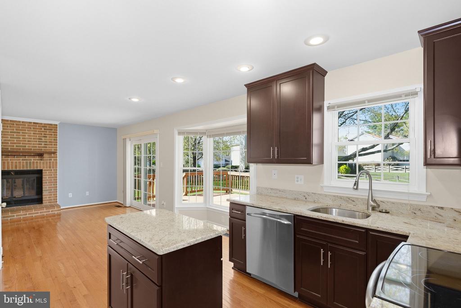
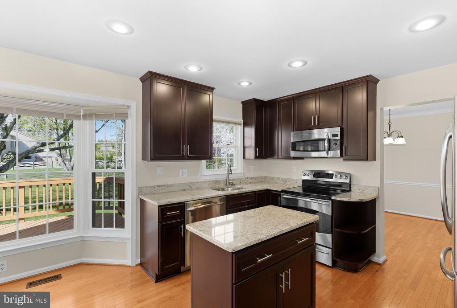
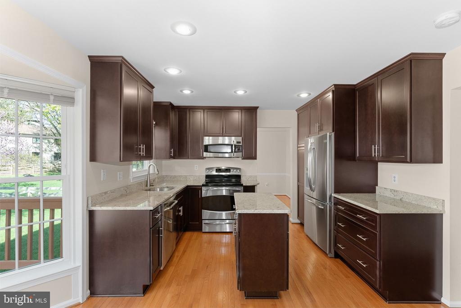
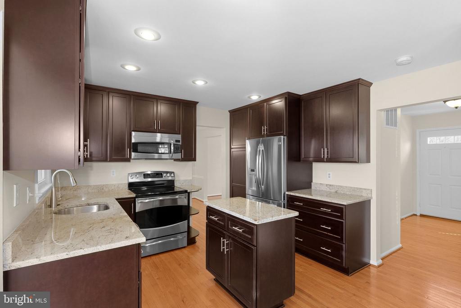
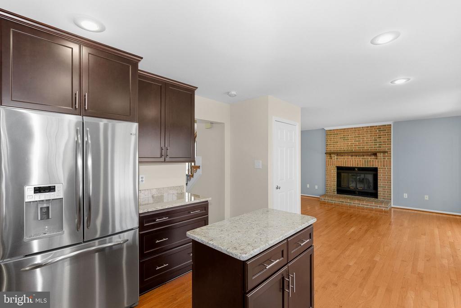
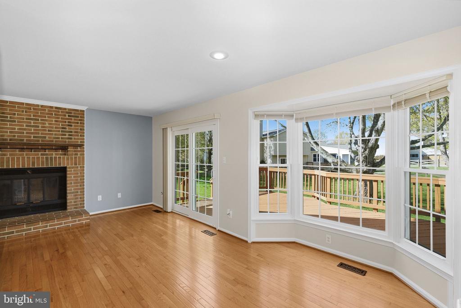
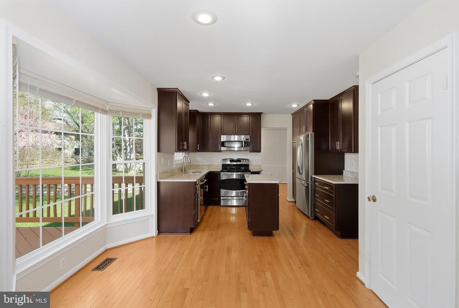
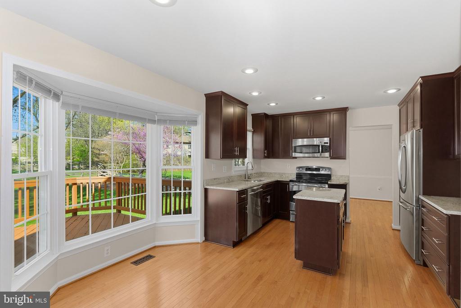
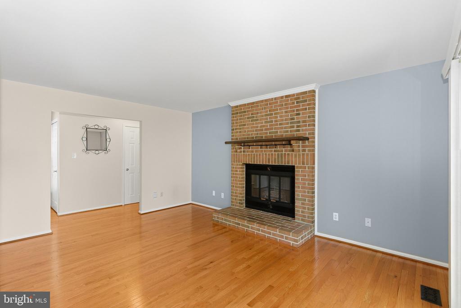
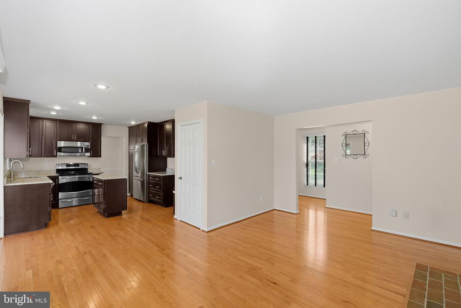
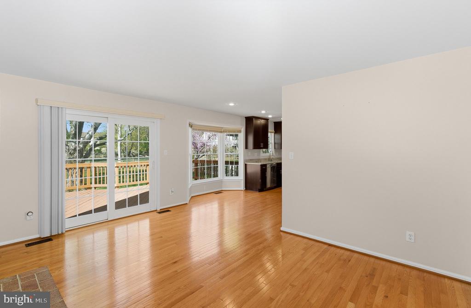
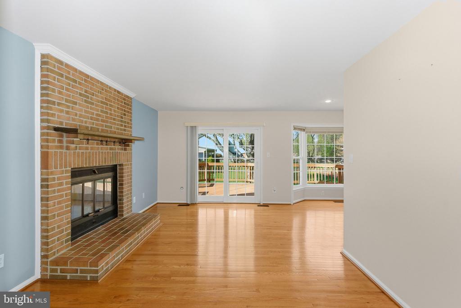
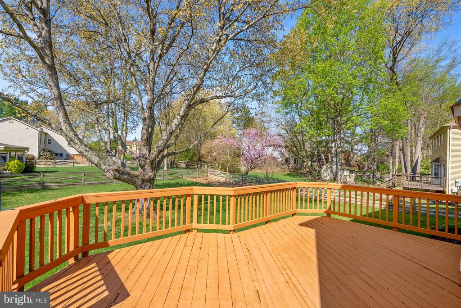
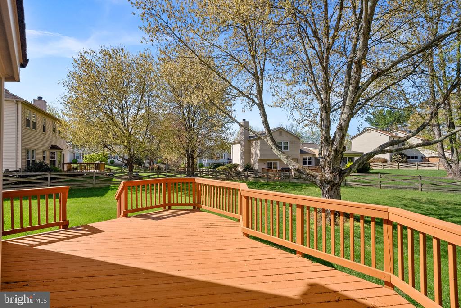
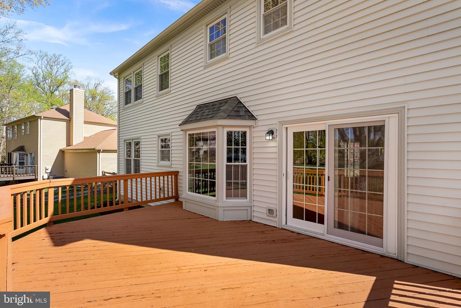
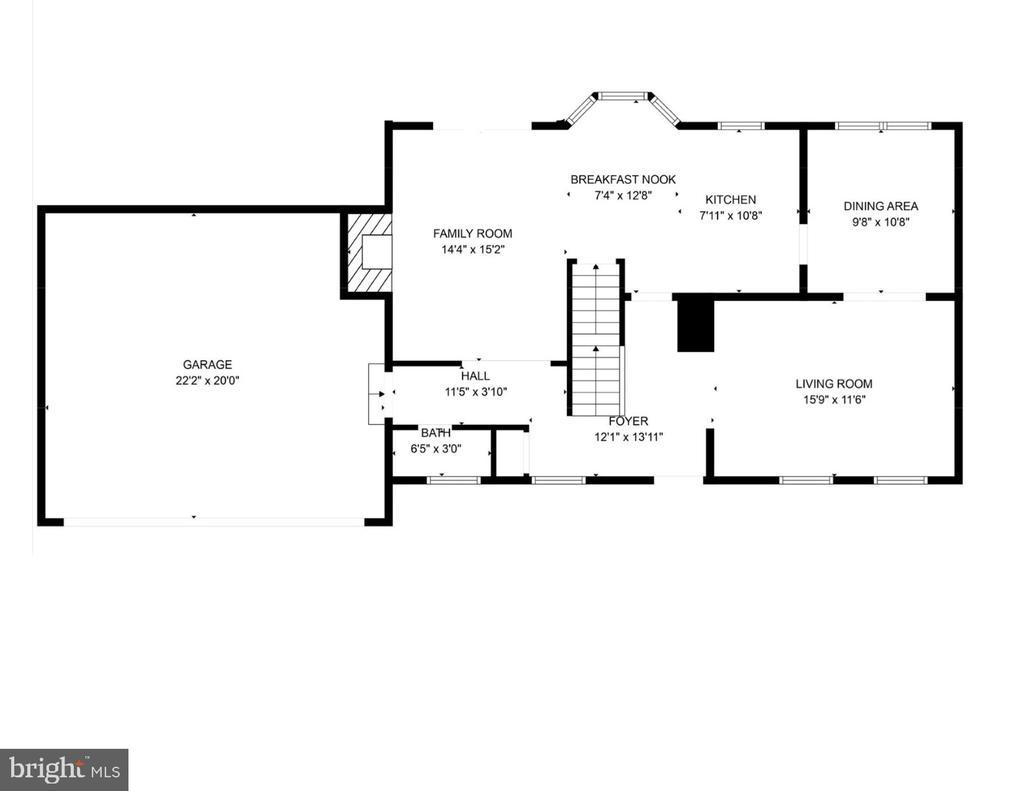
This 4BR/3.5BA Fox Mill Estates home delivers hardwoods on the main level, a classic floor plan with separate living and dining spaces, and a cozy family room with wood-burning fireplace. The kitchen features stainless steel appliances and granite counters and overlooks a large deck and a spacious backyard.

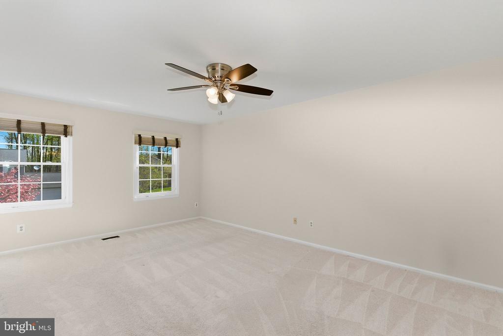
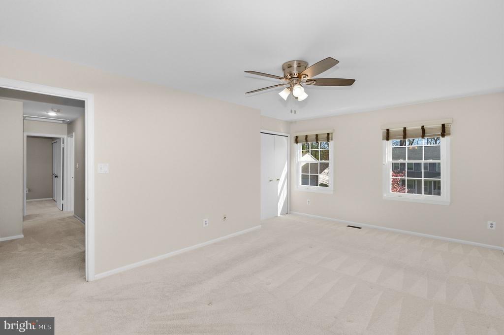
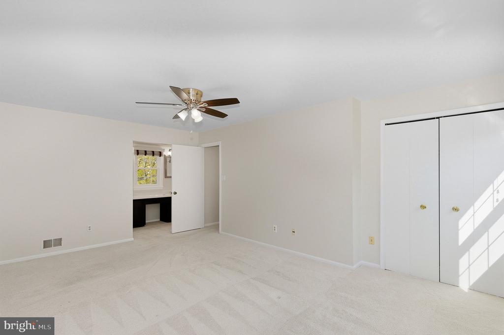
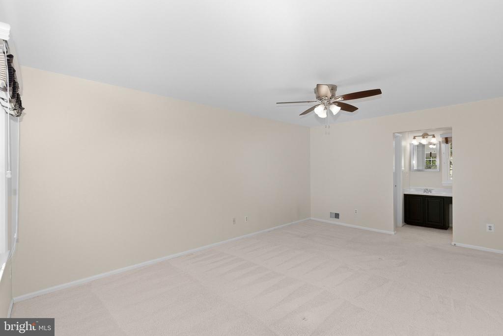
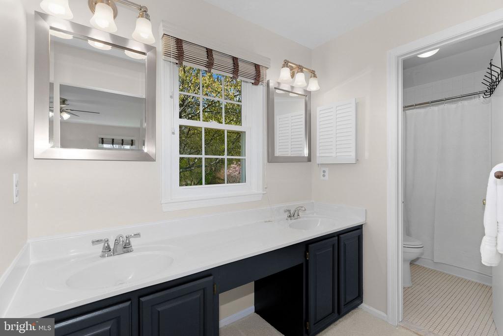
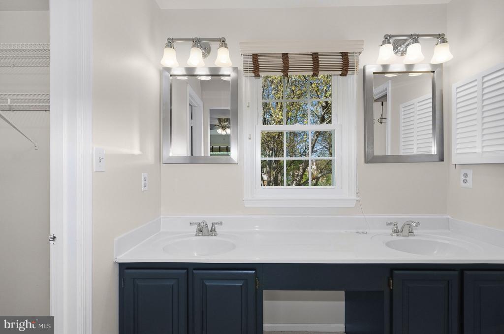
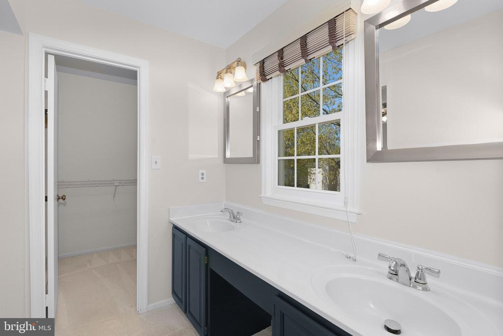
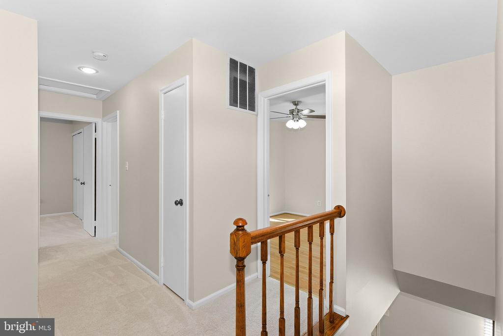
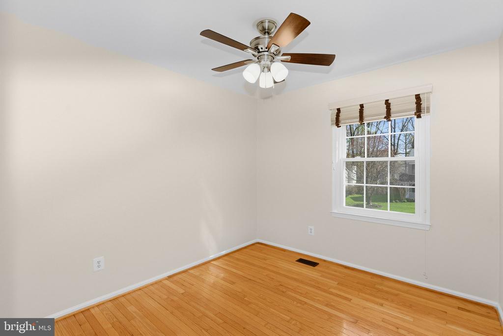
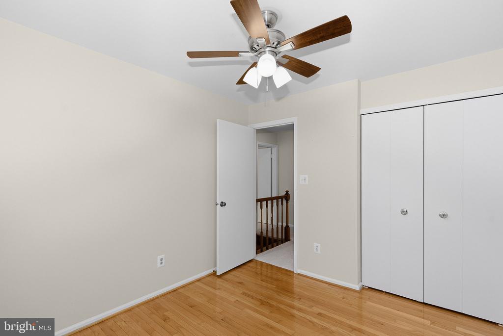
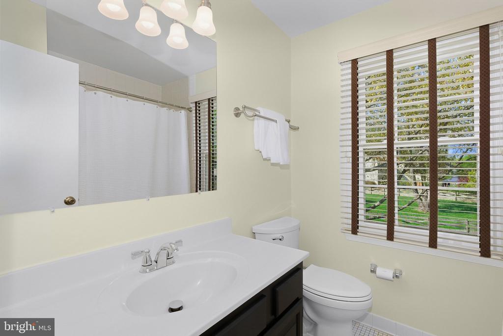
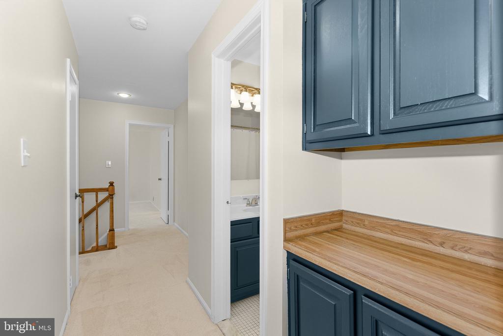
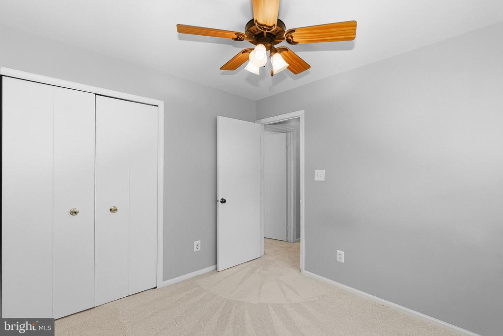
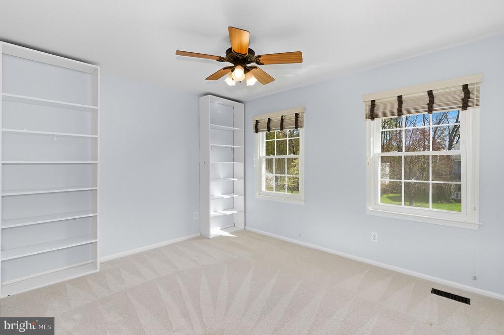
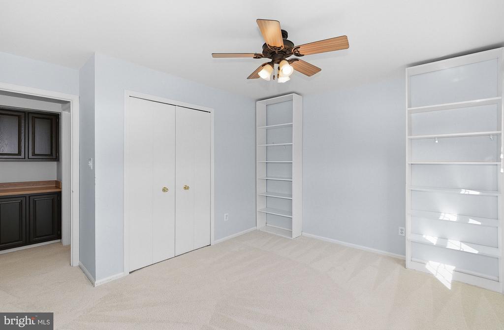
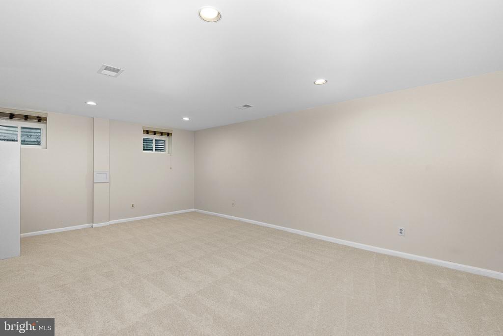
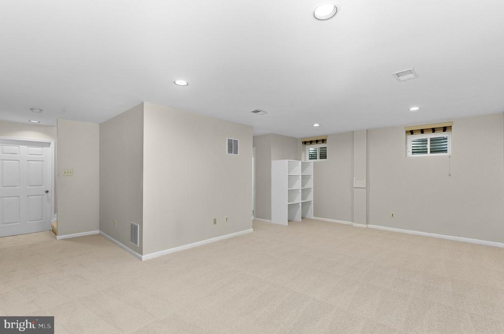
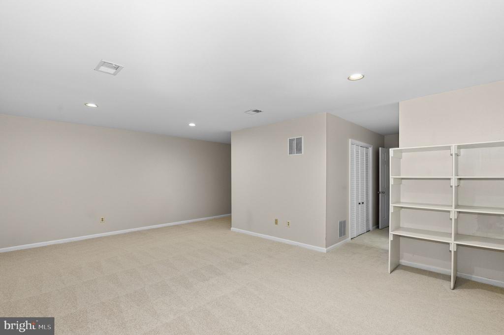
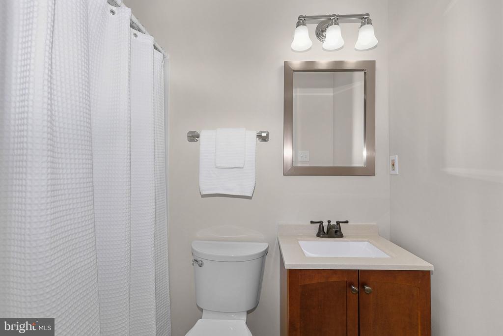
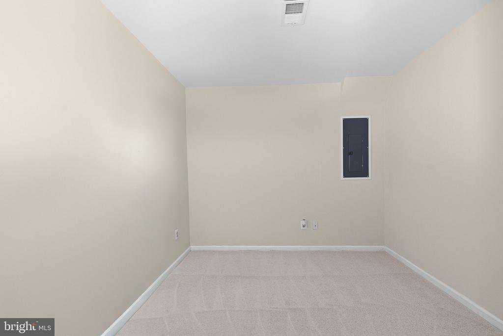
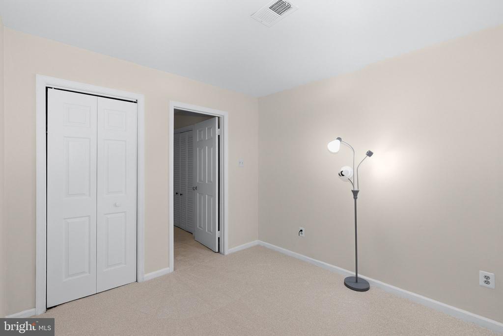
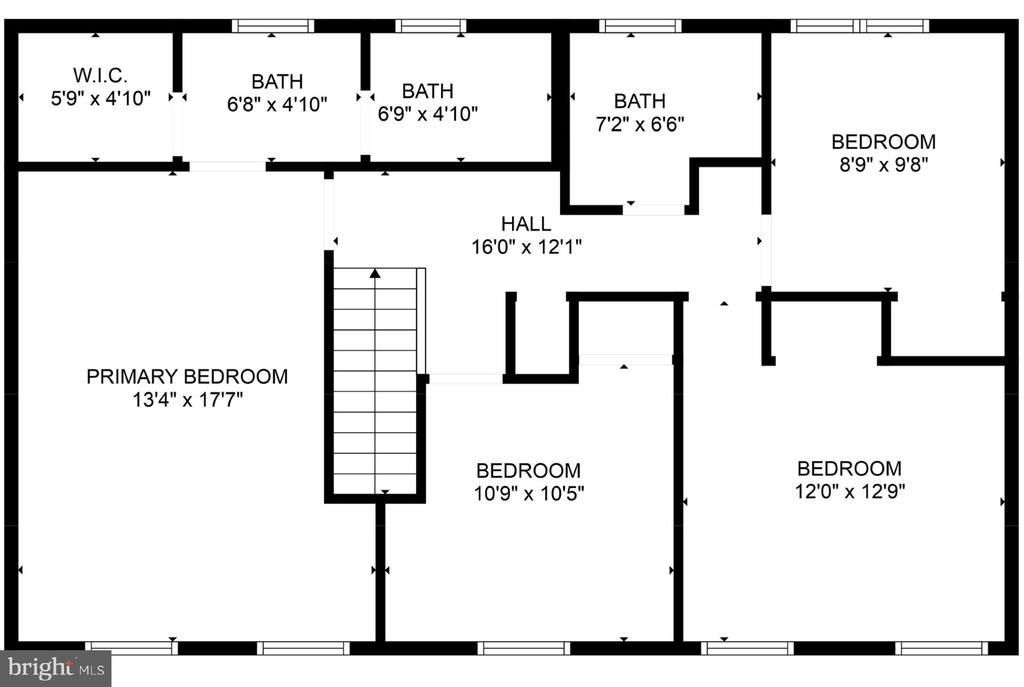
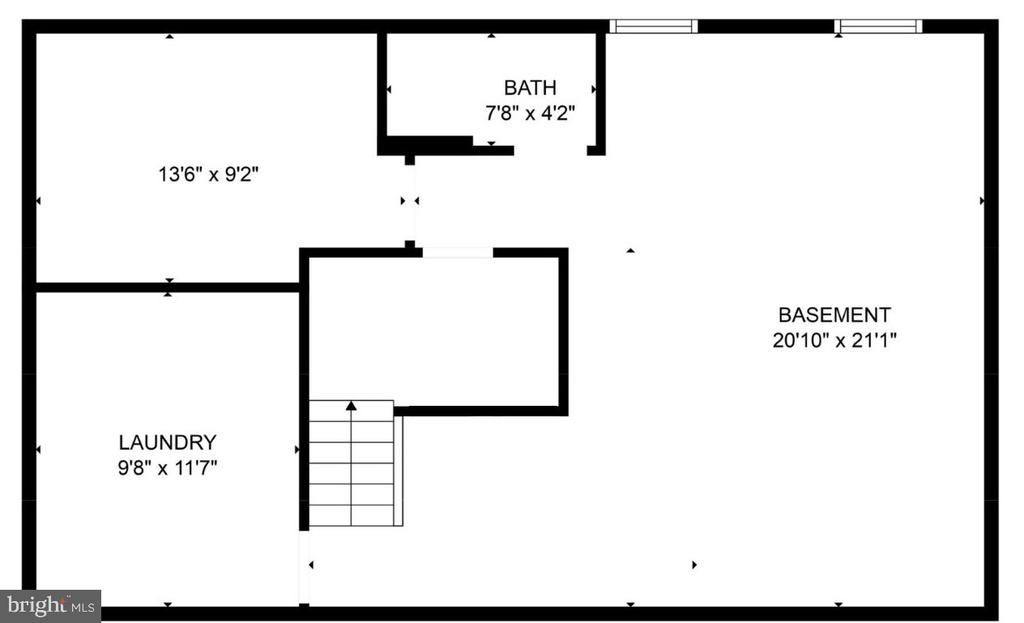
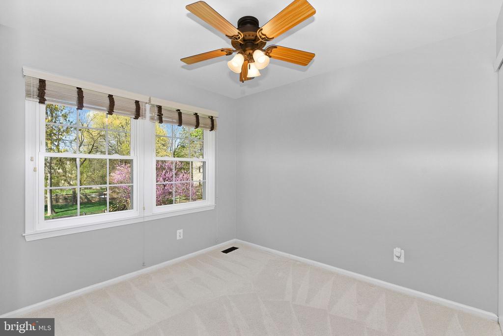
Upstairs includes a primary suite with dual closets (including a walk-in) and three additional bedrooms - all with ceiling fans. The lower level offers new carpet, a rec room, full bath, and a flexible office/den with closet.

Move-in ready and positioned in one of Herndon's most desirable neighborhoods.ith large deck, this is the one you've been waiting for! More pics and details coming soon!

Share Property

Location

12525 ARNSLEY COURT, HERNDON, VA 20171

Status

Sold

Date Sold

May 7, 2026

Property Amenities

Interior
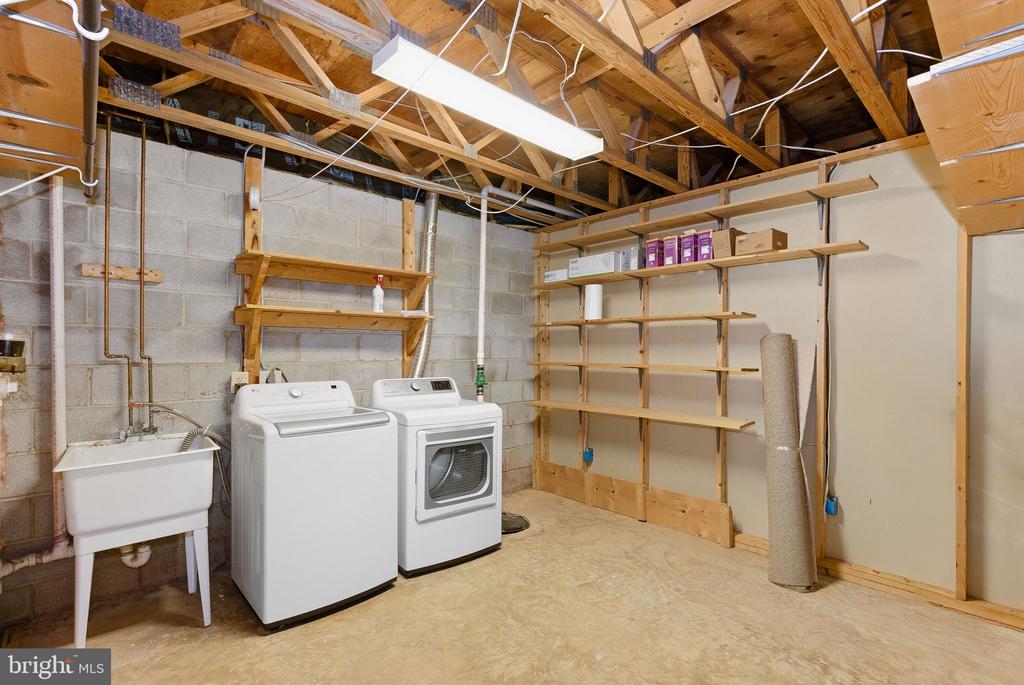
Laundry room Basement, Dryer In Unit, Washer In Unit
Fireplace Wood, Mantel(s)
Appliances Built-In Microwave, Built-In Range, Dishwasher, Disposal, Dryer, Oven/Range - Electric, Refrigerator, Stainless Steel Appliances, Washer, Water Heater
Flooring Carpet, Hardwood
Total Bedrooms: 4
Half Bathrooms: 1
Full Bathrooms: 3
Other Interior Features Carpet, Ceiling Fan(s), Bathroom - Tub Shower, Chair Railings, Dining Area, Floor Plan - Traditional, Kitchen - Gourmet, Kitchen - Table Space, Primary Bath(s), Recessed Lighting, Upgraded Countertops, Walk-in Closet(s), Wood Floors
Area & Lot
Total area 2,624 Sq.Ft.
Lot Area 10,875 Sq.Ft.
Living area 2,624 Sq.Ft.
MLS® ID VAFX2289060
Year Built 1985
School District FAIRFAX COUNTY PUBLIC SCHOOLS
High School SOUTH LAKES
Middle School CARSON
Elementary School FOX MILL
Architecture Styles Colonial
Type Residential
Status Sold
Exterior
Stories 3
Pool No Pool
Air conditioning Central A/C
Heat type Heat Pump(s)
Disability Features None
Water Source Public
Garage Space 2.0
Sewer Public Sewer
Parking Attached Garage
Lot Features Cul-de-sac, No Thru Street
Roof Shingle
Utilities Sewer Available, Water Available, Phone Available, Electric Available, Cable TV Available
Finance
Sales Price $925,000
HOA Fees $240 yearly
Real Estate Tax $8,806 yearly

Work With Us

If you have questions about credit or legal matters, buying or selling, you can trust us to find you what you need fast. We'll make sure you feel confident and educated every step of the way.