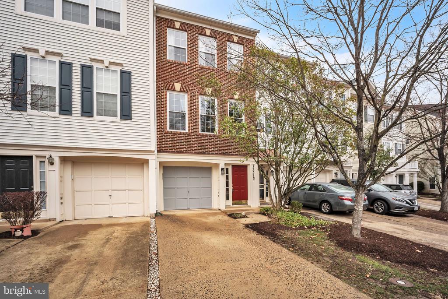
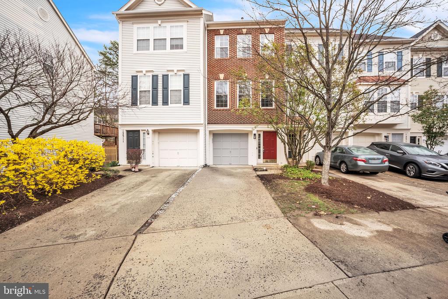
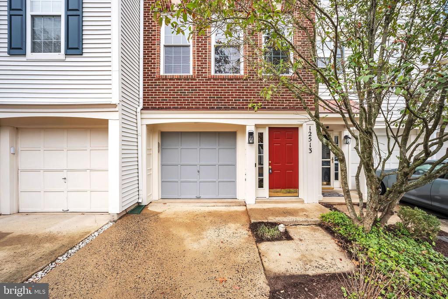
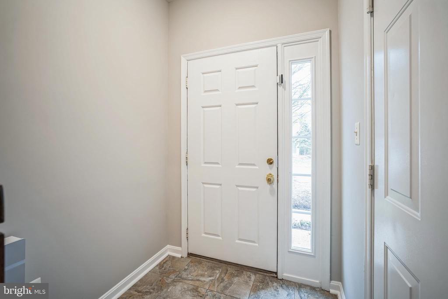
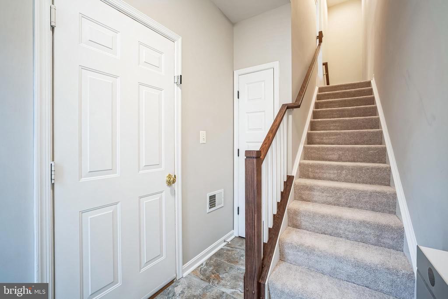
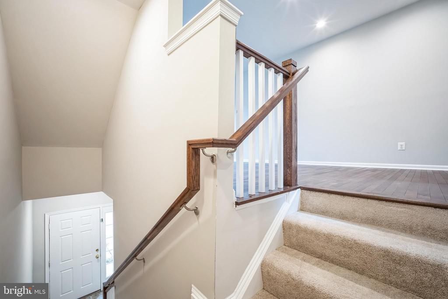
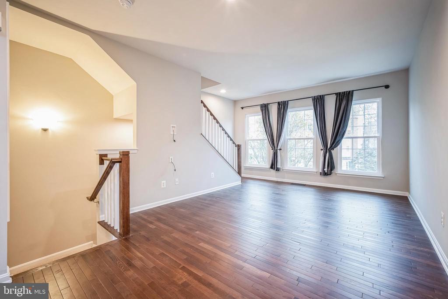
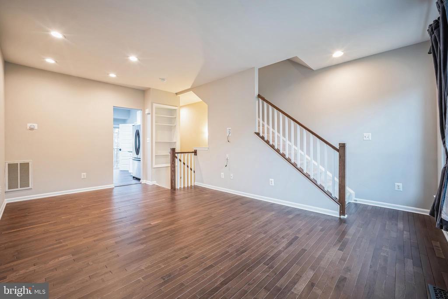
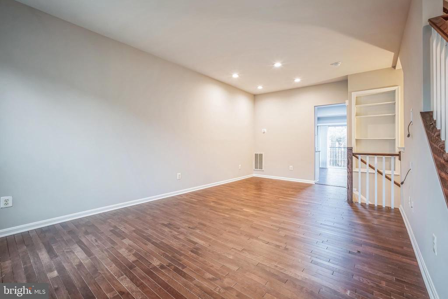
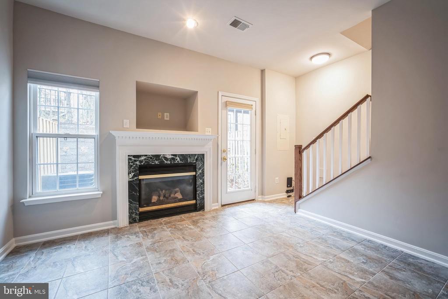
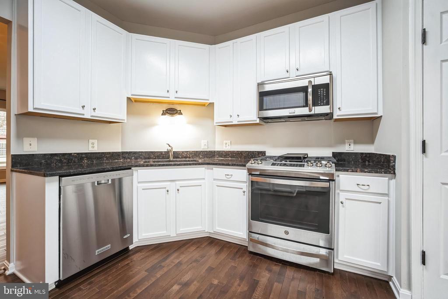
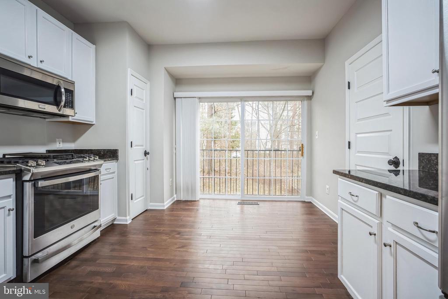
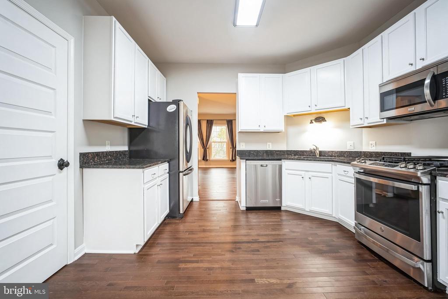
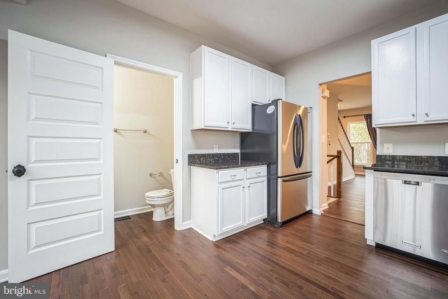
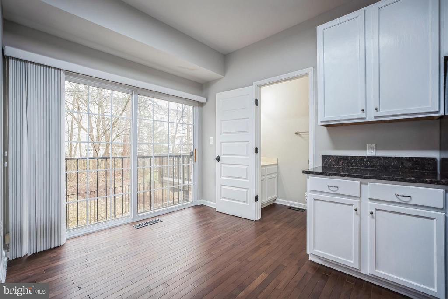
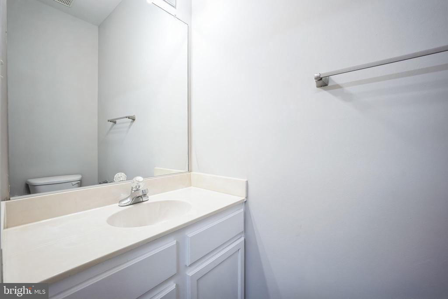
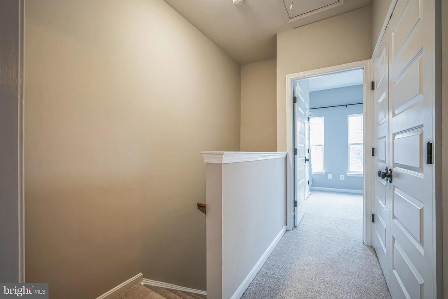
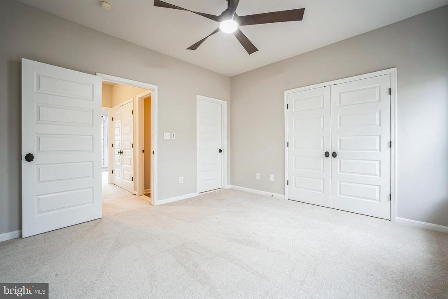
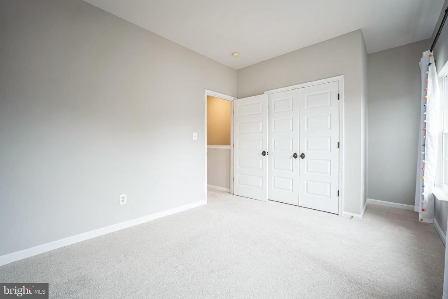
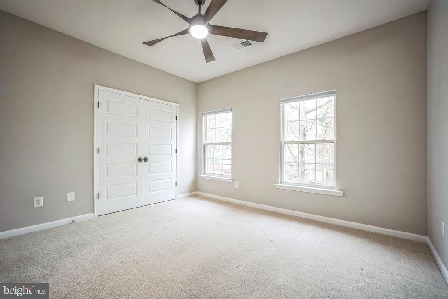
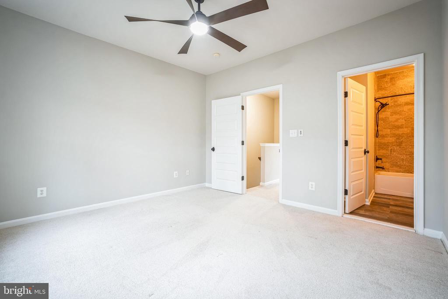
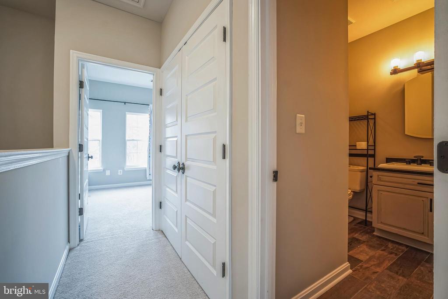
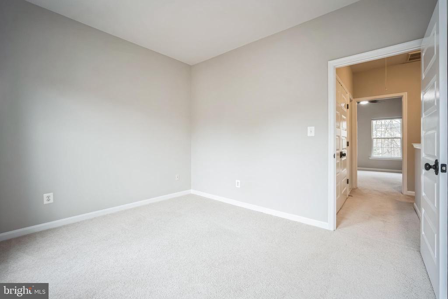
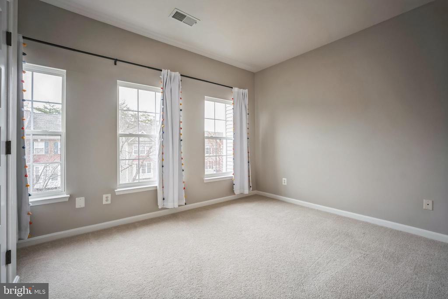
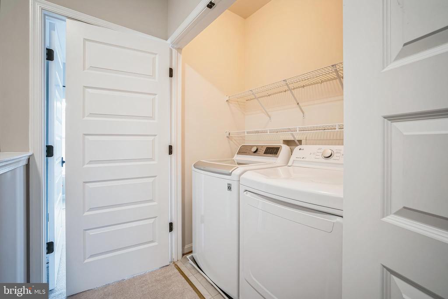
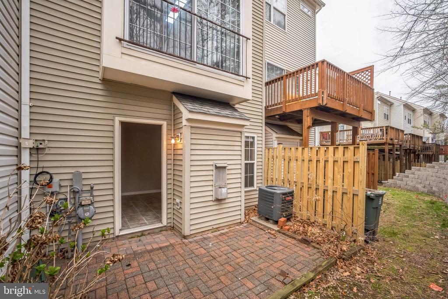
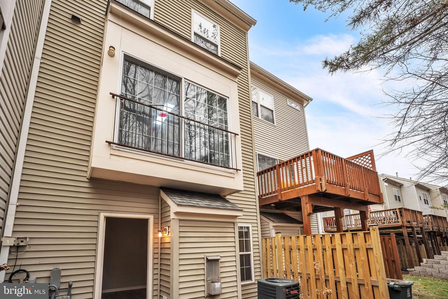
Welcome to your new home in the highly desirable Bristow community! This recently renovated three-level townhome features new hardwood floors, tile floors, and carpet that were all replaced within the last two years. The HVAC and furnace were upgraded in 2019, and the roof was replaced in 2019 as well. The handrails were also replaced this year. The kitchen showcases freshly painted cabinets and stainless steel appliances that were installed just over a year ago. The spacious living room is brightened by double-pane windows, which were replaced in 2021. All bedroom and closet doors, along with hardware, were updated in 2022.
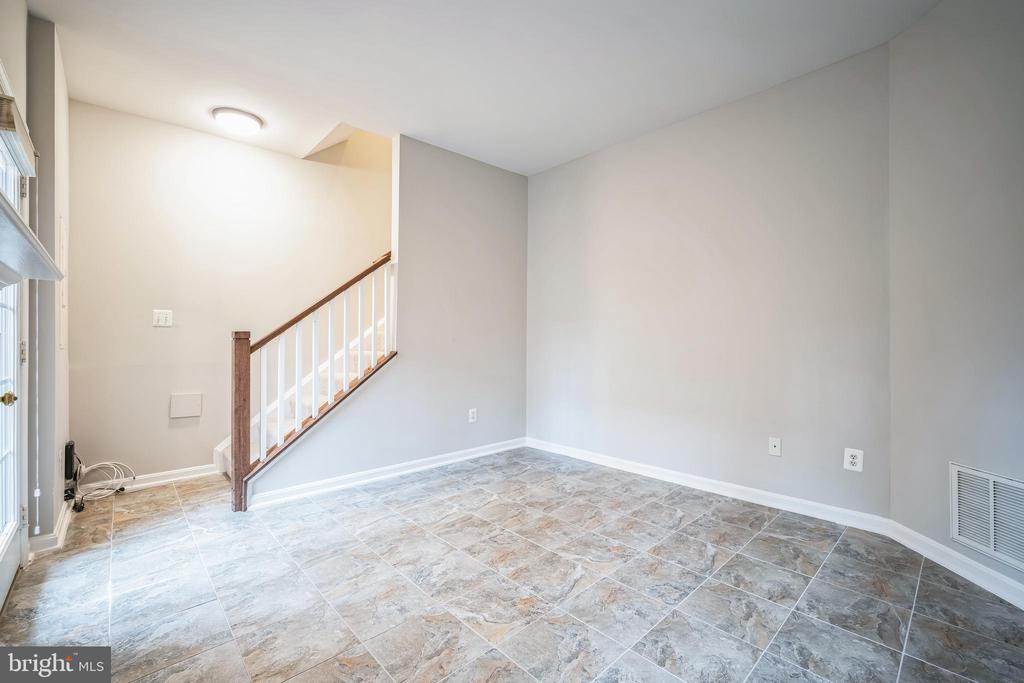
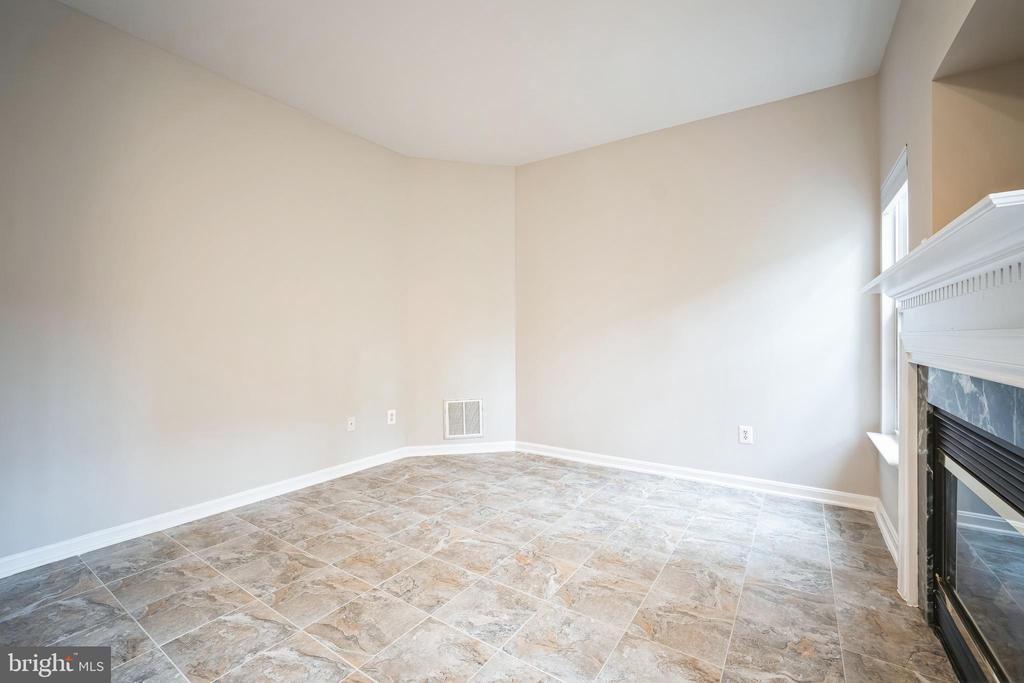
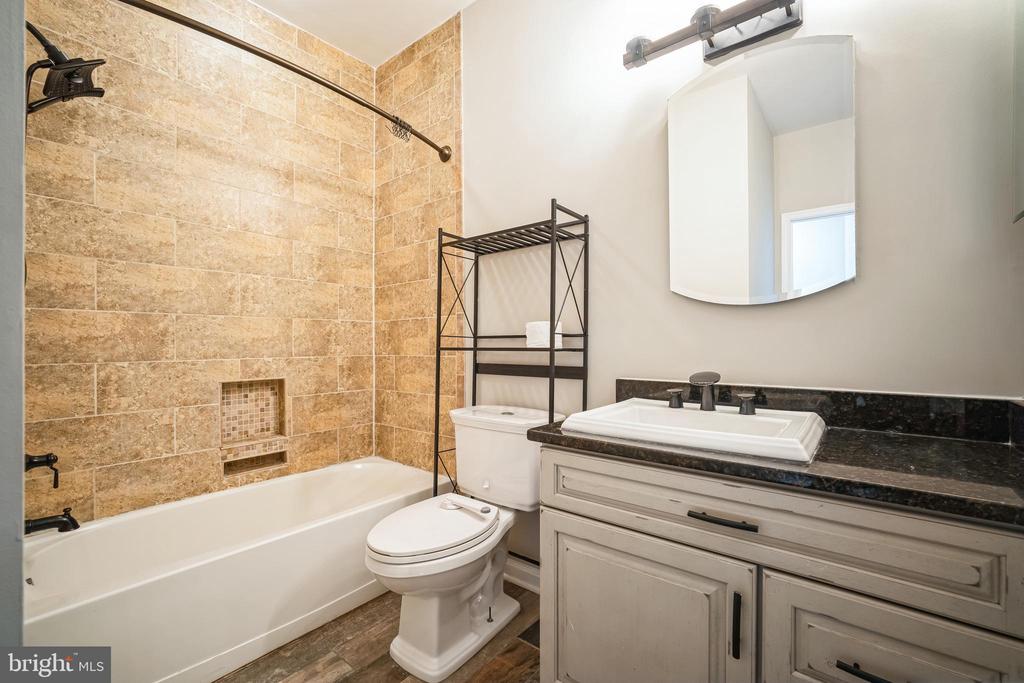
Upstairs, you'll find two spacious bedrooms, with a master bathroom that has been recently updated. The lower level offers a flexible space that can be turned into an office, gym, game room, or whatever suits your needs.
Don't miss out on the chance to make this beautiful home yours! It's just a quick walk to not one, but two community pools, tot lots, and biking and walking trails for a healthy lifestyle. Get your friends together for a match of tennis or pickleball! Plus, you're just a hop, skip, and jump away from restaurants, shopping, and commuter rails. This gem won't last long!
Other Interior FeaturesAttic, Carpet, Ceiling Fan(s), Family Room Off Kitchen, Recessed Lighting
Area & Lot
Total area1,554 Sq.Ft.
Living area1,354 Sq.Ft.
MLS® IDVAPW2090318
Year Built1999
School DistrictPRINCE WILLIAM COUNTY PUBLIC SCHOOLS
High SchoolPATRIOT
Middle SchoolMARSTELLER
Elementary SchoolCEDAR POINT
Architecture StylesTraditional
TypeTownhouse
StatusSold
Date SoldApril 29, 2025
Exterior
Stories3
PoolYes - Community
Air conditioningCeiling Fan(s), Central A/C, Programmable Thermostat
Heat typeCentral, Forced Air
Disability FeaturesNone
Water SourcePublic
Garage Space1.0
SewerPublic Sewer
ParkingAttached Garage, Driveway
Finance
Sales Price$441,000
HOA Fees$60 monthly
Real Estate Tax$3,739 yearly
Work With Us
If you have questions about credit or legal matters, buying or selling, you can trust us to find you what you need fast. We'll make sure you feel confident and educated every step of the way.