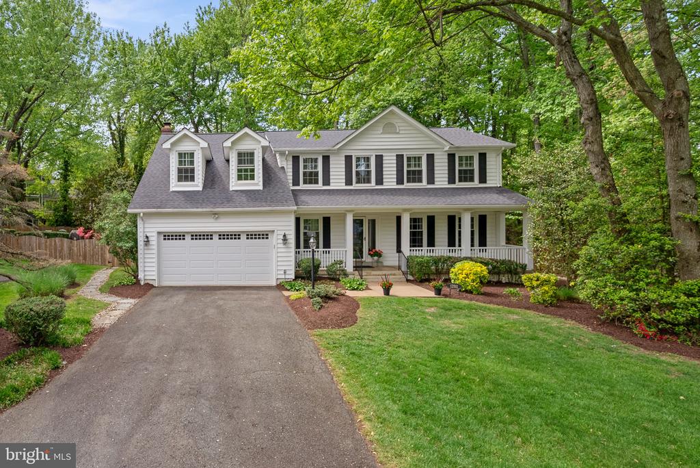
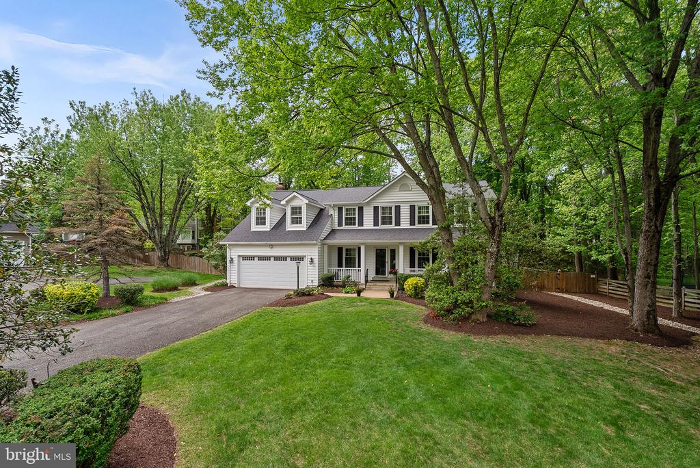
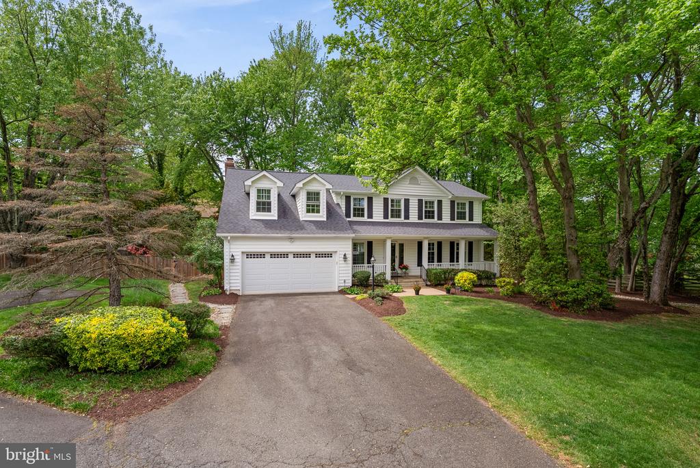
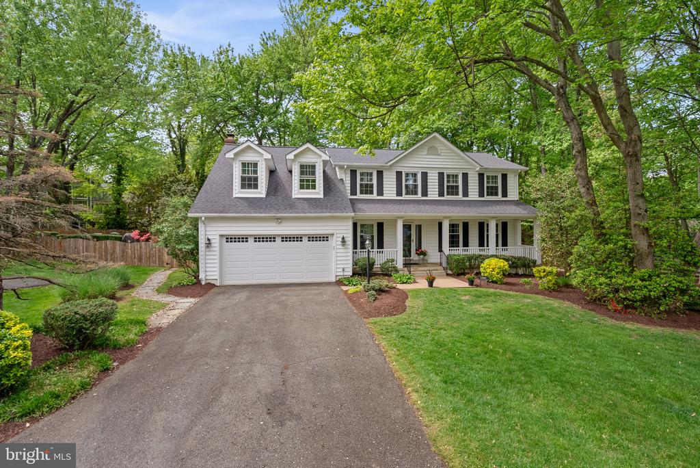
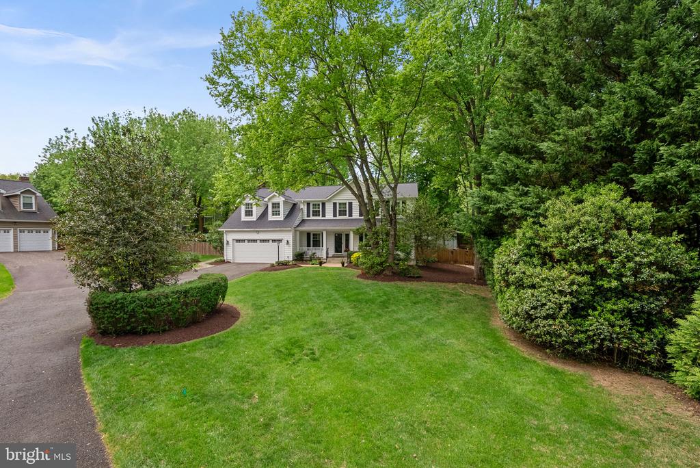
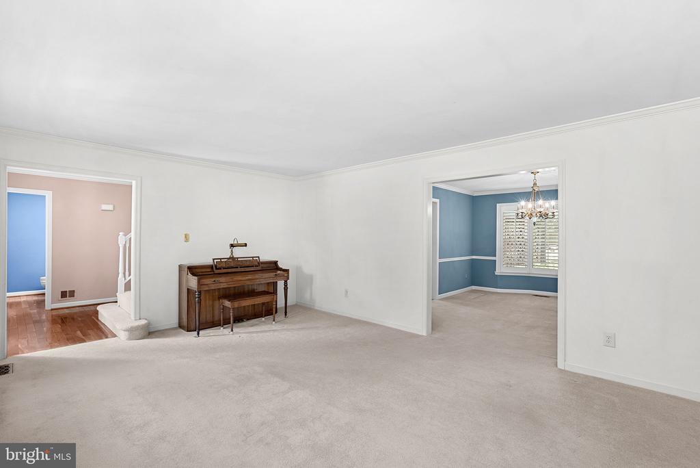
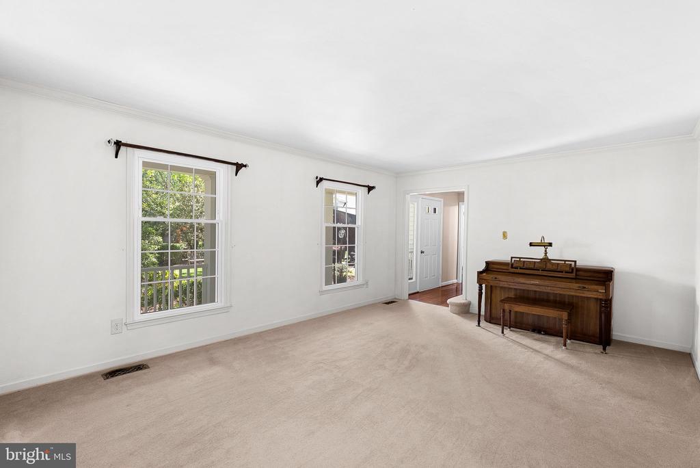
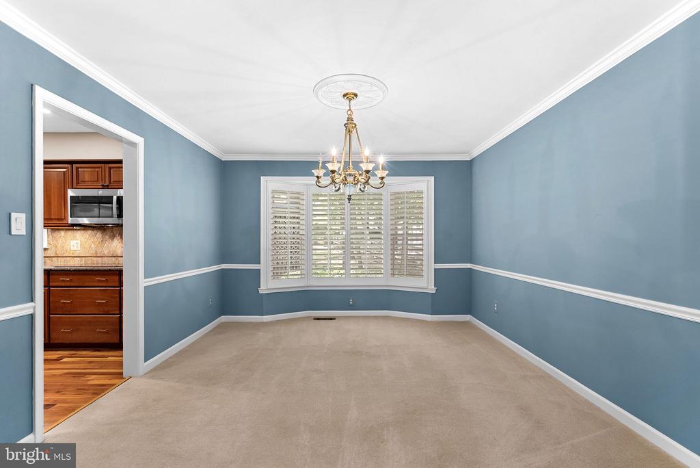
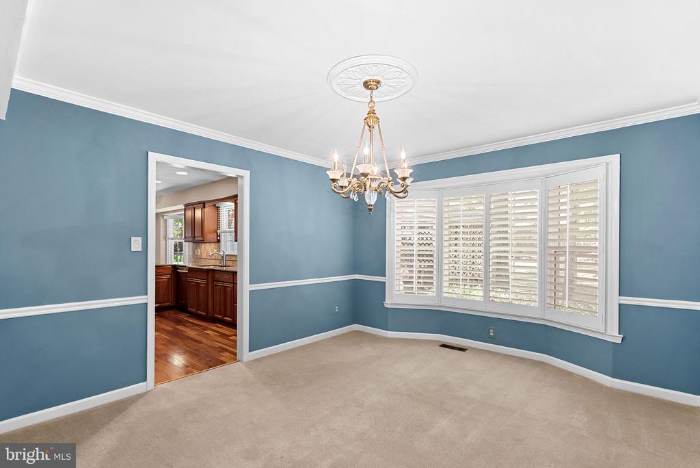
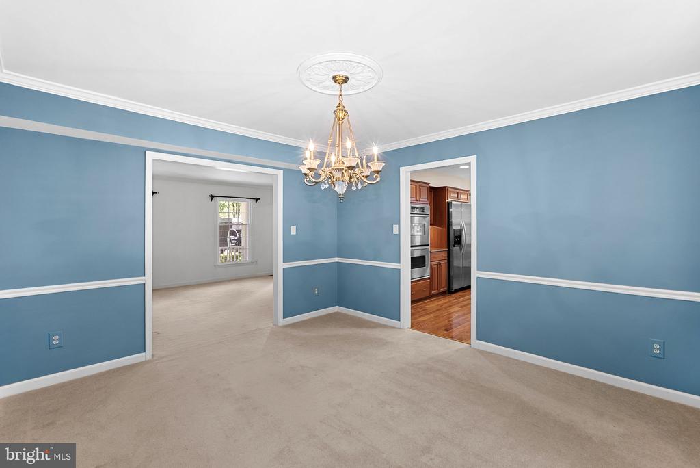
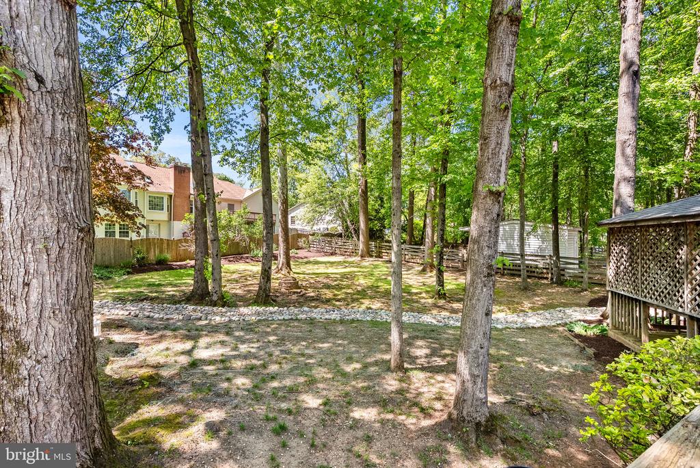
Welcome to 12511 Chasbarb Terrace in the highly sought-after Fox Mill Estates - where space, privacy, and thoughtful updates come together on a rare half-acre pipe stem lot.
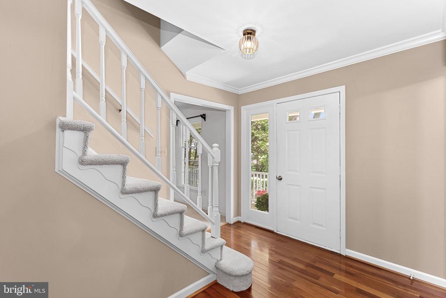
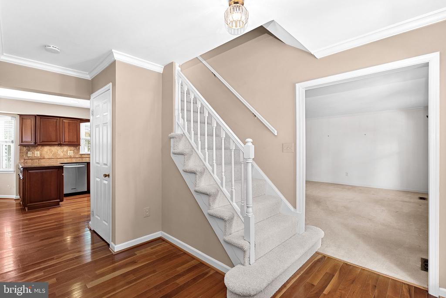
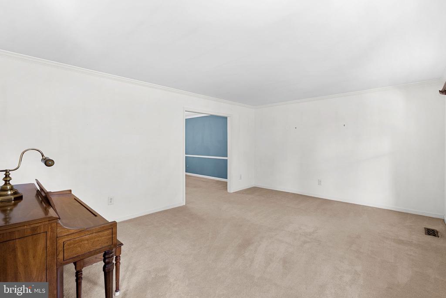
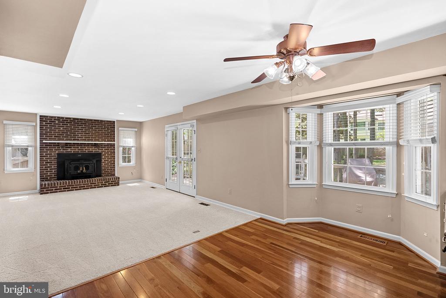
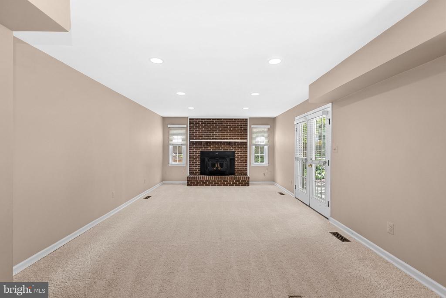
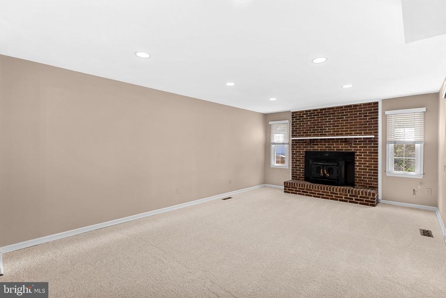
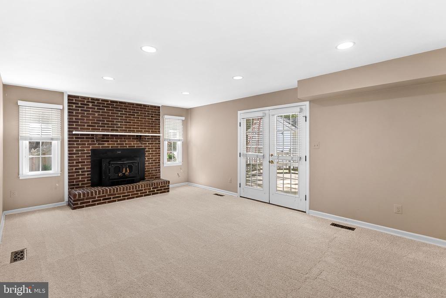
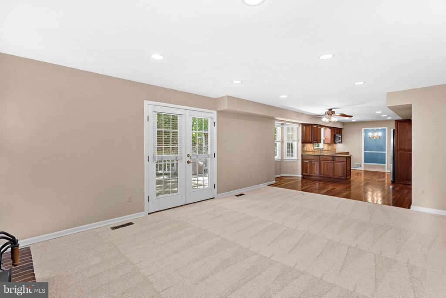
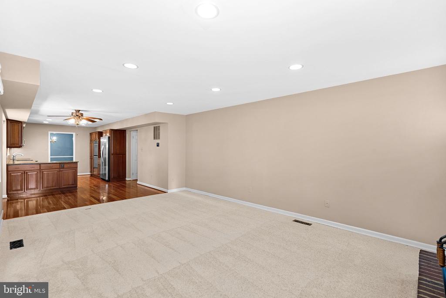
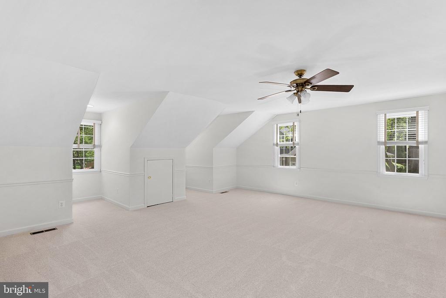
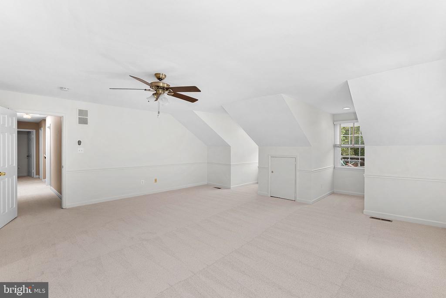
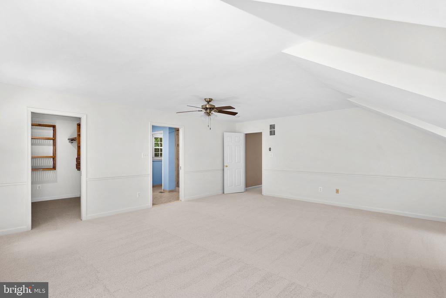
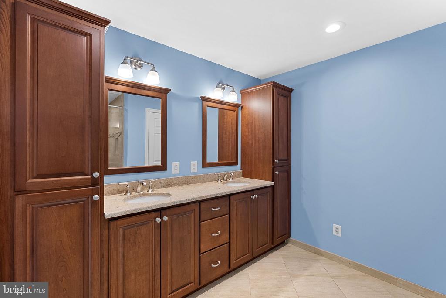
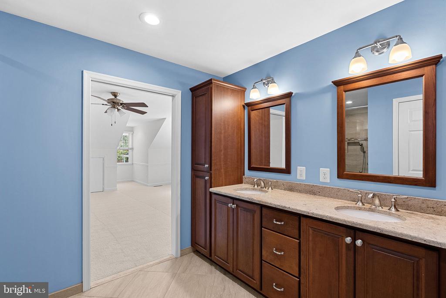
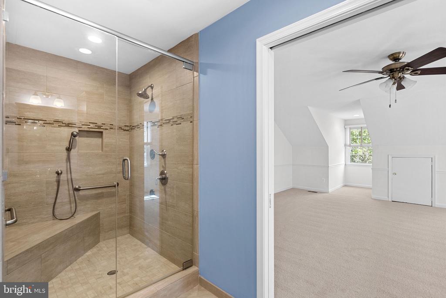
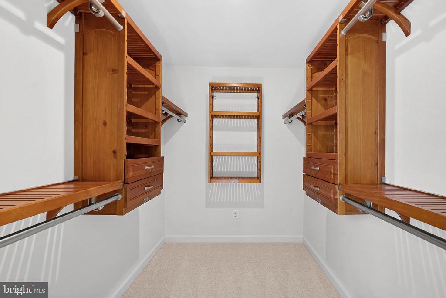
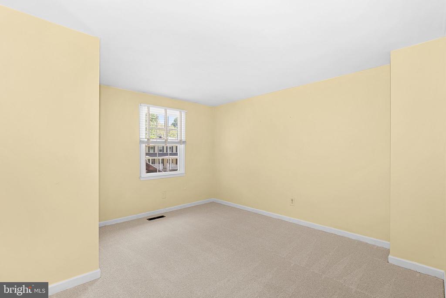
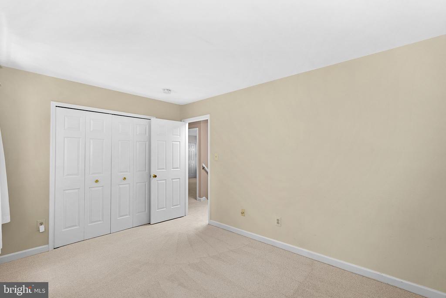
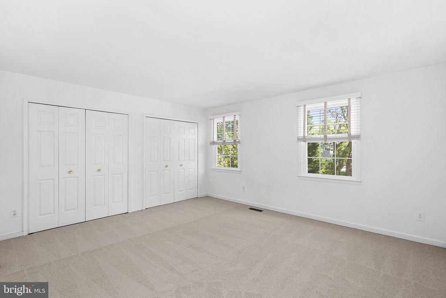
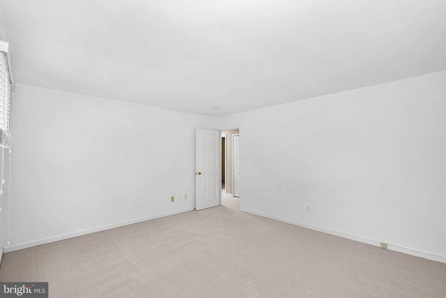
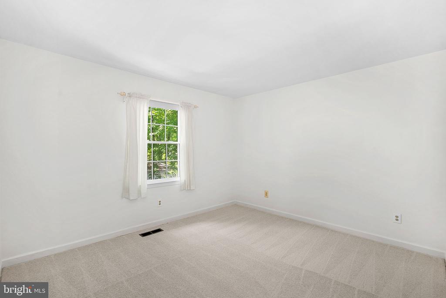
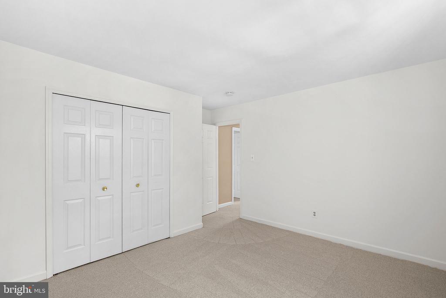
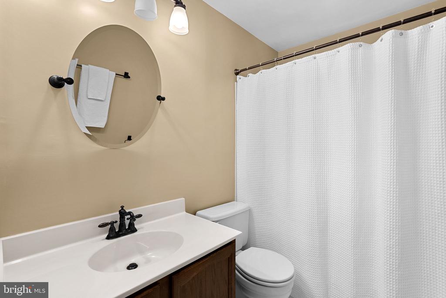
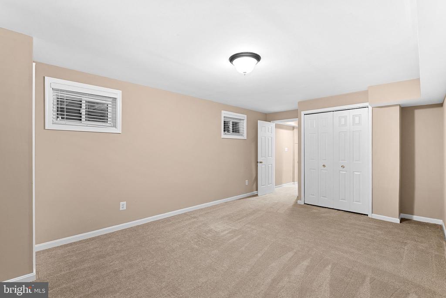
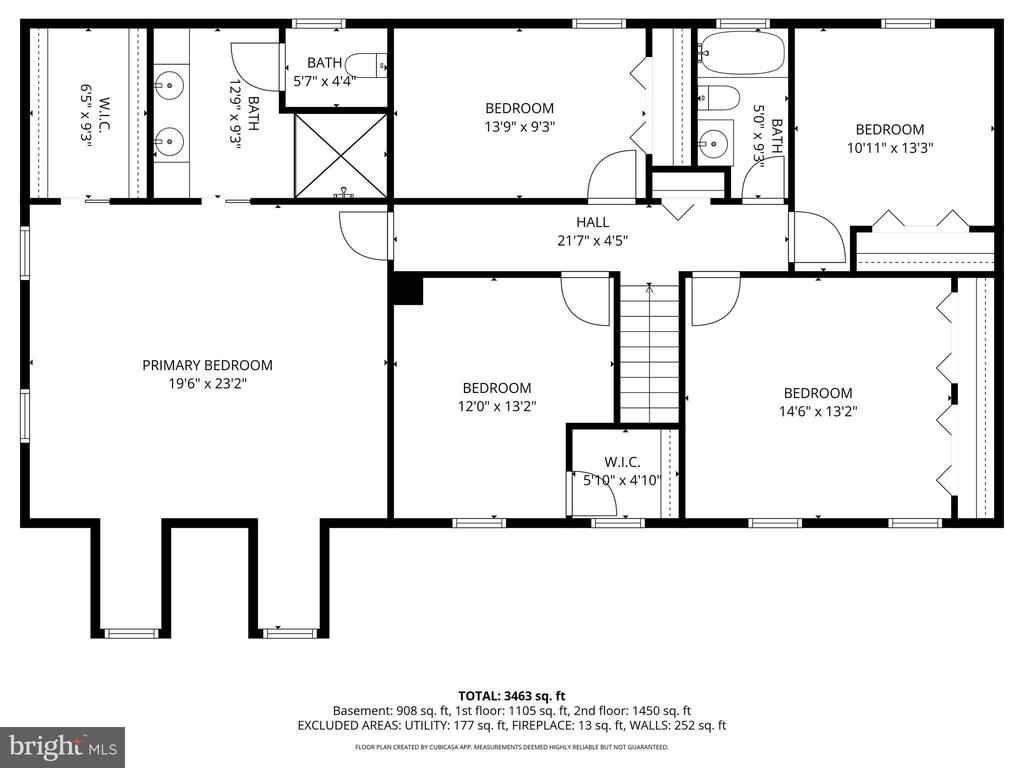
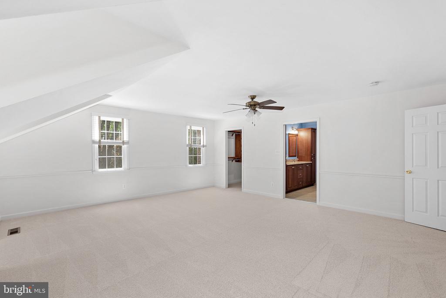
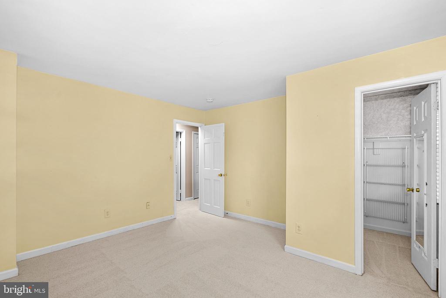
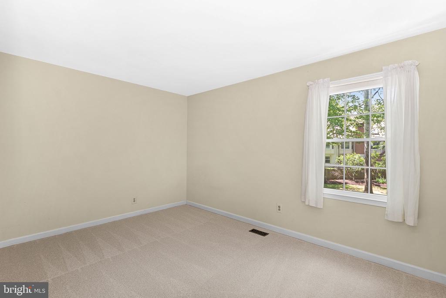
This beautifully maintained home offers over 3,800 finished square feet and features five spacious bedrooms on the upper level, including a luxurious primary suite with an updated bath and custom closet. Brand new carpet enhances both the upper level and family room, creating a fresh, move-in-ready feel throughout.
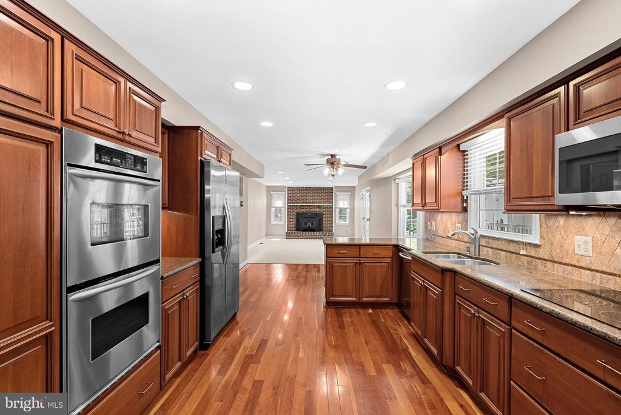
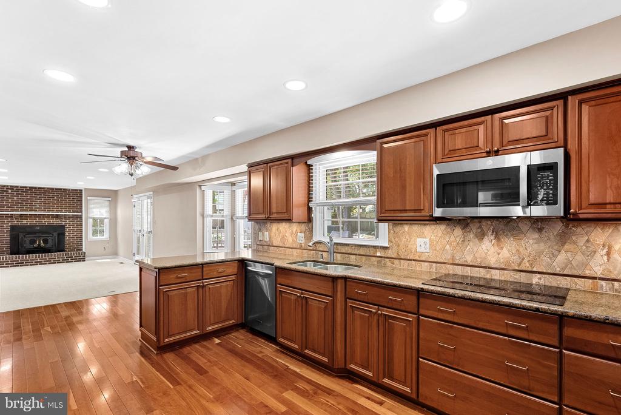
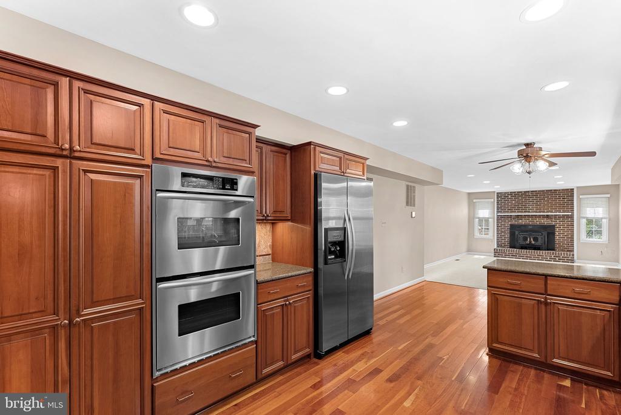
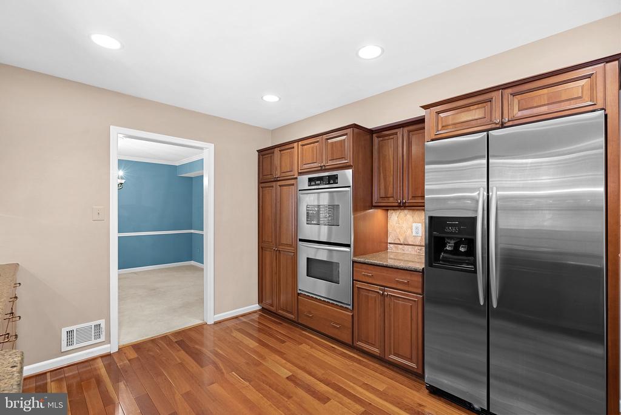
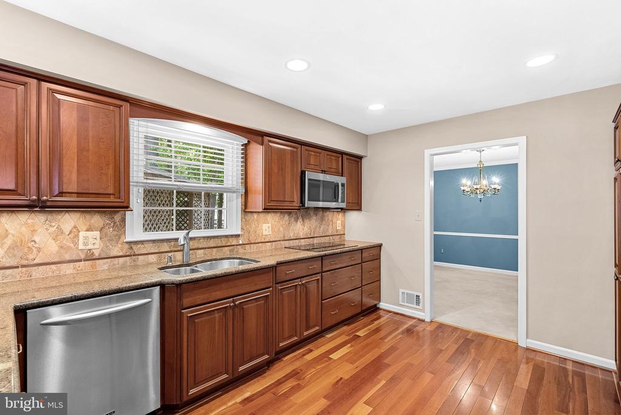
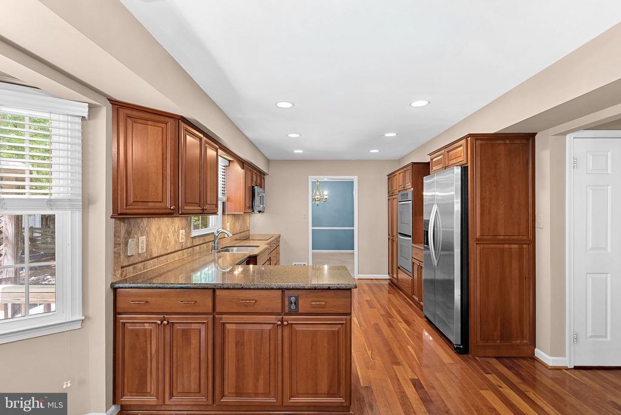
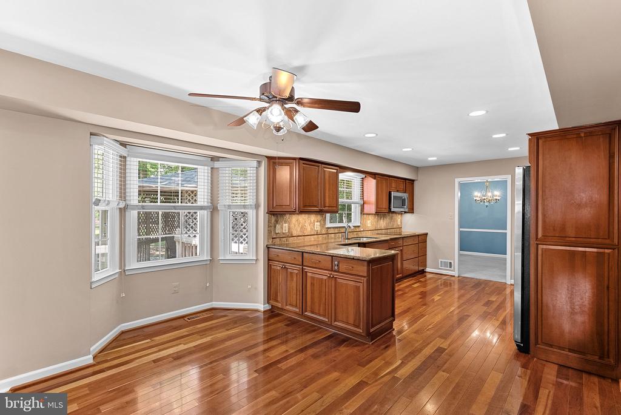
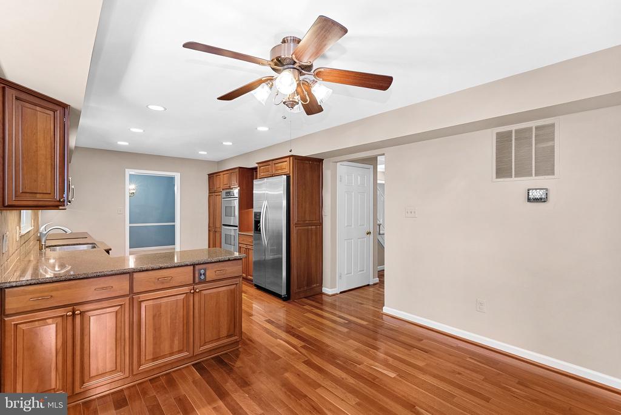
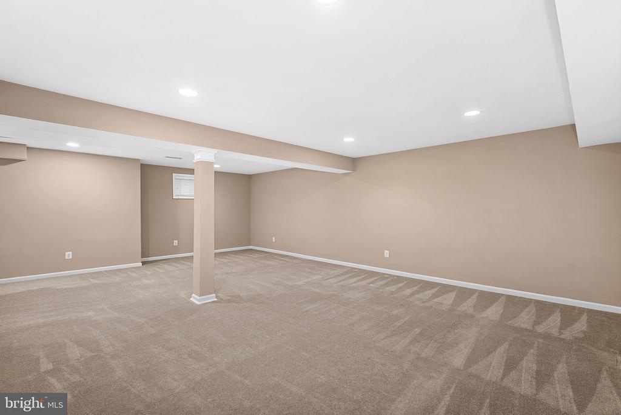
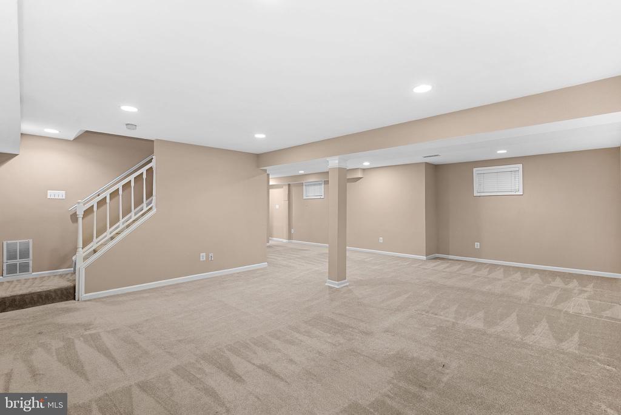
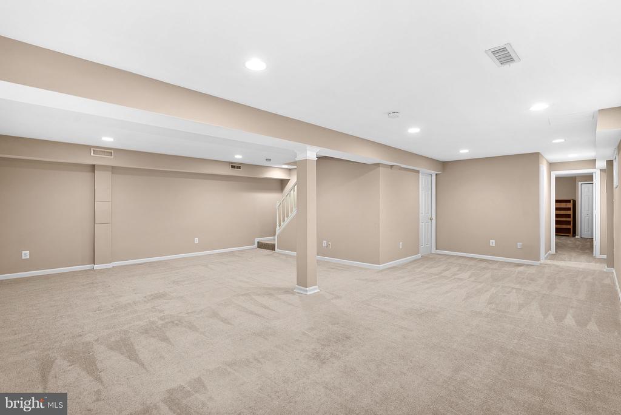
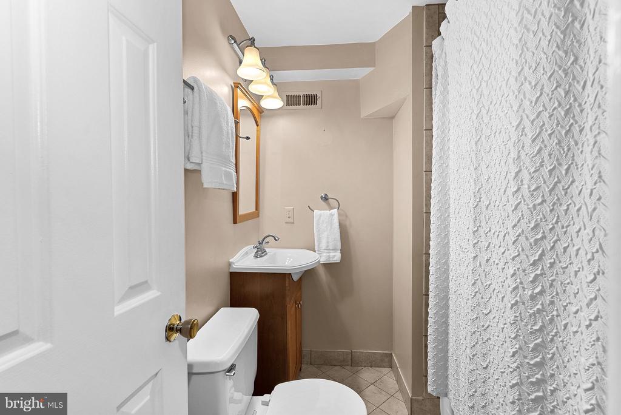
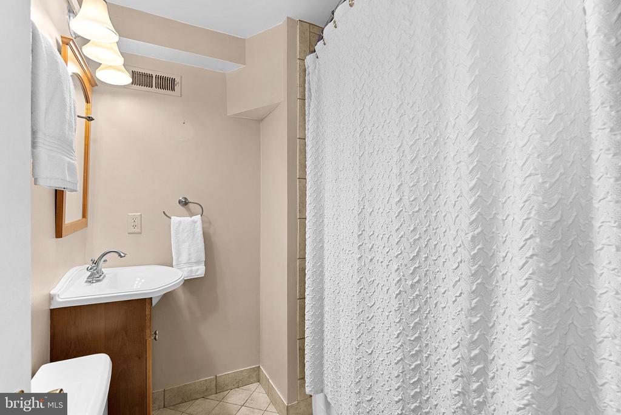
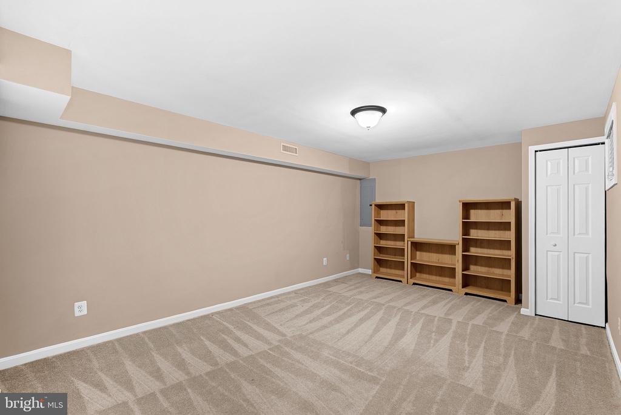
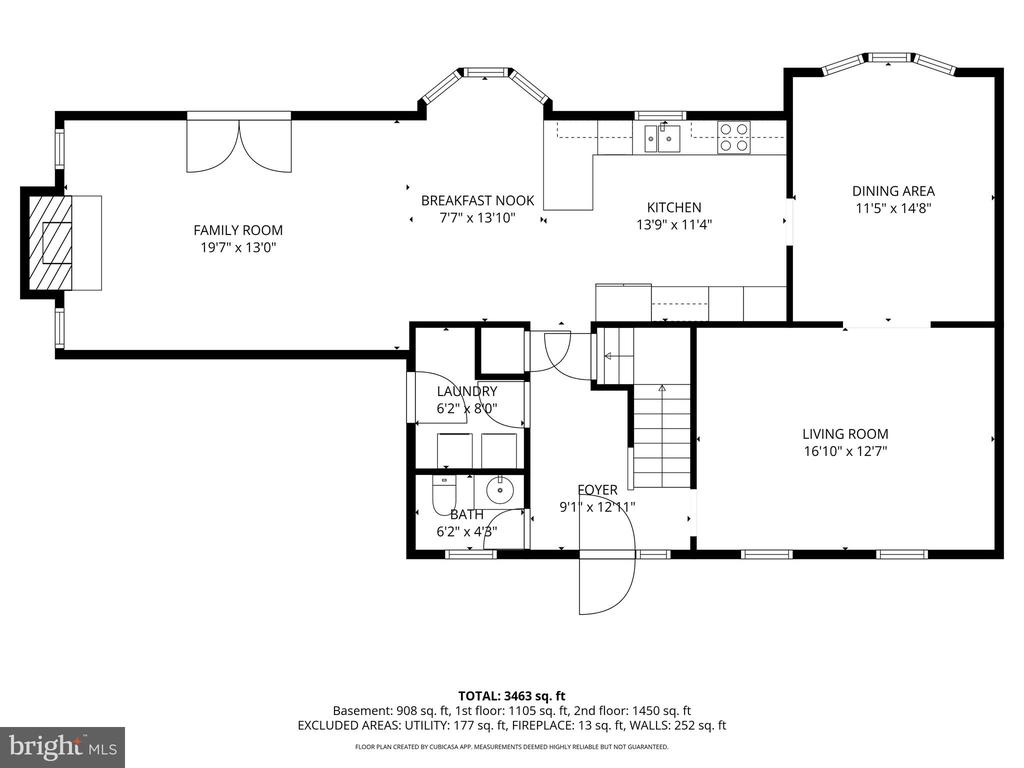
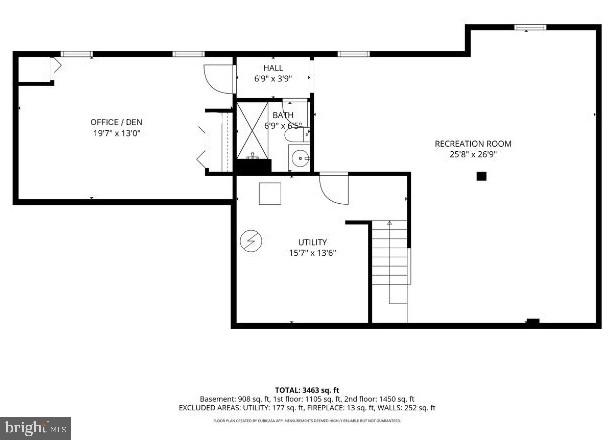
The heart of the home is the updated gourmet kitchen, designed for both everyday living and entertaining. The fully finished lower level expands your living space with a full bath and a versatile den or office--perfect for working from home, hosting guests, or hiding from your family.
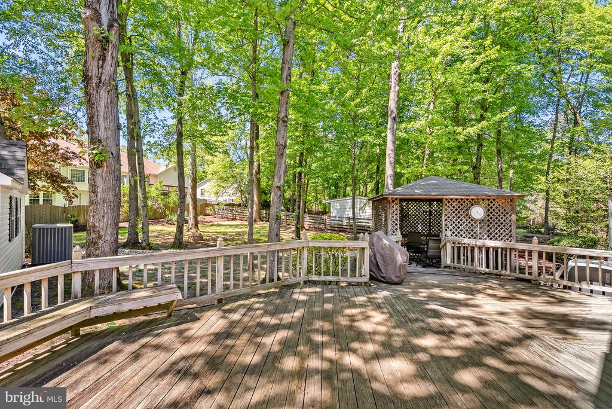
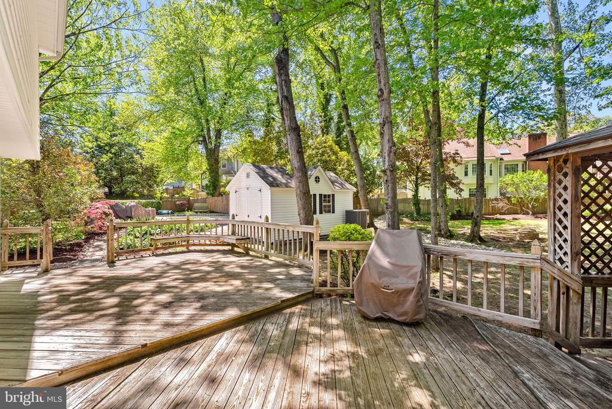
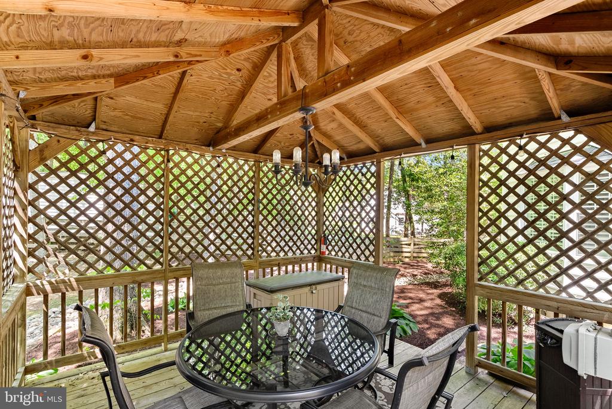
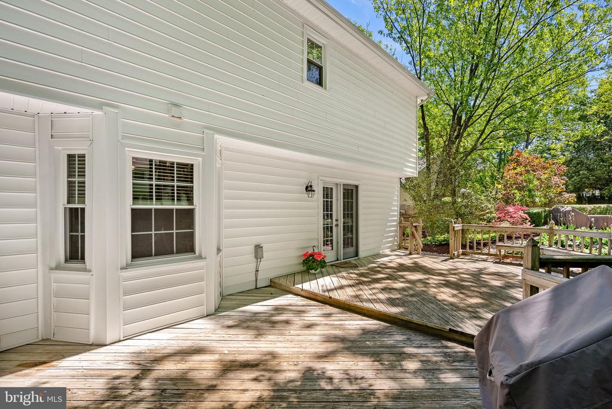
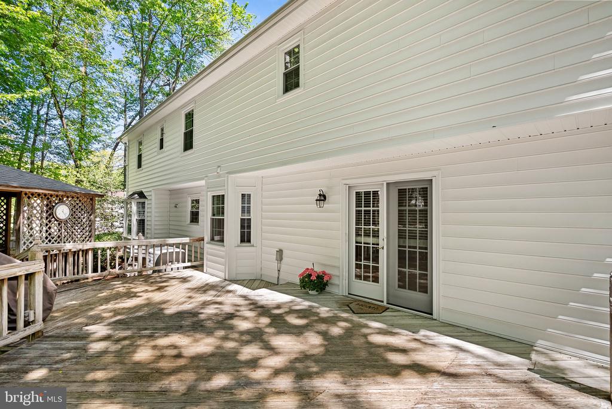
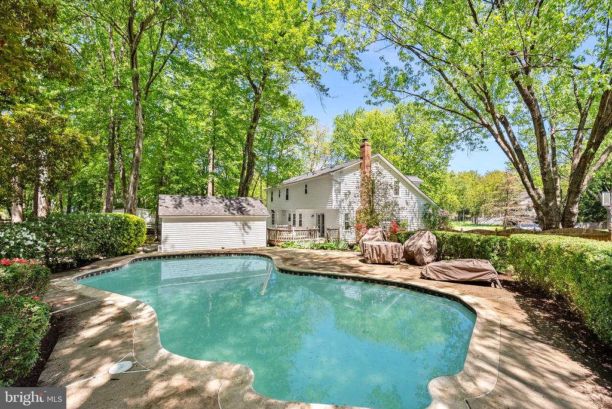
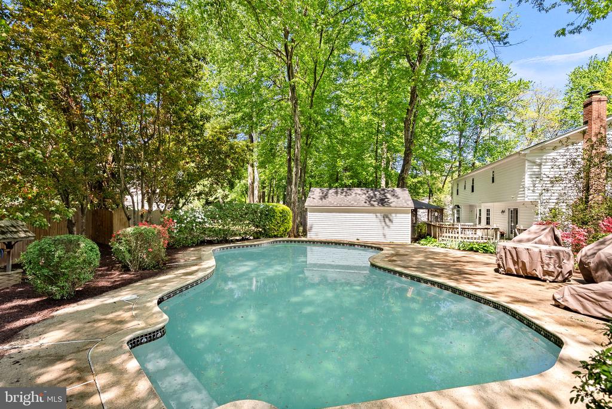
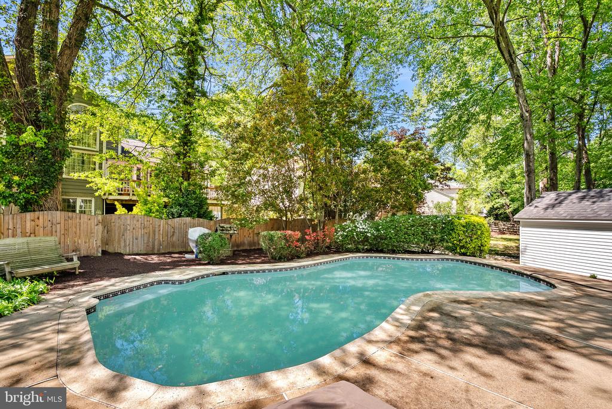
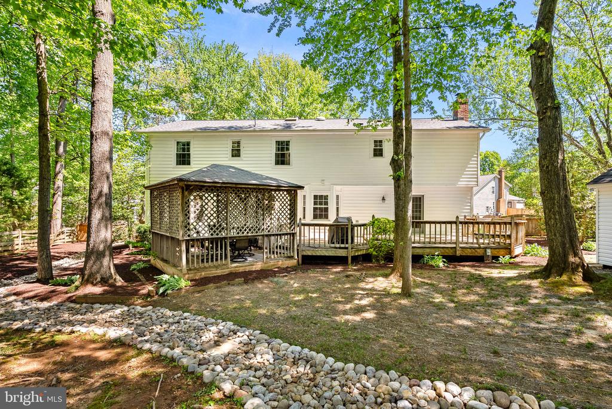
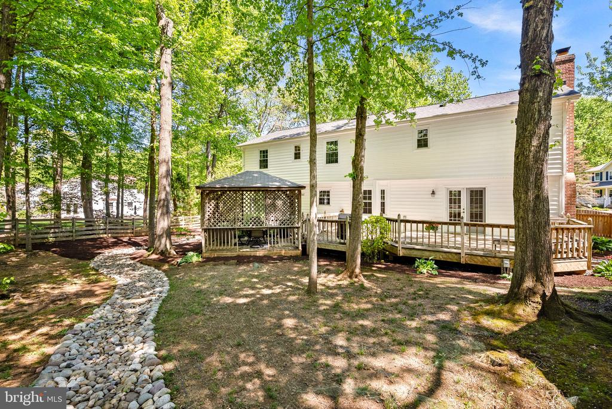
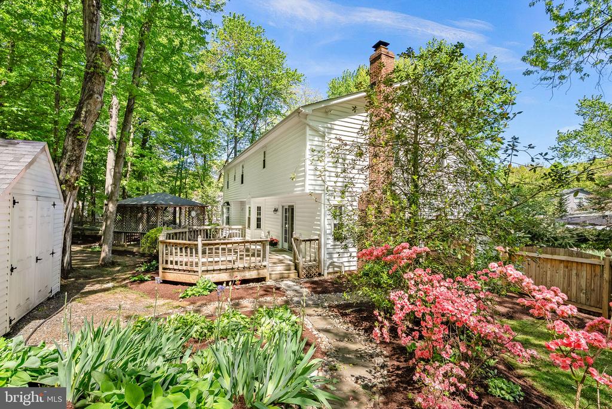
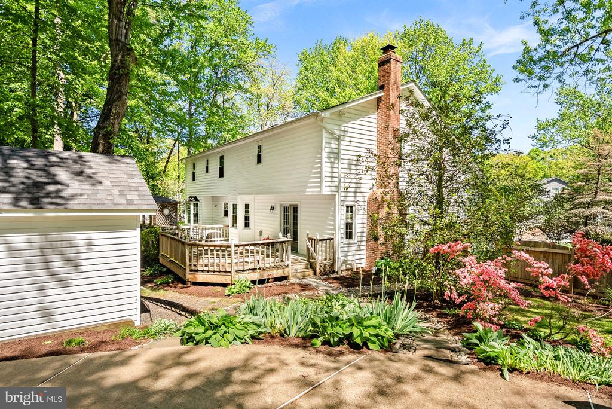
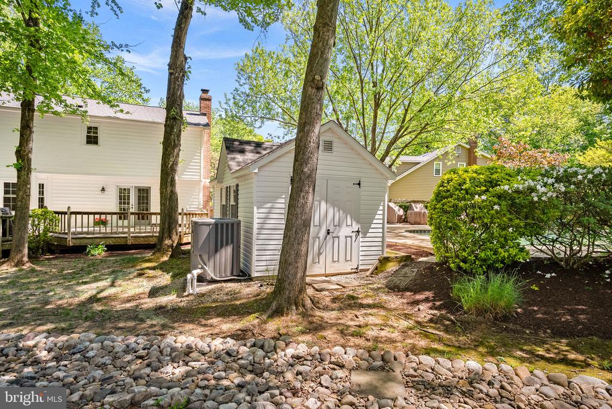
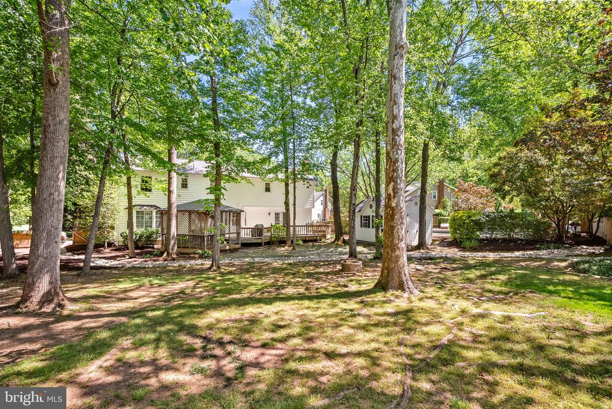
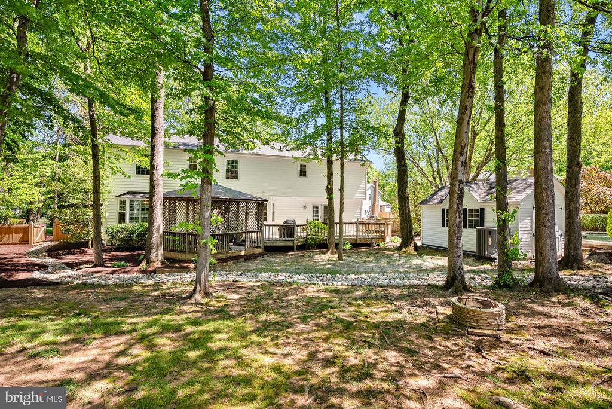
Step outside to your private backyard retreat featuring a large deck with gazebo, a heated gunite pool, fire pit, and a fully fenced yard - ideal for entertaining or pretending you're on vacation without leaving Fairfax County. A large storage shed adds even more functionality.
Additional highlights include a roof replaced in 2023 and a prime location within one of the area's most beloved neighborhoods.
Share Property
Location
12511 CHASBARB TERRACE, HERNDON, VA 20171
Status
Sold
Property Amenities
Interior
Laundry roomLaundry Room, Main Level
FireplaceWood Burning
AppliancesRange, Double Oven, Electric Water Heater, Washer, Built-In Range, Cooktop, Dishwasher, Disposal, Dryer, Microwave, Refrigerator, Stainless Steel Appliance(s), Water Heater
FlooringCarpet, Wood, Ceramic Tile, Hardwood
Total Bedrooms:5
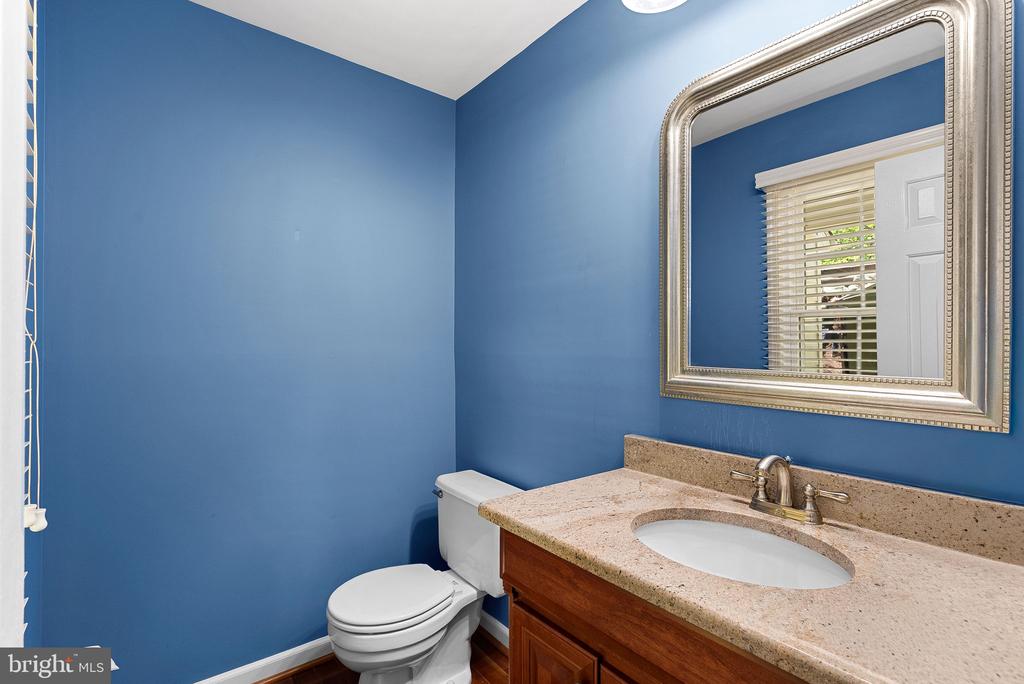
Half Bathrooms:1
Full Bathrooms:3
Other Interior FeaturesCeiling Fan(s), Recessed Lighting, Walk-In Closet(s), Crown Molding
Area & Lot
Total area4,257 Sq.Ft.
Lot Area0.51 Acres
Living area3,838 Sq.Ft.
MLS® IDVAFX2297812
Year Built1985
School DistrictFAIRFAX COUNTY PUBLIC SCHOOLS
High SchoolSOUTH LAKES
Middle SchoolCARSON
Elementary SchoolFOX MILL
Architecture StylesColonial
TypeResidential
StatusSold
Exterior
Stories3
PoolIn Ground, Private
Air conditioningCentral Air, Ceiling Fan(s), Electric
Heat typeElectric, Heat Pump
Water SourcePublic
Garage Space2.0
SewerPublic Sewer
ParkingGarage Door Opener, Garage, Driveway, Attached
Lot FeaturesCul-De-Sac
UtilitiesCable Available, Phone Available, Sewer Available, Water Available, Electricity Available
Finance
Sales Price$1,180,000
HOA Fees$240 yearly
Real Estate Tax$9,918 yearly
Work With Us
If you have questions about credit or legal matters, buying or selling, you can trust us to find you what you need fast. We'll make sure you feel confident and educated every step of the way.