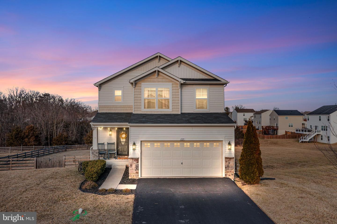
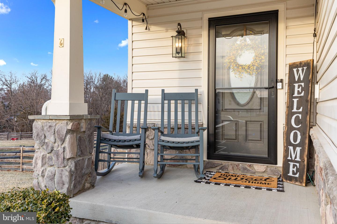
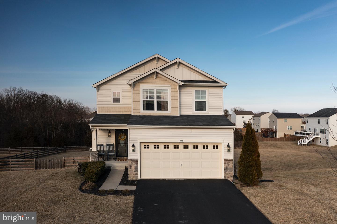
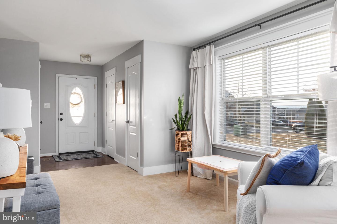
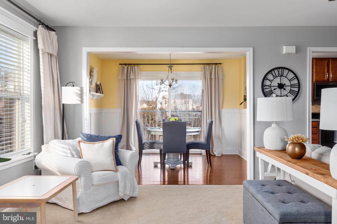
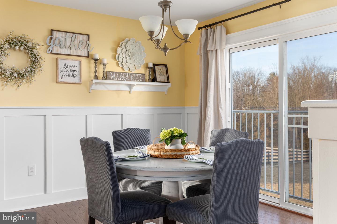
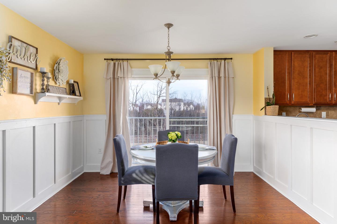
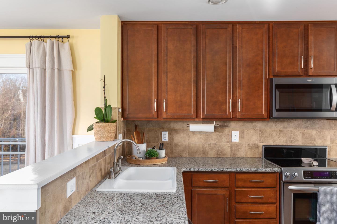
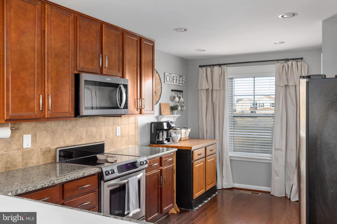
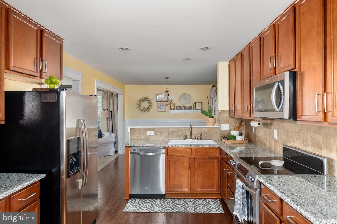
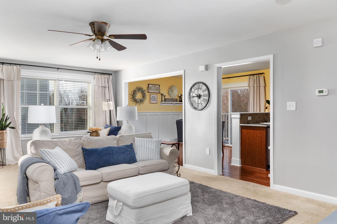
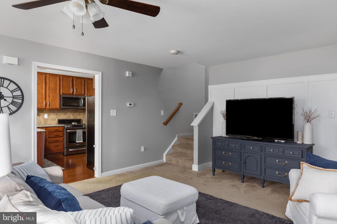
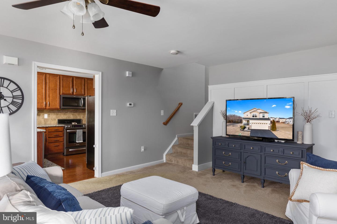
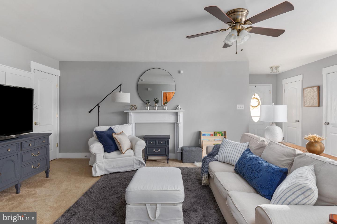
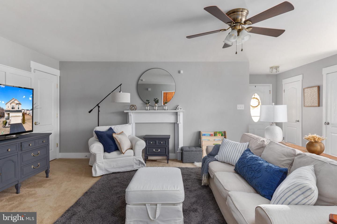
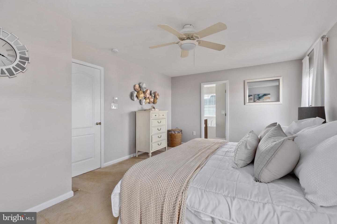
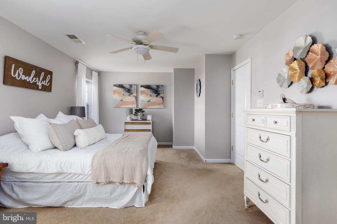
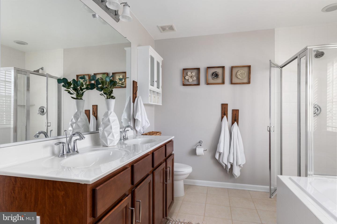
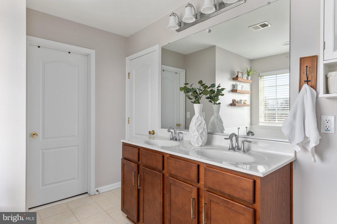
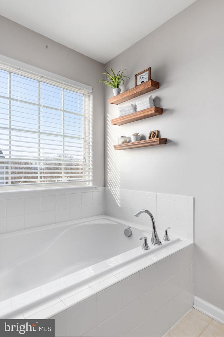
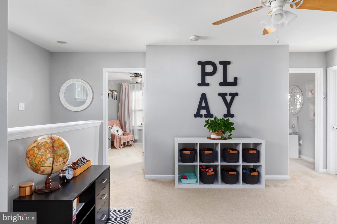
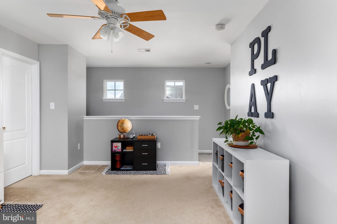
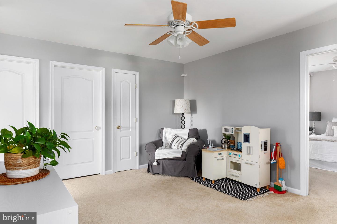
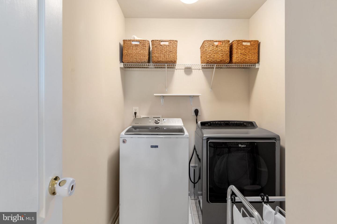
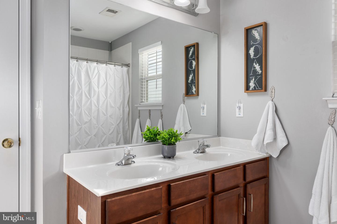
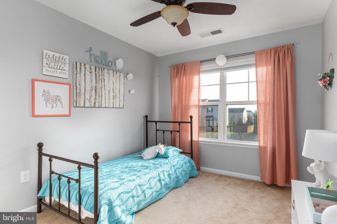
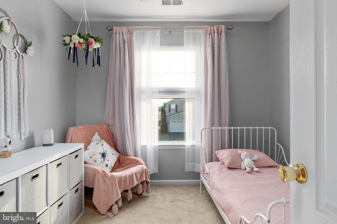
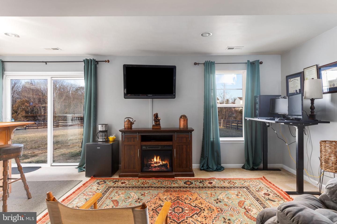
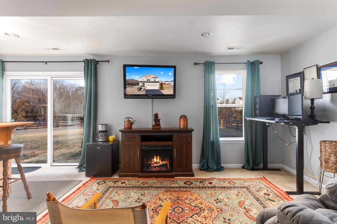
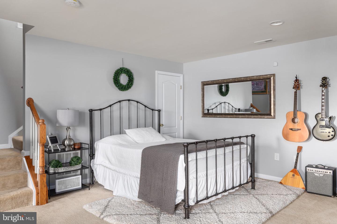
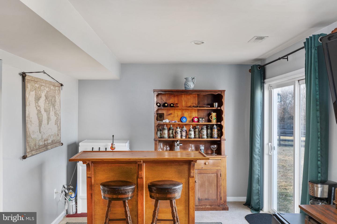
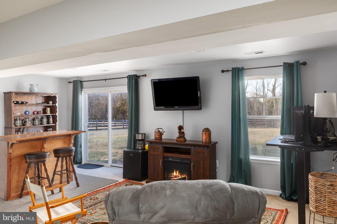
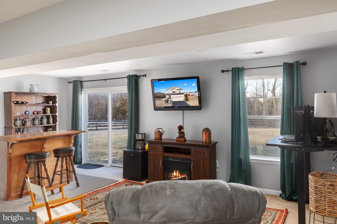
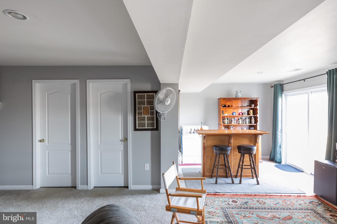
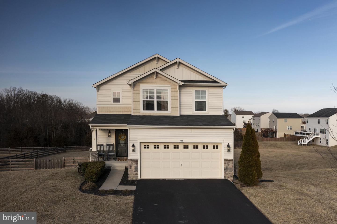
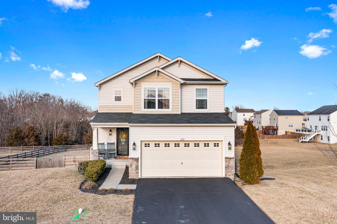
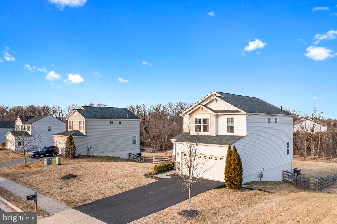
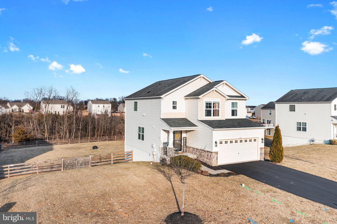
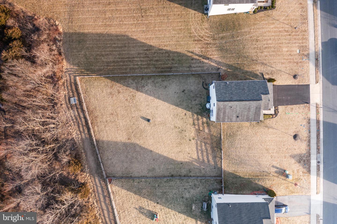
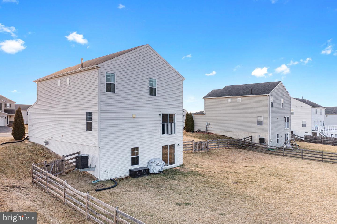
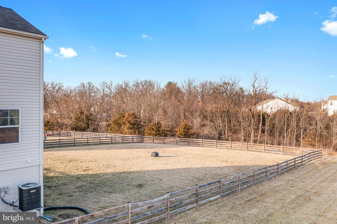
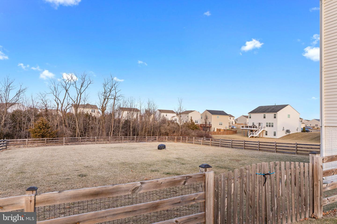
Immaculate 3 bedroom, 2.5 bath home in Meadows Edge conveniently located minutes from I-81 in Stephens City. Large spacious kitchen with an abundance of storage space and upgraded stainless steel appliances. The oversized primary suite has a large walk-in closet, double vanities, a separate shower, and a soaking tub. The finished basement walks out to a huge fenced-in backyard backing to trees for added privacy. Neighborhood amenities include a swimming pool, sports courts, walking paths, and playground. This home is move-in ready!
Share Property
Location
125 Dollie Mae Ln, Stephens City, VA 22655
Status
Sold
Date Sold
April 18, 2022
Property Amenities
Interior
AppliancesDishwasher, Disposal, Refrigerator, Microwave, Electric Oven, Electric Range
FlooringWood, Carpet
Total Bedrooms:3
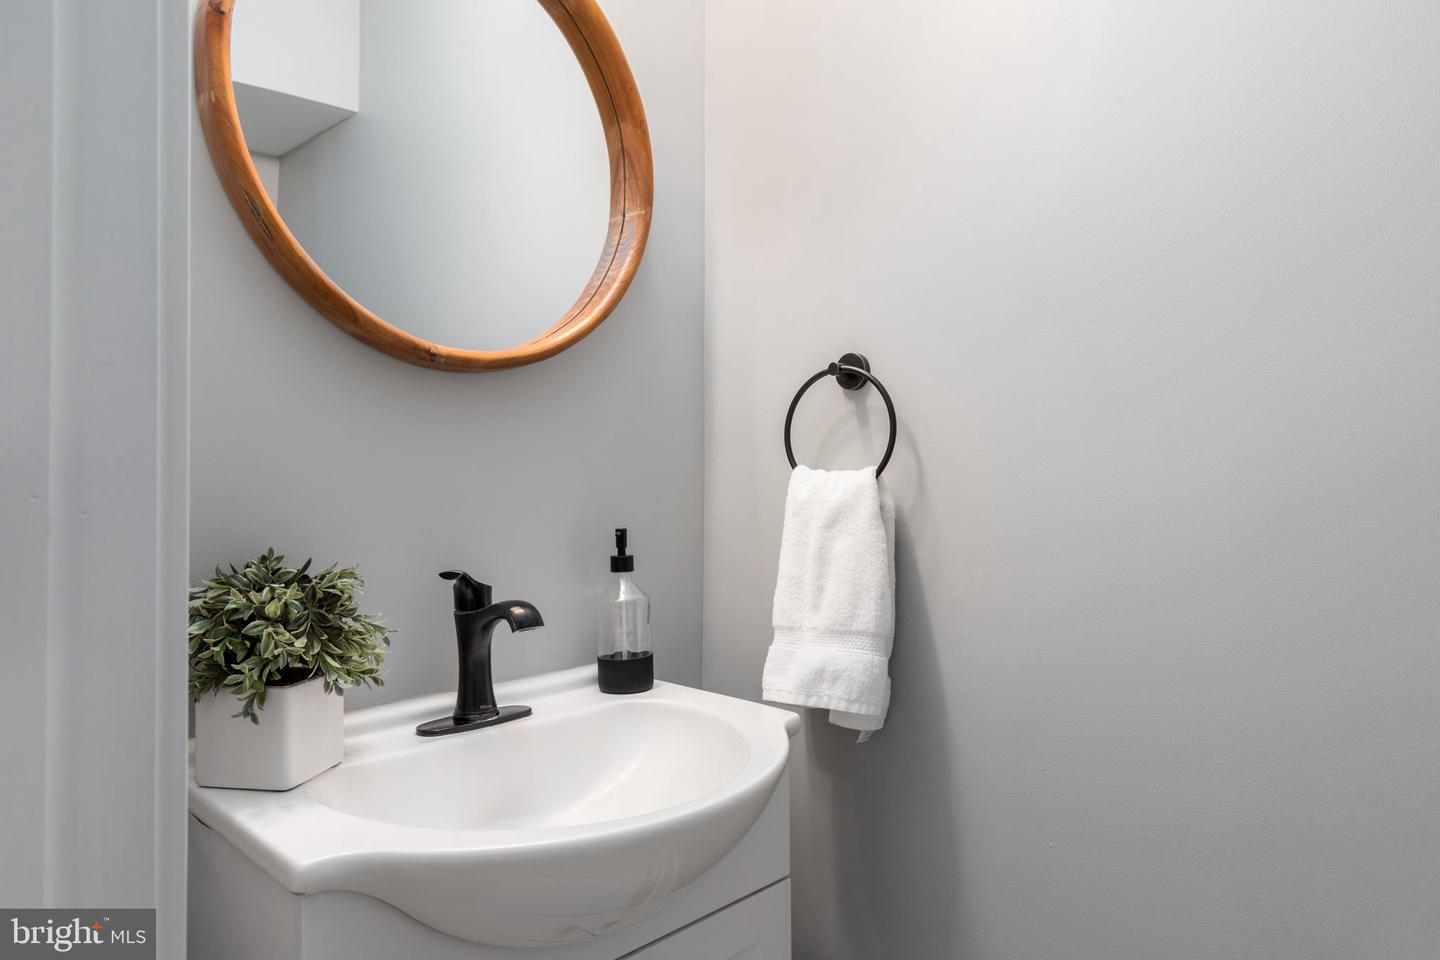
Half Bathrooms:1
Full Bathrooms:2
Other Interior FeaturesPantry, Walk-In Closet(s)
Area & Lot
Lot Area0.38 Acres
Living area2,674 Sq.Ft.
MLS® IDVAFV2004830
Year Built2009
School DistrictFREDERICK COUNTY PUBLIC SCHOOLS
High SchoolSHERANDO
View DescriptionTrees/Woods
Architecture StylesColonial
TypeResidential
StatusSold
Exterior
Stories3
Air conditioningCentral Air, Ceiling Fan(s)
Heat typeForced Air, Natural Gas
Water SourcePublic
Garage Space2.0
SewerPublic Sewer
ParkingOn Street, Attached
RoofShingle
Finance
Sales Price$423,100
HOA Fees$255 quarterly
Real Estate Tax$1,844 yearly
Work With Us
If you have questions about credit or legal matters, buying or selling, you can trust us to find you what you need fast. We'll make sure you feel confident and educated every step of the way.