123 HYDRANGEA WAY
123 HYDRANGEA WAY
123 HYDRANGEA WAY
123 HYDRANGEA WAY
123 HYDRANGEA WAY
123 HYDRANGEA WAY
123 HYDRANGEA WAY
123 HYDRANGEA WAY
123 HYDRANGEA WAY
123 HYDRANGEA WAY
123 HYDRANGEA WAY
123 HYDRANGEA WAY
123 HYDRANGEA WAY
123 HYDRANGEA WAY
123 HYDRANGEA WAY
123 HYDRANGEA WAY
123 HYDRANGEA WAY
123 HYDRANGEA WAY
123 HYDRANGEA WAY
123 HYDRANGEA WAY
123 HYDRANGEA WAY
123 HYDRANGEA WAY
123 HYDRANGEA WAY
123 HYDRANGEA WAY
123 HYDRANGEA WAY
123 HYDRANGEA WAY
123 HYDRANGEA WAY
123 HYDRANGEA WAY
123 HYDRANGEA WAY
123 HYDRANGEA WAY
123 HYDRANGEA WAY
123 HYDRANGEA WAY
123 HYDRANGEA WAY
123 HYDRANGEA WAY
123 HYDRANGEA WAY
123 HYDRANGEA WAY
123 HYDRANGEA WAY
123 HYDRANGEA WAY
123 HYDRANGEA WAY
123 HYDRANGEA WAY
123 HYDRANGEA WAY
123 HYDRANGEA WAY
123 HYDRANGEA WAY
123 HYDRANGEA WAY
123 HYDRANGEA WAY
123 HYDRANGEA WAY
123 HYDRANGEA WAY
123 HYDRANGEA WAY
123 HYDRANGEA WAY
123 HYDRANGEA WAY
123 HYDRANGEA WAY
123 HYDRANGEA WAY
123 HYDRANGEA WAY
123 HYDRANGEA WAY
123 HYDRANGEA WAY
123 HYDRANGEA WAY
123 HYDRANGEA WAY
123 HYDRANGEA WAY
123 HYDRANGEA WAY
123 HYDRANGEA WAY
123 HYDRANGEA WAY
VIEW PHOTOS
$625,000

123 HYDRANGEA WAY

4 Beds 3 Baths 2,818 Sq.Ft. 6,098 Sq.Ft.

Description

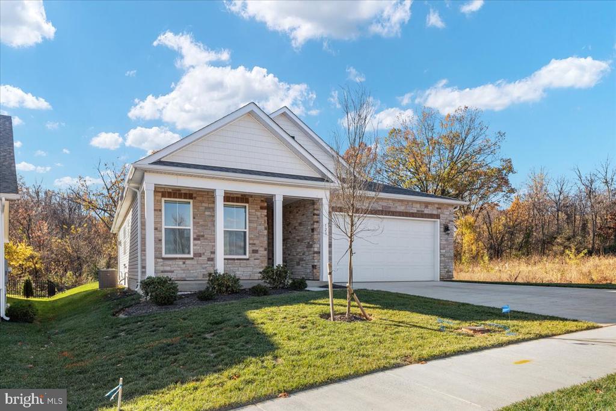
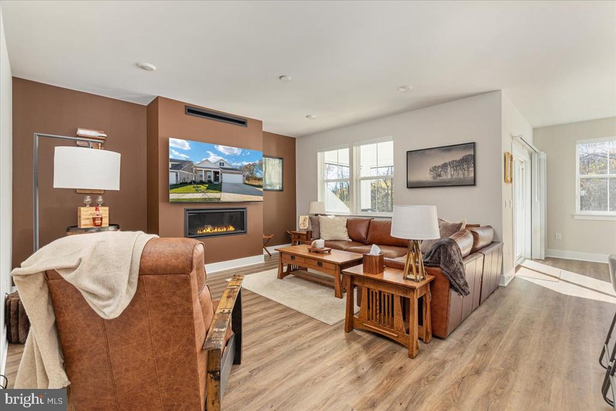
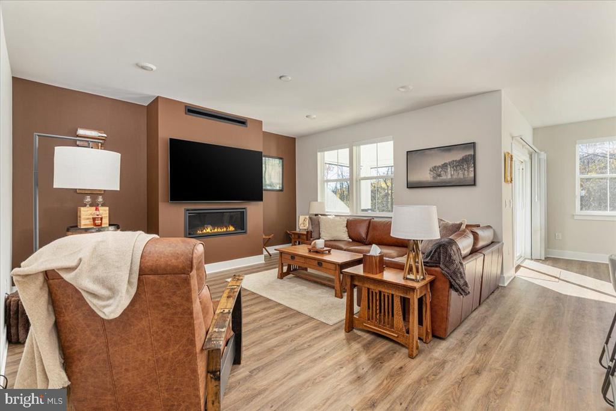
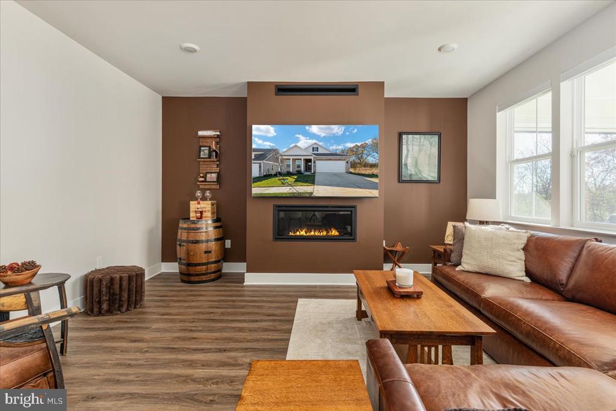
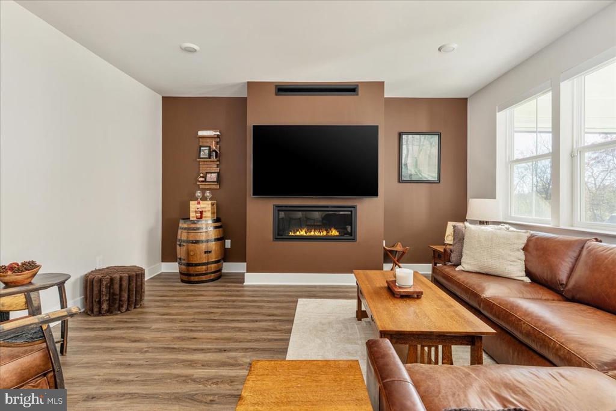
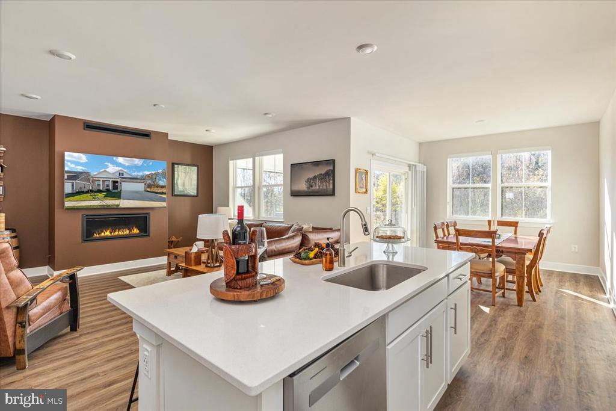
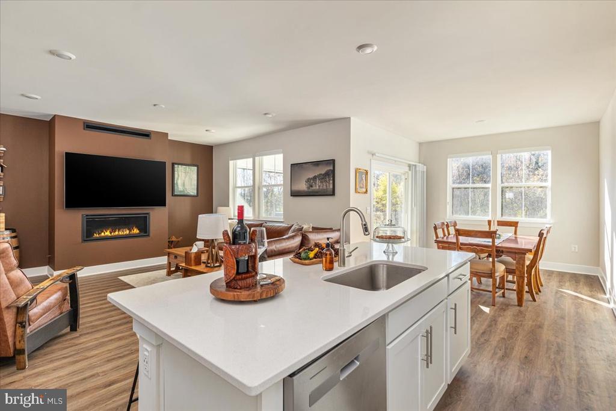
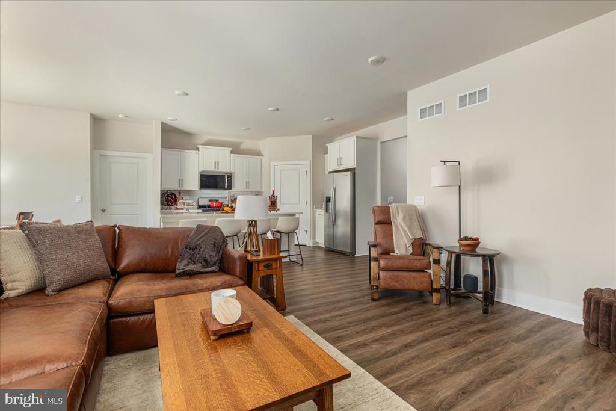
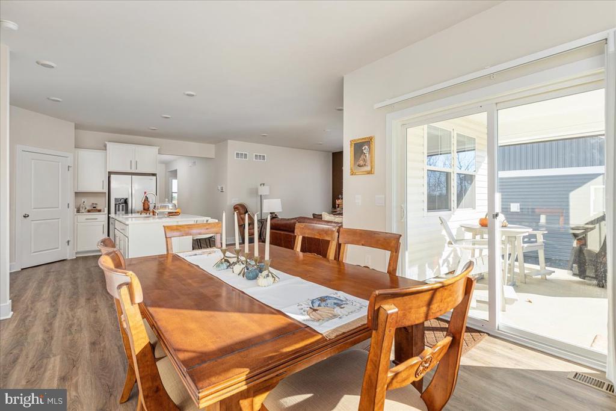
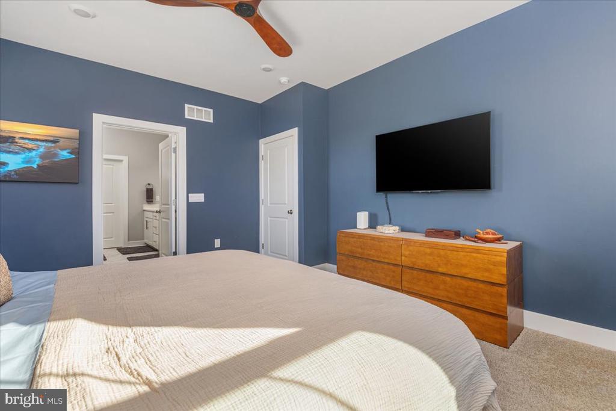
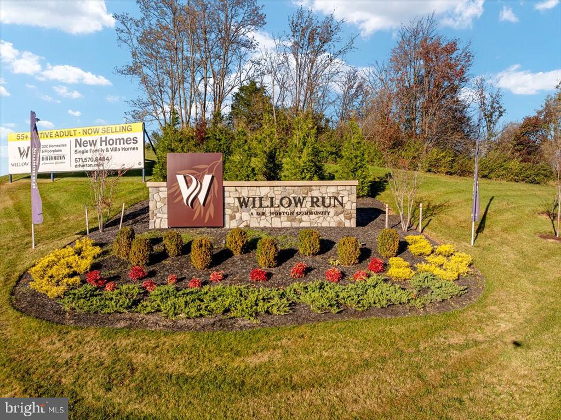
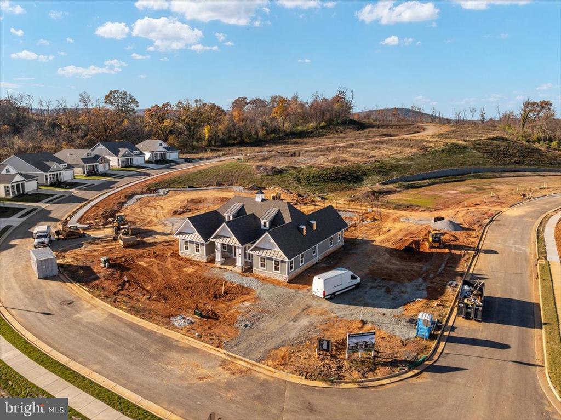
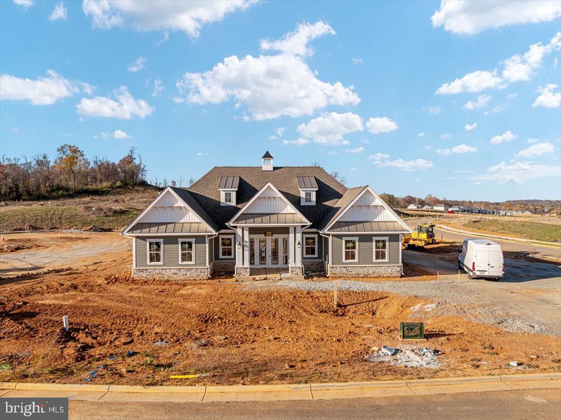
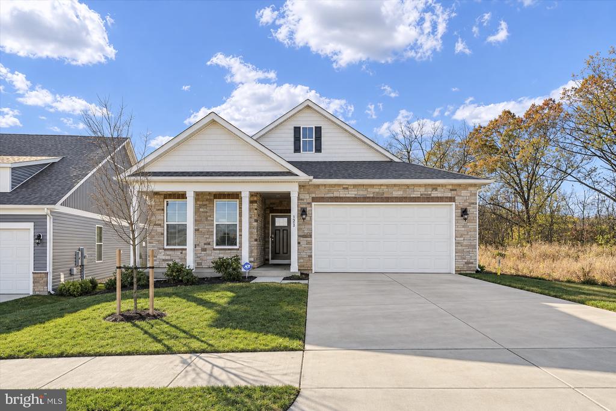
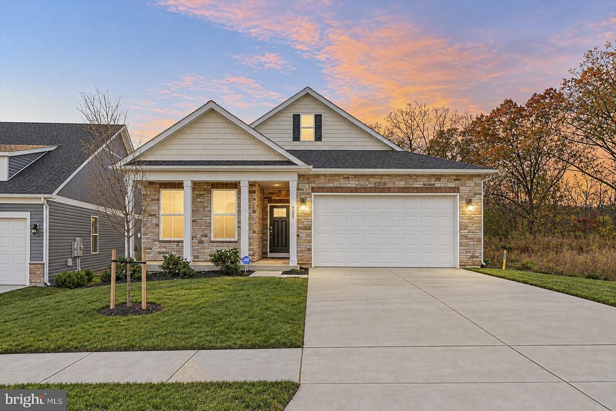
Discover the lifestyle you've been looking for at Willow Run, Winchester's desirable Active Adult community! This beautifully enhanced Bristol floor plan offers approximately 2,818 square feet of total finished living space, thoughtfully combining the ease of main-level living with an expansive finished lower level that provides plenty of room for family, friends and entertaining.

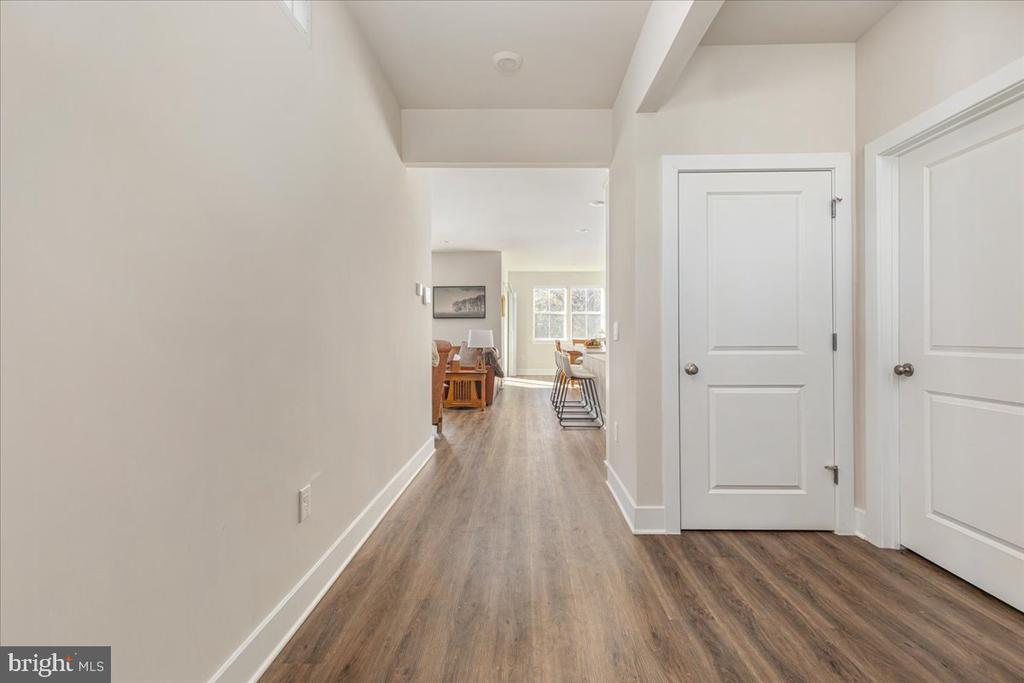
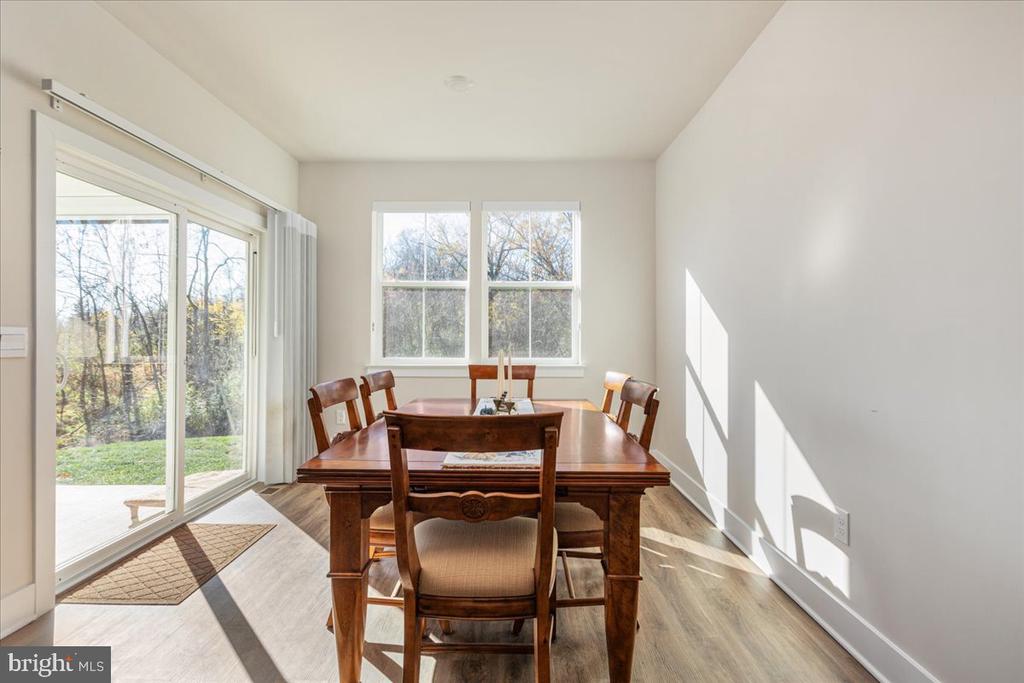
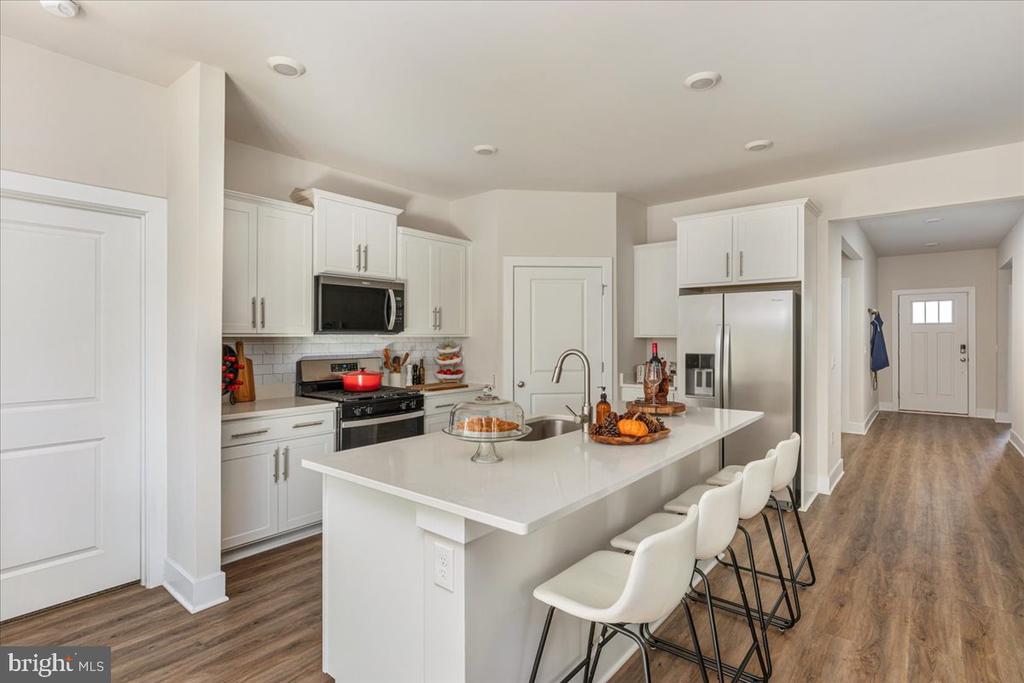
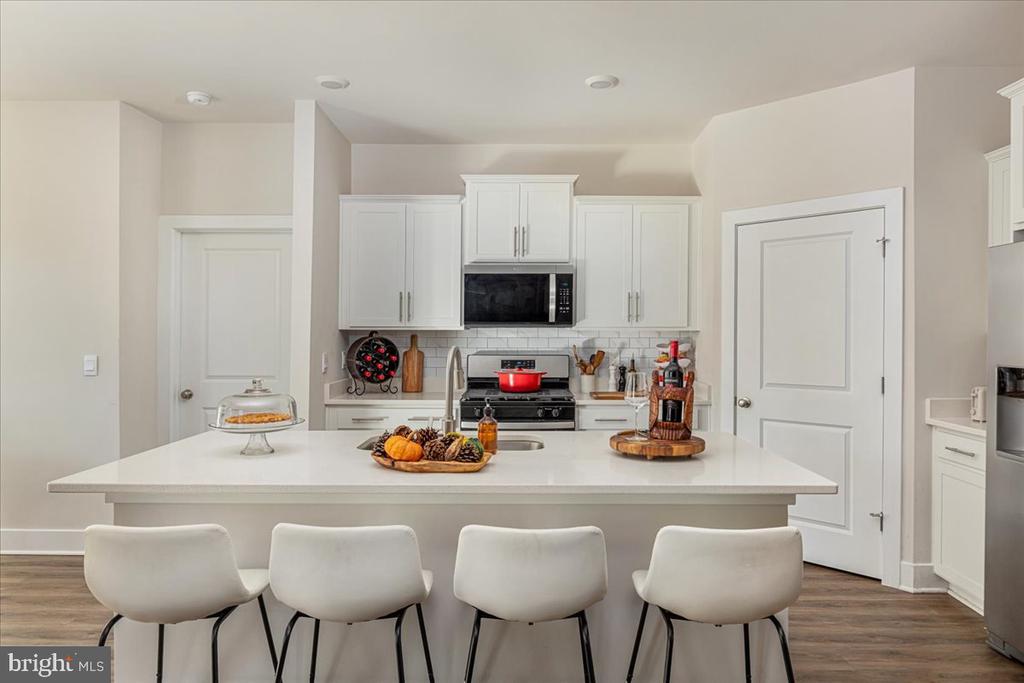
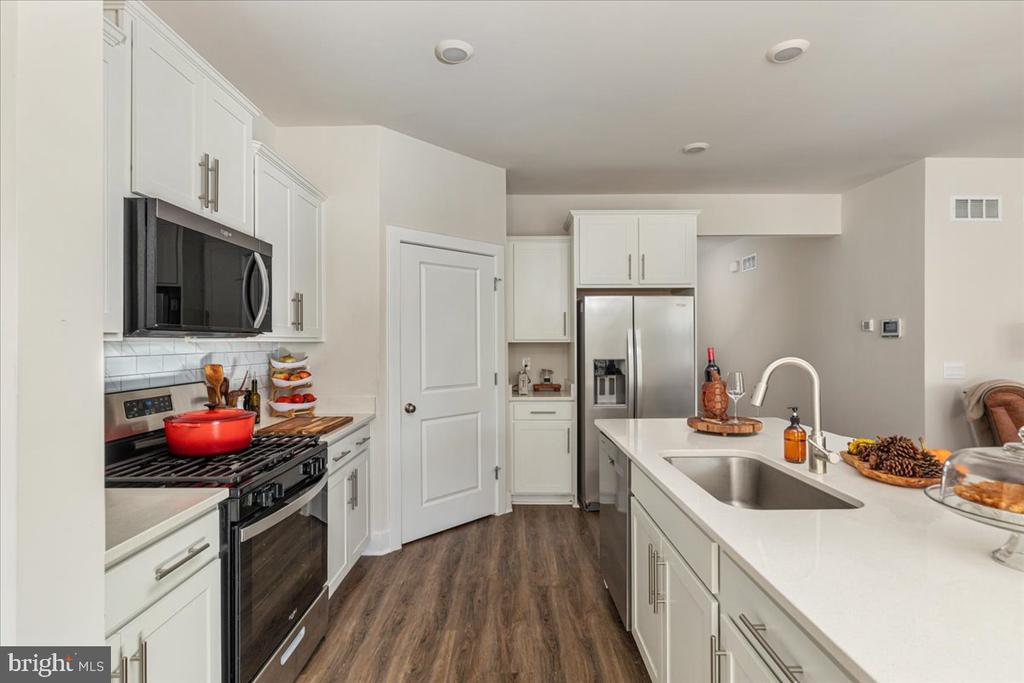
The inviting main level features an open-concept design where the kitchen, dining area and living room flow seamlessly together. The well-appointed kitchen offers abundant cabinetry, stainless steel appliances, a walk-in pantry, entertainment island, and stylish tile backsplash. Thoughtful owner enhancements include custom window treatments, ceiling fans and custom
paint, adding warmth and character throughout.

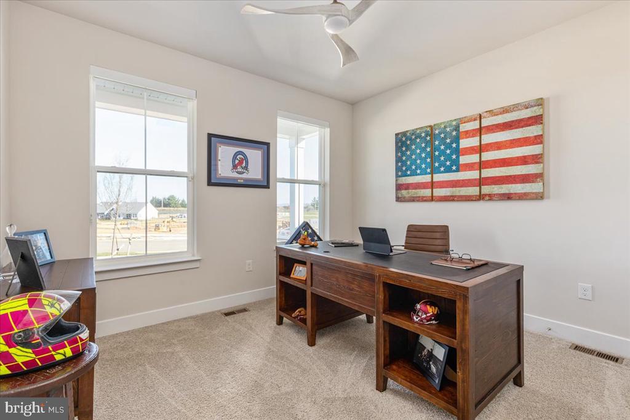
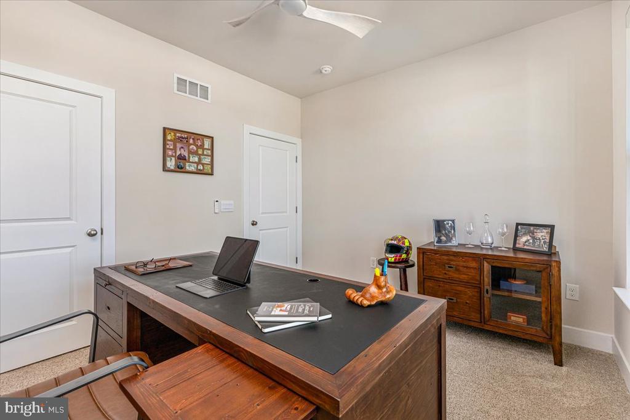
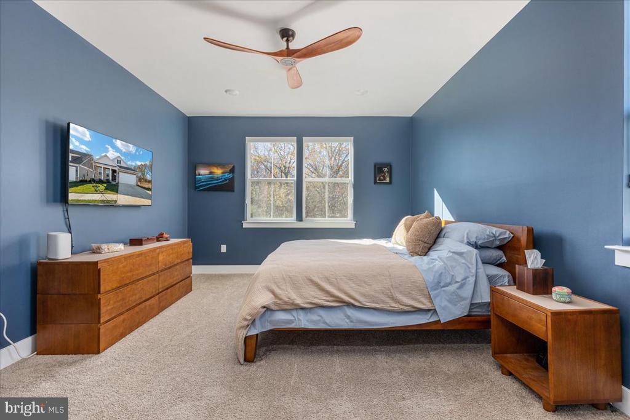
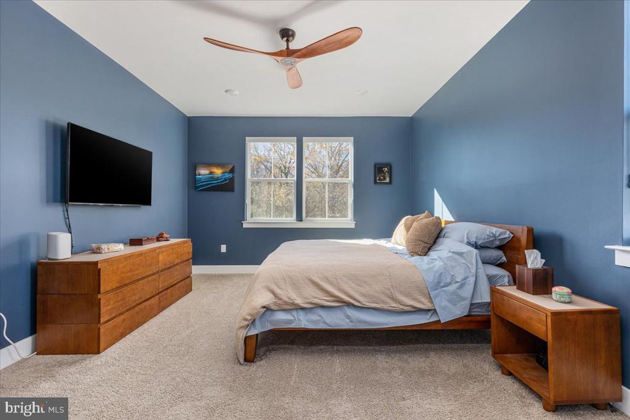
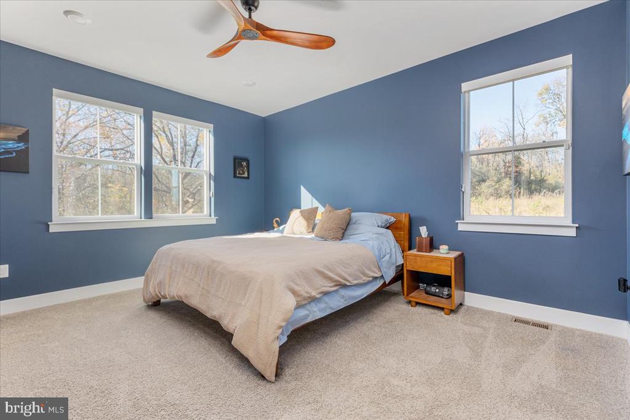
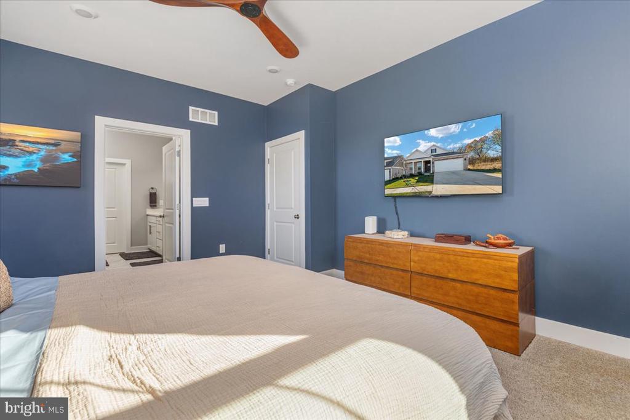
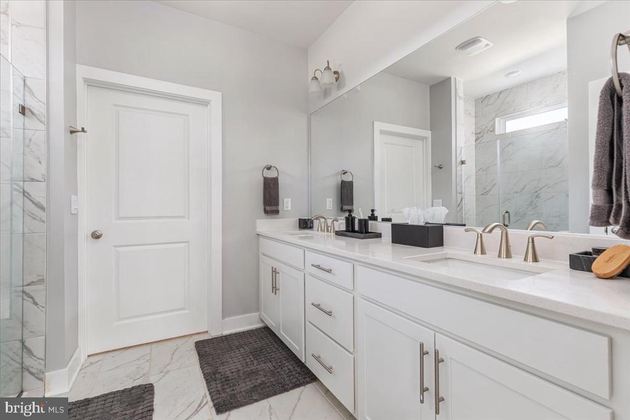
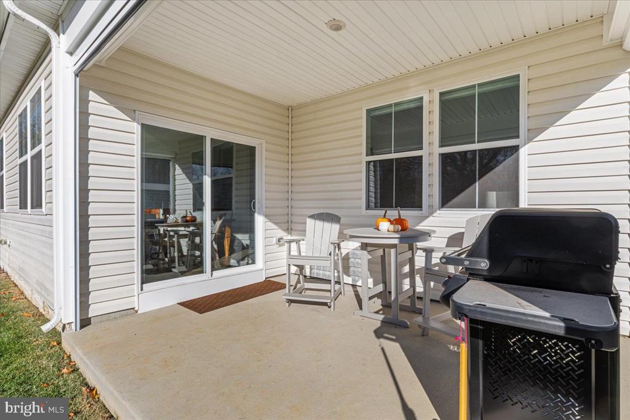
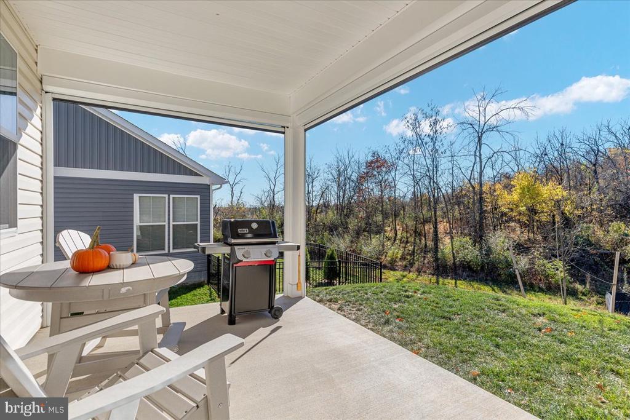
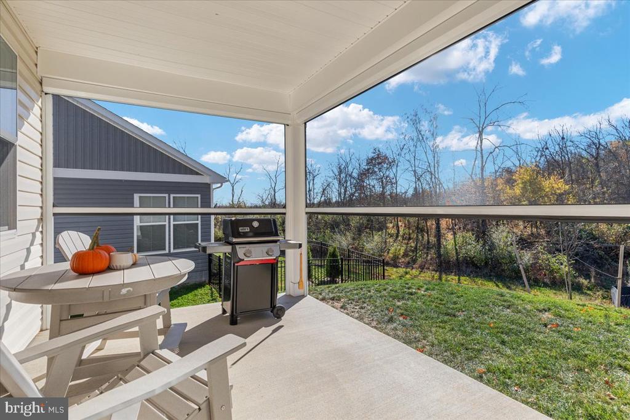
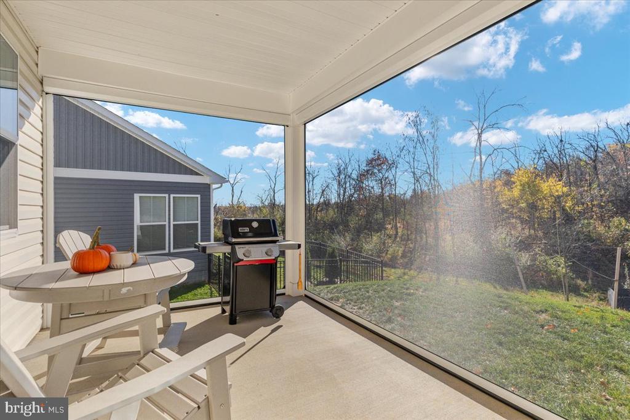
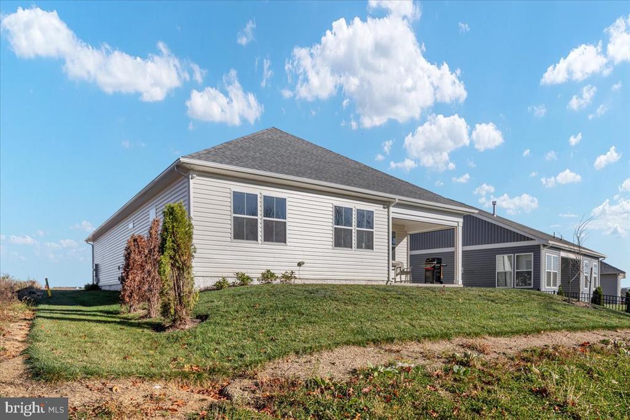
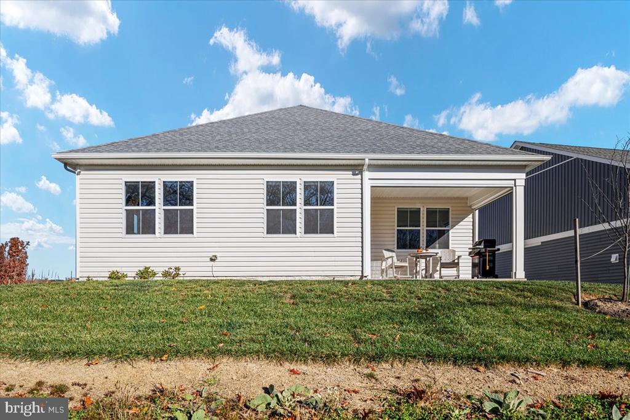
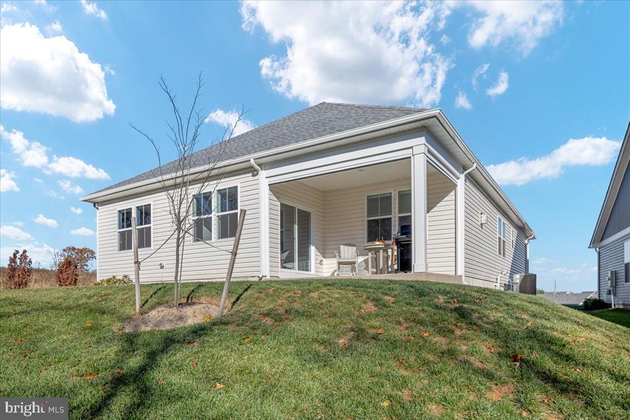
The spacious primary suite provides a relaxing retreat, while the additional main-level living spaces offer flexibility for guests, hobbies, or a home office. Step outside to the covered rear patio, enhanced with motorized Phantom screens, creating a wonderful space to enjoy the outdoors in comfort.

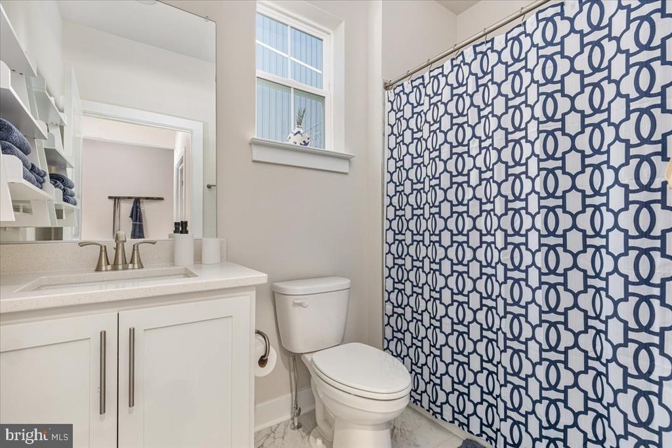
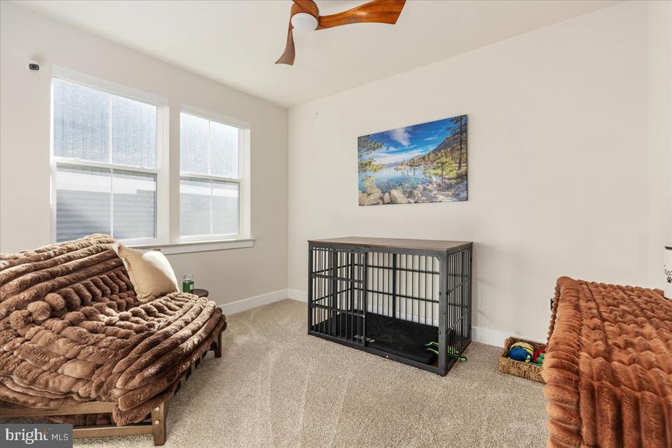
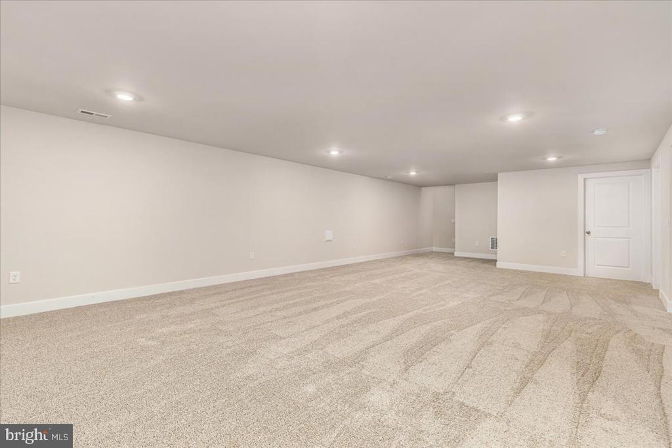
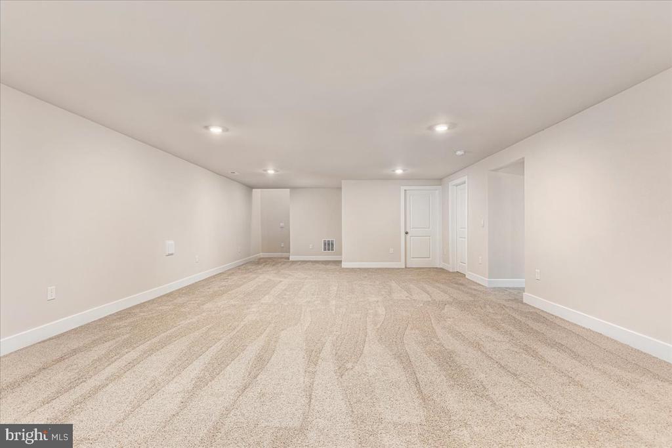
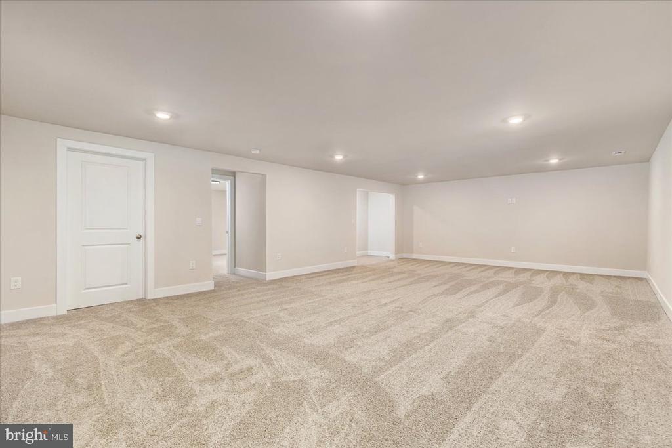
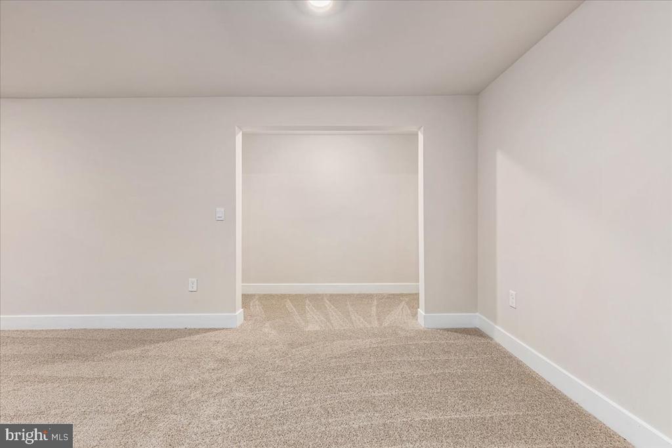
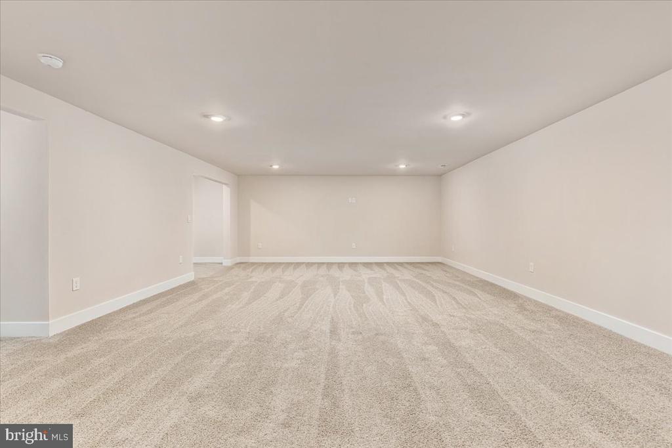
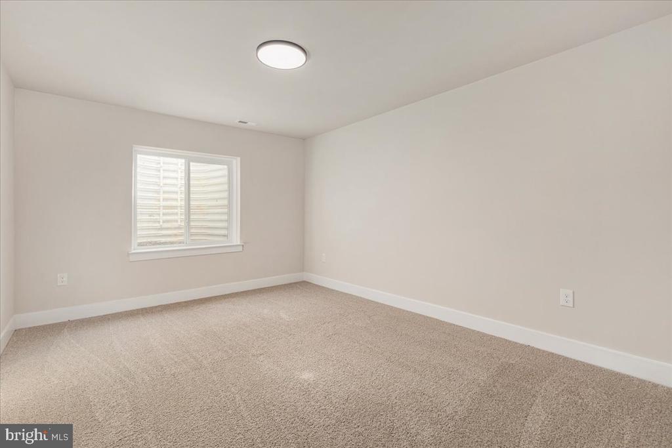
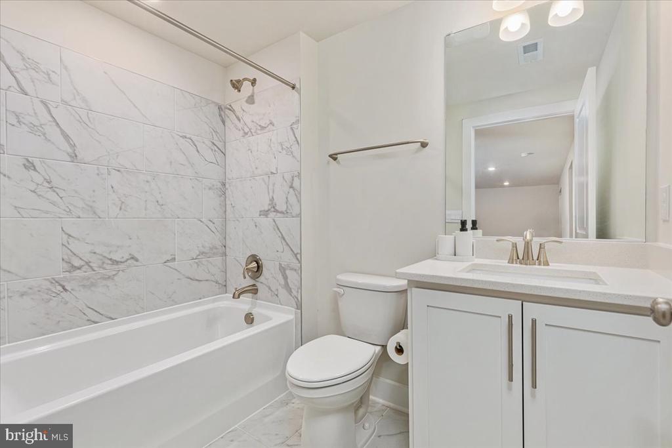
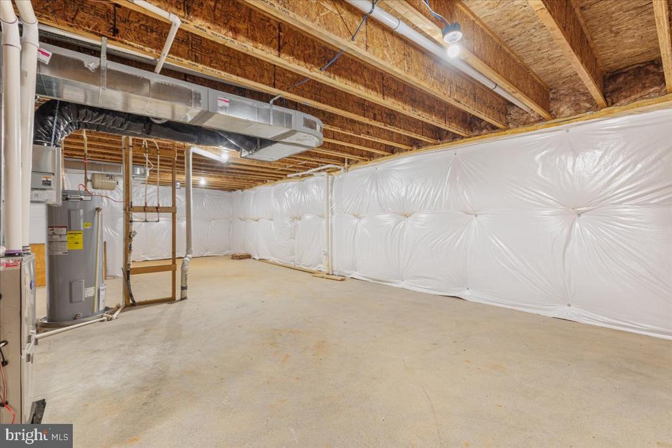
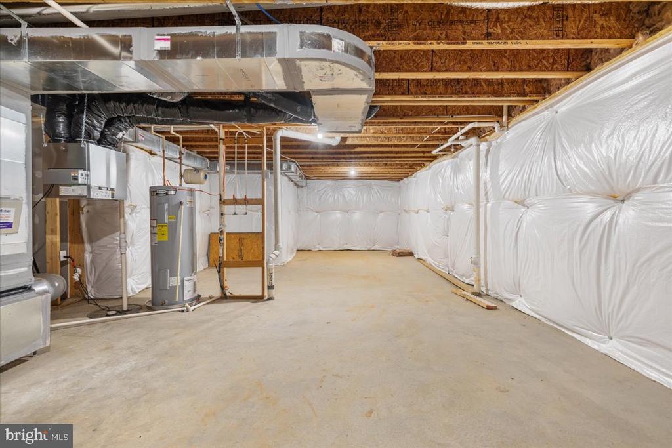
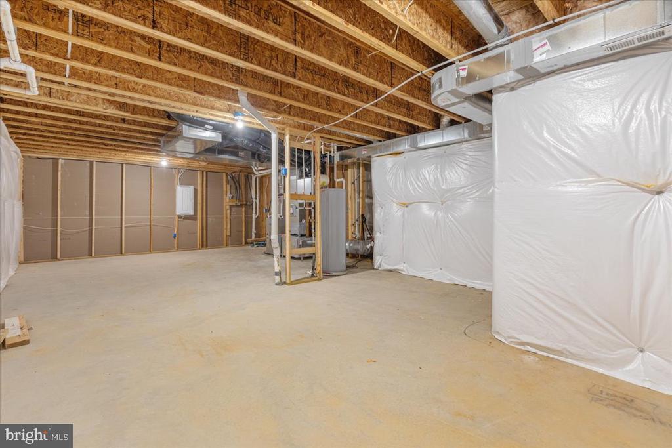
The fully finished lower level adds approximately 1,070 square feet of exceptional living space, featuring an additional bedroom, full bathroom and expansive recreation room. It's an ideal setup for visiting children and grandchildren, overnight guests, entertaining or creating a dedicated hobby and recreation space.

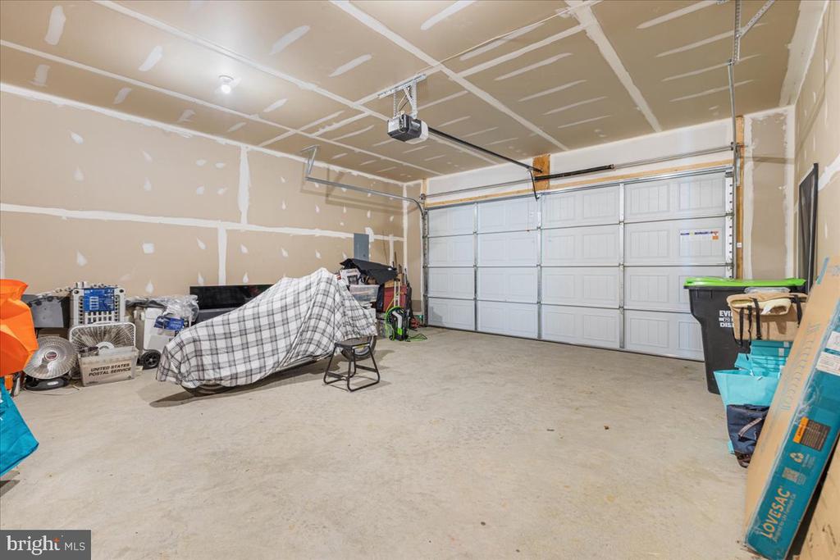
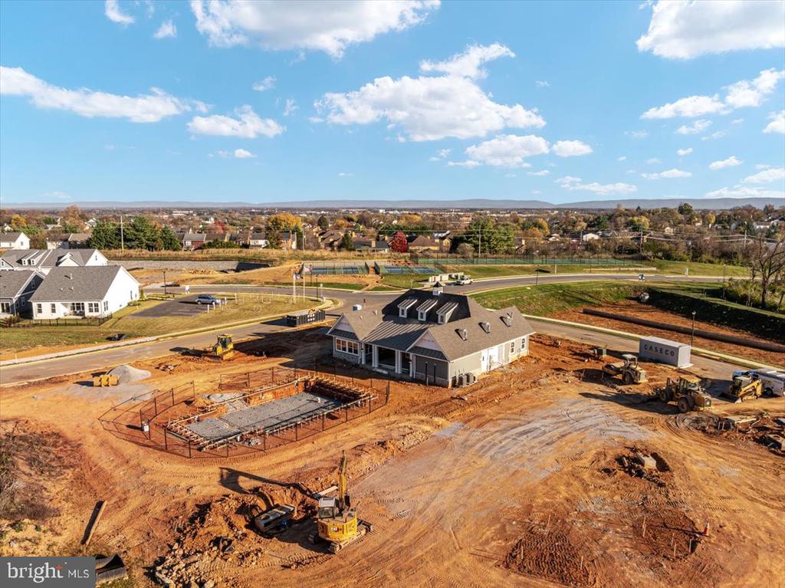
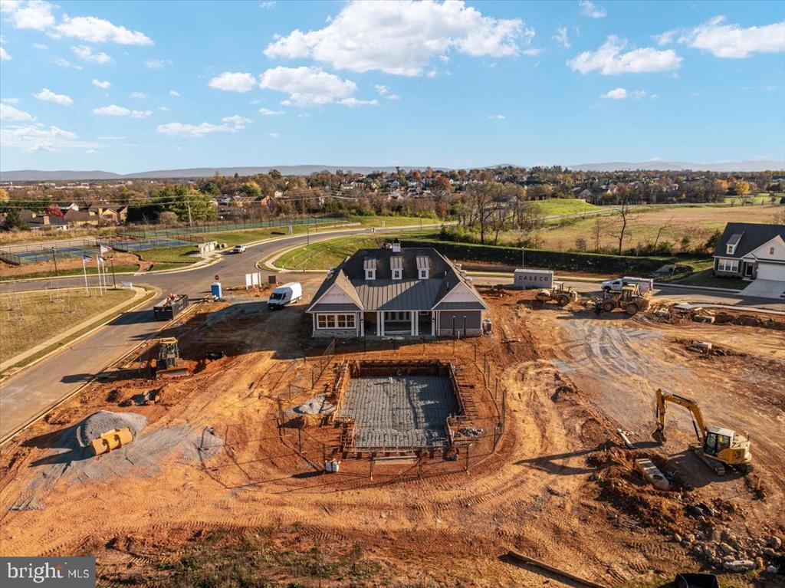
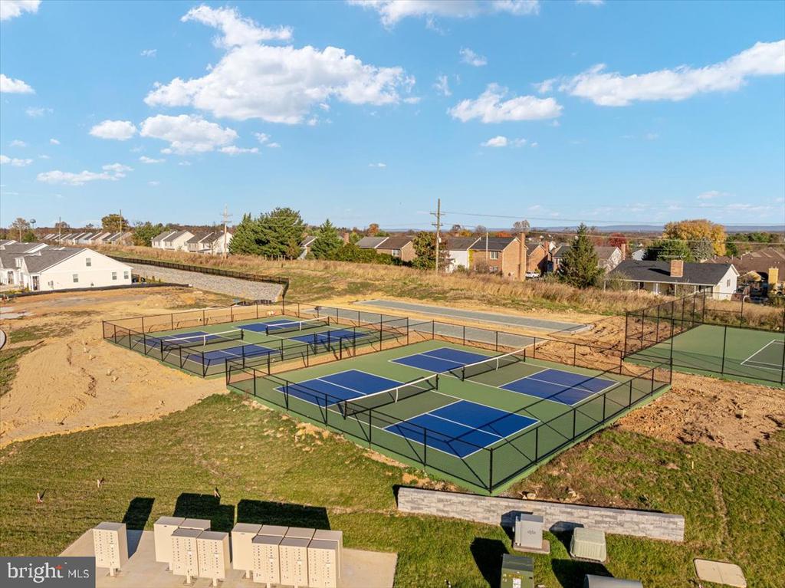
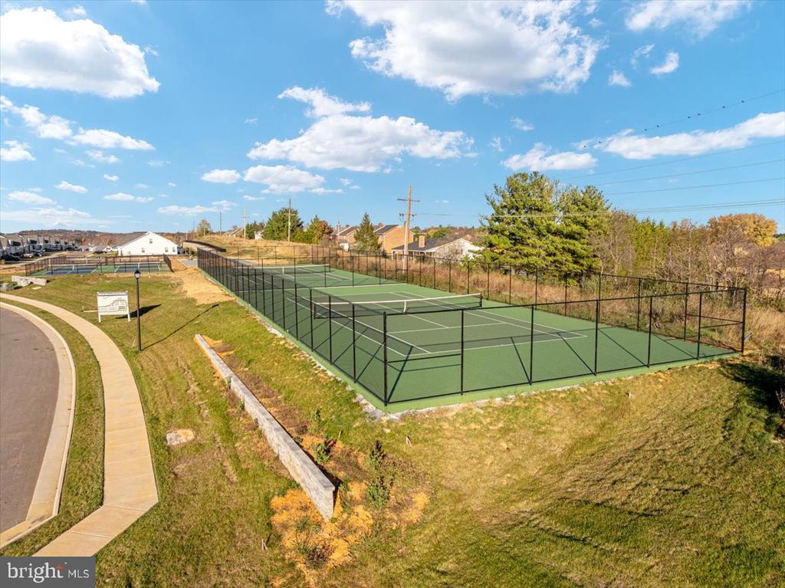
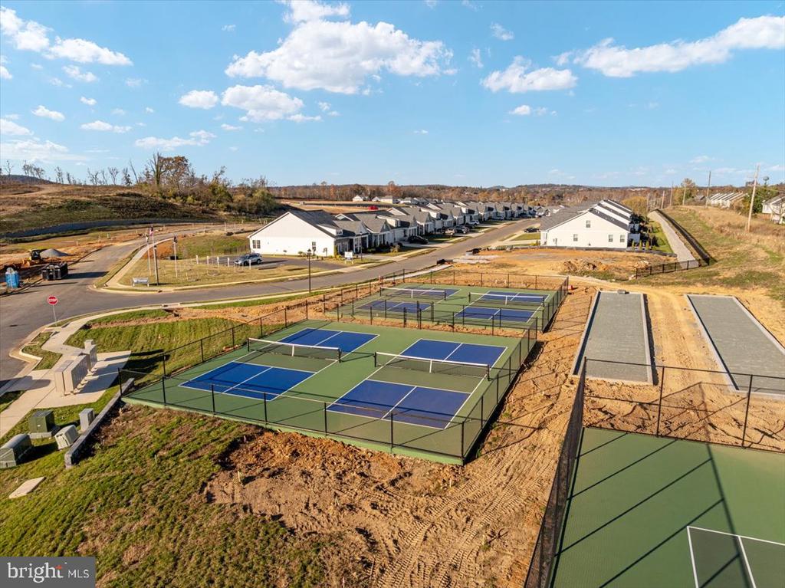
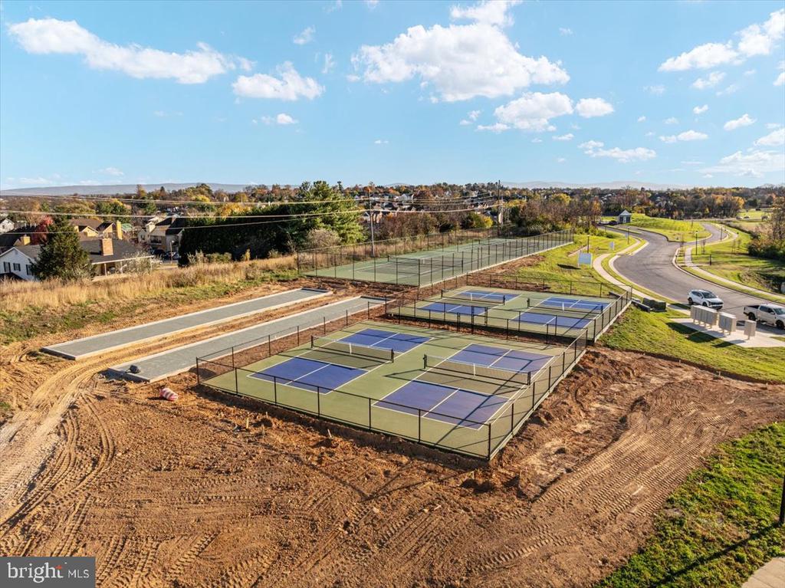
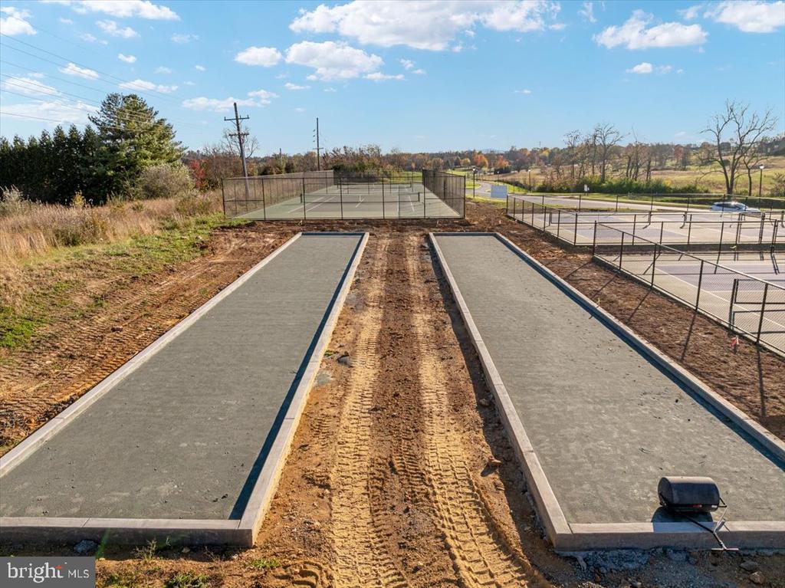
A 2-car garage and thoughtfully designed main-level layout add everyday convenience, while Willow Run's Active Adult setting offers an appealing opportunity to enjoy a more relaxed, low-maintenance lifestyle. Willow Run features a gated entrance, state-of-the-art clubhouse andoutdoor swimming pool. In addition, the community offers pickleball, tennis and bocce courts along with walking trails and gathering spaces. Conveniently located near Winchester's shopping, dining, healthcare and recreational opportunities.

If you're looking for the convenience of main-level living, plenty of space for visiting family and friends, and a home already enhanced with thoughtful upgrades, this is an opportunity you won't want to miss!

*Some photographs have been virtually staged to illustrate the property's potential. Furniture, artwork, accessories, and decor shown in virtually staged images are digitally added and are not included in the sale. Please refer to the original, unstaged photographs for an accurate representation of the property's current condition.
Share Property

Location

123 HYDRANGEA WAY, WINCHESTER, VA 22602

Status

For Sale

Property Amenities

Interior
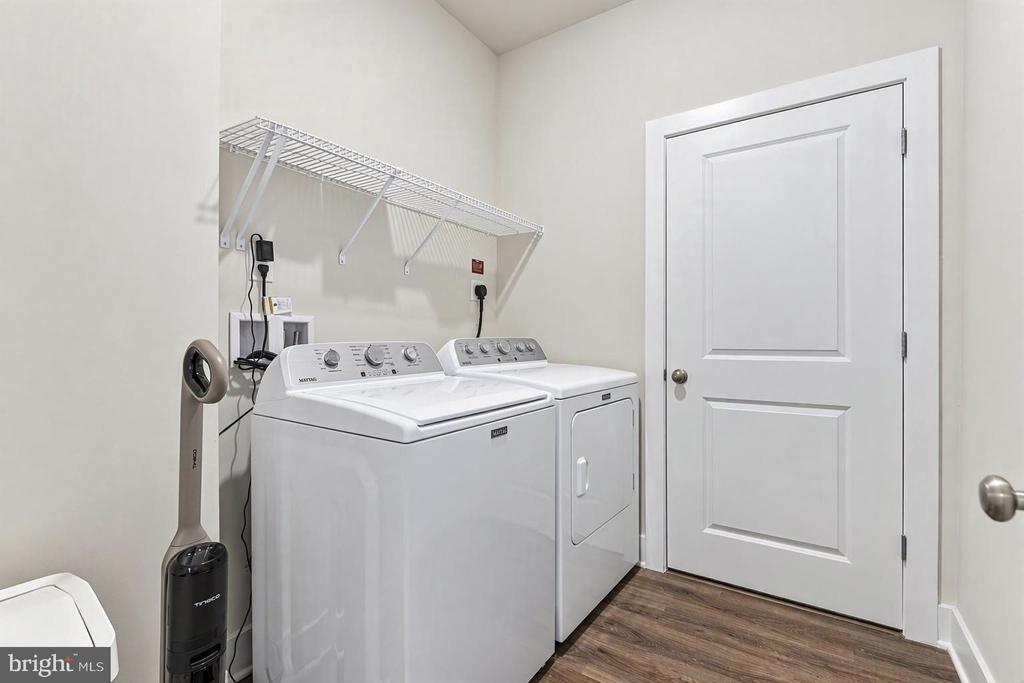
Laundry room Has Laundry, Dryer In Unit, Main Floor, Washer In Unit
Fireplace Gas/Propane
Appliances Built-In Microwave, Dryer, Washer, Dishwasher, Disposal, Refrigerator, Icemaker, Stove
Flooring Carpet, Ceramic Tile, Luxury Vinyl Plank
Total Bedrooms: 4
Full Bathrooms: 3
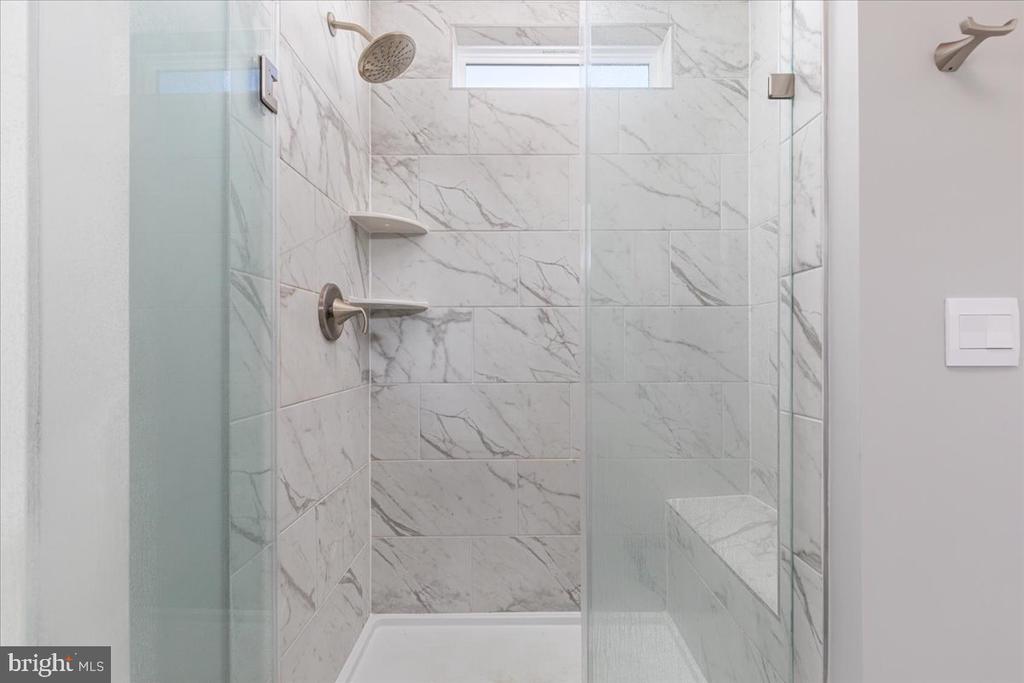
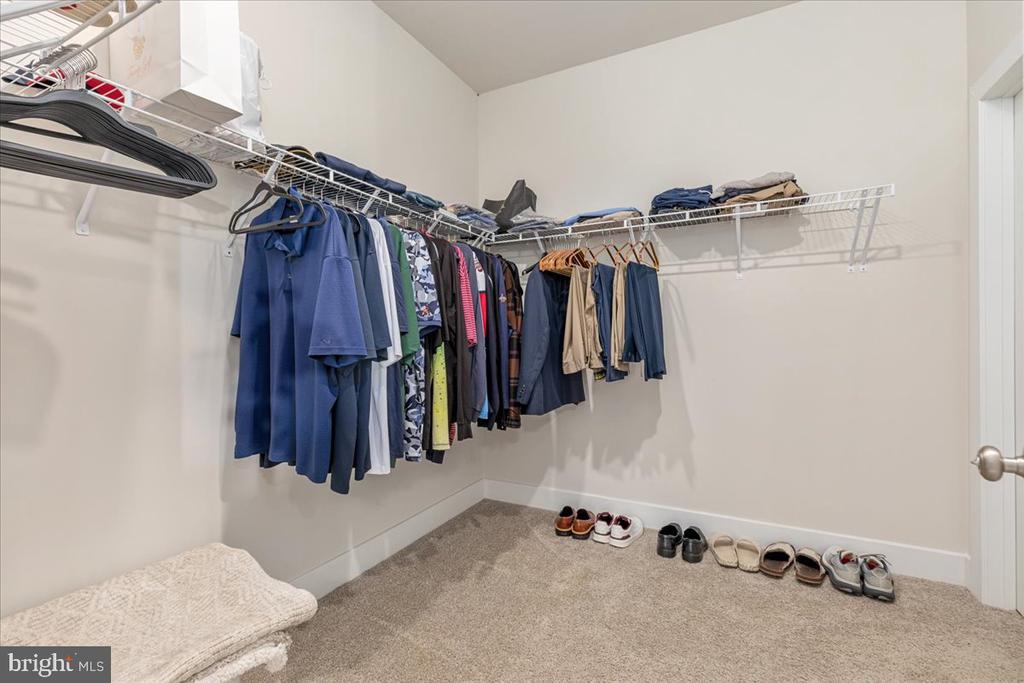
Other Interior Features Kitchen - Table Space, Breakfast Area, Primary Bath(s), Window Treatments, Walk-in Closet(s), Upgraded Countertops, Recessed Lighting, Kitchen - Island, Formal/Separate Dining Room, Floor Plan - Open, Family Room Off Kitchen, Dining Area, Ceiling Fan(s), Bathroom - Walk-In Shower
Area & Lot
Total area 2,818 Sq.Ft.
Lot Area 6,098 Sq.Ft.
Living area 2,818 Sq.Ft.
MLS® ID VAFV2046072
Year Built 2025
School District FREDERICK COUNTY PUBLIC SCHOOLS
High School JAMES WOOD
Middle School JAMES WOOD
Elementary School ORCHARD VIEW
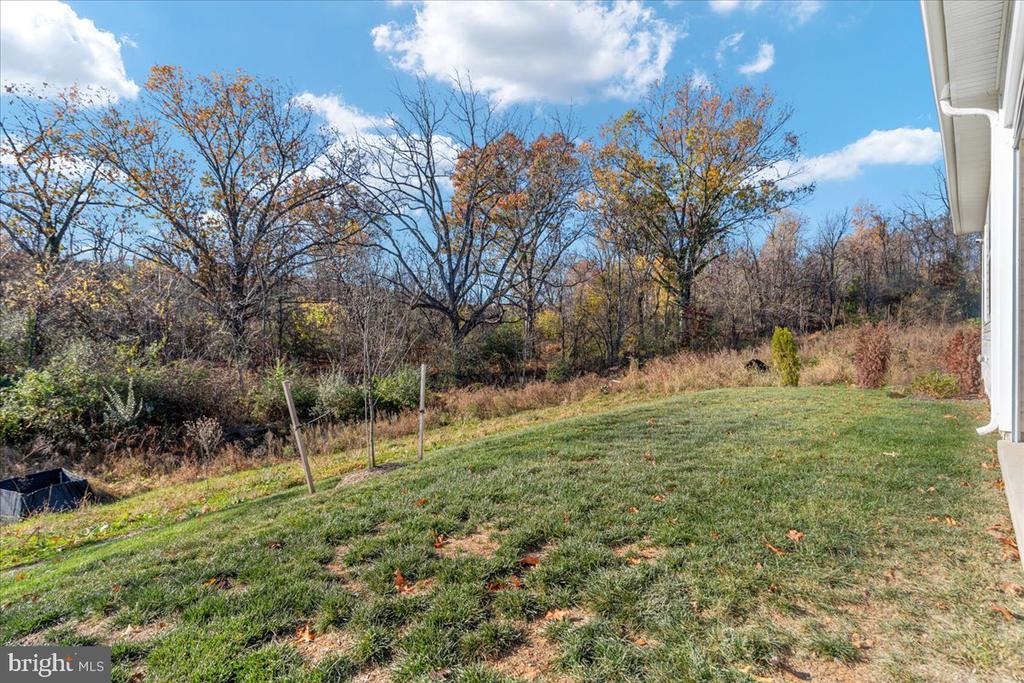
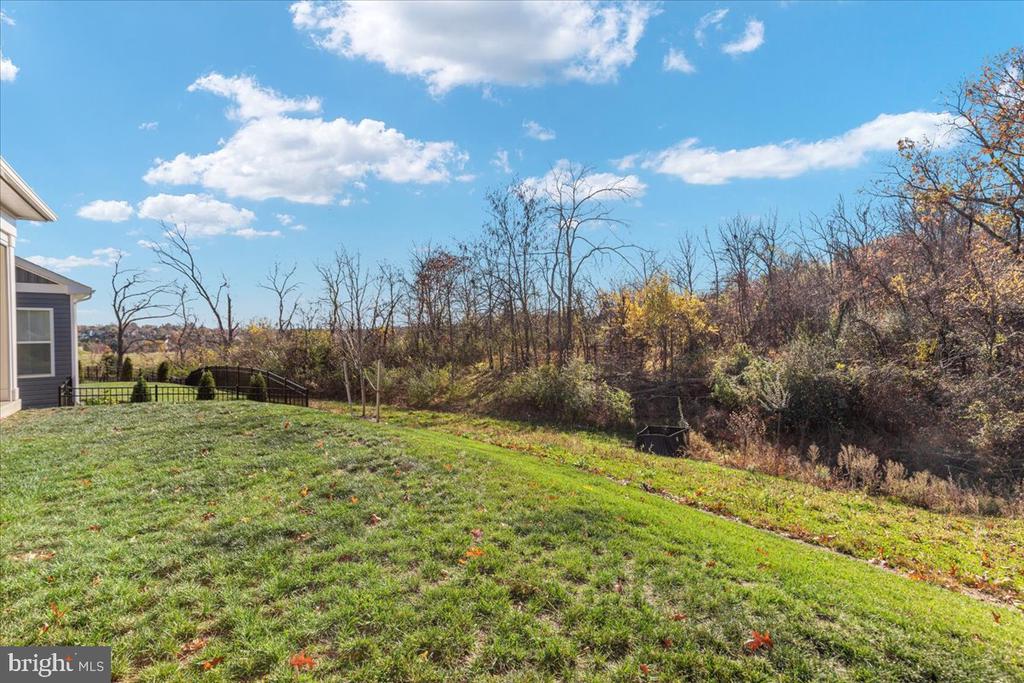
View Description Trees/Woods
Architecture Styles Ranch/Rambler
Type Residential
Status For Sale
Exterior
Stories 2
Pool Yes - Community
Air conditioning Central A/C
Heat type Heat Pump(s)
Disability Features None
Water Source Public
Garage Space 2.0
Security Features Electric Alarm
Sewer Public Sewer
Parking Attached Garage, Off Street, Driveway
Roof Composite, Shingle
Finance
Sales Price $625,000
HOA Fees $265 monthly
Real Estate Tax $504 yearly
image

Schedule a Showing

We would love to show you our beautiful property. Please select your preferred date and time below. An agent will be in touch shortly to confirm your appointment.

Schedule a Showing

We would love to show you our beautiful property. Please select your preferred date and time below. An agent will be in touch shortly to confirm your appointment.
Thank you for your interest in 123 HYDRANGEA WAY, WINCHESTER, VA 22602. We are reviewing your request and will be in touch shortly!

Mortgage Calculator

Estimate your monthly mortgage payment, including the principal and interest, property taxes, and HOA. Adjust the values to generate a more accurate rate.
All estimates are provided for informational purposes only. Actual amounts may vary.
$0,000 Your Payment 20 15 65
$0,000 Your Payment

Work With Us

If you have questions about credit or legal matters, buying or selling, you can trust us to find you what you need fast. We'll make sure you feel confident and educated every step of the way.