Leave a Message

Thank you for your message. We will be in touch with you shortly.

12174 CHANCERY STATION CIR
VIEW PHOTOS
Courtesy of Pearson Smith Realty, LLC
$3,600/mo

12174 CHANCERY STATION CIR

3 Beds 3 Baths 1,731 Sq.Ft. 1,336 Sq.Ft.

Description

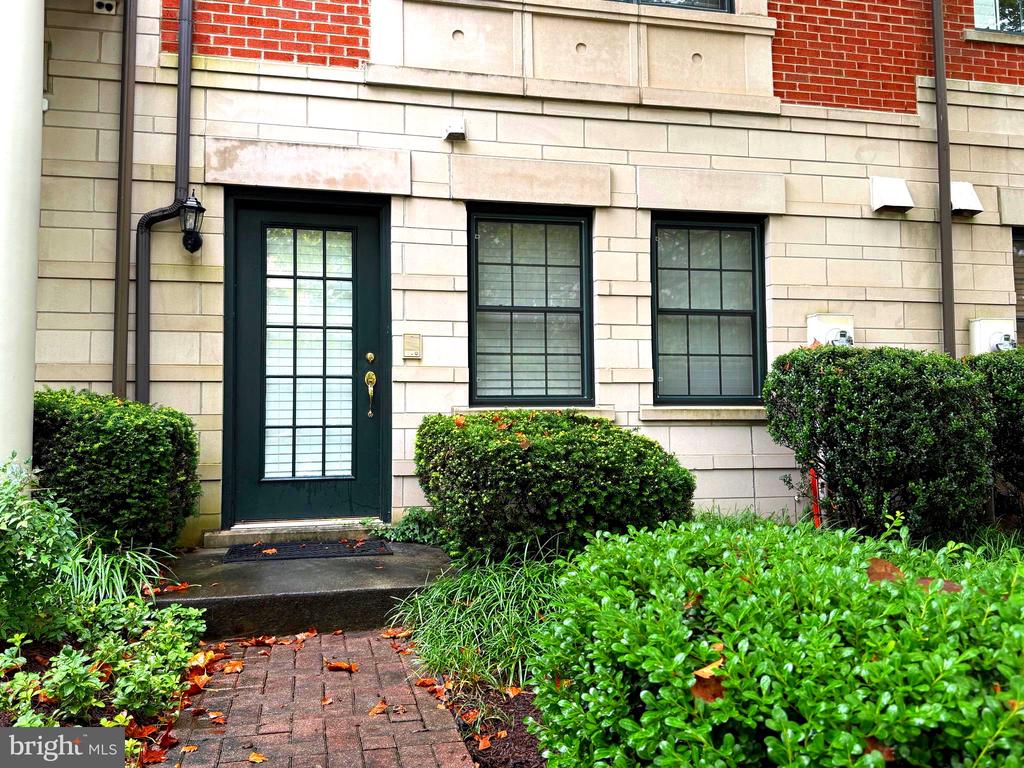
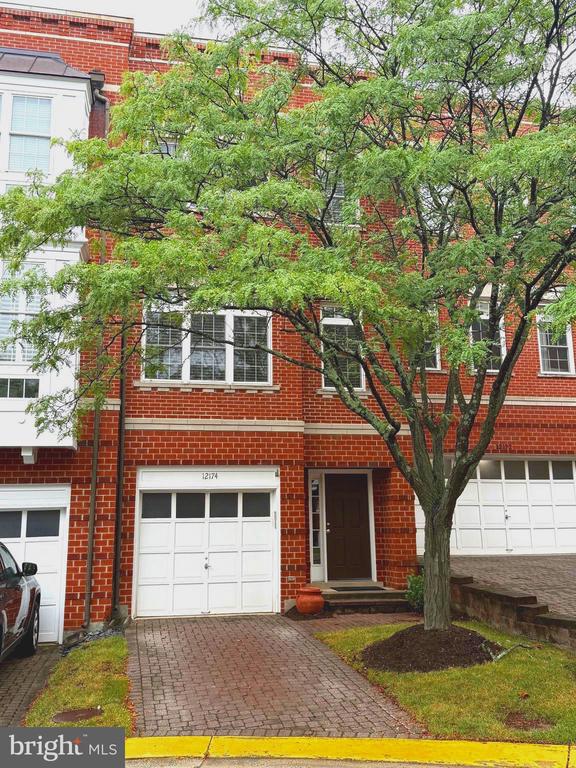
Welcome to 12174 Chancery Station Circle--an exceptional four-level townhome in the sought-after West Market community, just steps from the heart of Reston Town Center.

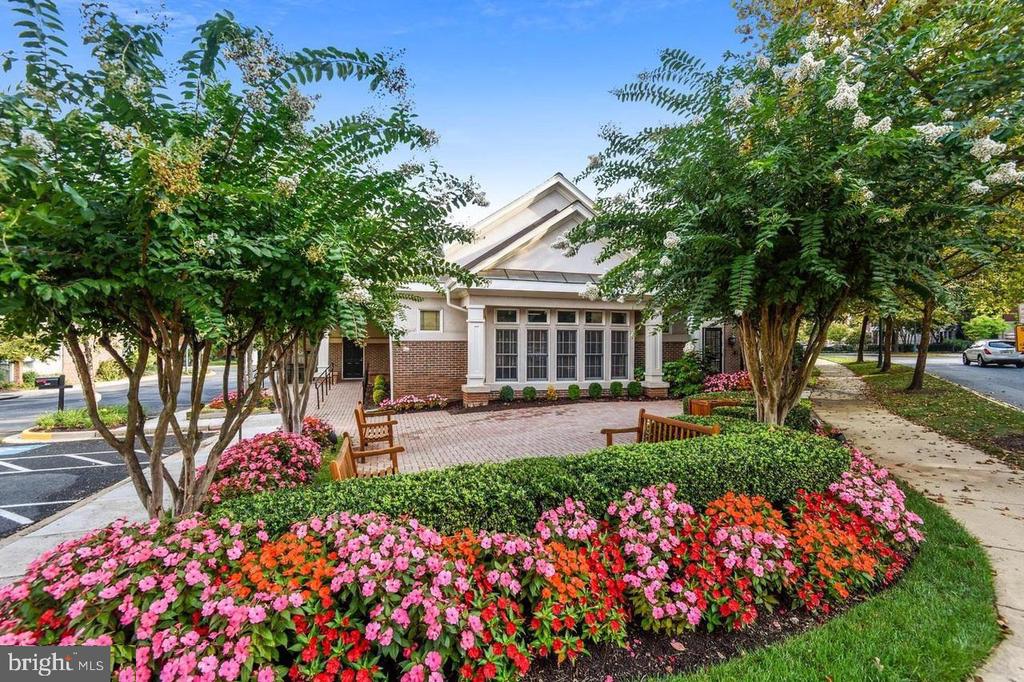
Located in a charming all-brick enclave, this elegant residence offers the perfect blend of classic architecture and modern urban convenience. Enjoy the vibrant lifestyle of Reston Town Center right across the street--dining, shopping, entertainment, and nightlife are all just a short stroll from your front door. Commuting is effortless with the Reston Metro Station, Reston Hospital, and major commuter routes all within easy reach.

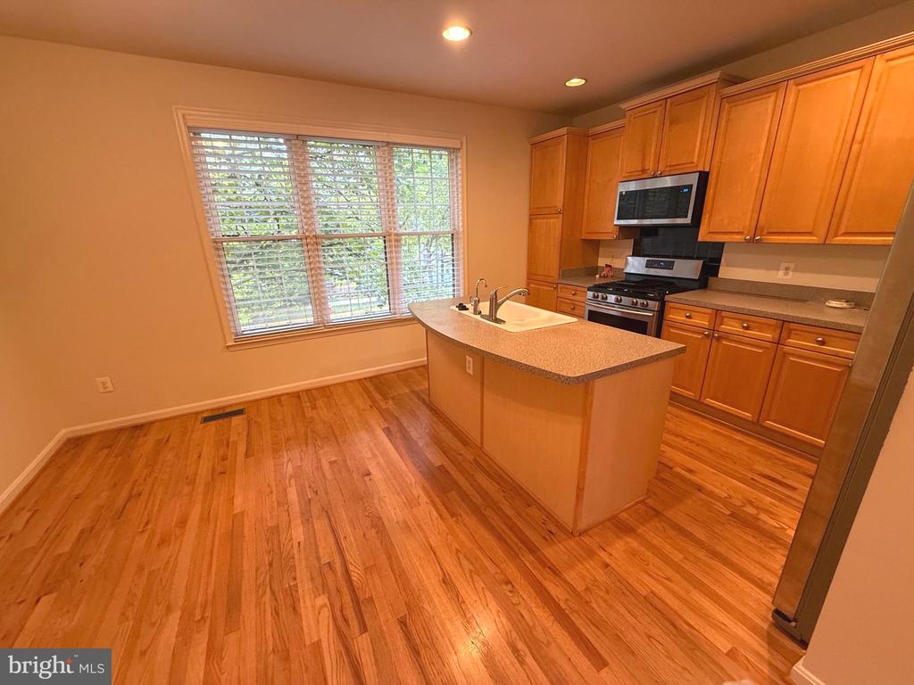
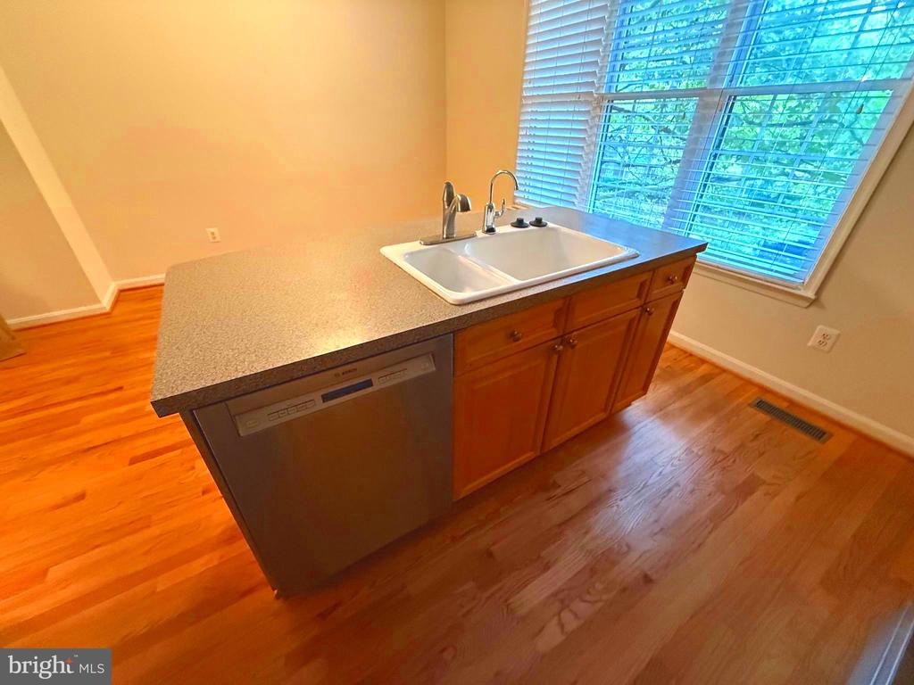
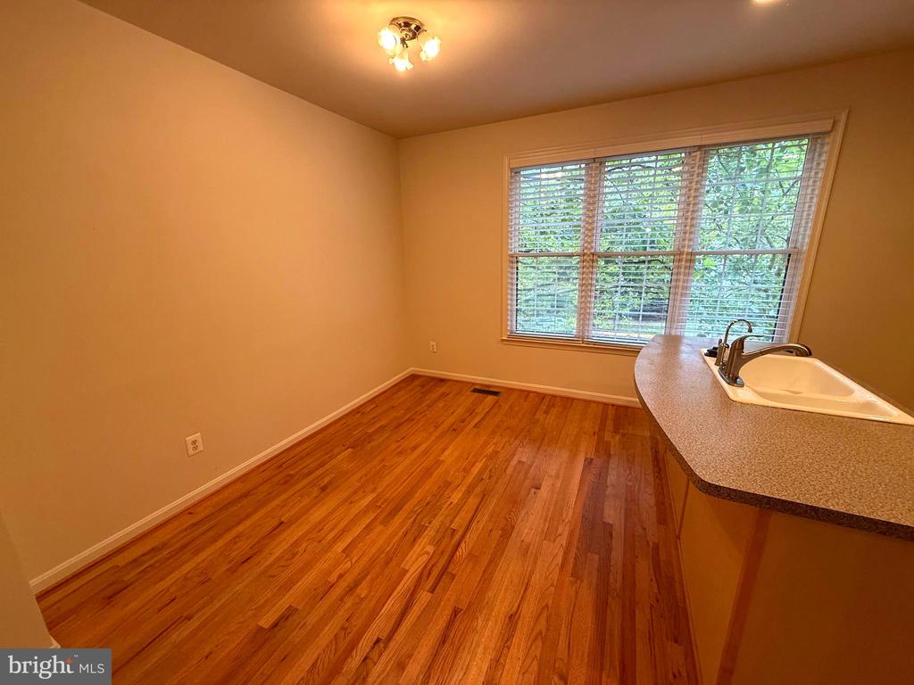
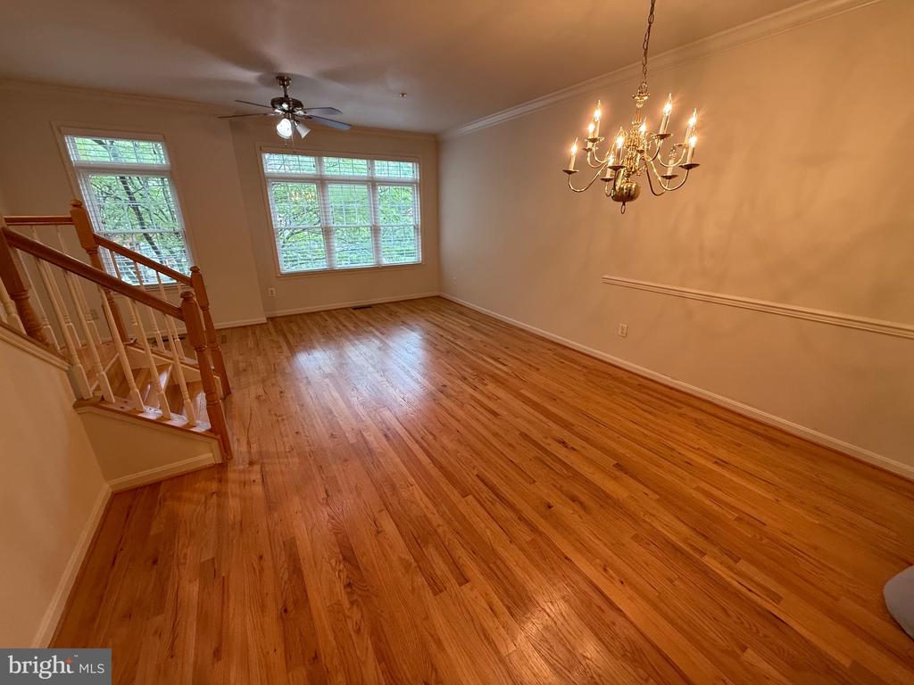
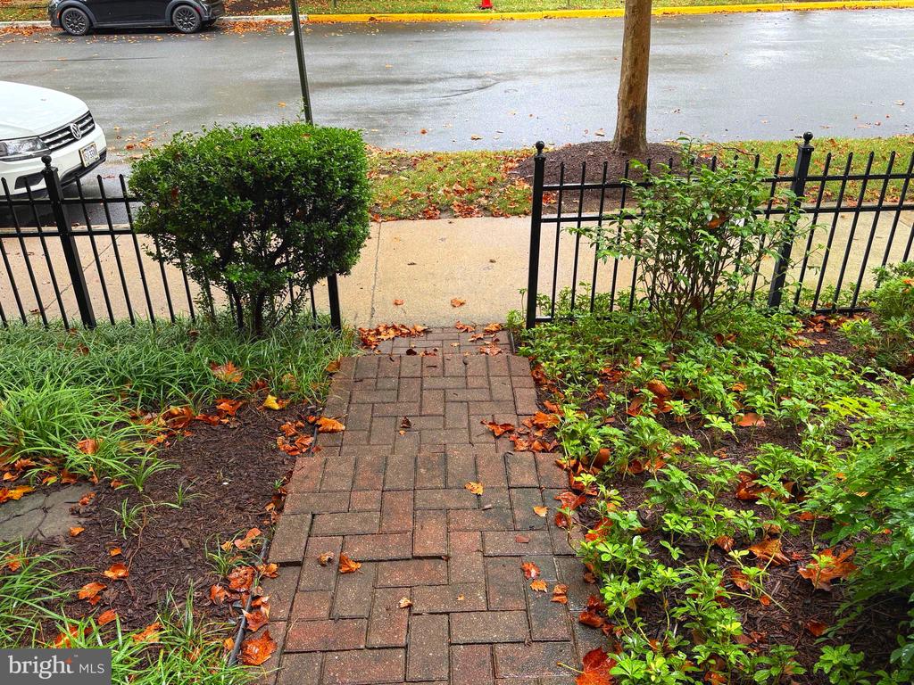
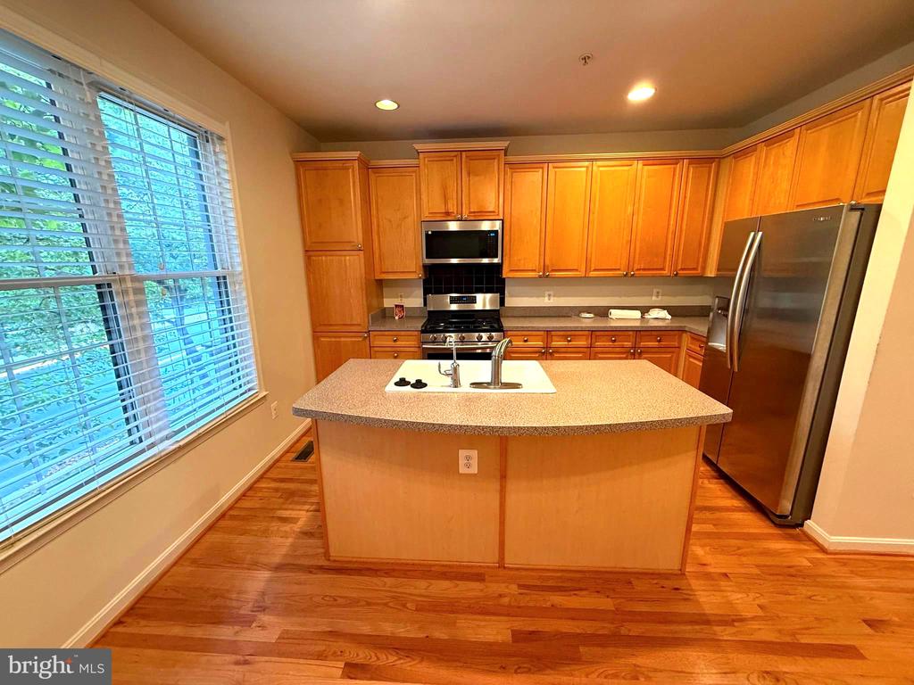
Inside, the thoughtfully designed layout offers open-concept living filled with natural light. The main level features a spacious kitchen with an island, flowing seamlessly into the dining and family rooms--a perfect setup for daily living or entertaining. On the entry level, you'll find a tiled foyer, full bathroom, access to the garage, and a flexible bedroom or office with direct access to the private brick patio.

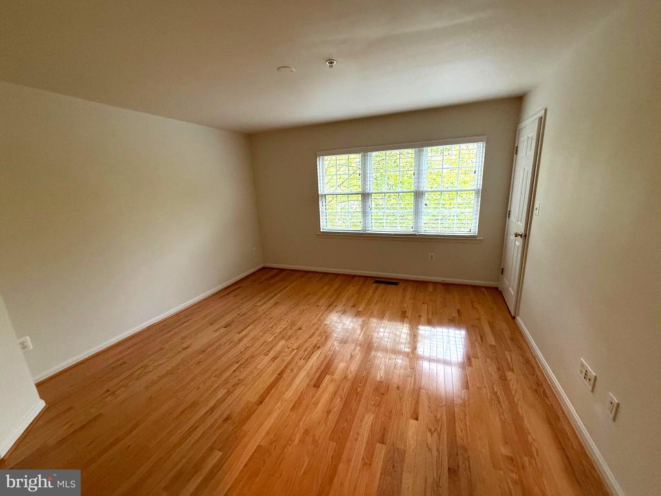
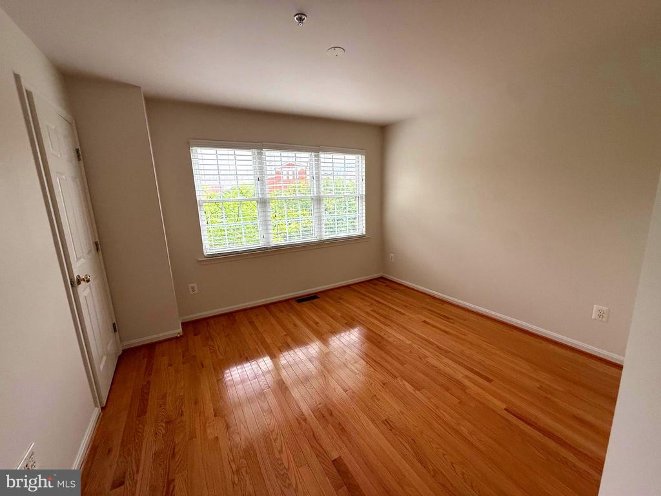
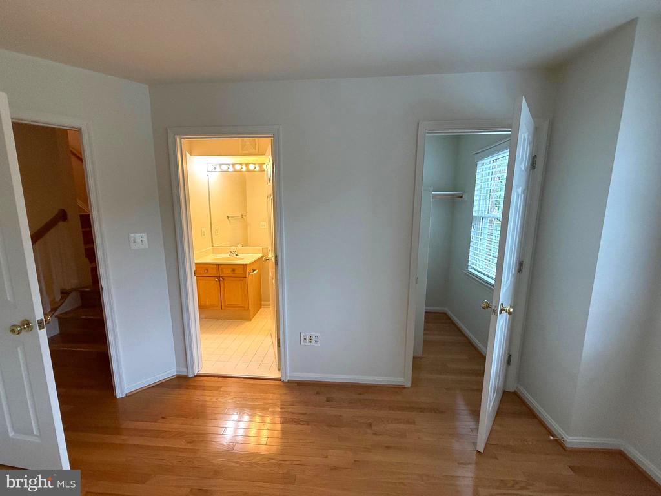
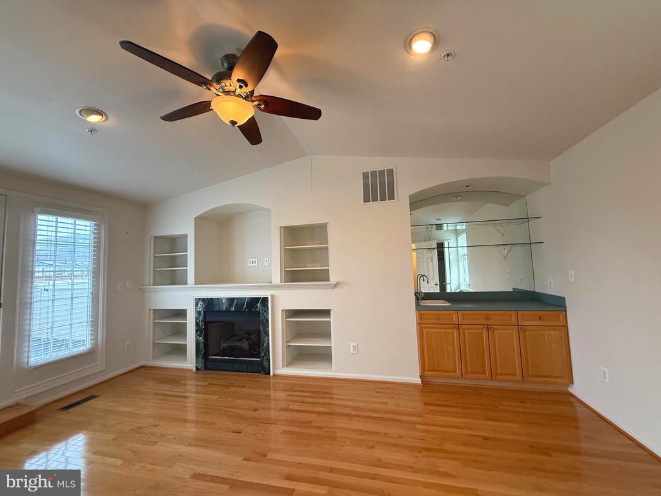
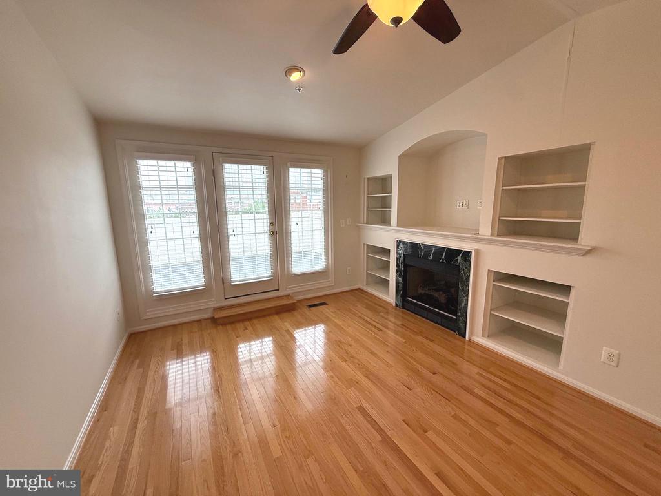
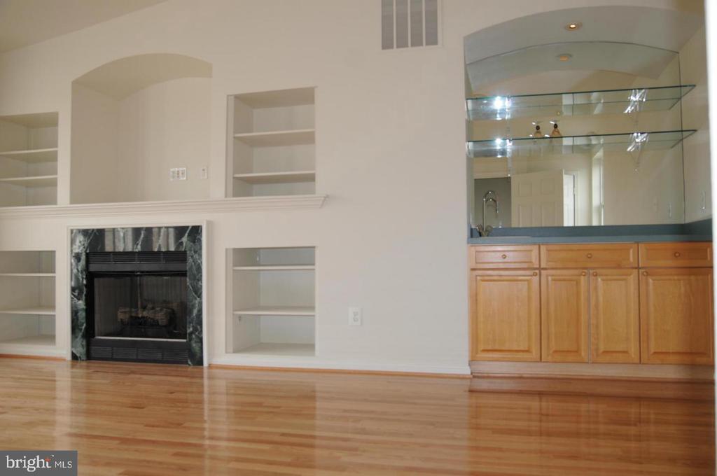
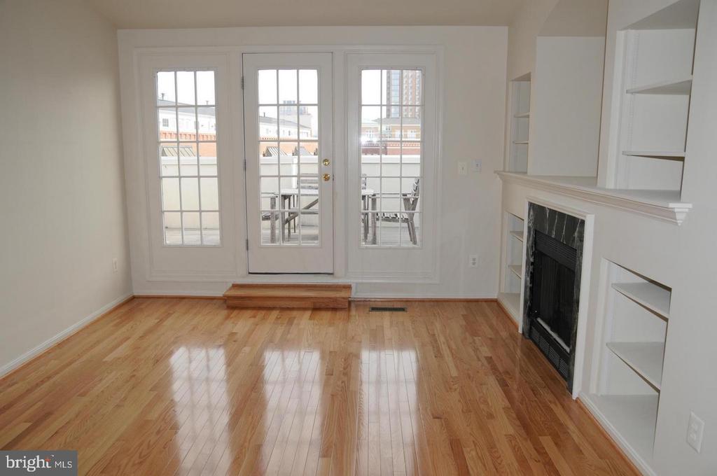
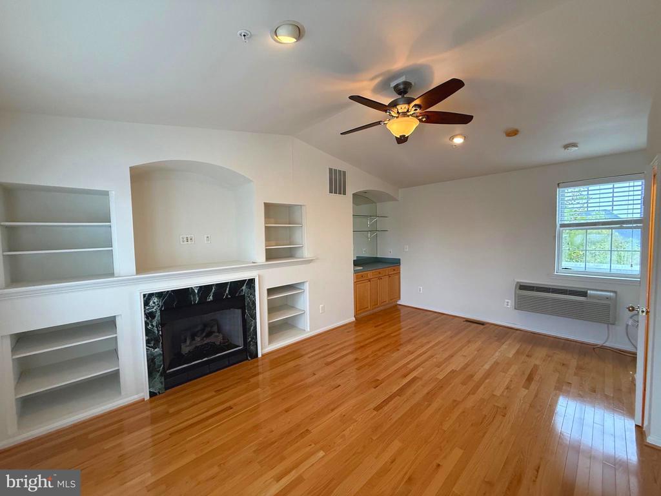
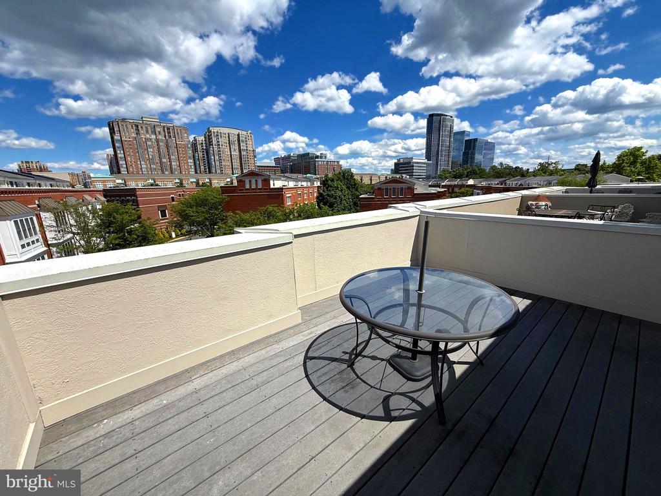
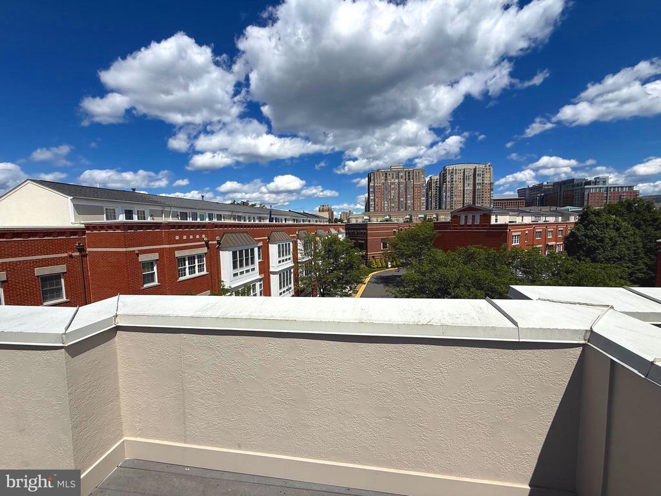
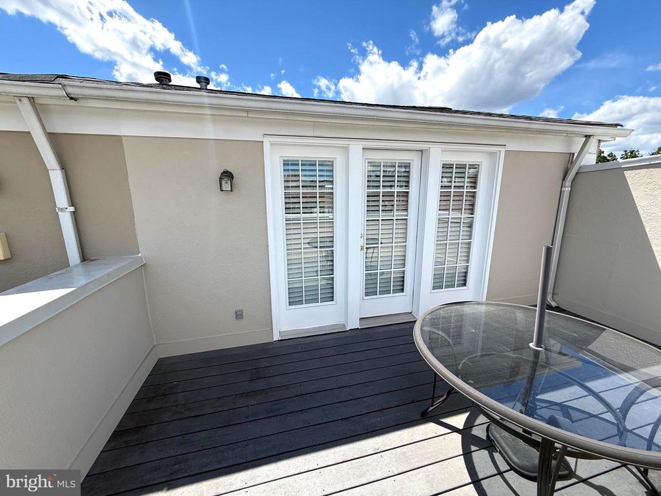
The third level includes two generously sized bedrooms, each with its own ensuite bathroom, plus a conveniently located laundry area. The top floor is a showstopper--featuring a large bonus room with a wet bar, beverage cooler, gas fireplace, and built-in shelving, leading to a stunning rooftop deck with panoramic views of Reston's skyline.

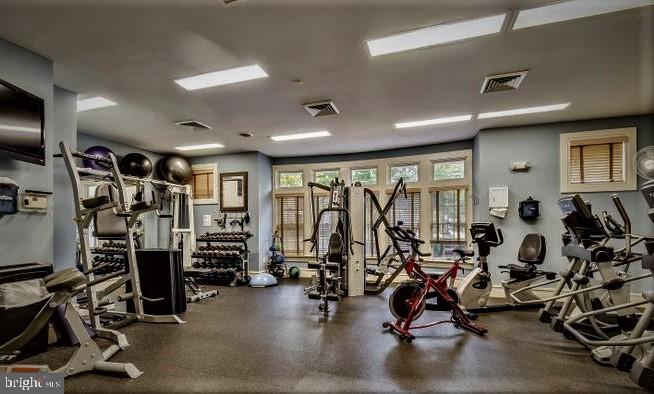
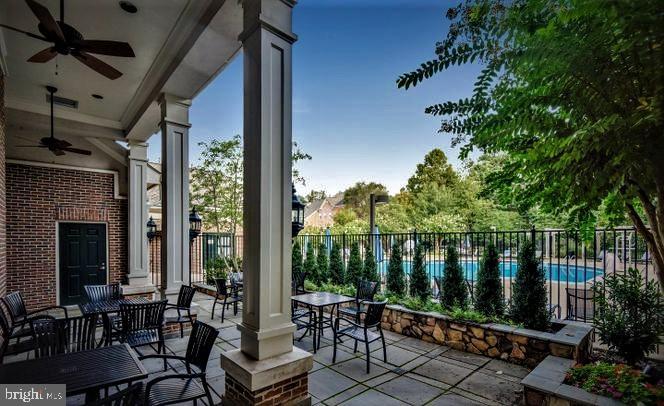
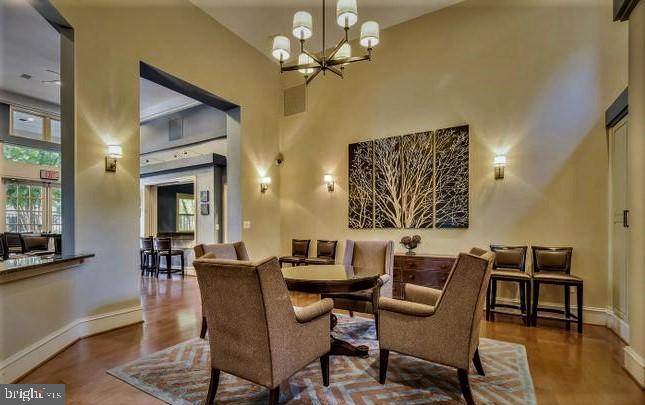
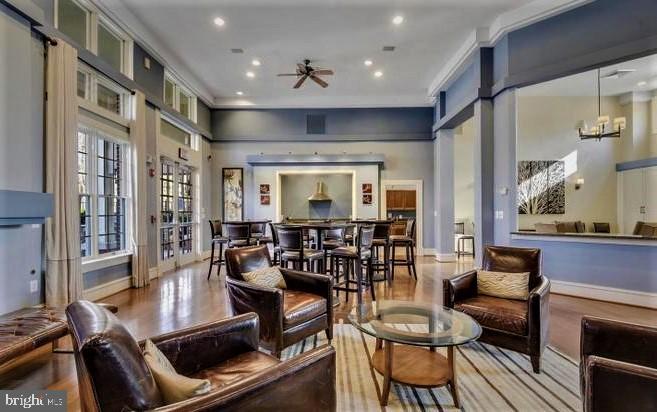
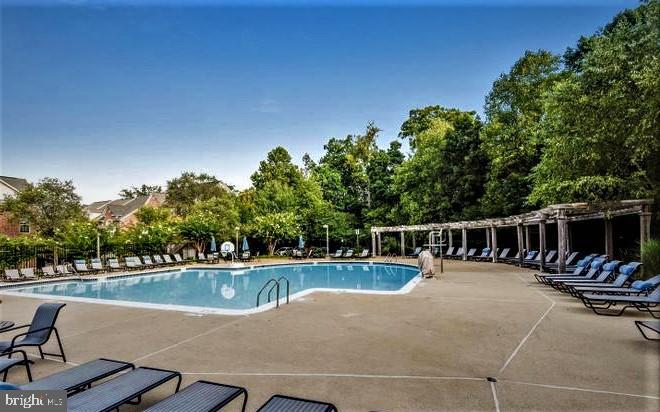
Enjoy a range of community and HOA amenities--all included in your rent! Highlights include an immaculate clubhouse ideal for events and gatherings, a beautiful pool, a relaxing sauna, and a fully equipped, professionally maintained fitness center.Unbeatable walkability to the W\&OD Trail, walking paths, parks, shopping, dining, and more. With Dulles Airport just minutes away, this location offers the ideal balance of suburban comfort and city-style convenience.

If you're seeking a sophisticated lifestyle in the heart of Reston, this home delivers. Welcome to West Market living.
Share Property

Location

12174 CHANCERY STATION CIRCLE, RESTON, VA 20190

Status

Leased

Date Leased

October 1, 2025

Property Amenities

Interior
Fireplace Gas/Propane, Mantel(s)
Appliances Dishwasher, Cooktop, Disposal, Dryer, Exhaust Fan, Icemaker, Microwave, Oven - Self Cleaning, Oven - Double, Refrigerator, Washer
Total Bedrooms: 3
Full Bathrooms: 3
Other Interior Features Family Room Off Kitchen, Breakfast Area, Kitchen - Table Space, Dining Area, Kitchen - Eat-In, Primary Bath(s), Crown Moldings, Entry Level Bedroom, Wet/Dry Bar, Wood Floors, Floor Plan - Open
Area & Lot
Lot Area 1,336 Sq.Ft.
Living area 1,731 Sq.Ft.
MLS® ID VAFX2259272
Year Built 2000
Architecture Styles Contemporary
Type Residential
Status Leased
Exterior
Stories 4
Air conditioning Central A/C
Heat type Forced Air
Disability Features None
Water Source Public
Garage Space 1.0
Sewer Public Sewer
Parking Attached Garage
Finance
Lease Price $3,600/mo

Work With Us

If you have questions about credit or legal matters, buying or selling, you can trust us to find you what you need fast. We'll make sure you feel confident and educated every step of the way.