12162 CATALINA DRIVE
VIEW PHOTOS
$375,000

12162 CATALINA DRIVE

3 Beds 3 Baths 1,768 Sq.Ft. 10,372.07 Sq.Ft.

Open House

10/24/2026 12:00PM - 2:00PM EDT

Description

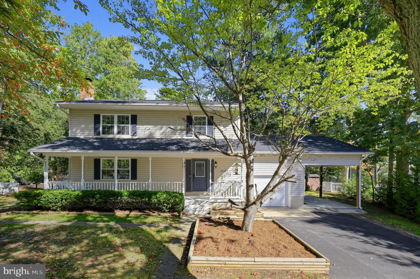
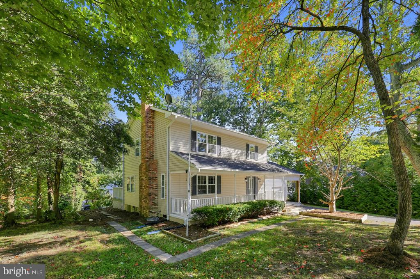
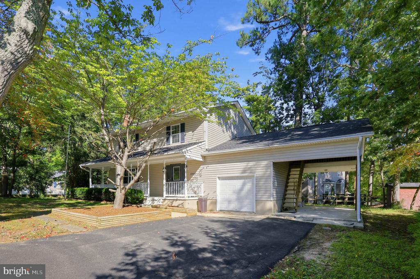
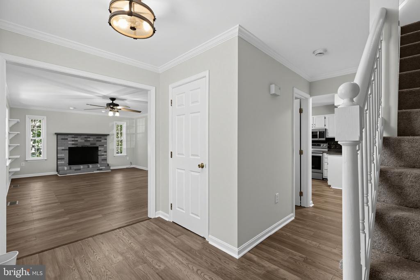
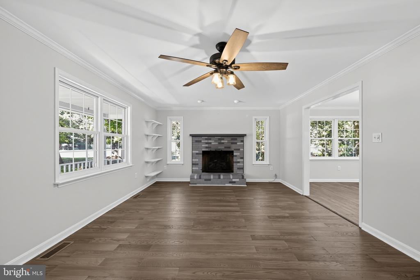
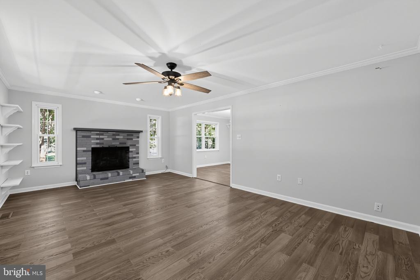
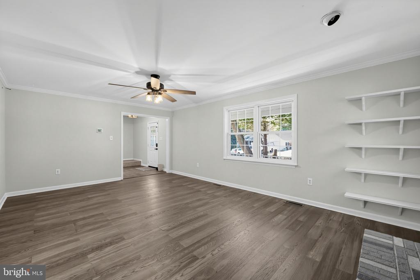
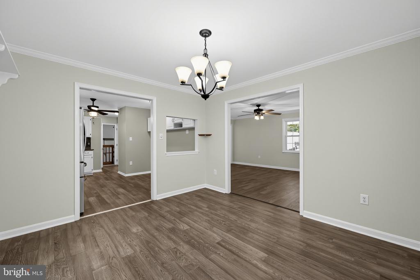
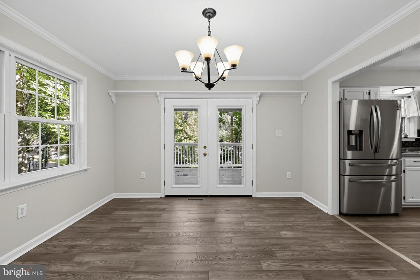
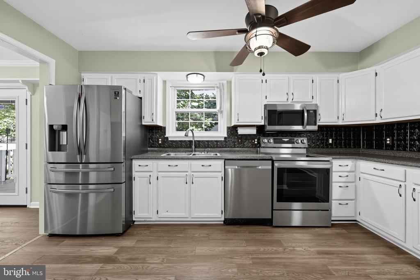
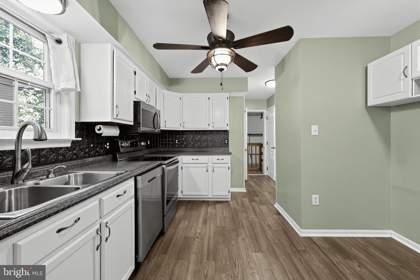
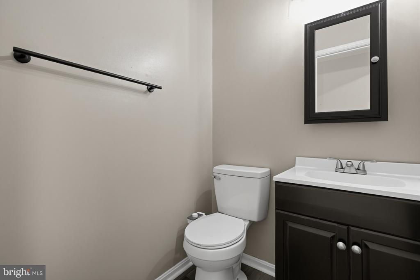
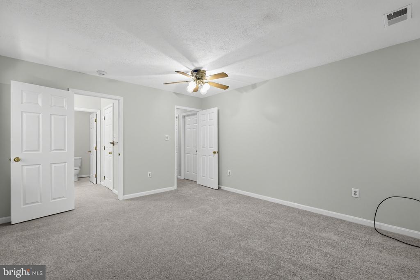
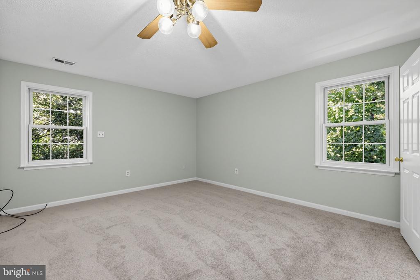
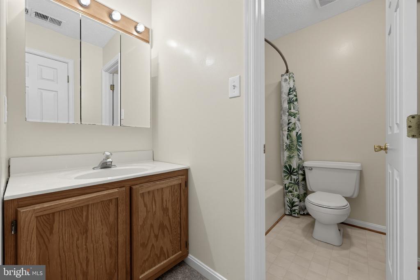
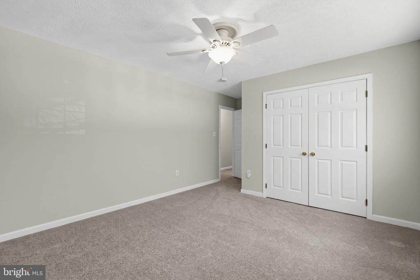
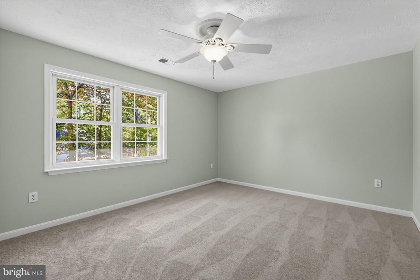
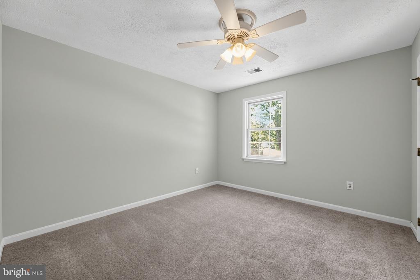
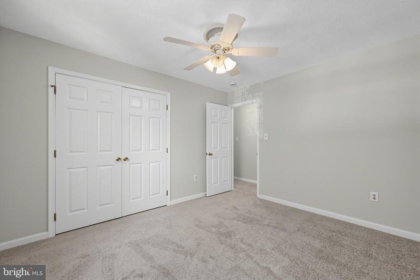
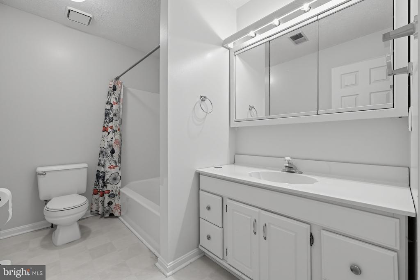
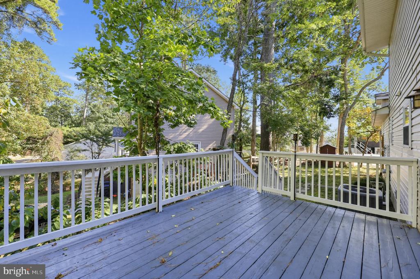
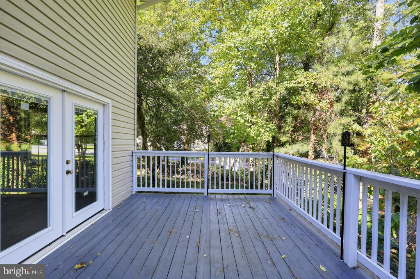
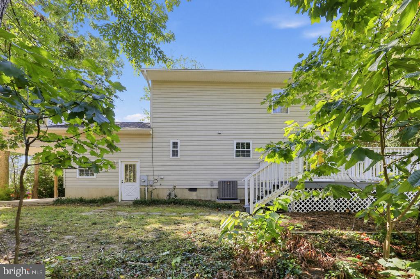
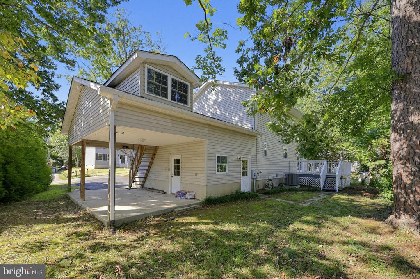
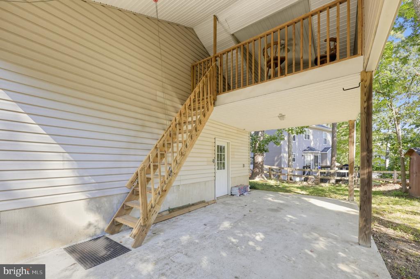
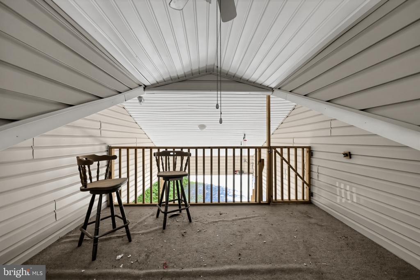
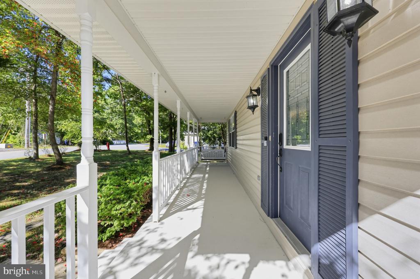
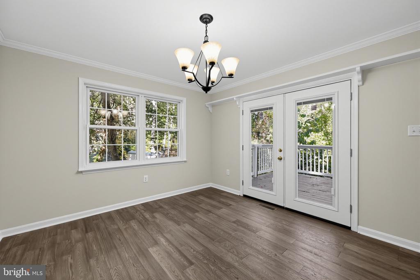
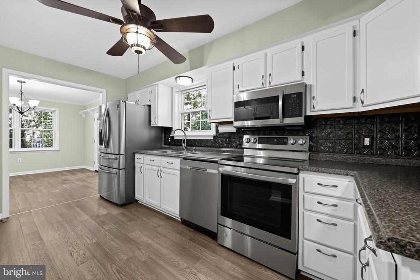
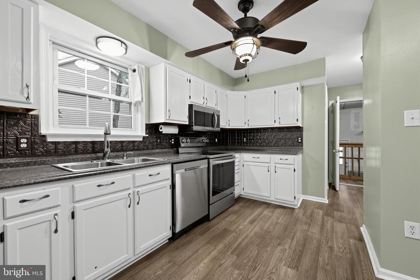
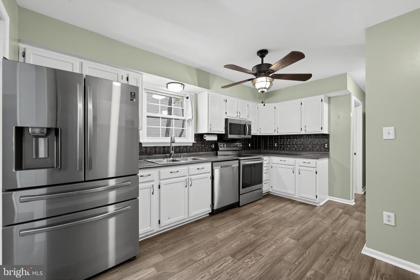
Welcome home to Chesapeake Ranch Estates! This inviting 3-bedroom, 2.5-bath Colonial offers classic charm, fresh updates, and unique features that make it a home worth exploring. Step inside and enjoy the refreshed feel of new carpet and fresh paint, creating a clean, updated backdrop ready for your personal style. Stainless steel appliances add a modern touch to the kitchen, making it easy to envision preparing everyday meals or gathering with friends and family. With three bedrooms and two and a half baths, there is room to accommodate a variety of living arrangements, whether you need space to relax, work from home, or welcome overnight guests. Important updates provide additional peace of mind, including a roof replaced in 2021, kitchen appliances 2021, french door 2026, and HVAC replaced in 2025. Combining classic Colonial character with fresh cosmetic updates and standout features, this property offers an exciting opportunity to settle in, make it your own, and enjoy all that Chesapeake Ranch Estates has to offer. Schedule your showing and come discover the possibilities!

Share Property

Location

12162 CATALINA DRIVE, LUSBY, MD 20657

Status

Coming Soon

Property Amenities

Interior
Fireplace Gas/Propane
Flooring Carpet, Luxury Vinyl Plank
Total Bedrooms: 3
Half Bathrooms: 1
Full Bathrooms: 2
Area & Lot
Open house

10/24/2026 12:00PM - 2:00PM EDT

Total area 1,768 Sq.Ft.
Lot Area 10,372.07 Sq.Ft.
Living area 1,768 Sq.Ft.
MLS® ID MDCA2031144
Year Built 1992
School District CALVERT COUNTY PUBLIC SCHOOLS
Architecture Styles Colonial
Type Residential
Status Coming Soon
Exterior
Stories 2
Pool No Pool
Air conditioning Other
Heat type Heat Pump(s)
Disability Features None
Water Source Public
Garage Space 1.0
Sewer Septic Exists
Parking Attached Garage, Attached Carport
Finance
Sales Price $375,000
HOA Fees $623 yearly
Real Estate Tax $3,852 yearly

Mortgage Calculator

Estimate your monthly mortgage payment, including the principal and interest, property taxes, and HOA. Adjust the values to generate a more accurate rate.
All estimates are provided for informational purposes only. Actual amounts may vary.
$0,000 Your Payment 20 15 65
$0,000 Your Payment

Work With Us

If you have questions about credit or legal matters, buying or selling, you can trust us to find you what you need fast. We'll make sure you feel confident and educated every step of the way.