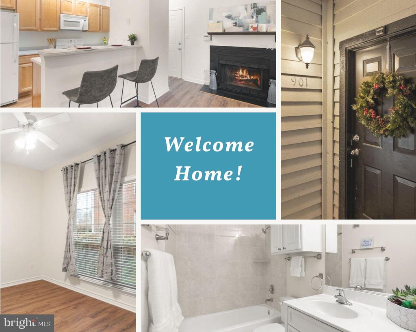
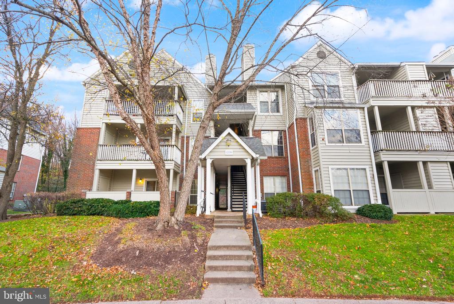
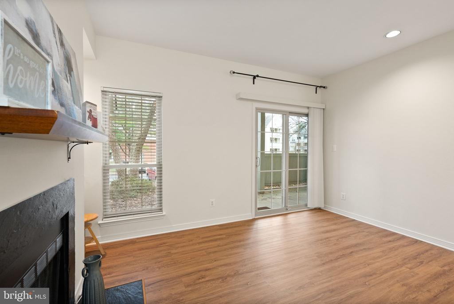
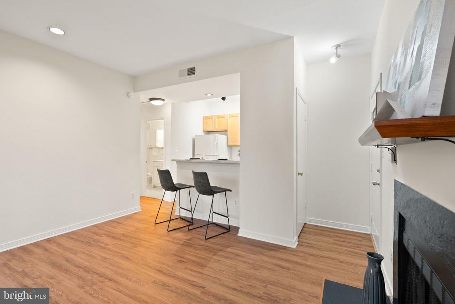
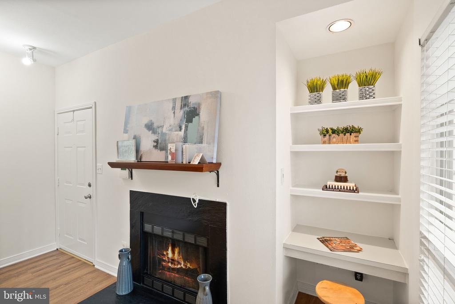
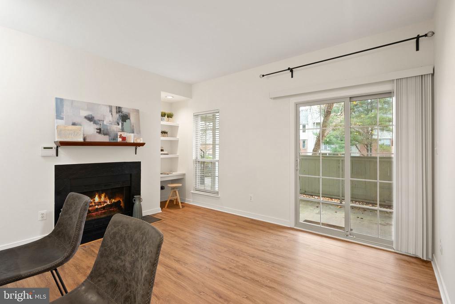
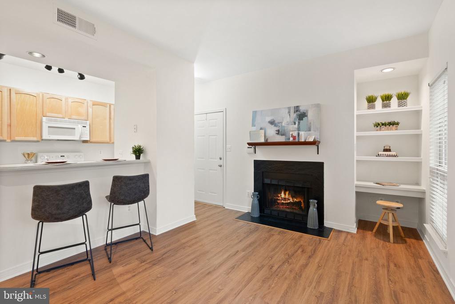
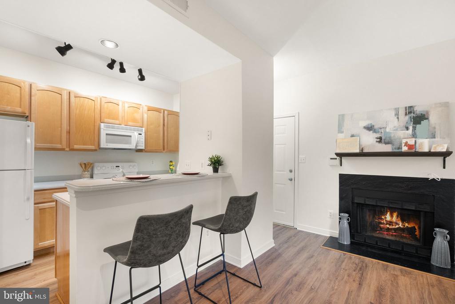
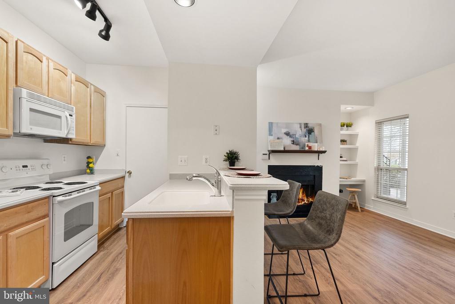
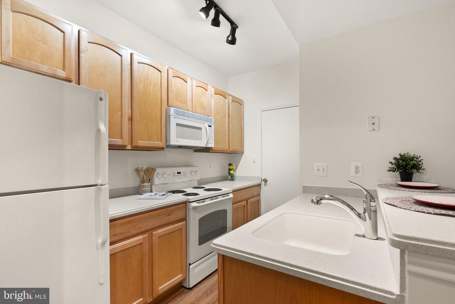
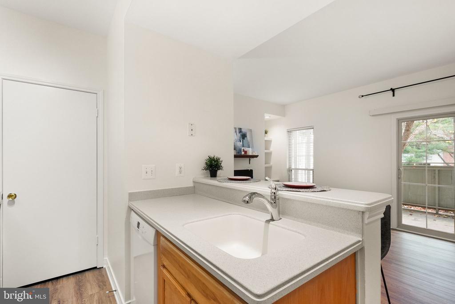
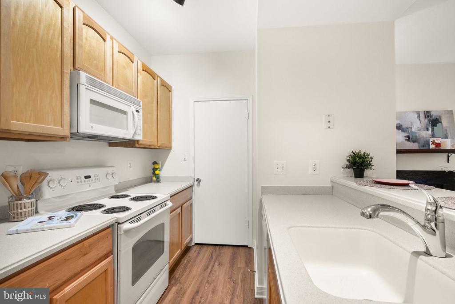
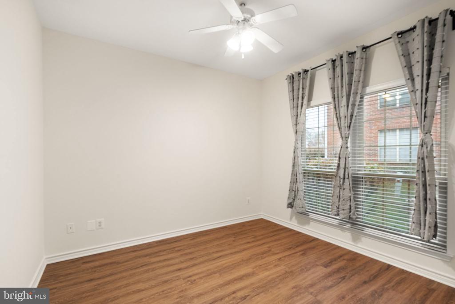
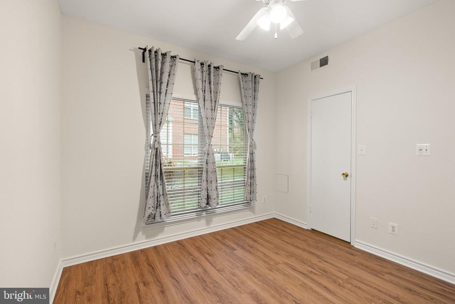
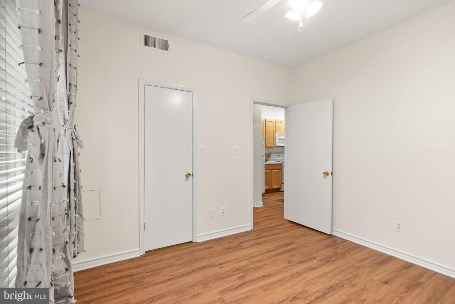
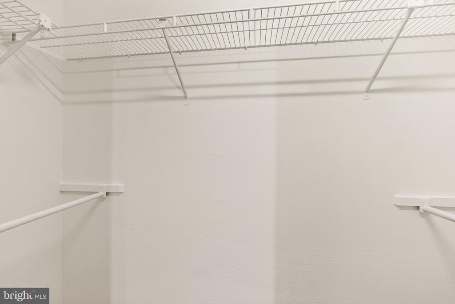
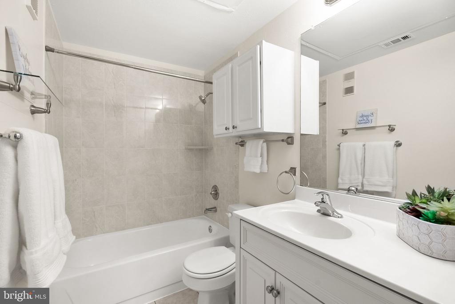
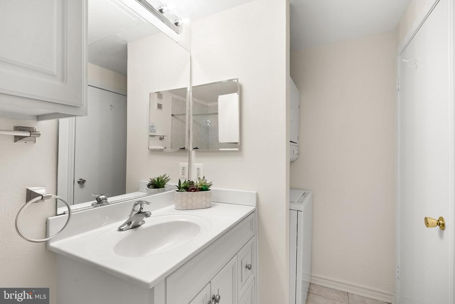
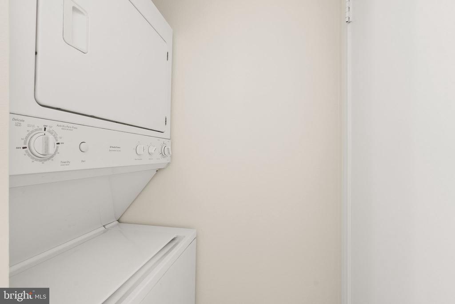
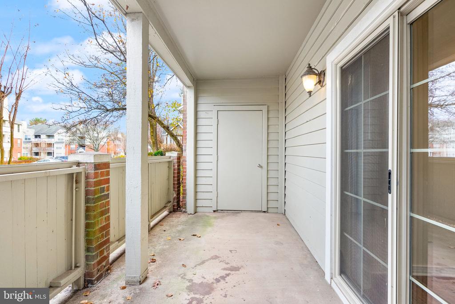
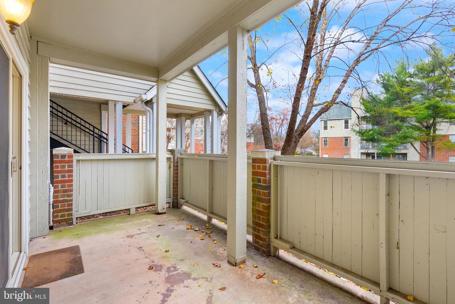
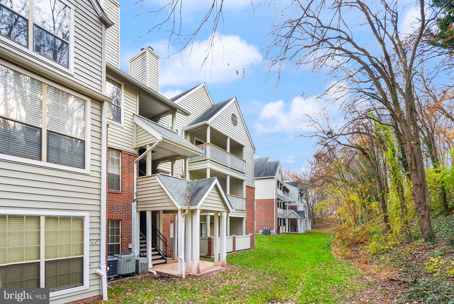
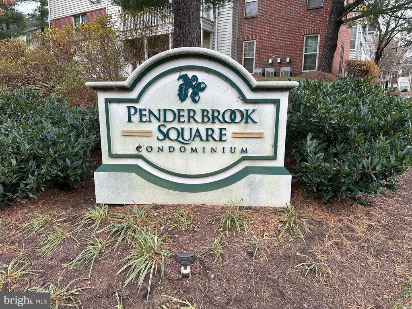
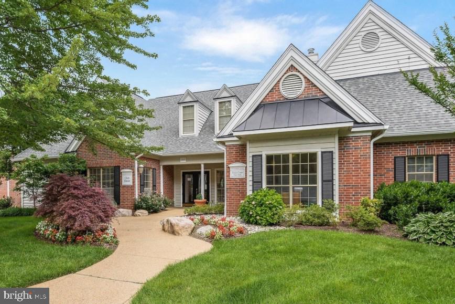
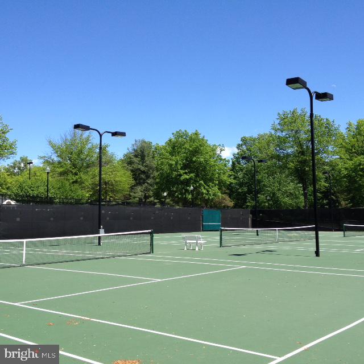
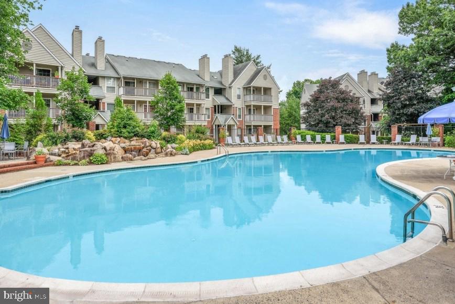
Make this home yours today in time to enjoy the holidays! Welcome home to this stylish condo located in the heart of Fairfax's vibrant Penderbrook community. This charming condo has all the modern comforts - new paint, new LVP floors, an open floor plan, and plenty of natural light streaming through its large windows. Enjoy the cozy wood-burning fireplace this winter or relax on your private balcony with storage closet. Plus, there's an in-unit washer and dryer for ultimate convenience! ** Water, Trash, and Pool Membership included with condo fee. Newer HVAC and water heater for peace of mind. ** This condo includes access to premium amenities such as a nearby car wash station, 2 sparkling outdoor pools, tennis/pickleball courts, 2 fitness centers, and even resident discounts to the picturesque, championship Penderbrook Golf Course with 18-holes. It's a commuter's dream, with easy access to 66, 50, the Fairfax Connector, and the Dulles Airport. Shopping, dining, and entertainment at Fair Oaks Mall and Fairfax Corner are just minutes away. Schedule your tour today!
Share Property
Location
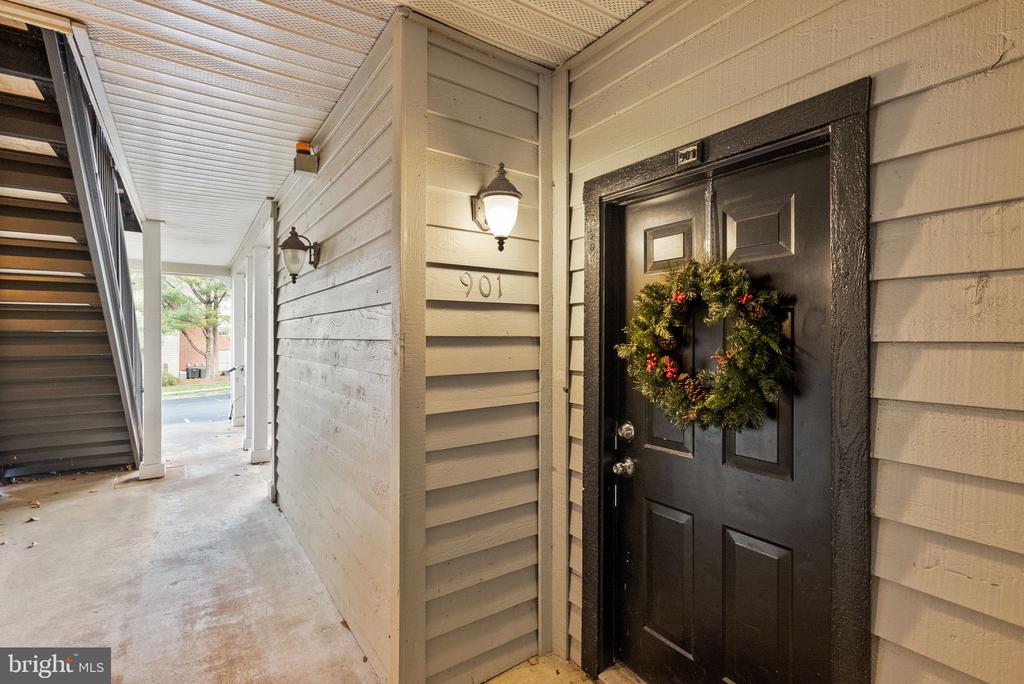
12159 PENDERVIEW TERRACE Unit: 901, FAIRFAX, VA 22033
Status
Sold
Date Sold
January 6, 2025
Property Amenities
Interior
Laundry roomWasher In Unit, Dryer In Unit
AppliancesBuilt-In Microwave, Dishwasher, Disposal, Dryer, Washer, Water Heater
FlooringLuxury Vinyl Plank, Tile/Brick
Total Bedrooms:1
Full Bathrooms:1
Other Interior FeaturesCombination Dining/Living, Entry Level Bedroom, Floor Plan - Open
Area & Lot
Total area564 Sq.Ft.
Living area564 Sq.Ft.
MLS® IDVAFX2212298
Year Built1988
School DistrictFAIRFAX COUNTY PUBLIC SCHOOLS
High SchoolOAKTON
Elementary SchoolWAPLES MILL
Architecture StylesColonial
TypeResidential
StatusSold
Exterior
Stories1
PoolYes - Community
Air conditioningCentral A/C
Heat typeHeat Pump(s)
Disability FeaturesNone
Water SourcePublic
SewerPublic Sewer
Other Exterior FeaturesOther
ParkingParking Lot
Finance
Sales Price$246,500
Real Estate Tax$2,589 yearly
Work With Us
If you have questions about credit or legal matters, buying or selling, you can trust us to find you what you need fast. We'll make sure you feel confident and educated every step of the way.