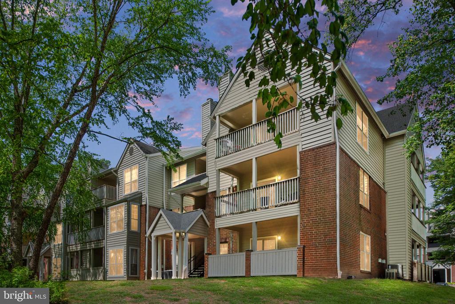
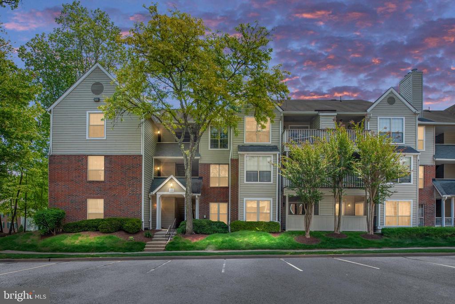
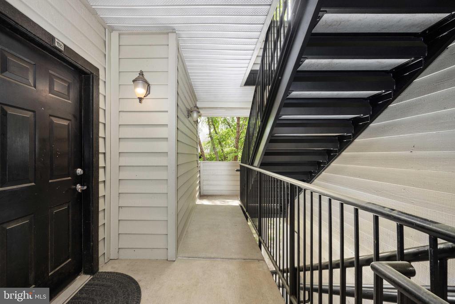
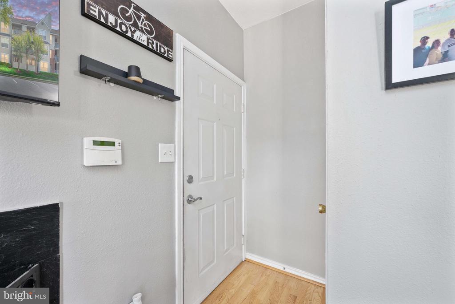
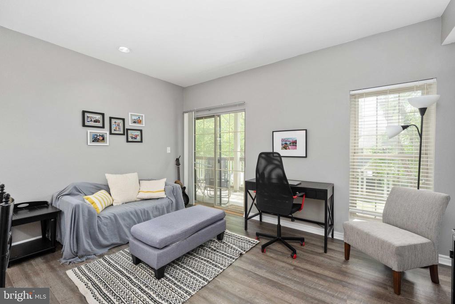
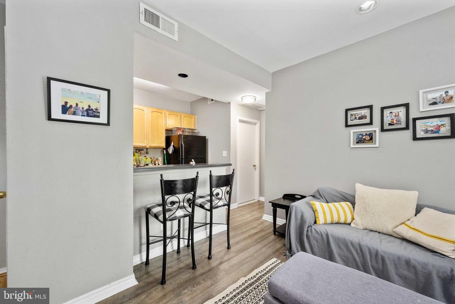
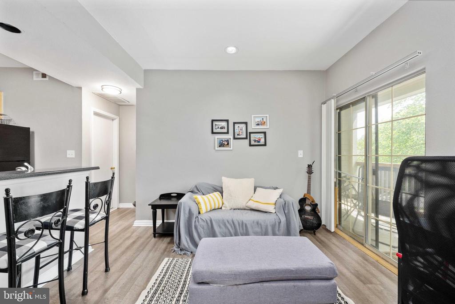
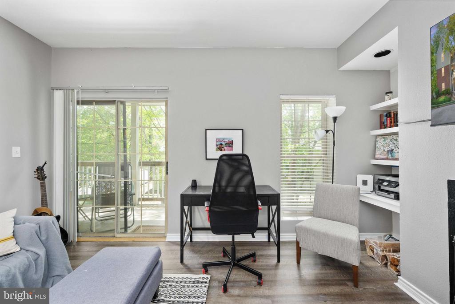
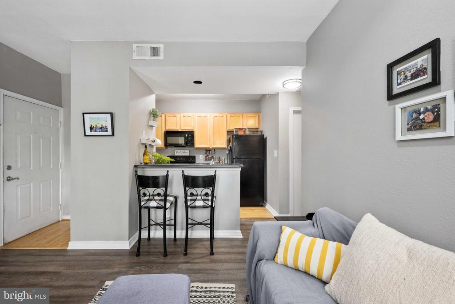
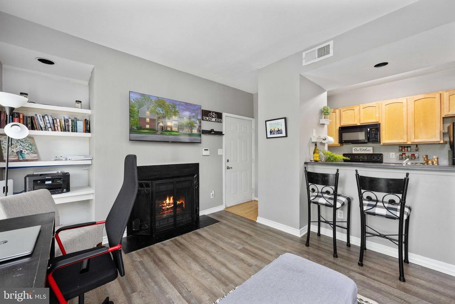
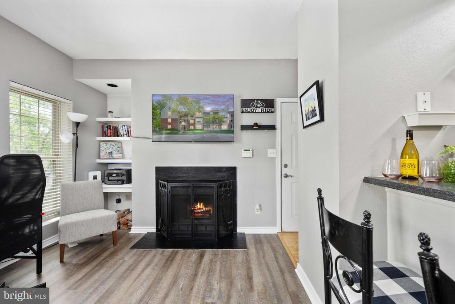
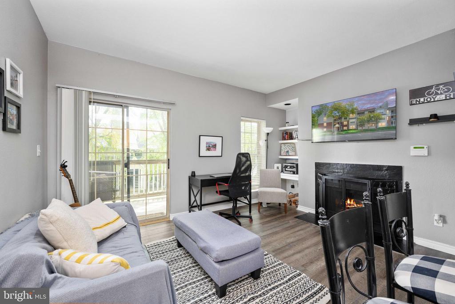
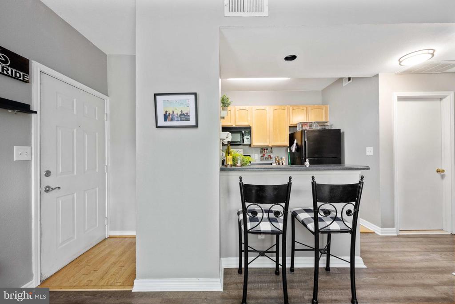
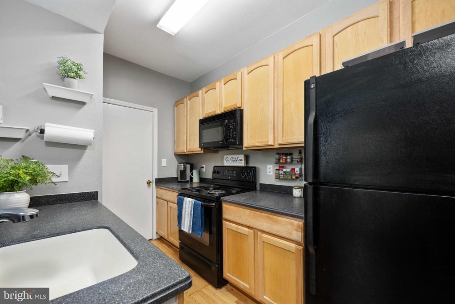
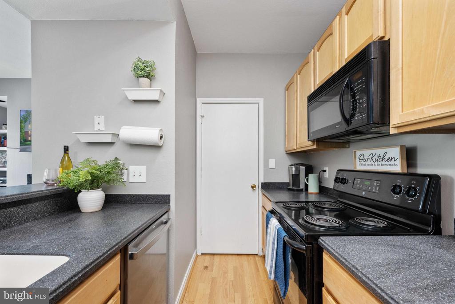
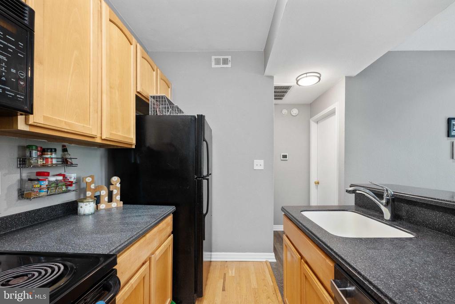
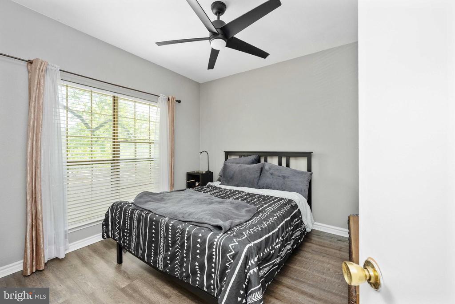
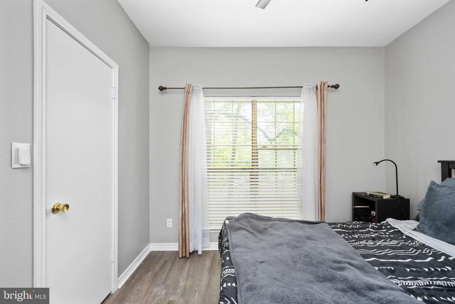
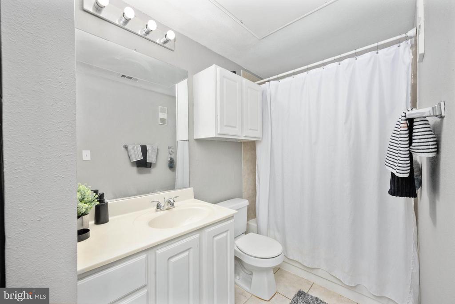
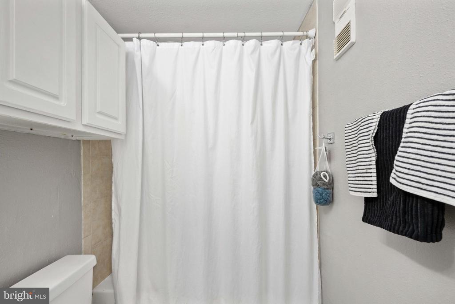
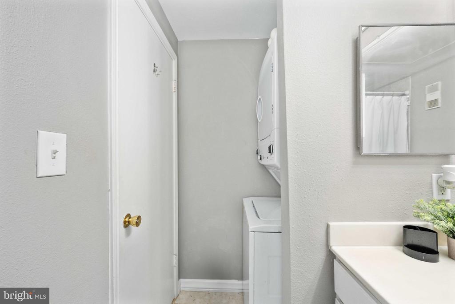
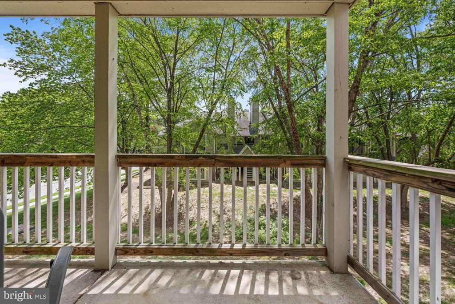
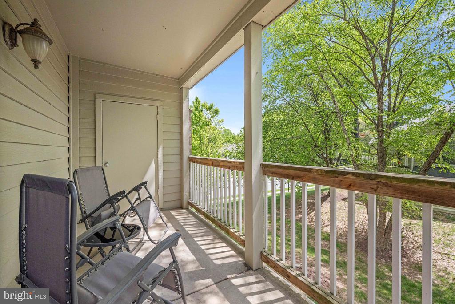
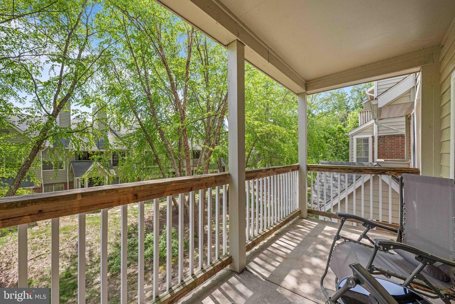
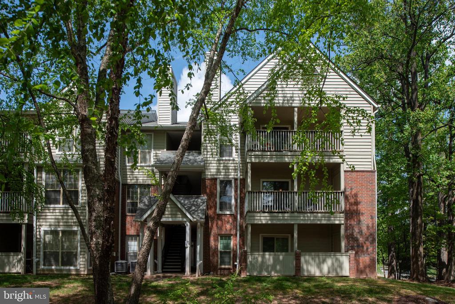
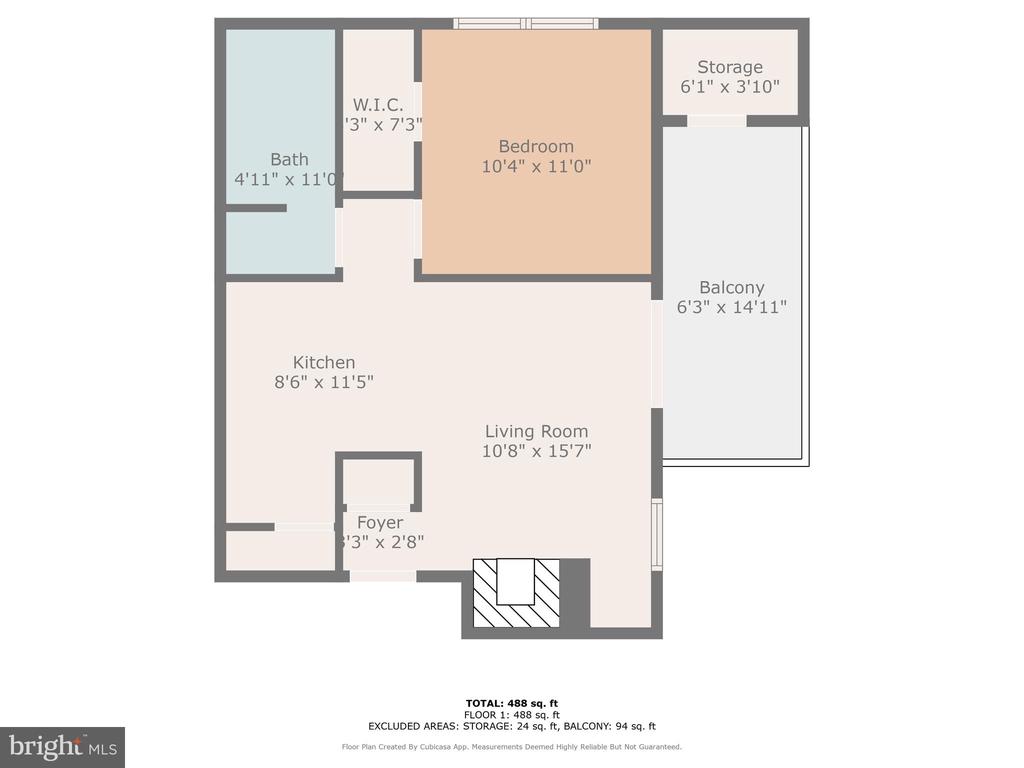
Welcome home to 12152 Penderview Terrace, # 1322! This wonderful unit is in the great community of Penderbrook Square! This 1 bedroom, 1 bathroom, 2nd floor unit is tastefully updated with LVP throughout ( 2022), new heating and air (2023), and a new dishwasher and washer/dryer ( 2024). Cozy in on those cold evenings in front of your wood burning fireplace and on those nicer, warmer days, sit outside on your spacious balcony overlooking a small common area, not a parking lot! There is a generously sized storage room on the balcony. This community are many, including 2 pools, 2 gyms, a clubhouse, and membership to the golf course! **Comes completely furnished if desired!** Conveniently located in the heart of Fair Oaks, just a stones throw away from Shopping, dining, and more!
Share Property
Location
12152 PENDERVIEW TERRACE Unit: 1322, FAIRFAX, VA 22033
Status
Sold
Date Sold
June 10, 2025
Property Amenities
Interior
Laundry roomWasher In Unit, Dryer In Unit, Hookup, Main Floor
Other Interior FeaturesFloor Plan - Open, Kitchen - Galley, Recessed Lighting, Combination Kitchen/Living, Ceiling Fan(s), Window Treatments
Area & Lot
Total area564 Sq.Ft.
Living area564 Sq.Ft.
MLS® IDVAFX2237192
Year Built1988
School DistrictFAIRFAX COUNTY PUBLIC SCHOOLS
High SchoolOAKTON
Middle SchoolFRANKLIN
Elementary SchoolWAPLES MILL
Architecture StylesContemporary
TypeResidential
StatusSold
Exterior
Stories1
PoolYes - Community
Air conditioningCentral A/C, Ceiling Fan(s)
Heat typeHeat Pump(s)
Disability FeaturesNone
Water SourcePublic
SewerPublic Sewer
Other Exterior FeaturesPlay Area
ParkingParking Lot, On Street
UtilitiesElectric Available, Cable TV
Finance
Sales Price$263,000
Real Estate Tax$2,744 yearly
Work With Us
If you have questions about credit or legal matters, buying or selling, you can trust us to find you what you need fast. We'll make sure you feel confident and educated every step of the way.