Leave a Message

Thank you for your message. We will be in touch with you shortly.

12124 RUNNING BULL WAY
VIEW PHOTOS
$585,000

12124 RUNNING BULL WAY

3 Beds 4 Baths 1,560 Sq.Ft.

Description

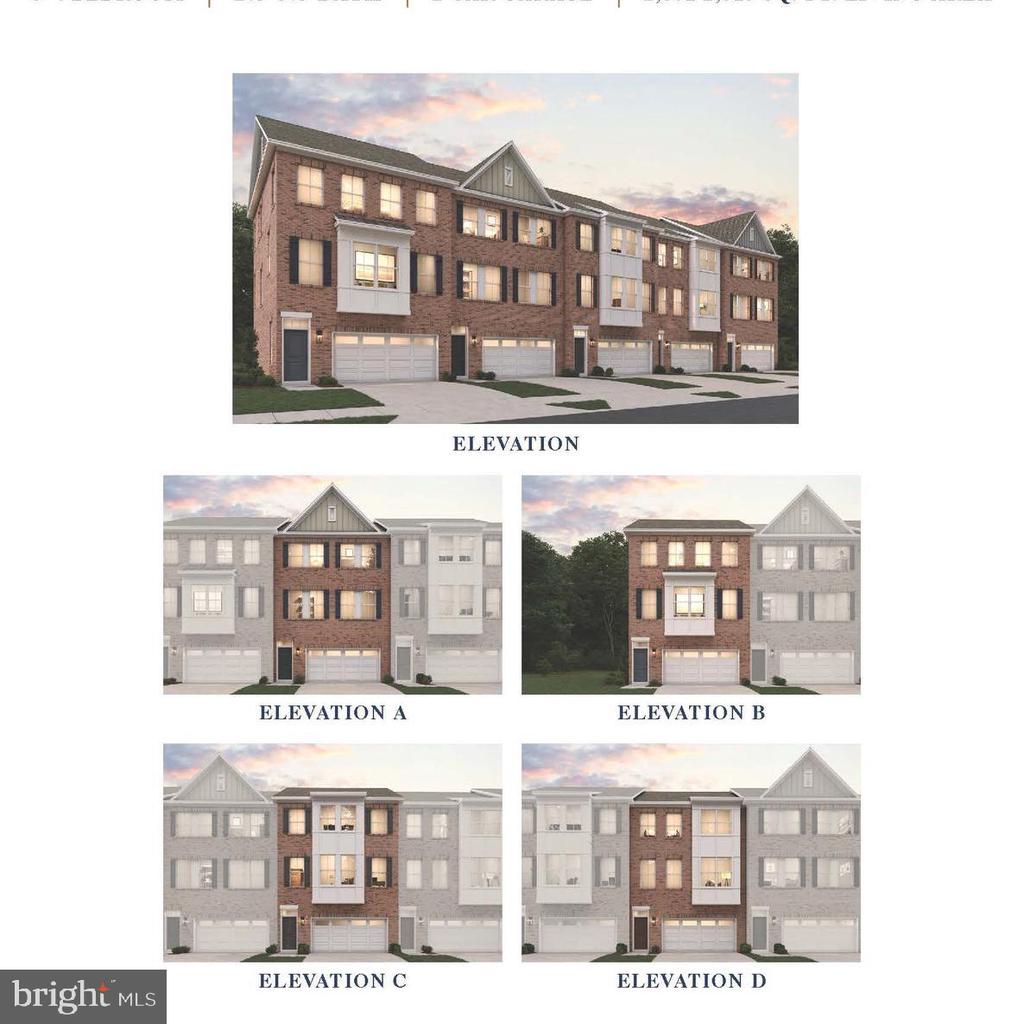
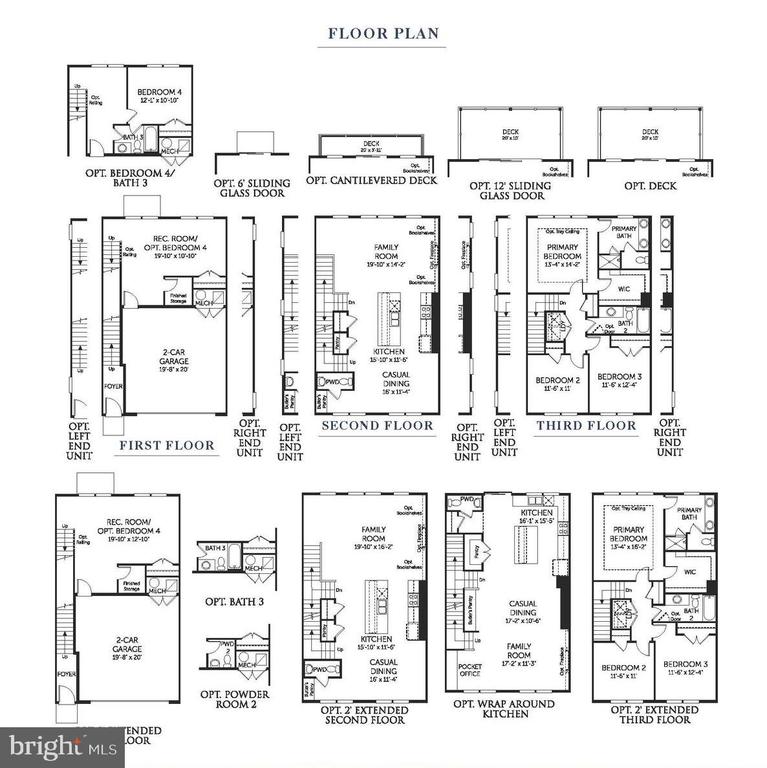
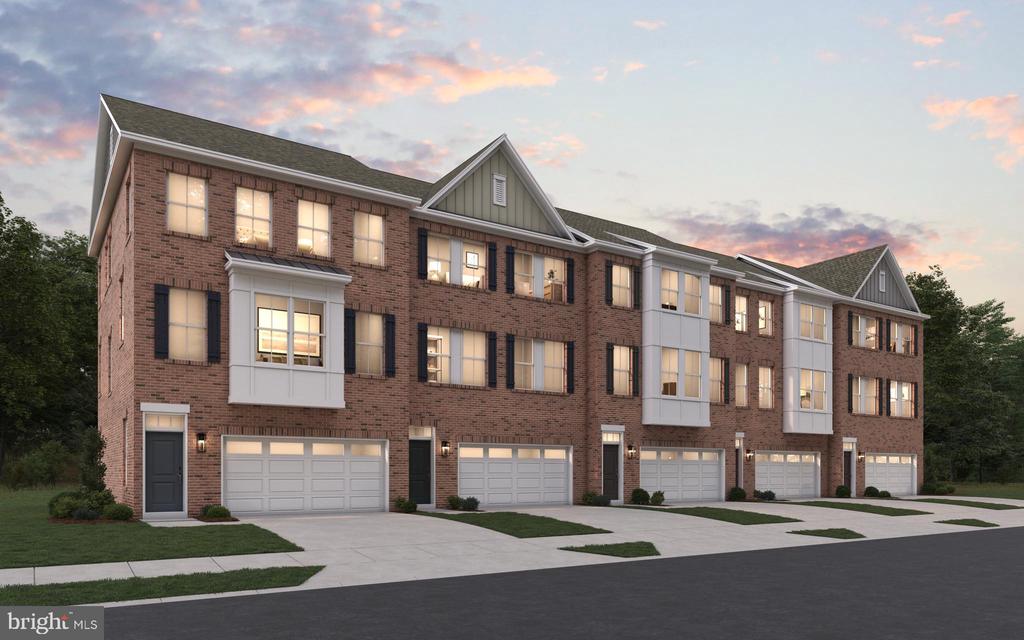
MODEL NOW OPEN! Welcome to the Belfast Plan featuring a spectacular open layout and ALL BRICK exterior! From the moment you walk in you will be wrapped in luxury! Step into the large finished rec room w/powder room and full walkout to your own private backyard-perfect for entertaining. The lower level has 9 ceilings for a more expansive feel. The main level excites with a dramatic center kitchen and HUGE center island! Bring out the chef in you with your gourmet kitchen featuring quartz counters and stainless steel appliances. The dining room has a butler's pantry for extra storage space. Spend family time in the spacious great room. Moving upstairs, you will find 3 spacious bedrooms; the secondary bedrooms are large enough for queen sized beds! Beautiful master suite w/large walk in closet and deluxe shower. This home also features a dual oak staircase and open rails for added effects. Hard surface flooring on entire main level adds beauty and ease of maintenance; Excellent location just off the BW parkway and close to dining and shopping. Marc train station is only 6 minutes away for convenience! Gorgeous community setting nestled near Montpelier Mansion, a national historic registered landmark.

Share Property

Location

12124 RUNNING BULL WAY, LAUREL, MD 20708

Status

Sold

Date Sold

May 31, 2026

Property Amenities

Interior
Laundry room Upper Floor
Appliances Cooktop, Dishwasher, Disposal, Energy Efficient Appliances, Exhaust Fan, Icemaker, Oven - Wall, Range Hood, Refrigerator, Stainless Steel Appliances, Washer/Dryer Hookups Only, Water Heater, Built-In Microwave
Flooring Carpet, Ceramic Tile, Laminated
Total Bedrooms: 3
Half Bathrooms: 2
Full Bathrooms: 2
Other Interior Features Butlers Pantry, Carpet, Dining Area, Double/Dual Staircase, Family Room Off Kitchen, Floor Plan - Open, Kitchen - Gourmet, Kitchen - Island, Primary Bath(s), Pantry, Recessed Lighting, Bathroom - Stall Shower, Bathroom - Tub Shower, Upgraded Countertops, Walk-in Closet(s)
Area & Lot
Lot Area 1,560 Sq.Ft.
MLS® ID MDPG2193930
School District PRINCE GEORGE'S COUNTY PUBLIC SCHOOLS
Architecture Styles Transitional
Type Townhouse
Status Sold
Exterior
Stories 3
Pool No Pool
Air conditioning Central A/C, Energy Star Cooling System, Programmable Thermostat, Heat Pump(s)
Heat type Programmable Thermostat, Heat Pump(s)
Disability Features None
Water Source Public
Garage Space 2.0
Sewer Public Sewer
Other Exterior Features Extensive Hardscape, Exterior Lighting
Parking Attached Garage
Lot Features Landscaping, Rear Yard
Finance
Sales Price $585,000
HOA Fees $130 monthly
Real Estate Tax $223 yearly

Work With Us

If you have questions about credit or legal matters, buying or selling, you can trust us to find you what you need fast. We'll make sure you feel confident and educated every step of the way.