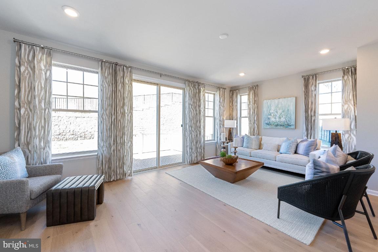
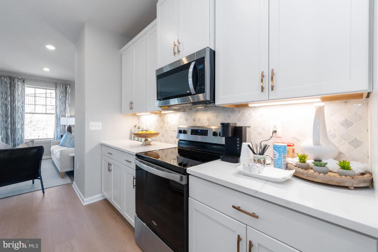
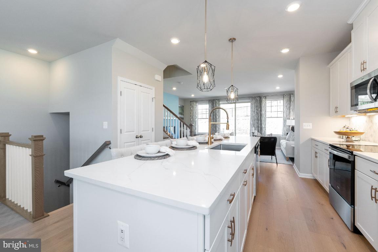
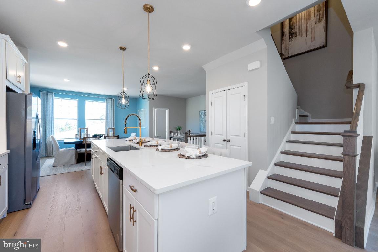
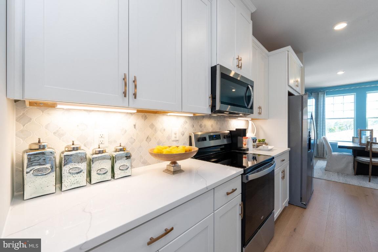
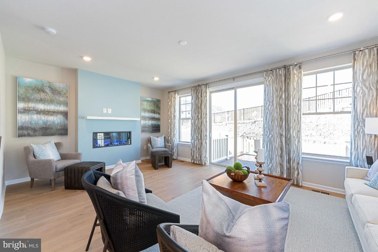
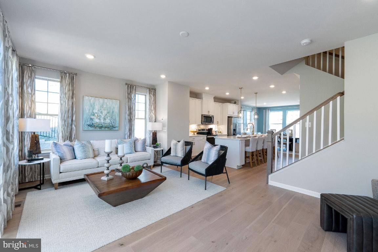
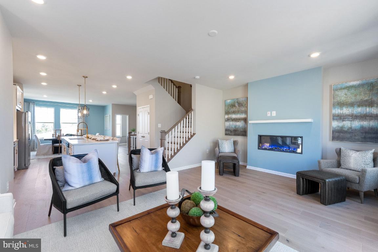
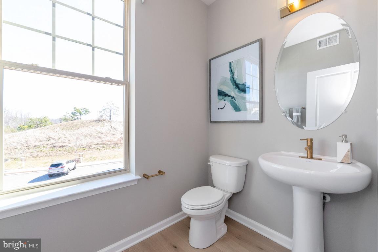
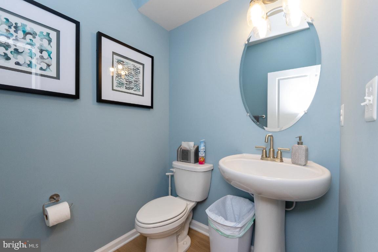
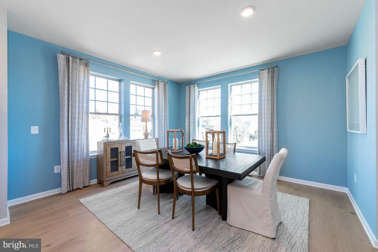
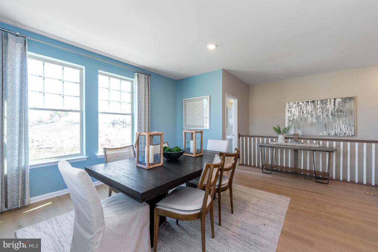
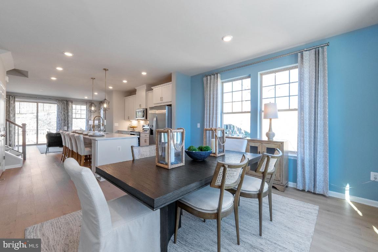
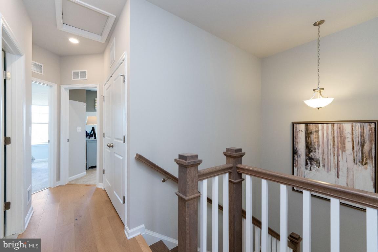
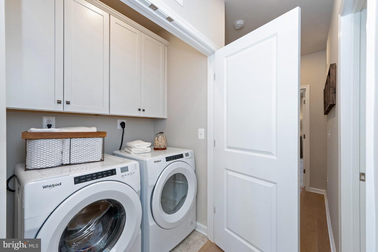
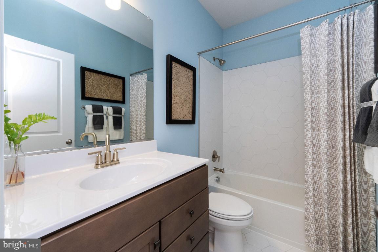
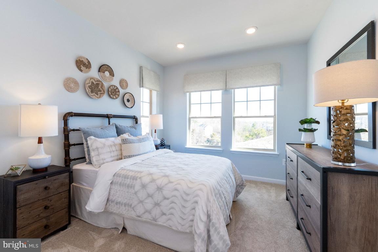
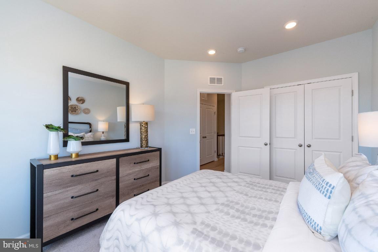
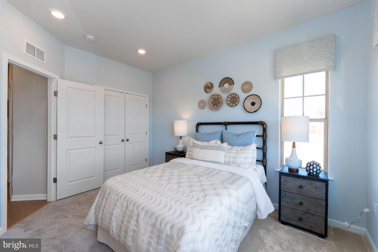
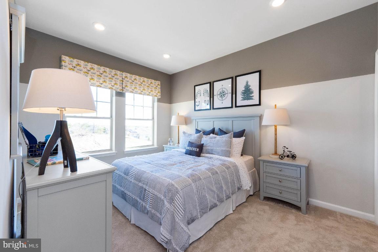
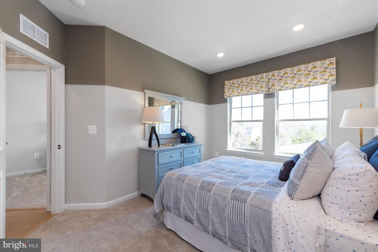
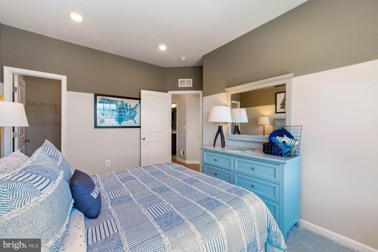
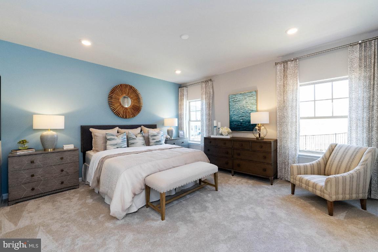
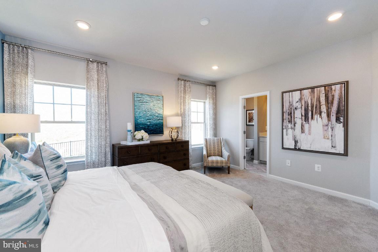
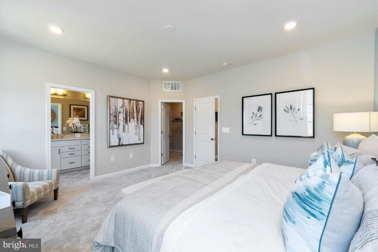
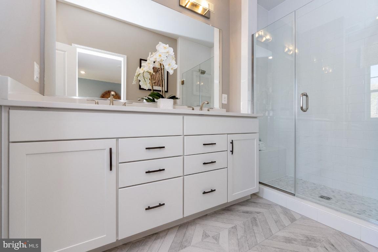
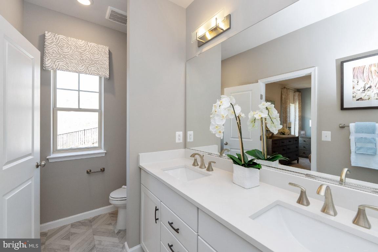
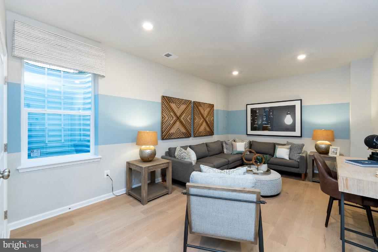
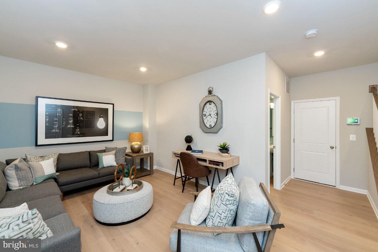
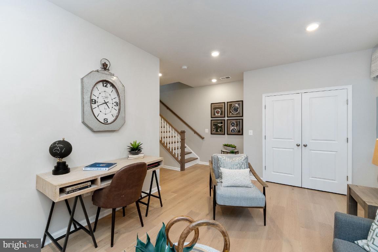
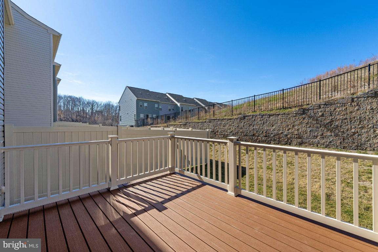
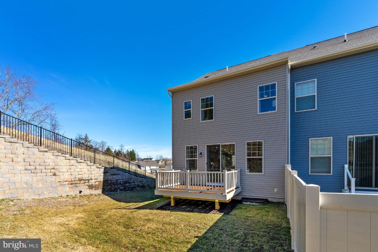
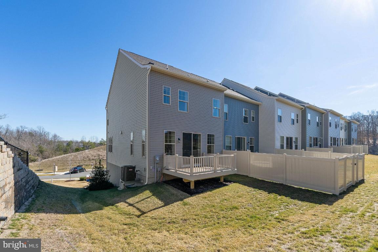
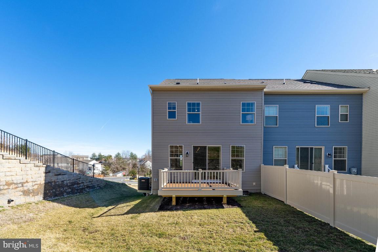
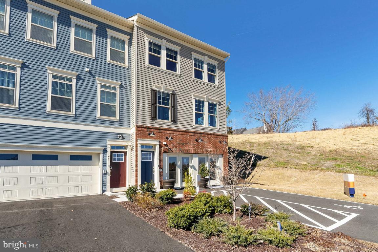
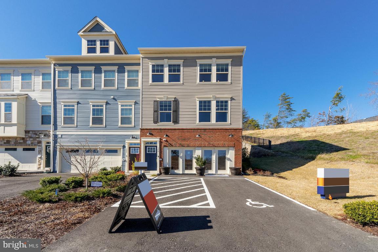
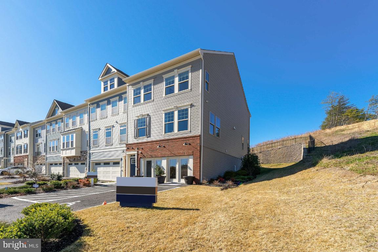
BUILDER CLOSE-OUT!!! TAKE ADVANTAGE OF HUGE SAVINGS!!! September delivery on this fabulous brand new townhome in North Stafford. Featuring 3 bdrm, 3.5 baths, 2 car garage; Chefs kitchen w/ island, ss appliances, quartz counters,& white cabinets; Luxury vinyl plank floors-main level; fully finished rec room w/full walkout. Private rear yard backing to a wooded wonderland! Walk to shopping & dining; 2 miles from I-95; 15 minutes to Quantico.
Share Property
Location
1207 CREEK BANK DRIVE, STAFFORD, VA 22554
Status
Sold
Date Sold
September 30, 2023
Property Amenities
Interior
AppliancesElectric Range, Electric Oven, Electric Water Heater, Dishwasher, Disposal, Exhaust Fan, Ice Maker, Refrigerator, Stainless Steel Appliance(s), Water Heater
FlooringCarpet, Wood, Ceramic Tile, Hardwood
Total Bedrooms:3
Half Bathrooms:1
Full Bathrooms:3
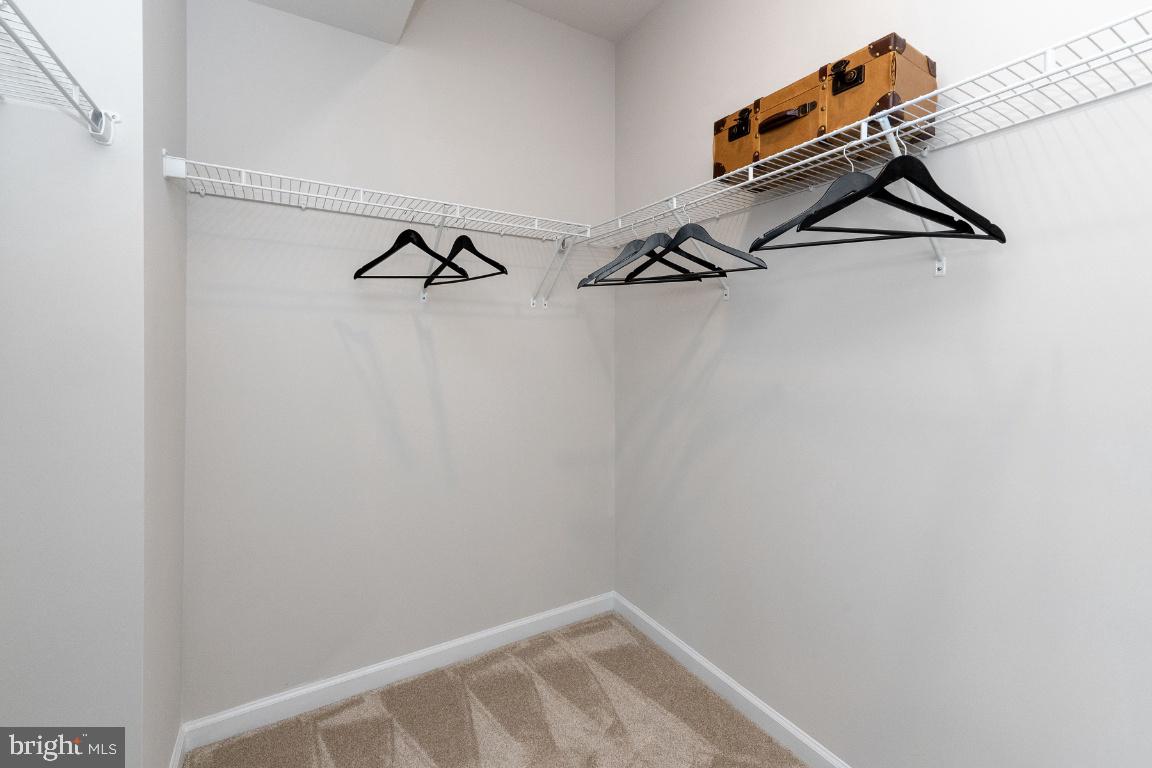
Other Interior FeaturesKitchen Island, Pantry, Recessed Lighting, Walk-In Closet(s), High Ceilings
Area & Lot
Lot Area2,121 Sq.Ft.
Living area2,118 Sq.Ft.
MLS® IDVAST2021490
Year Built2023
School DistrictSTAFFORD COUNTY PUBLIC SCHOOLS
High SchoolNORTH STAFFORD
Middle SchoolH.H. POOLE
Elementary SchoolKATE WALLER BARRETT
Architecture StylesTraditional
TypeTownhouse
StatusSold
Exterior
Air conditioningCentral Air
Heat typeExhaust Fan, Electric, Forced Air
Water SourcePublic
Garage Space2.0
SewerPublic Sewer
ParkingAsphalt, Attached
Lot FeaturesPrivate
Finance
Sales Price$516,198
HOA Fees$144 monthly
Real Estate Tax$978 yearly
Work With Us
If you have questions about credit or legal matters, buying or selling, you can trust us to find you what you need fast. We'll make sure you feel confident and educated every step of the way.