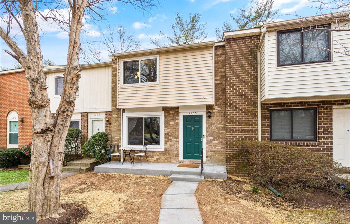
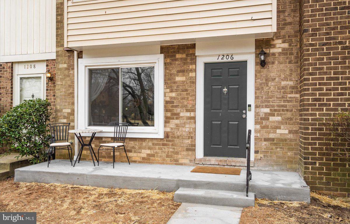
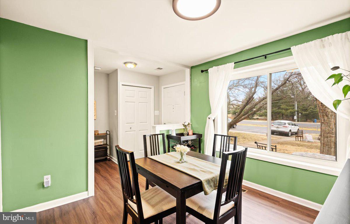
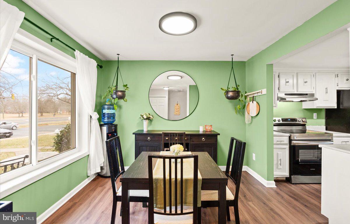
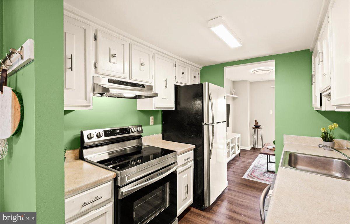
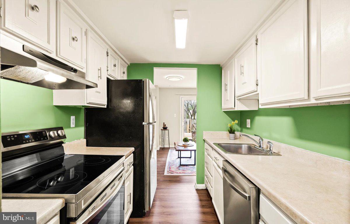
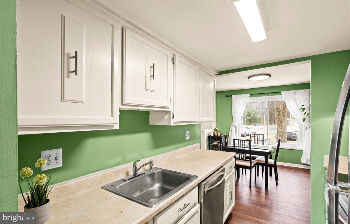
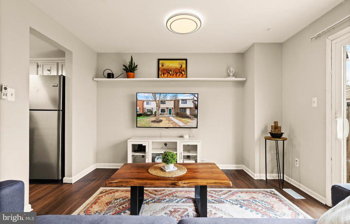
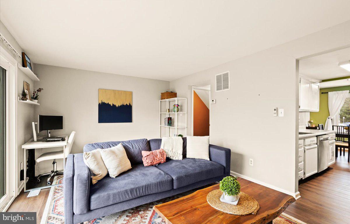
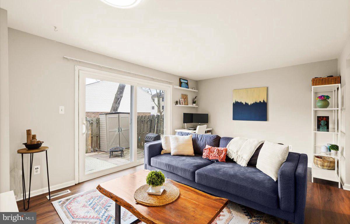
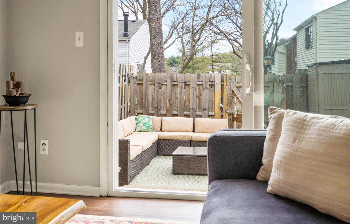
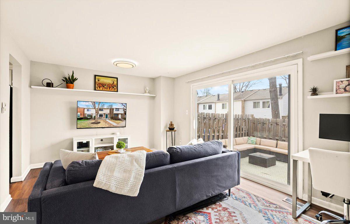
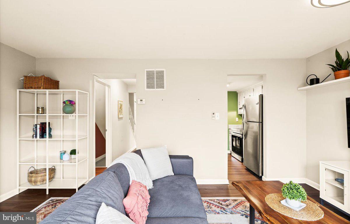
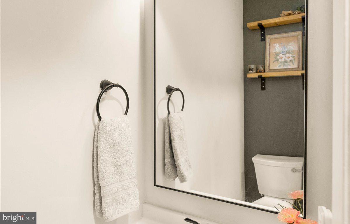
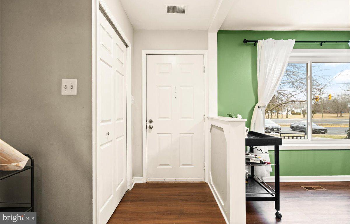
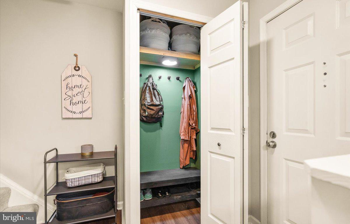
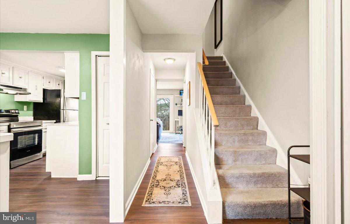
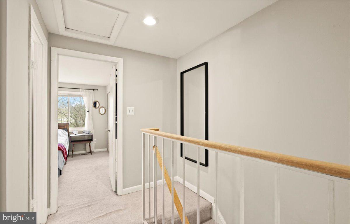
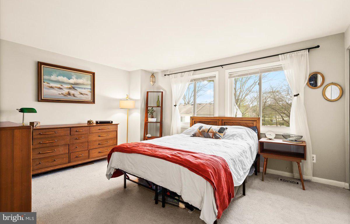
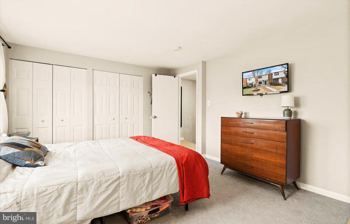
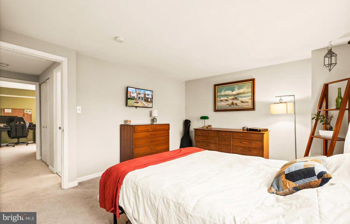
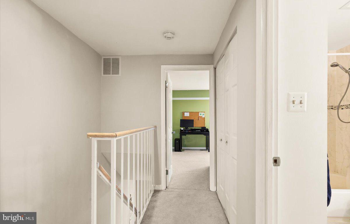
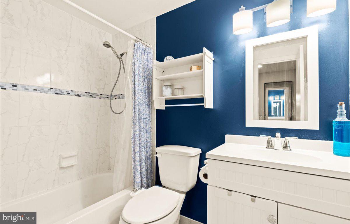
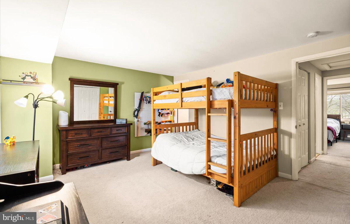
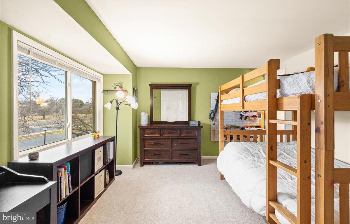
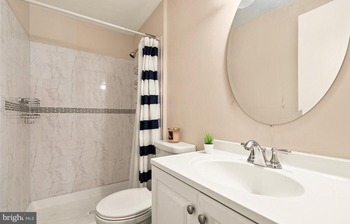
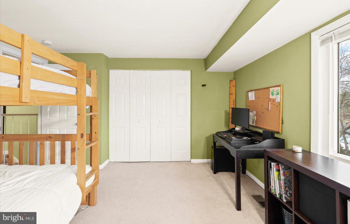
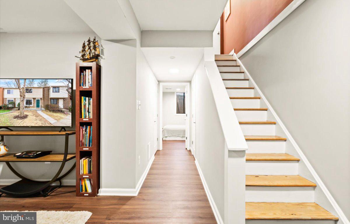
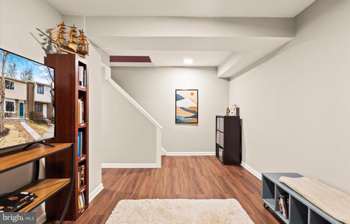
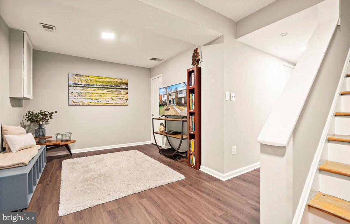
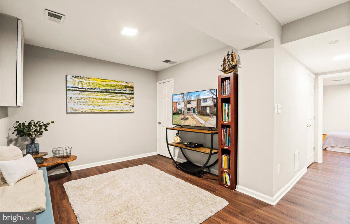
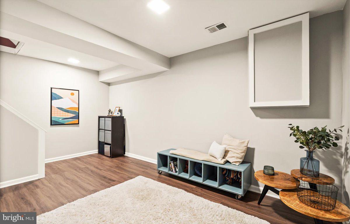
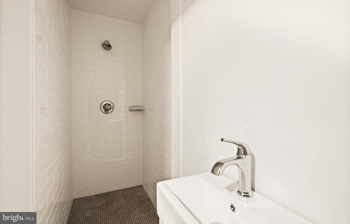
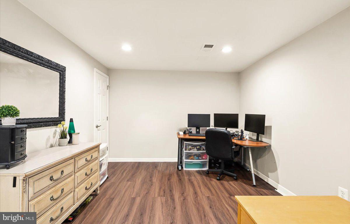
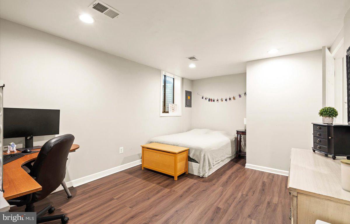
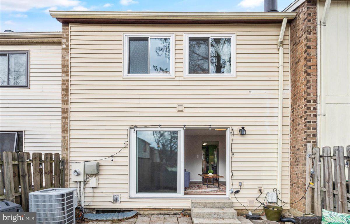
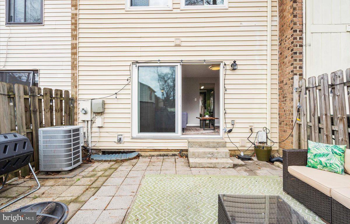
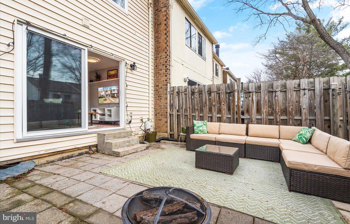
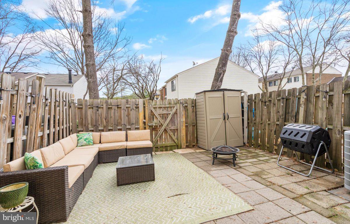
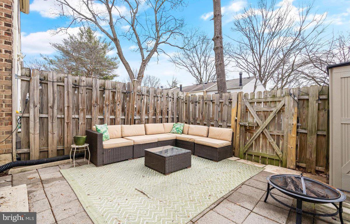
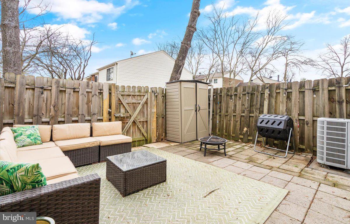
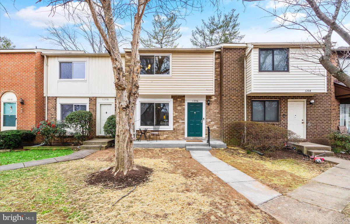
Adorable 3 level townhome in Sterling! The upper level features 2 spacious bedrooms and 2 full bathrooms. The main level has tons of natural light, luxury vinyl plank flooring, freshly painted dining room and kitchen, Stainless Steel appliances and a renovated half bathroom. Large sliding glass door leads to a cozy fenced in backyard and patio. The lower level also has luxury vinyl plank flooring, includes a bonus bedroom, full bathroom and laundry room. Many recent upgrades include: Dishwasher (2021), Stove (2021), Floors- Main level & Lower level (2020), Bathrooms renovated (2020), Sliding glass door (2019), Water heater (2018), Windows (2015), HVAC (2013). Conveniently located near bus access, Dulles Town Center, Algonkian Regional Park, Washington Dulles International Airport (IAD), Northern Virginia Community College Campus, Route 7, Route 28 and more!
Share Property
Location
1206 Brethour Ct, Sterling, VA 20164
Status
Sold
Date Sold
April 8, 2022
Property Amenities
Interior
Laundry roomIn Basement
AppliancesDishwasher, Disposal, Dryer, Refrigerator, Cooktop, Washer, Electric Water Heater
Total Bedrooms:3
Half Bathrooms:1
Full Bathrooms:3
Area & Lot
Living area1,710 Sq.Ft.
MLS® IDVALO2020314
Year Built1979
School DistrictLOUDOUN COUNTY PUBLIC SCHOOLS
High SchoolDOMINION
Middle SchoolRIVER BEND
Elementary SchoolSUGARLAND
Architecture StylesOther
TypeTownhouse
StatusSold
Exterior
Stories3
Air conditioningCentral Air
Heat typeCentral, Electric
Water SourcePublic
SewerPublic Sewer
RoofAsphalt, Shingle
Finance
Sales Price$375,000
HOA Fees$36 monthly
Real Estate Tax$3,451 yearly
Work With Us
If you have questions about credit or legal matters, buying or selling, you can trust us to find you what you need fast. We'll make sure you feel confident and educated every step of the way.