Description
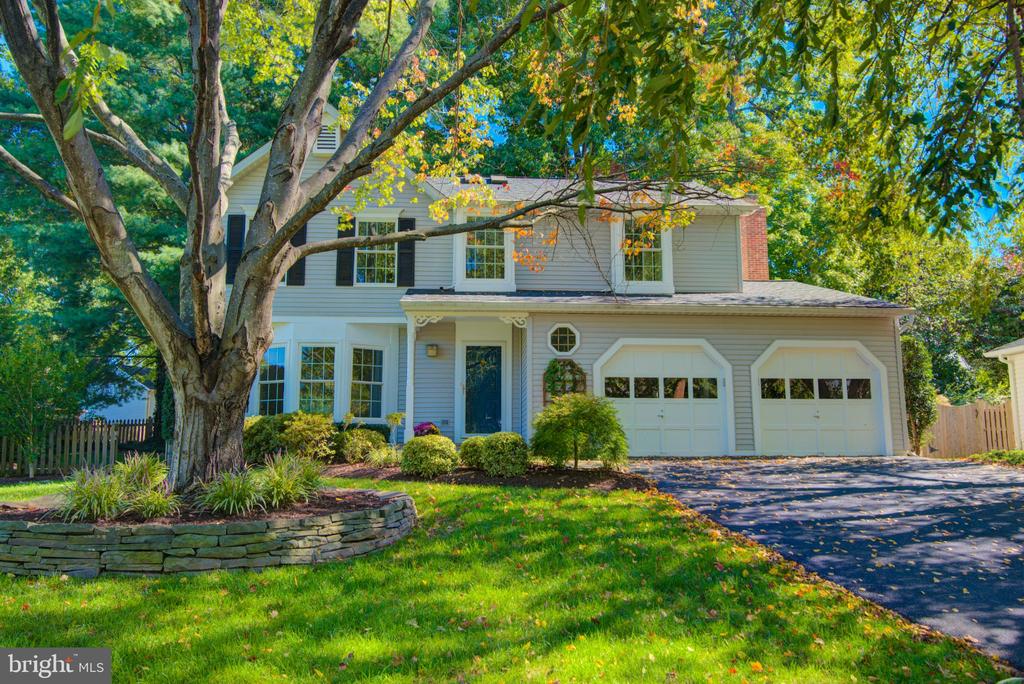
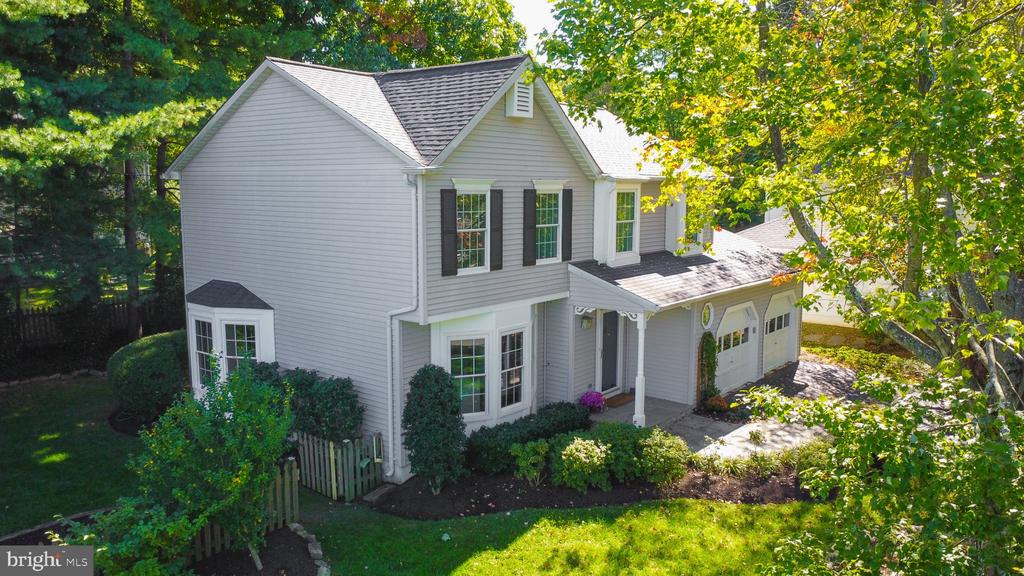
Extensively refreshed in 2026, this charming four-bedroom home with an oversized 2-car garage combines timeless appeal, thoughtful modern updates, and inviting indoor-outdoor living. From beautifully renovated bathrooms and refinished hardwood floors to fresh paint, new carpeting, and updated stainless-steel appliances, this home is move-in ready and designed for today's lifestyle.
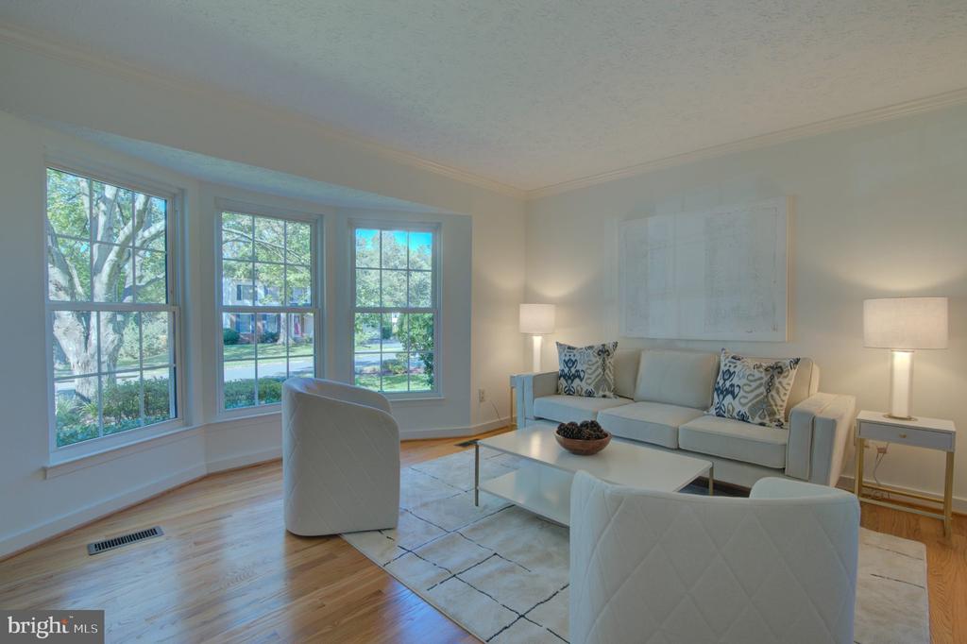
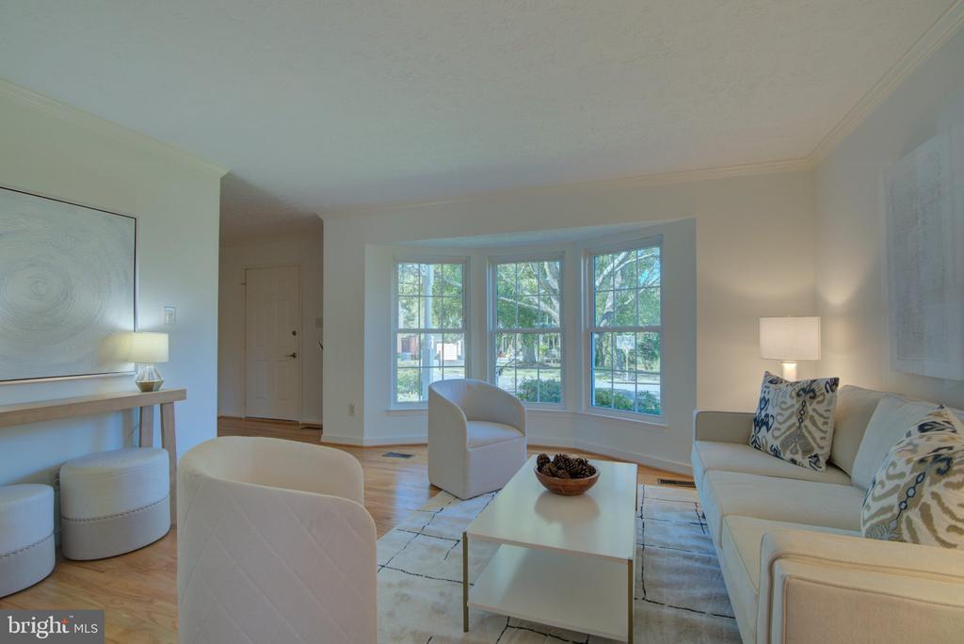
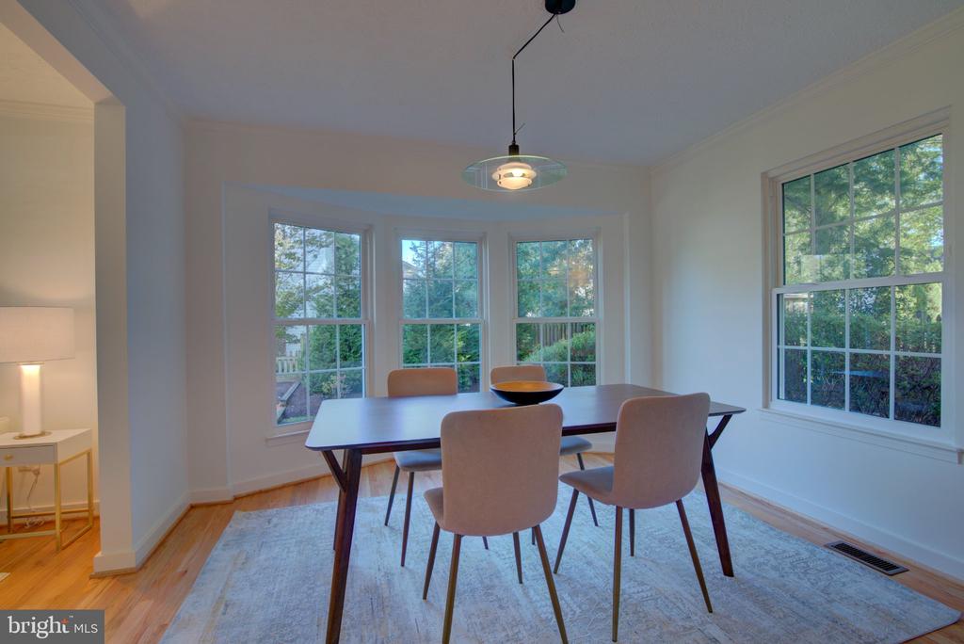
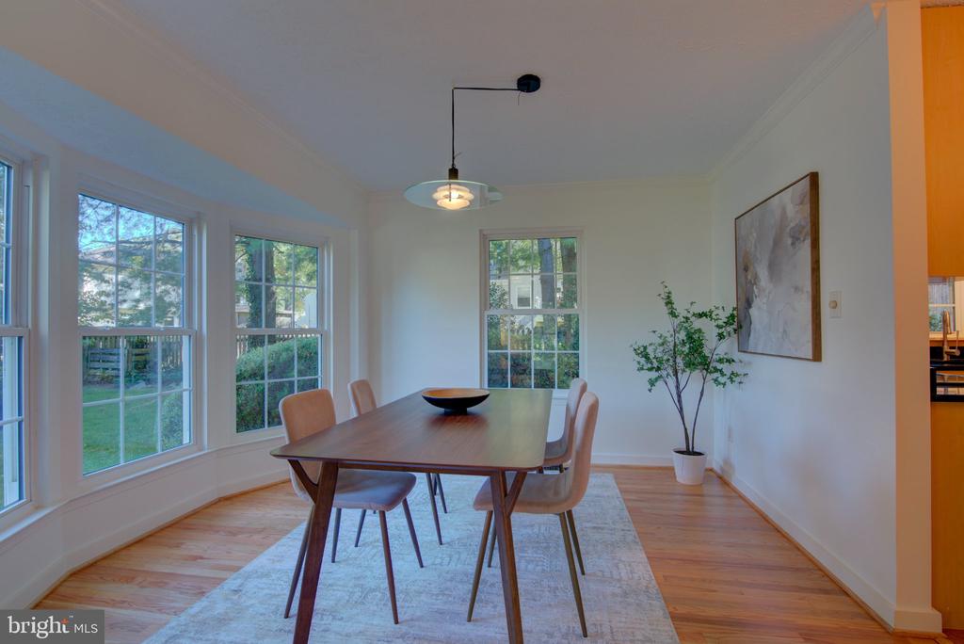
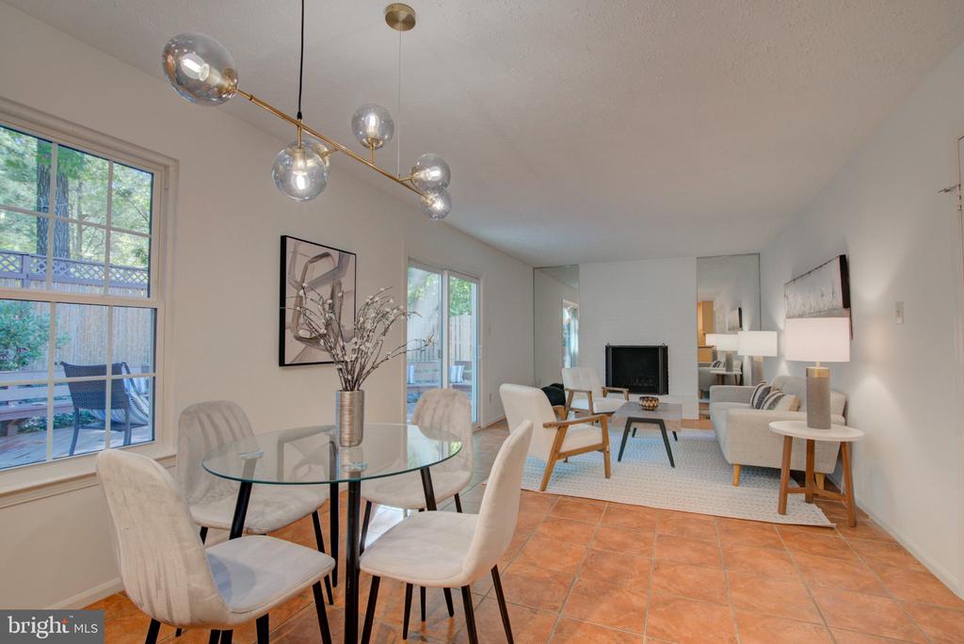
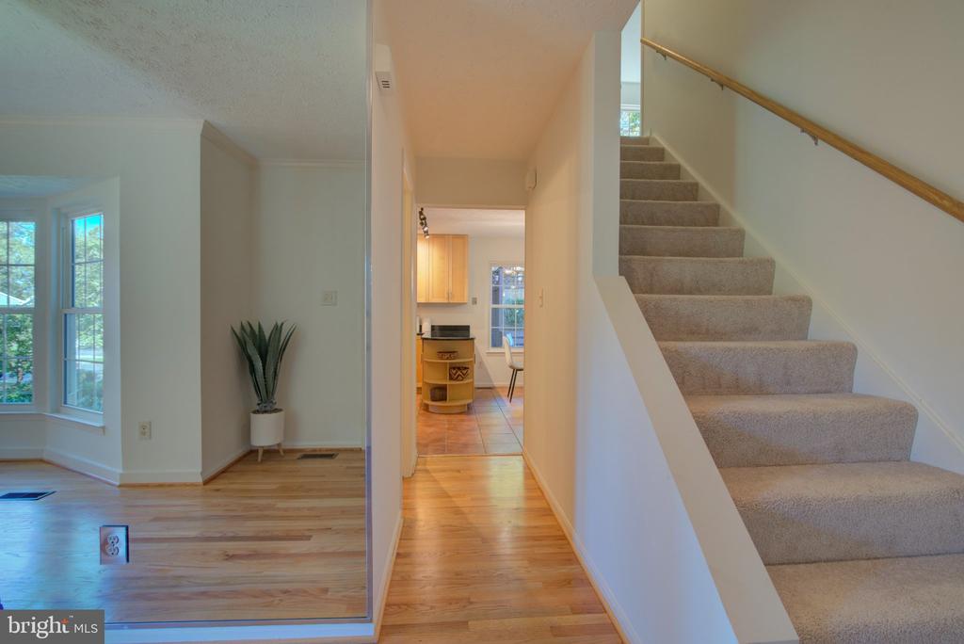
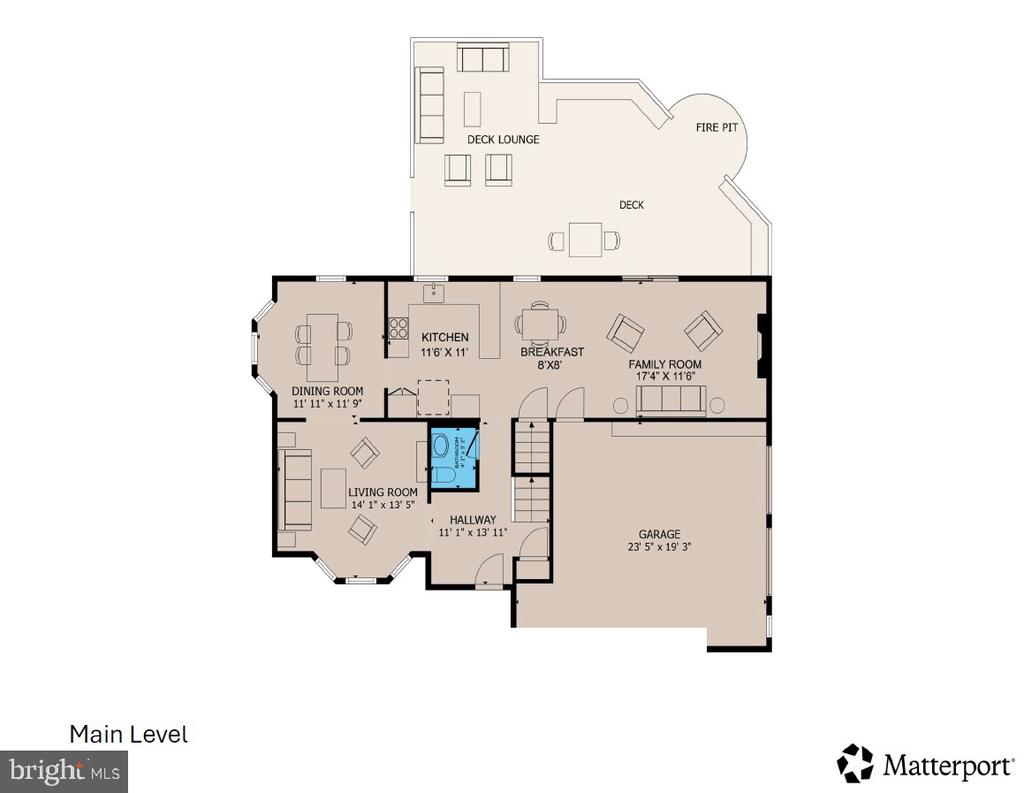
Curb appeal welcomes you from the moment you arrive, with an attractive flagstone walkway leading to the front door. Inside, newly refinished hardwood floors complement the light-filled living room, where a large bow window creates a warm and inviting atmosphere. The sun-drenched dining room features multiple windows and offers an ideal setting for entertaining family and friends.
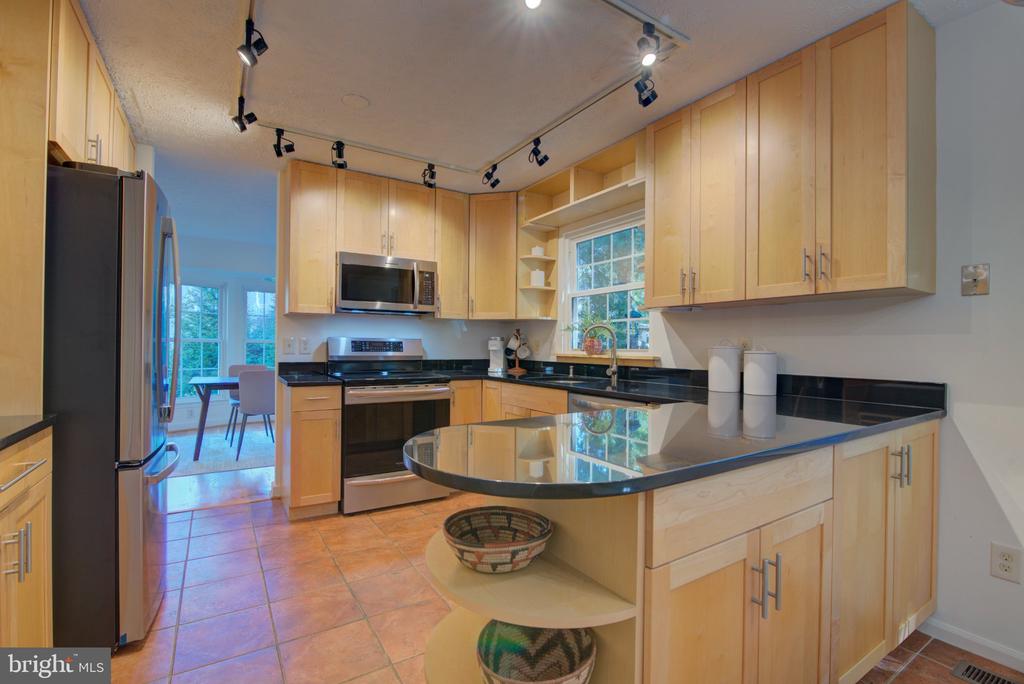
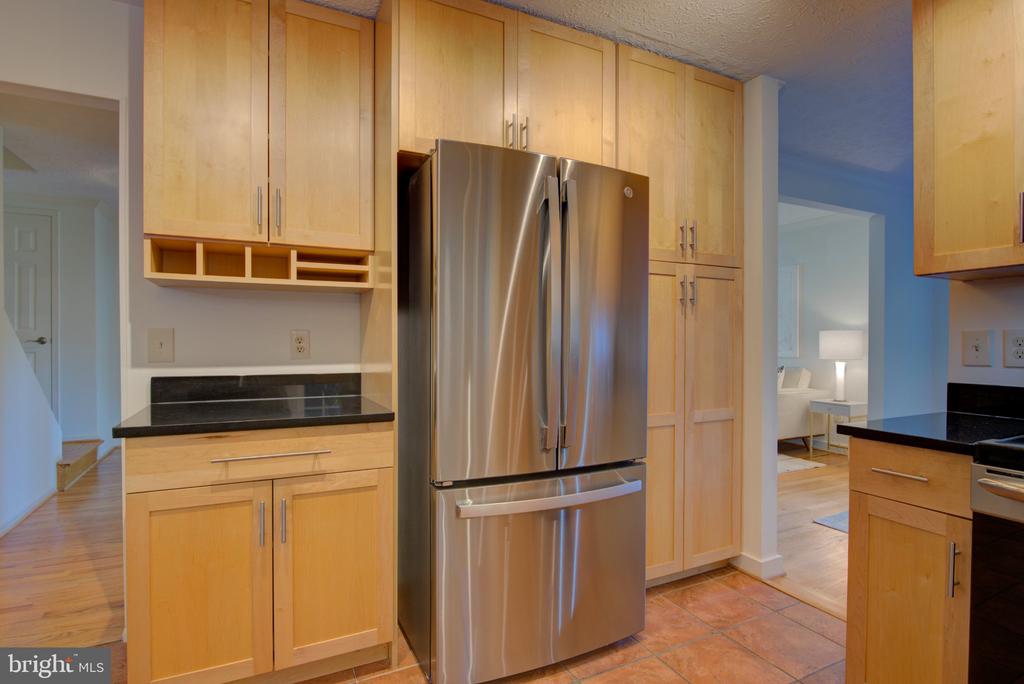
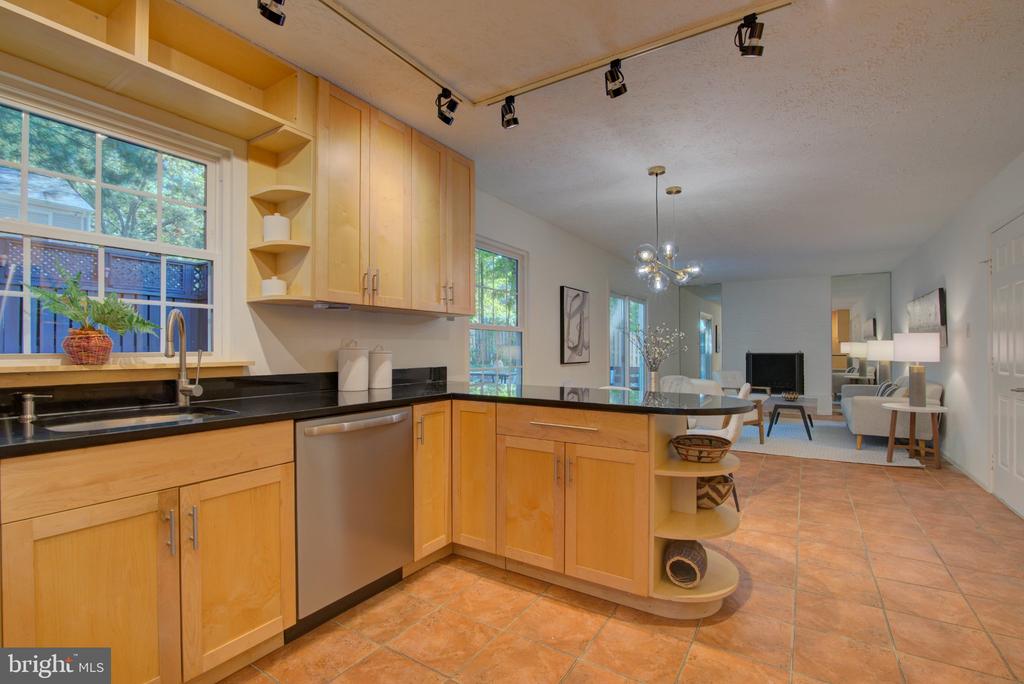
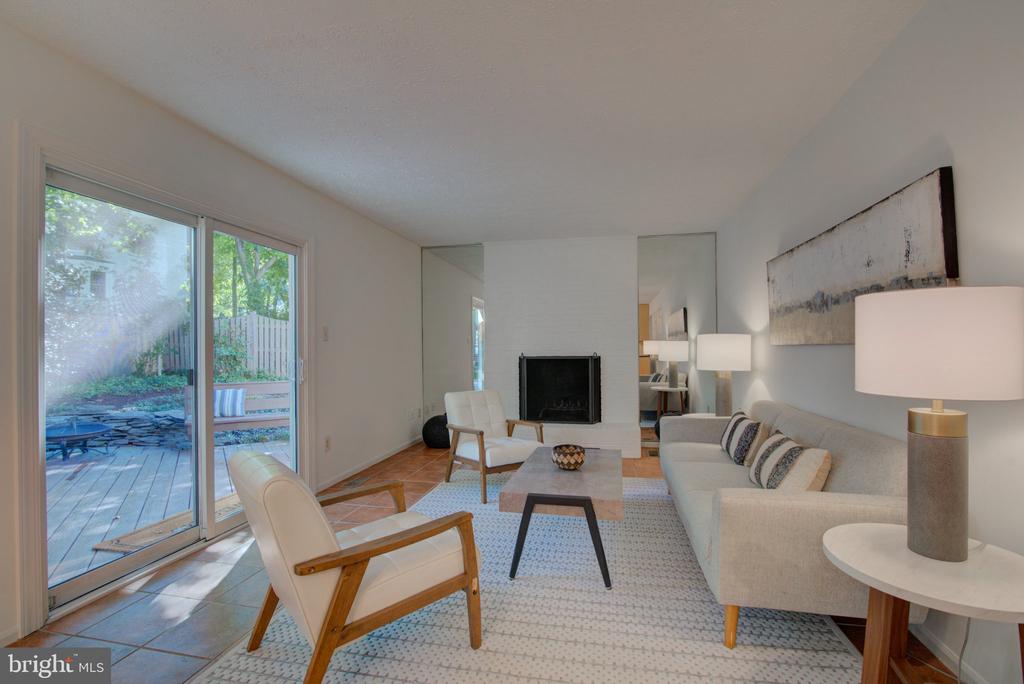
The well-appointed kitchen boasts granite countertops, abundant cabinetry, and new stainless-steel appliances. A cozy breakfast nook provides the perfect spot for casual meals, while the adjoining family room invites you to unwind beside the classic brick, wood-burning fireplace on chilly evenings.
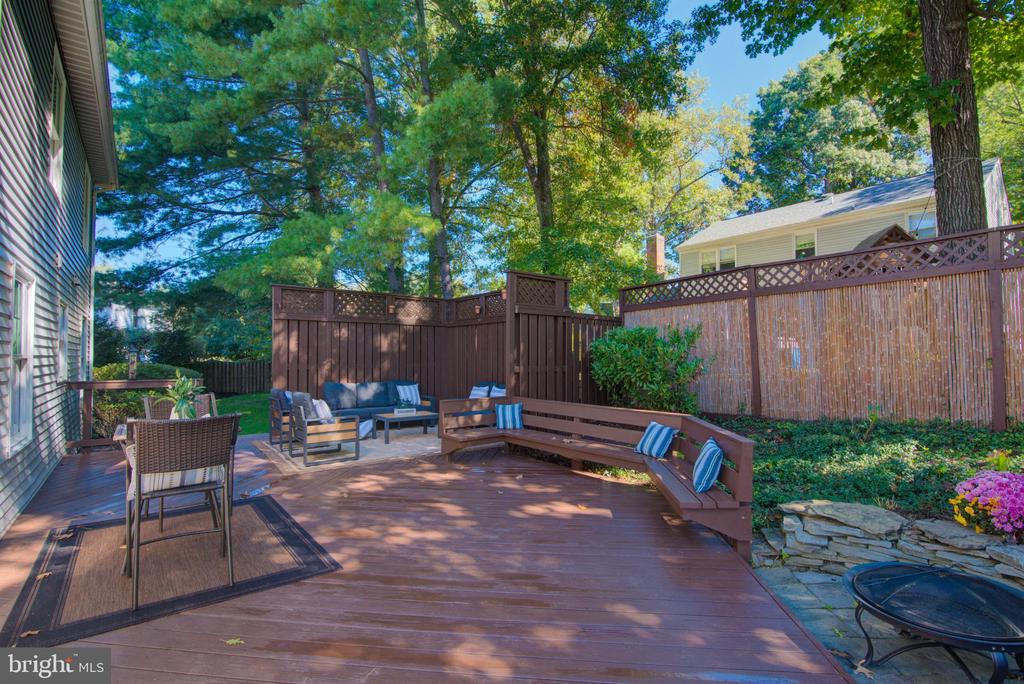
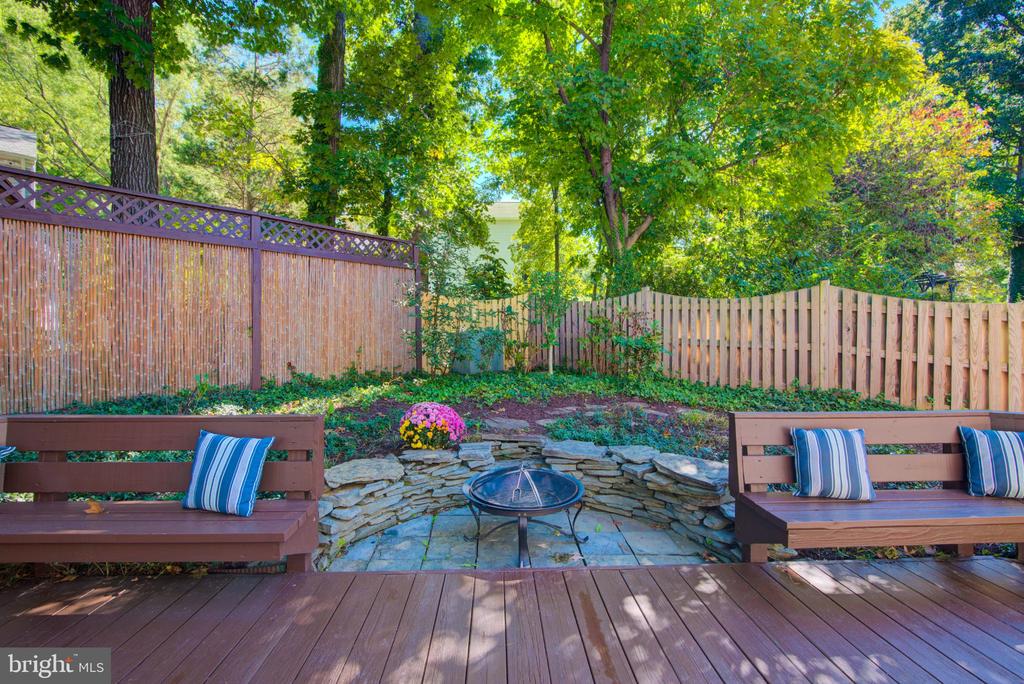
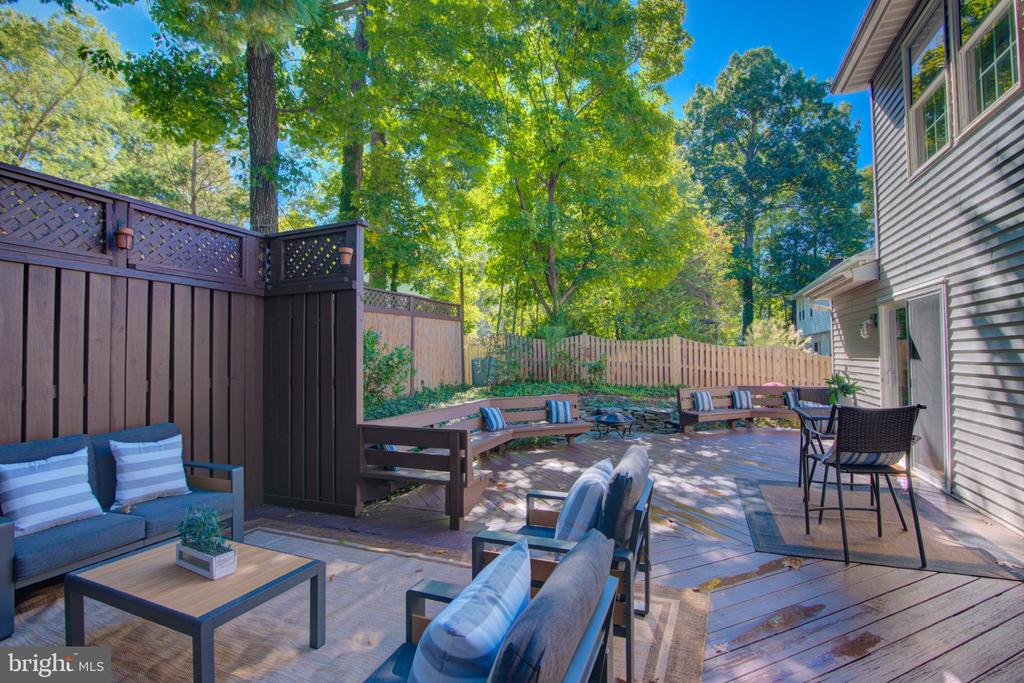
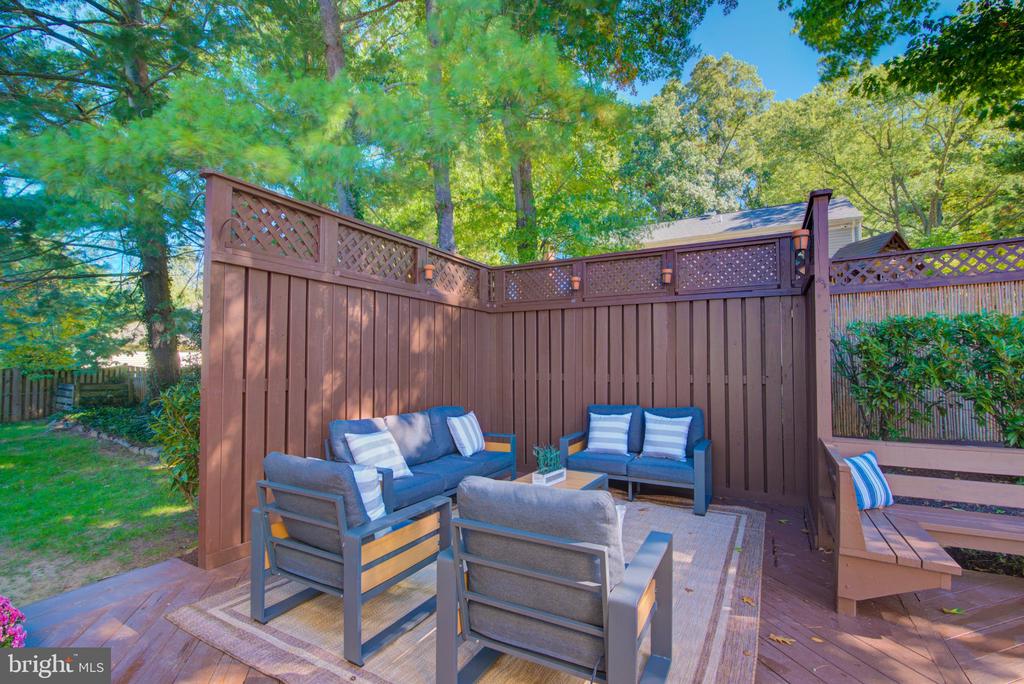
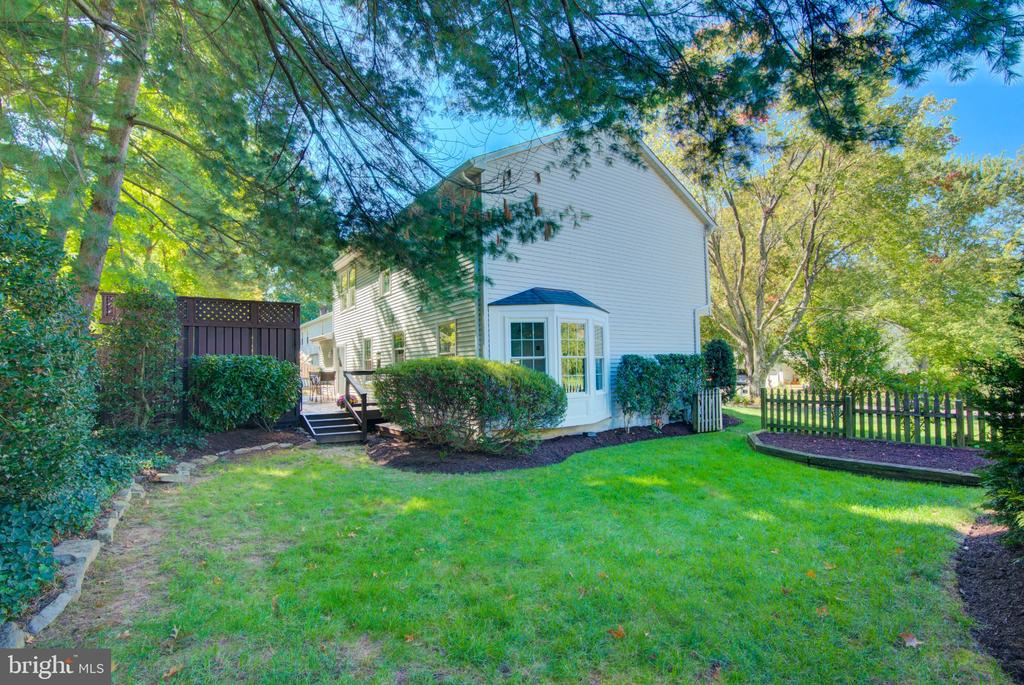
Sliding glass doors extend the living space outdoors to an expansive, private deck featuring built-in benches. Recently sanded and stained, the deck is ready for summer dinners, weekend gatherings, or peaceful mornings with a cup of coffee and a good book. The fully fenced backyard offers plenty of room for outdoor activities, play, and pets.
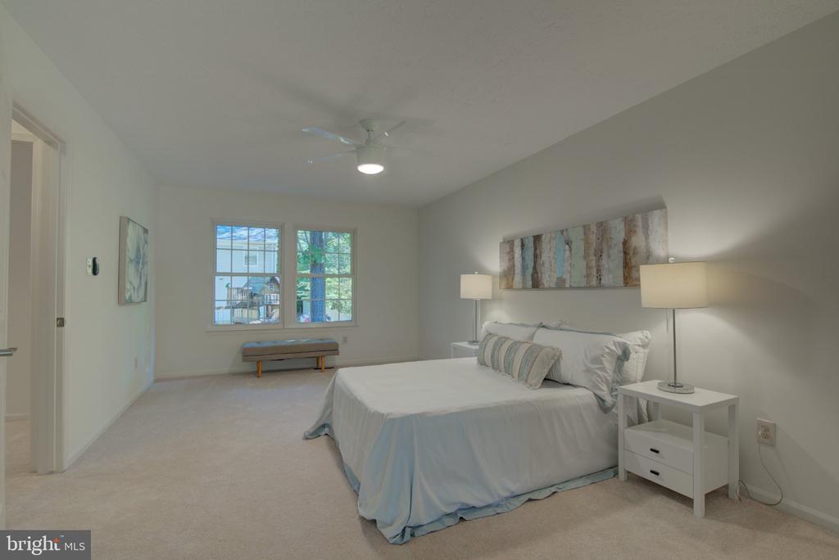
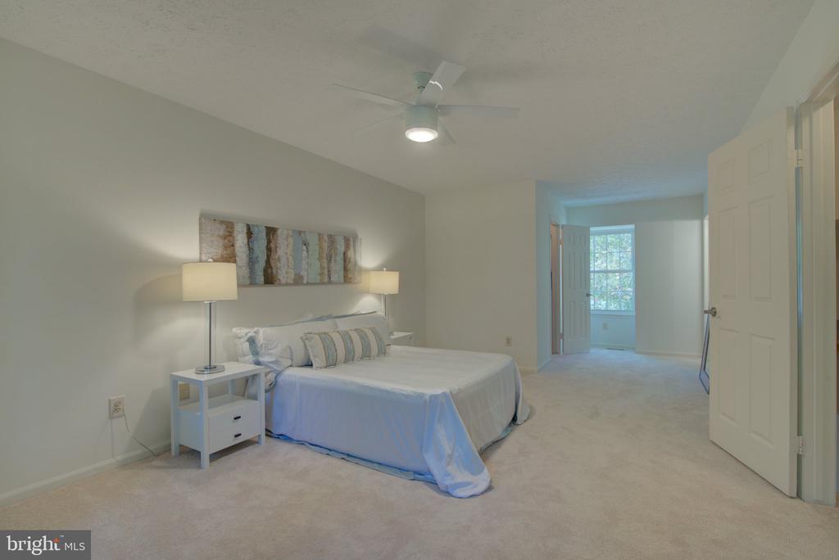
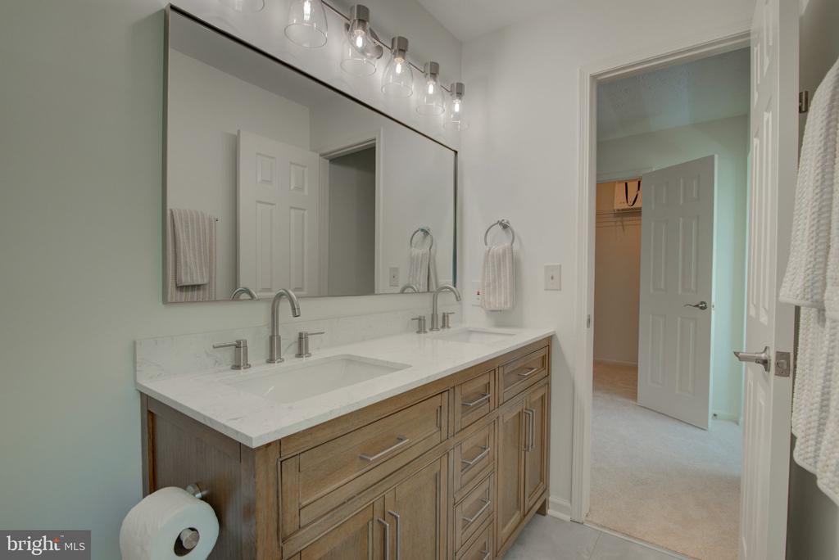
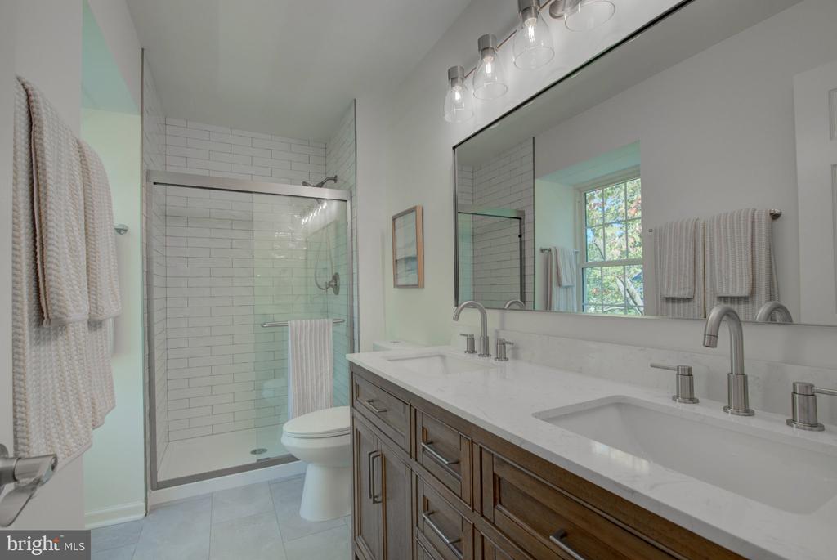
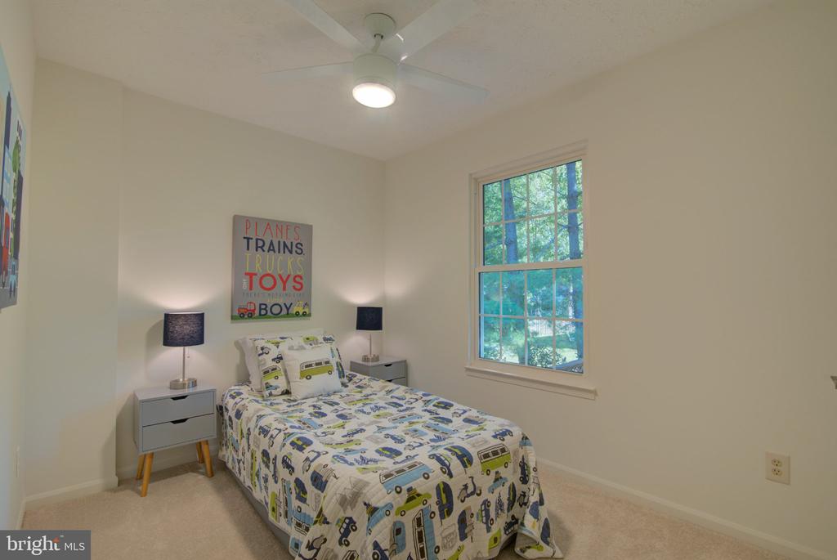
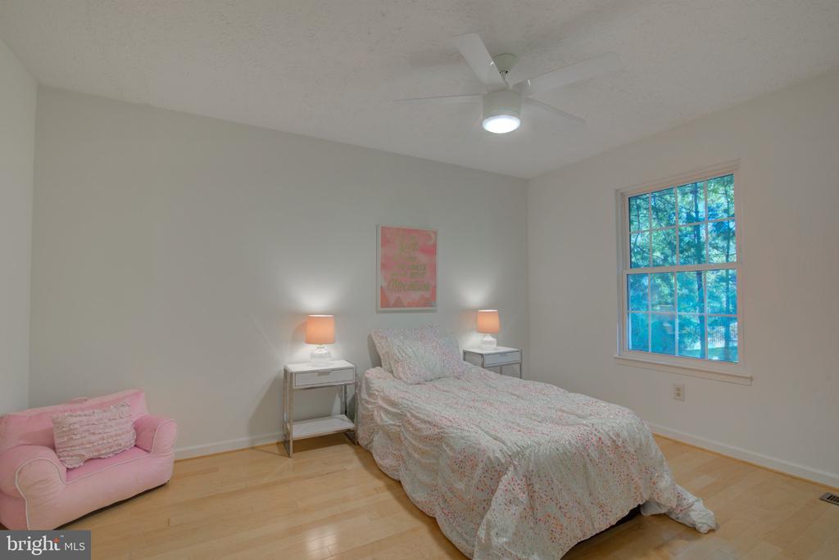
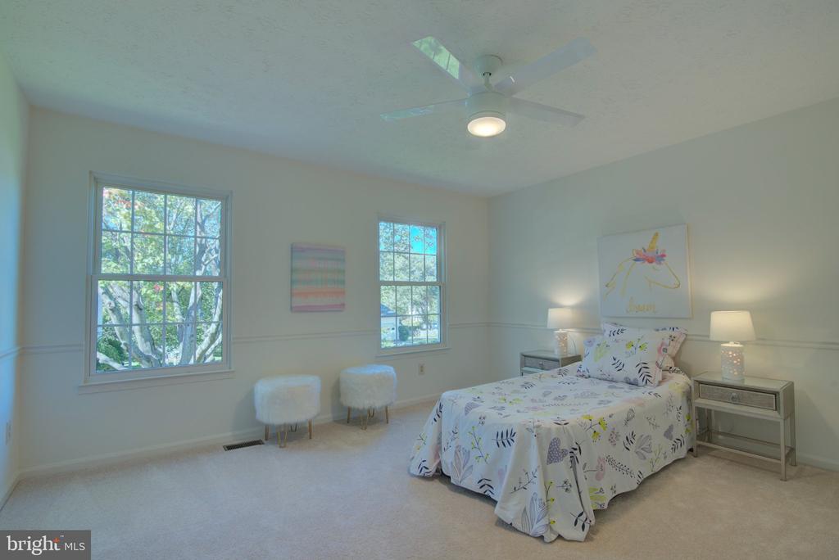
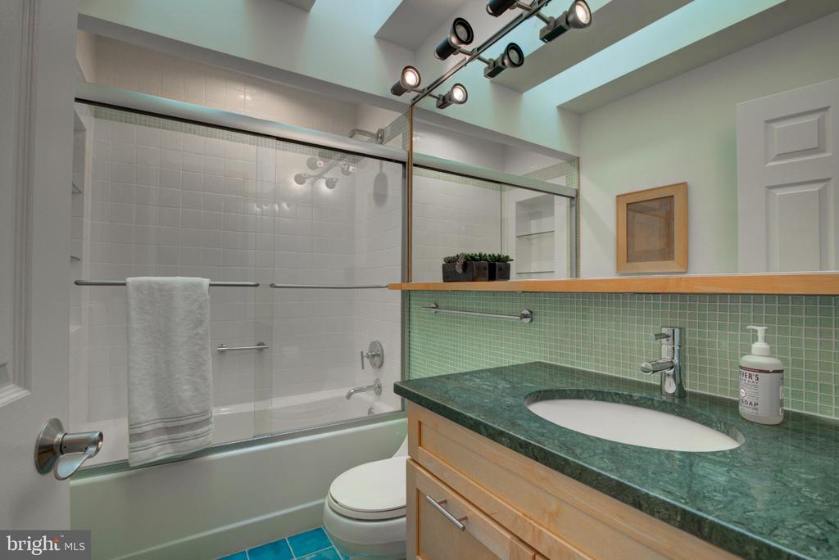
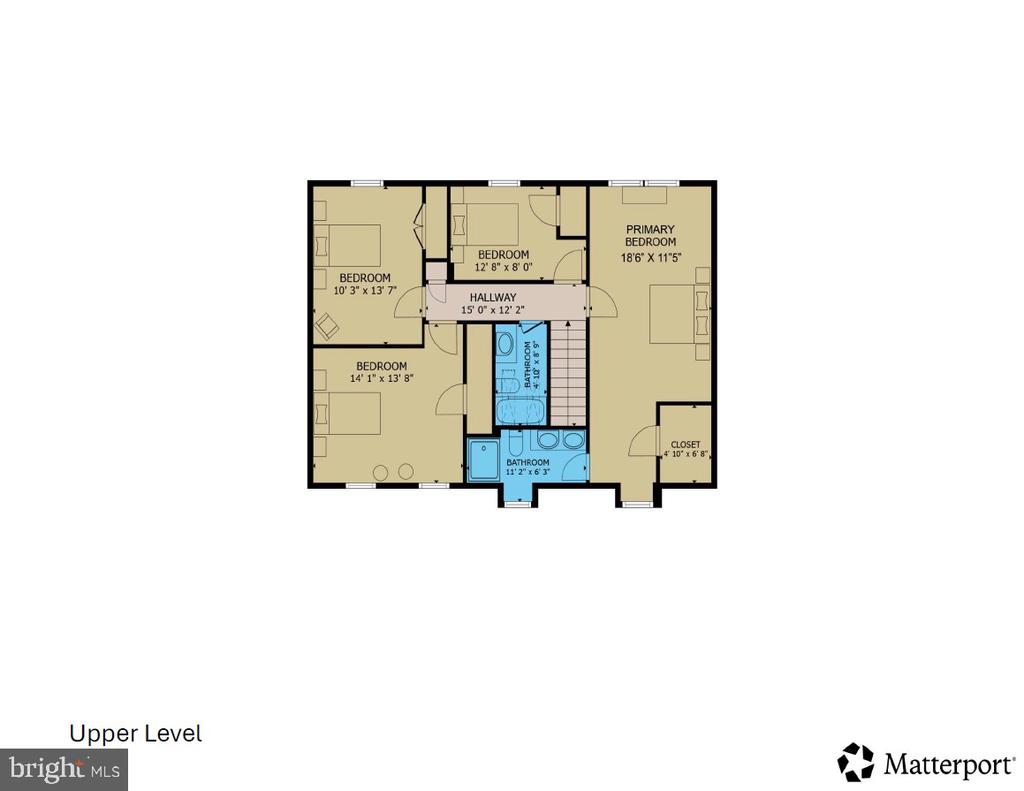
Upstairs, the spacious primary suite features a walk-in closet and a beautifully remodeled full bathroom with a dual-sink vanity and luxury vinyl tile flooring. Three additional generously sized bedrooms, each with a new ceiling fan, share a full hall bathroom enhanced by skylights that bring in natural light.
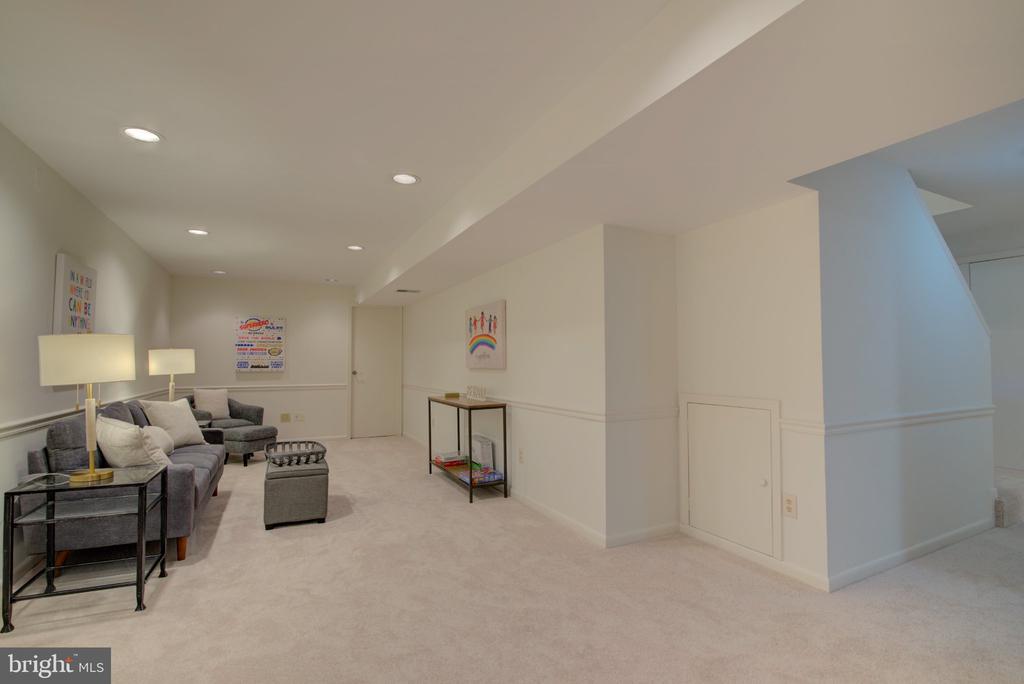
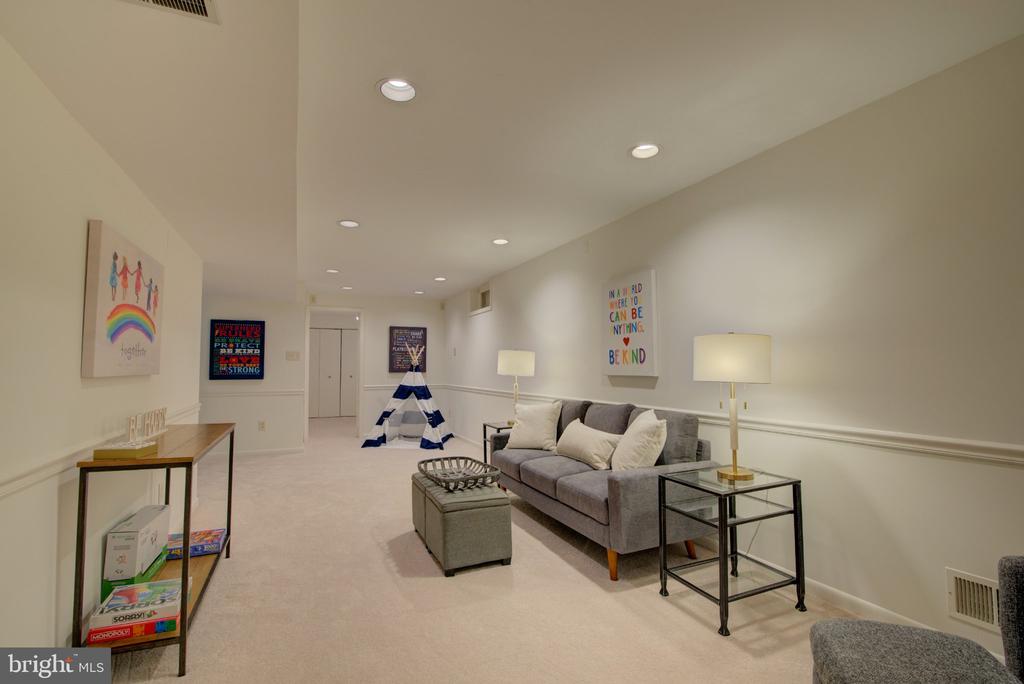
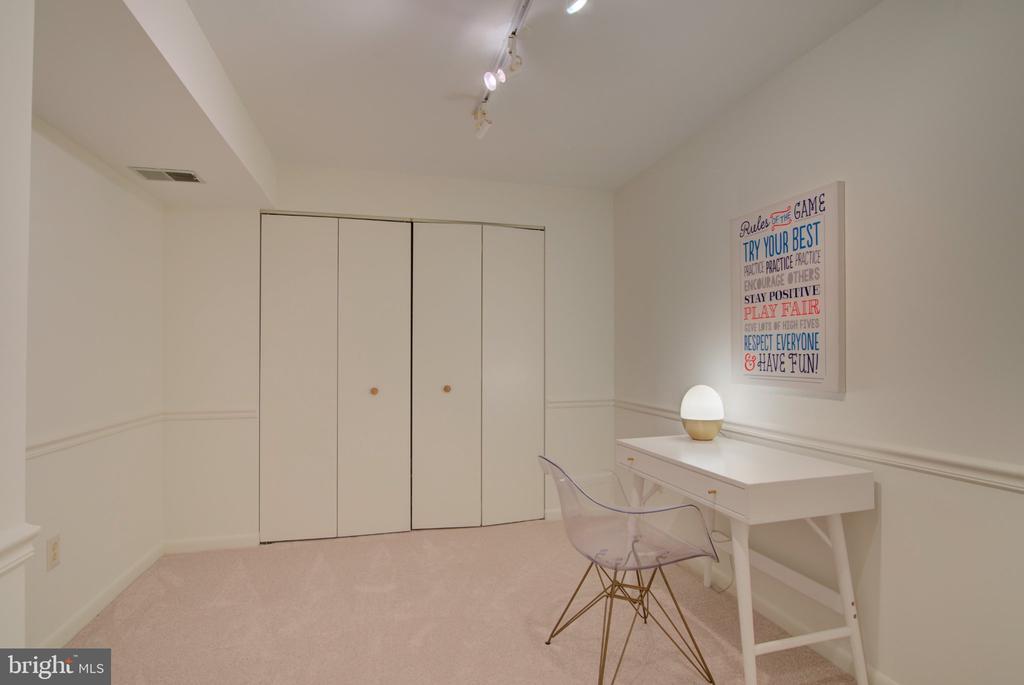
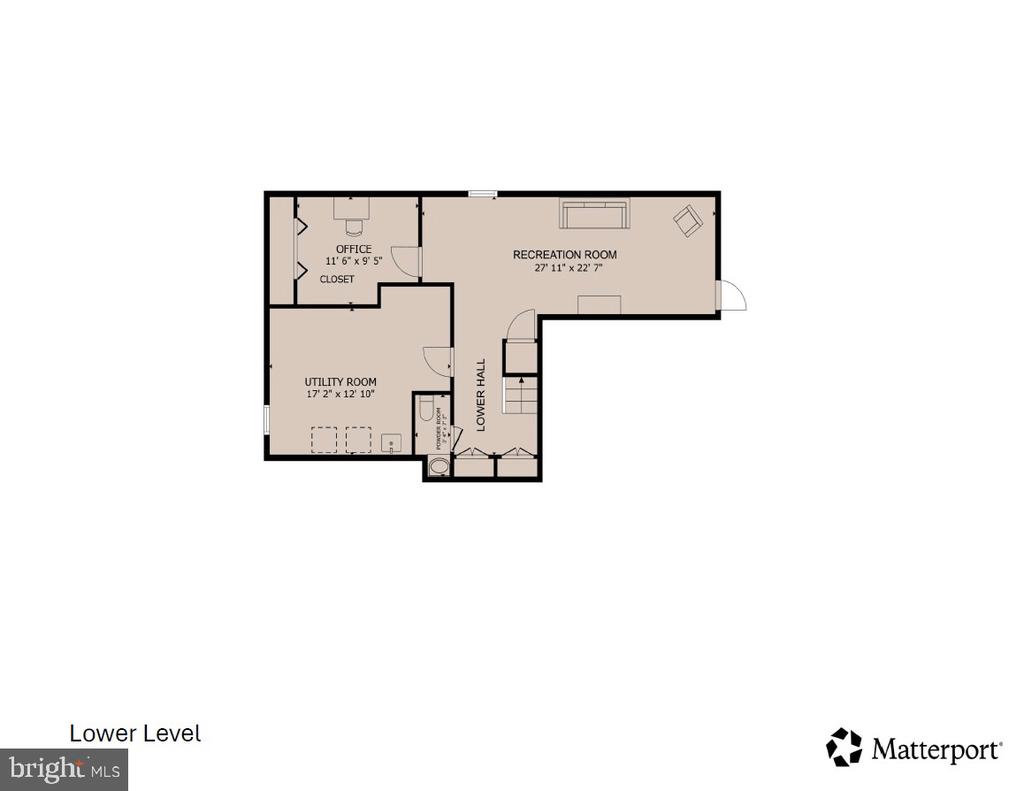
The lower level offers even more versatility, with a recreation room ideal for movie nights, gaming, or casual entertaining. A separate bonus room provides flexible space for a home office, hobbies, or occasional overnight guests. A refreshed half bath and an oversized laundry room add everyday convenience.
Extensive 2026 improvements provide peace of mind and a fresh, updated feel throughout. Interior enhancements include professionally painted walls, refinished main-level hardwood floors, new carpeting throughout the upper and lower levels, remodeled and refreshed bathrooms, updated laundry room finishes, new kitchen appliances, updated interior door hardware, and a freshly painted garage with refreshed flooring and shelving. Outside, the deck and privacy fencing have been sanded and stained, the siding and trim professionally power washed, the shutters, front door, and garage doors freshly painted, and the windows professionally cleaned inside and out. Professional landscaping further enhances the home's welcoming curb appeal.
The location is just as appealing. Situated in the highly sought-after Union Mill community, this home offers convenient access to Reston Town Center, Metro, Route 7, the Dulles Toll Road, the Greenway, and Dulles International Airport. North Point Shopping Center, Armstrong Elementary School, neighborhood tot lots, tennis and basketball courts, and the scenic Sugarland Run Stream Valley Trails are all within walking distance. Residents can also enjoy access to Reston Association pools and the many recreational amenities that make Reston such a vibrant place to call home.