Leave a Message

Thank you for your message. We will be in touch with you shortly.

12026 TROSSACK ROAD
12026 TROSSACK ROAD
12026 TROSSACK ROAD
12026 TROSSACK ROAD
12026 TROSSACK ROAD
12026 TROSSACK ROAD
12026 TROSSACK ROAD
12026 TROSSACK ROAD
12026 TROSSACK ROAD
12026 TROSSACK ROAD
12026 TROSSACK ROAD
12026 TROSSACK ROAD
12026 TROSSACK ROAD
12026 TROSSACK ROAD
12026 TROSSACK ROAD
12026 TROSSACK ROAD
12026 TROSSACK ROAD
12026 TROSSACK ROAD
12026 TROSSACK ROAD
12026 TROSSACK ROAD
12026 TROSSACK ROAD
12026 TROSSACK ROAD
12026 TROSSACK ROAD
12026 TROSSACK ROAD
12026 TROSSACK ROAD
12026 TROSSACK ROAD
12026 TROSSACK ROAD
12026 TROSSACK ROAD
12026 TROSSACK ROAD
12026 TROSSACK ROAD
VIEW PHOTOS
Courtesy of Pearson Smith Realty, LLC
$600,000

12026 TROSSACK ROAD

4 Beds 2 Baths 2,000 Sq.Ft. 0.27 Acres

Description

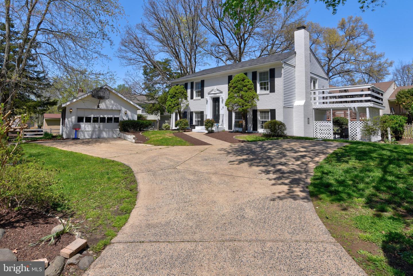
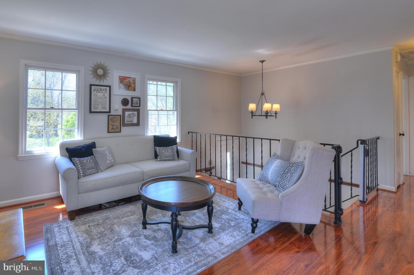
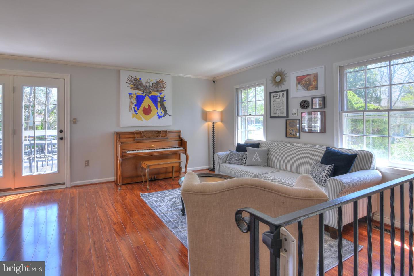
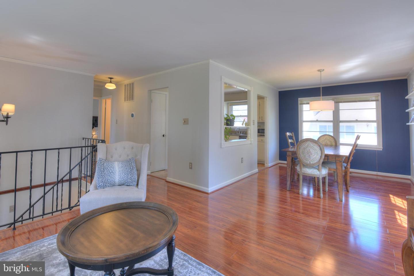
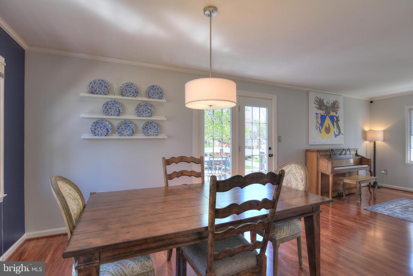
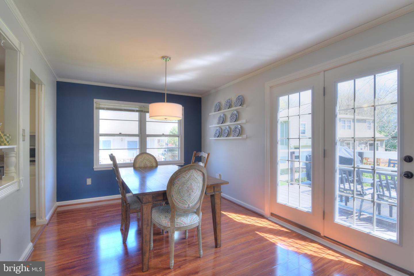
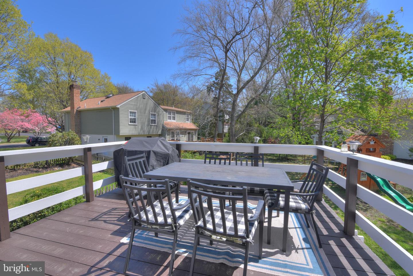
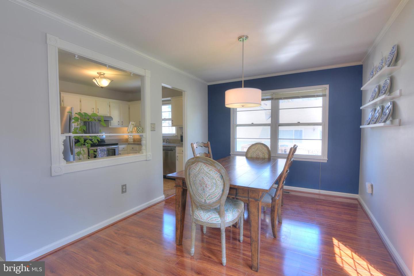
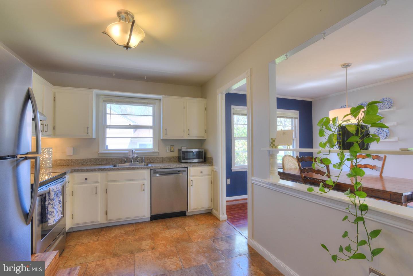
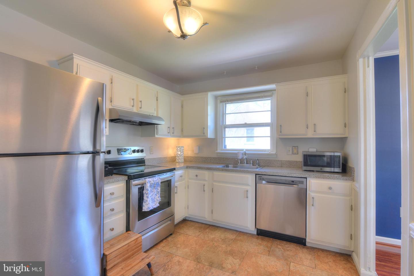
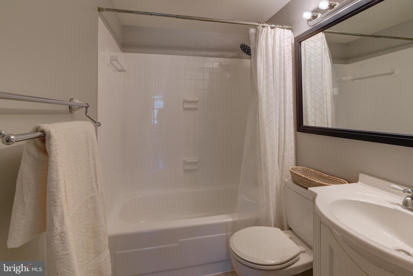
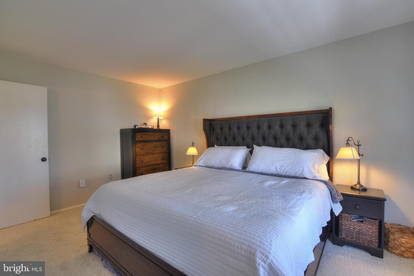
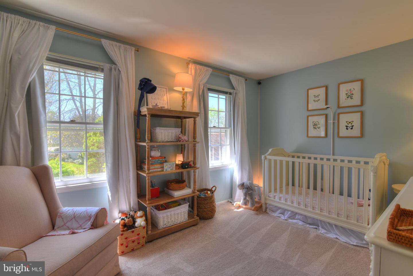
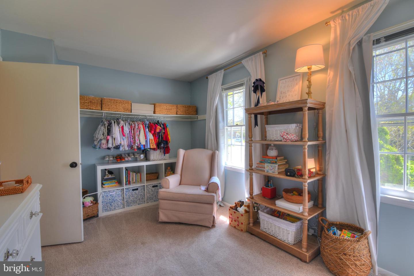
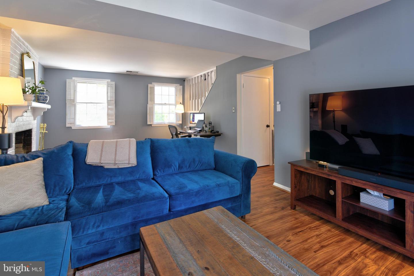
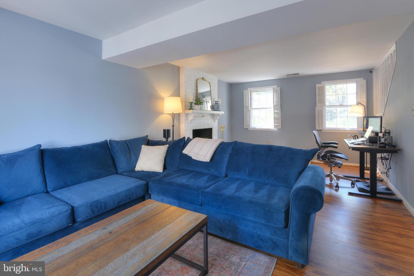
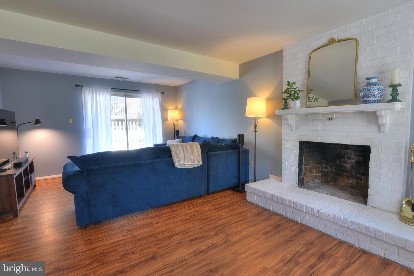
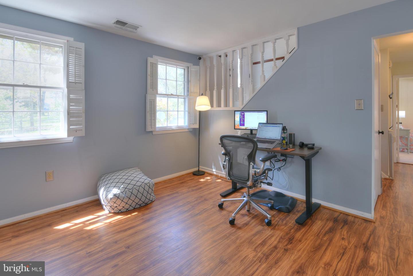
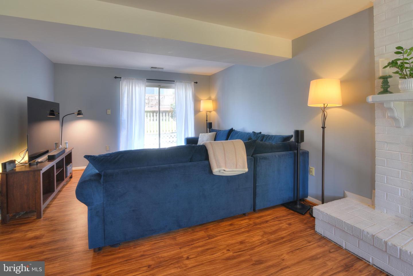
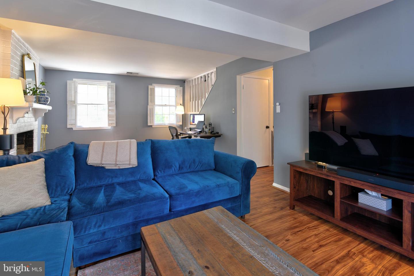
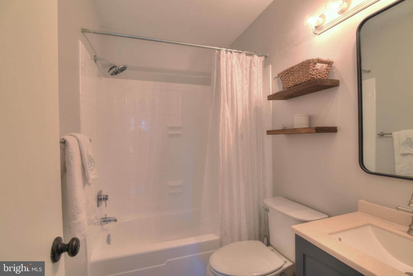
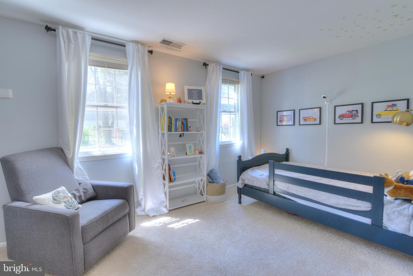
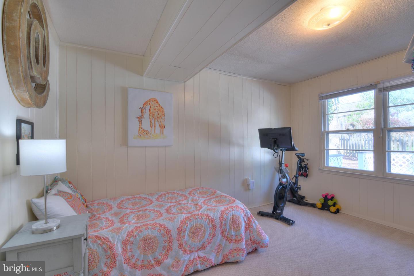
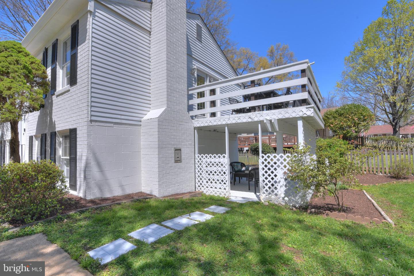
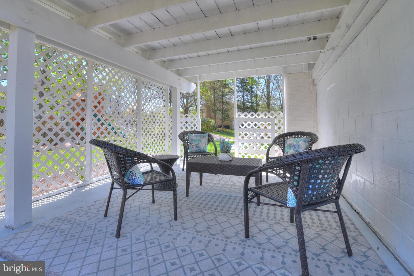
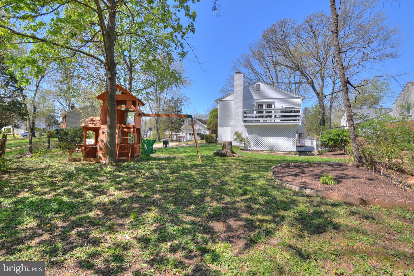
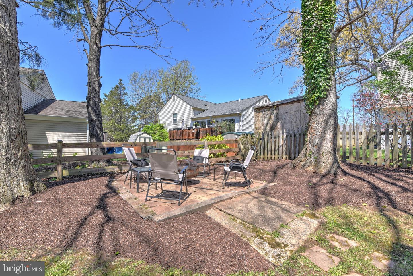
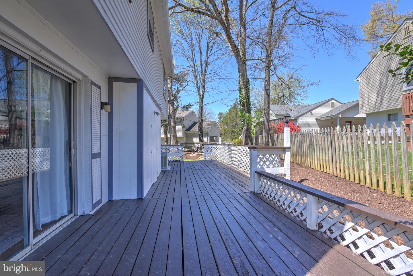

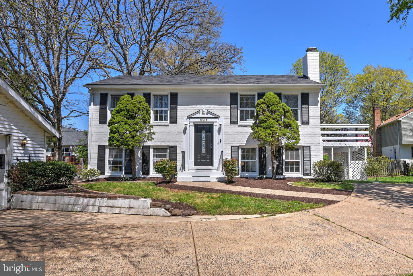
Updated, Light and Bright with Open Concept Floor Plan Offers 4 Bedrooms, Multiple Outdoor Gathering Areas, Sited at the End of a Cul-de-sac on a .26 Acre Lot, and Located in the Highly Sought After Stuart Ridge Community. There is Plenty of Open Space Living Offered with the Dining and Living Rooms, Along with a French Door Leading to the Deck Overlooking the Rear and Side Yards. This Upper Level Offers a Modern, Floor plan with Gleaming Hardwoods and Freshly Painted with Calm Colors Which Lends a Zen Feel to the Home. The Primary Bedroom Offers a Walk-In Closet. Adjacent to the Primary Bedroom is the Ample Sized Secondary Bedroom. A Neat and Clean White Full Bath is on This Upper Level as Well. The Lower Level Lends Itself to Sitting in the Family Room Enjoying the White Brick Wood Burning Fireplace, or Playing Games in This Expansive Space. Sliding Glass Doors Open to the Rear Deck and Yard. Bedrooms Four and Five, Along with a Full Bath and Laundry Room Round Out the Lower Level. This Property is a Commuters Dream Location: Minutes to Reston Town Center, Metro, Route 7, Toll Road, Greenway, Dulles Airport. Walk to Reston's North Point Shopping Center, Armstrong Elementary School, Tot Lot, Tennis and Basketball Courts, Sugarland Run Stream Valley Trails. ?Recent ?Capital Improvements Include: New French ?D?oors (to Deck)?. ?Full Interior Painting?. New ?S?tainless ?S?teel ?A?ppliances?. Cabinet ?P?ainting ?and ?Hardware ?U?pdated?. New ?G?arbage ?D?isposal?.? All ?Li????ght ?F?ixtures ?and Mirrors Replaced. All ?B?edroom ?C?arpets ?Replaced?. ?Lower Level Luxury ?V?inyl ?P?lank ?F?looring?. Painted ?D?ecks?. Painted Ground Level Seating Area?. ?Closet ?S?ystem in ?Bedroom #4 ? (Container Store Custom closet)?. ?Bathroom ?Tubs and ?T?iles ?G?lazed?. Smart ?H?ome ?F?eatures: Ecobee ?Thermostat, Logitech ?V?ideo ?D?oorbell, ?S?mart ?S?moke ?D?etectors?.?

Share Property

Location

12026 Trossack Rd, Herndon, VA 20170

Status

Sold

Date Sold

June 2, 2022

Property Amenities

Interior
Appliances Dishwasher, Disposal, Dryer, Refrigerator, Electric Oven, Electric Range, Washer, Electric Water Heater
Flooring Wood, Carpet
Total Bedrooms: 4
Full Bathrooms: 2
Other Interior Features Entrance Foyer, Walk-In Closet(s)
Area & Lot
Lot Area 0.27 Acres
Living area 2,000 Sq.Ft.
MLS® ID VAFX2063364
Year Built 1976
School District FAIRFAX COUNTY PUBLIC SCHOOLS
High School HERNDON
Middle School HERNDON
Elementary School ARMSTRONG
Architecture Styles Split Foyer
Type Residential
Status Sold
Exterior
Stories 2
Air conditioning Central Air
Heat type Electric
Water Source Public
Garage Space 1.0
Security Features Smoke Detector(s)
Sewer Public Sewer
Parking Concrete, Garage Door Opener, Off Street, Detached
Lot Features Cul-De-Sac
Roof Shingle
Finance
Sales Price $600,000
Real Estate Tax $6,112 yearly

360 Virtual Tour

Take a tour of this property

Work With Us

If you have questions about credit or legal matters, buying or selling, you can trust us to find you what you need fast. We'll make sure you feel confident and educated every step of the way.