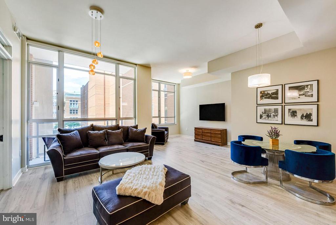
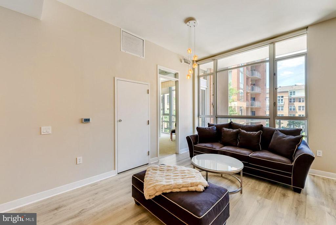
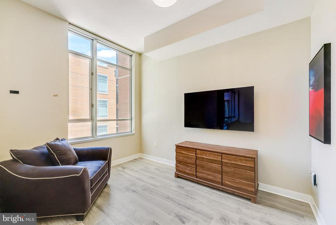
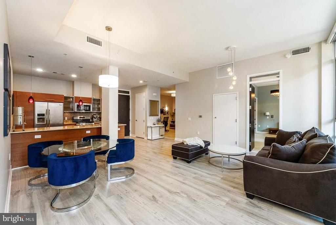
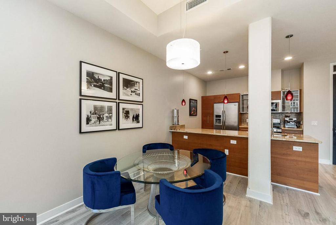
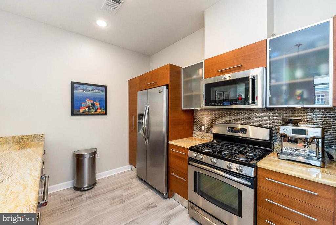
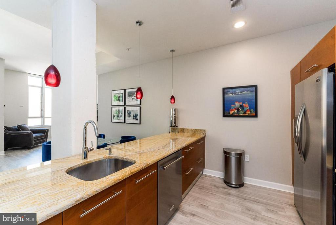
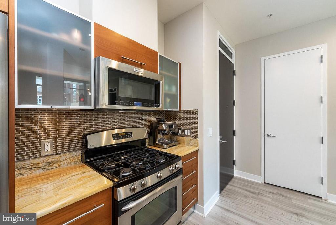
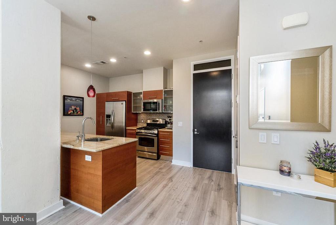
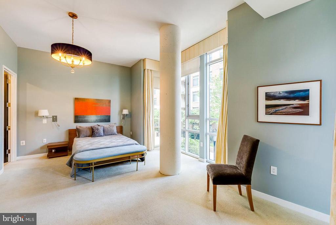
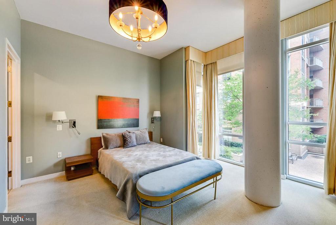
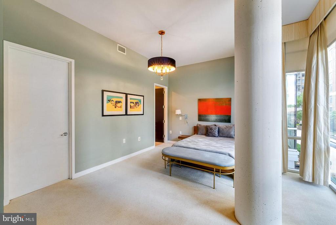
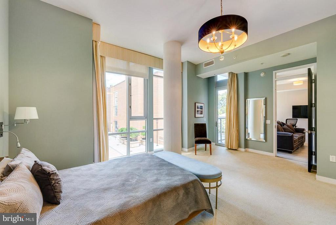
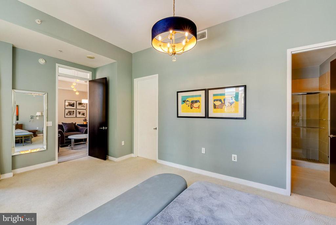
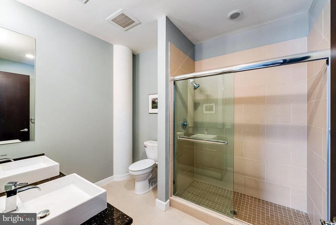
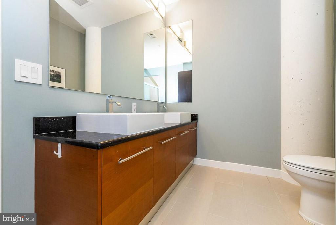
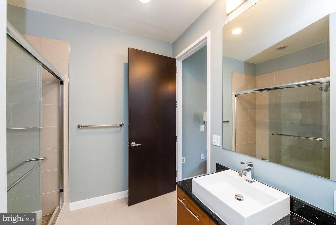
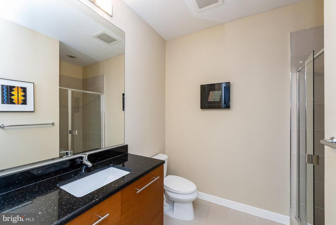
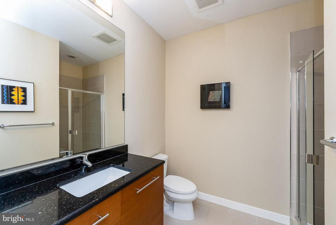
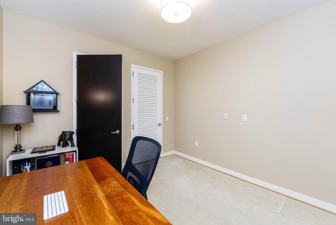
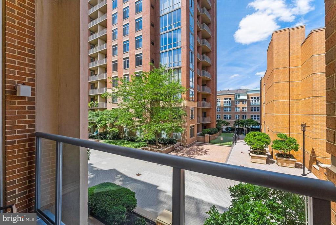
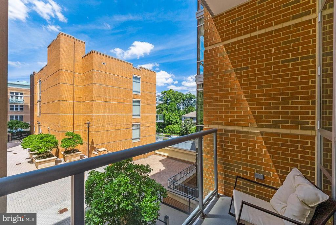
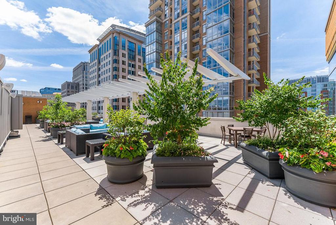
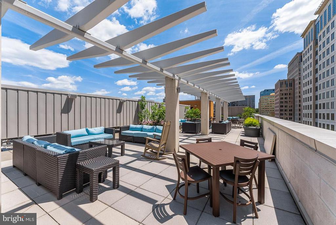
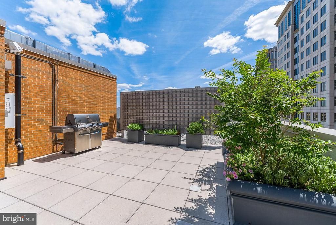
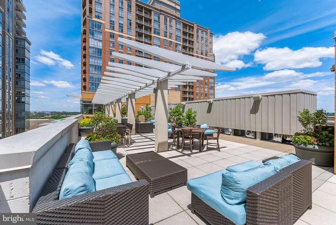
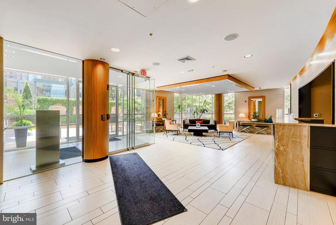
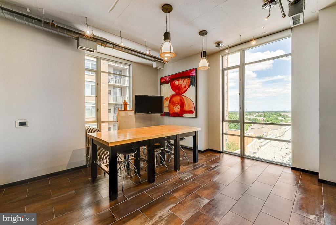
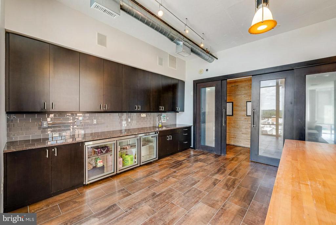
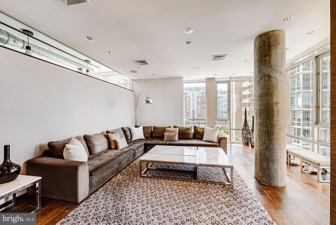
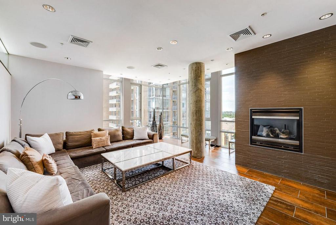
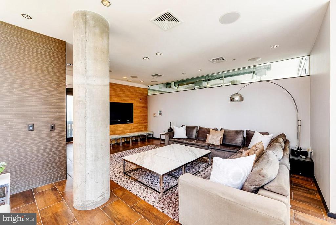
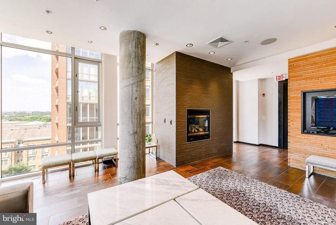
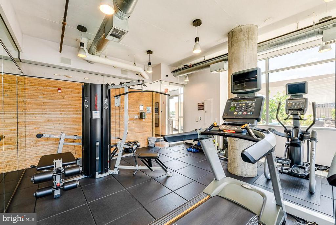
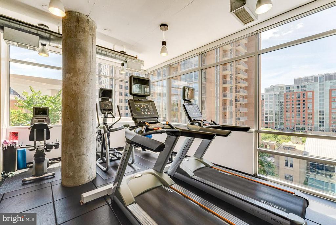
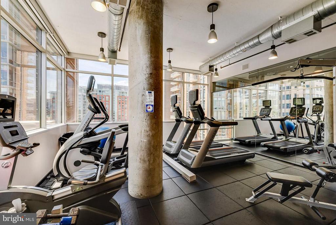
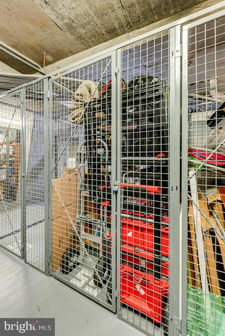
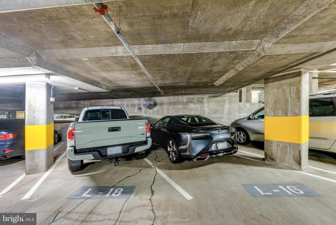
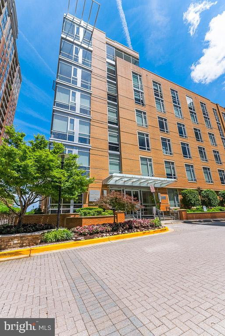
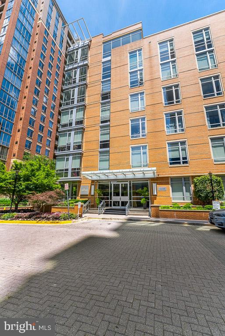
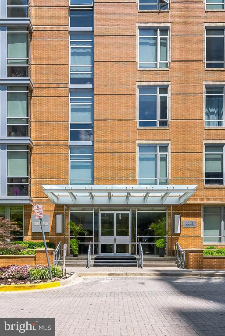
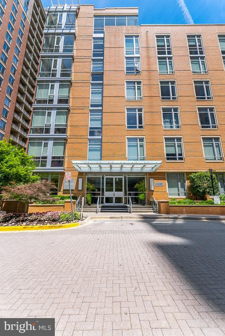
TWO fantastic assigned under-ground parking spaces (close to elevators) and a spacious additional storage unit convey with this amazing 1 bedroom with den, 2 full bath condo in Midtown North. Midtown North is in the heart of the Reston Town Center and is a concrete mid-rise/boutique style building making it one of the most sound proof and chic buildings. In addition, tons of natural light pours into this home which overlooks a neighborhood park - with 11 foot ceilings, floor to ceiling windows, light blocking custom drapes, LVP flooring, gorgeous contemporary kitchen, large primary bedroom/bathroom/walk-in closet with custom organizer, open main living area, secluded den, additional full bath, fresh paint, private balcony, recently replaced washer/dryer (2023), dishwasher (2021), microwave convection oven (2021), HVAC (2020) and hot water heater (2018.) Highly sought after and rarely available. The concierge service offers added conveniences along with the fitness center, art studio, entertainment area with kitchen for large parties, and a gorgeous rooftop terrace. Please see the attached documents for approved architectural plans to convert the unit into 2 legal bedrooms, if needed. The current owner procured the needed solid core bedroom door, if wanted. The RTC offers a ton of restaurants, shopping and entertainment options just outside your door. Centrally located and just moments to Dulles Airport, W&OD Trail, and the Silver Line Metro making any commute a dream. ***Seller offering seller subsidy equivalent to 6 months of condo fees to buyer at closing.***
Share Property
Location
12025 NEW DOMINION PARKWAY Unit: 204, RESTON, VA 20190
Status
Sold
Date Sold
September 9, 2024
Property Amenities
Interior
Laundry roomDryer In Unit, Washer In Unit
Total Bedrooms:1
Full Bathrooms:2
Other Interior FeaturesBreakfast Area, Combination Dining/Living, Entry Level Bedroom, Family Room Off Kitchen, Floor Plan - Open, Primary Bath(s), Recessed Lighting, Upgraded Countertops, Wood Floors, Dining Area
Area & Lot
Total area1,310 Sq.Ft.
Living area1,310 Sq.Ft.
MLS® IDVAFX2181376
Year Built2007
School DistrictFAIRFAX COUNTY PUBLIC SCHOOLS
High SchoolSOUTH LAKES
Middle SchoolHUGHES
Elementary SchoolLAKE ANNE
Architecture StylesContemporary, Loft
TypeResidential
StatusSold
Exterior
Stories1
PoolNo Pool
Air conditioningCentral A/C, Zoned
Heat typeHeat Pump(s)
Disability FeaturesElevator
Water SourcePublic
Garage Space2.0
Security FeaturesMain Entrance Lock, Smoke Detector, Sprinkler System - Indoor, Desk in Lobby, Resident Manager
SewerPublic Sewer
Other Exterior FeaturesSecure Storage, Street Lights
ParkingAttached Garage
Finance
Sales Price$535,000
Real Estate Tax$6,568 yearly
Work With Us
If you have questions about credit or legal matters, buying or selling, you can trust us to find you what you need fast. We'll make sure you feel confident and educated every step of the way.