Description
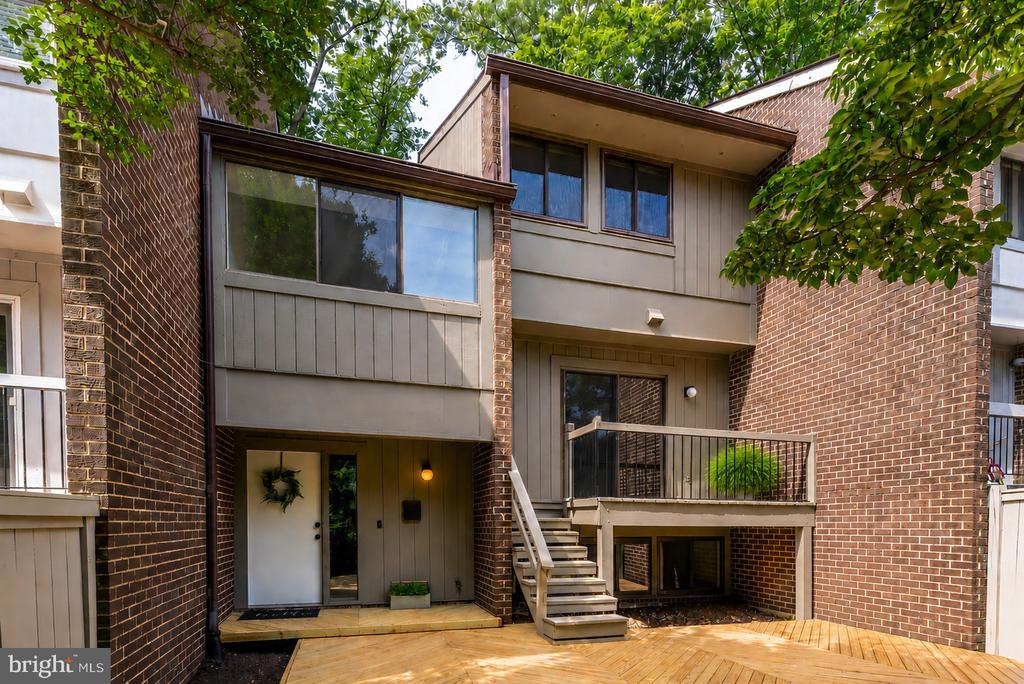
This newly renovated contemporary home is one of the largest models in Machaan's Cluster -- a wider townhome offering four bedrooms, generous natural light, and a layout that simply doesn't come up often. From the moment you step into the foyer, a wall of sliding glass doors at the back of the living room draws your eye to the lush greenery beyond, setting the tone for a home that seamlessly blends indoor and outdoor living.
The main level offers an effortless flow between the kitchen, dining room, living room, and powder room. The beautifully updated kitchen is bathed in natural light, with a sliding glass door opening to a balcony and a fenced, decked terrace below -- perfect for al fresco dining or savoring a quiet morning coffee to the sound of birdsong. The dining room offers ample space for a true entertaining table, while the living room anchors the space with a wood-burning fireplace, built-in shelving, and a cozy setup right next to a wall of glass.
One level up, a private bedroom features soaring vaulted ceilings, two built-in storage cubbies, and oversized windows that flood the space with natural light. The upper level presents a gracious landing leading to three bedrooms -- including a spacious primary suite with its own en suite bath -- along with a full hallway bathroom and linen closet.
The lower level surprises with abundant natural light and remarkable versatility: a finished recreation room, a half bath, dedicated storage, and an unfinished laundry/workshop area ready for your vision.
The Community - Reston at Its Best! The location is nothing short of exceptional -- tucked into a wooded setting yet surrounded by an impressive array of amenities. Five Reston Association pools are within 1.5 miles (Hunter's Woods, Glade, Shadowood, Dogwood, and the indoor pool at Reston Community Center), along with CenterStage performing arts venue, nature trails, three local farmers' markets, summer camps, and programs for all ages. Just across the way is Ariake -- a local favorite widely regarded as one of the area's best sushi spots -- and Hunters Woods Shopping Center, home to Reston Community Center, Safeway, Ledo's Pizza, Jersey Mike's, Webber's Pet Shop, Dunkin' Donuts, and more. Hunters Woods Elementary, a public magnet school specializing in Arts and Sciences, is .2 miles away.
Reston itself is legendary for its lifestyle: 55 miles of paved and natural surface trails, over 700 acres of forest, 50 meadows, four lakes, 15 pools, 50 pickleball and tennis courts, and a Nature Center -- all woven into a community that truly has no equal.
Commuting is effortless with easy access to the Dulles Toll Road, 2 Reston Metro stops just a few miles away, and Dulles Airport under 10 miles.
This is Reston living at its finest -- and this home is ready to welcome you!
Some photos have been virtually staged for illustrative purposes.