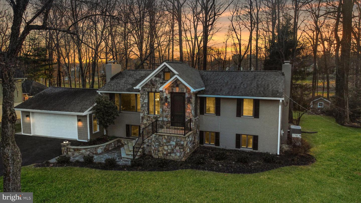
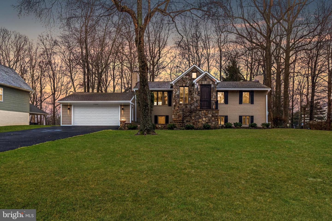
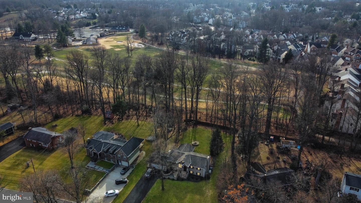
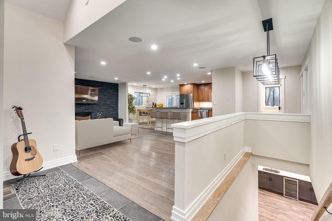
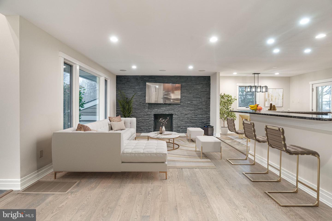
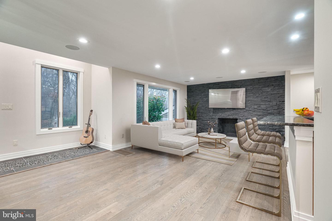
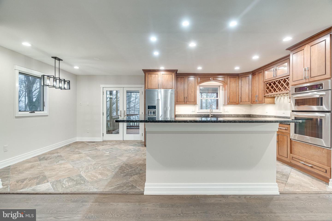
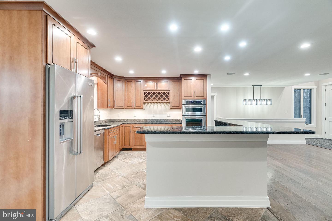
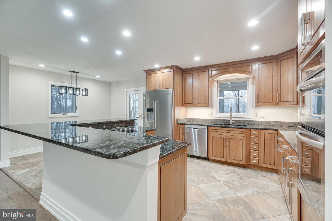
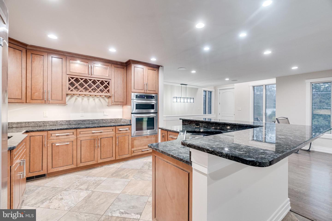
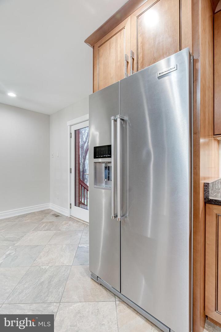
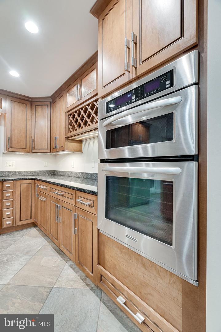
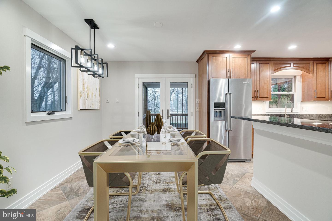
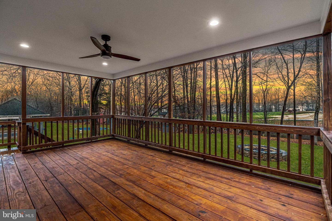
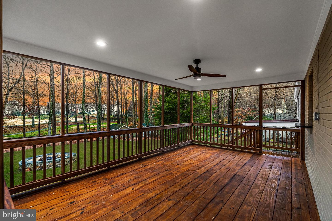
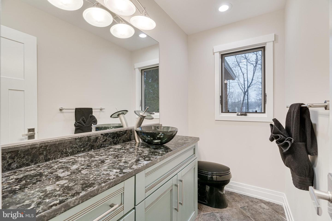
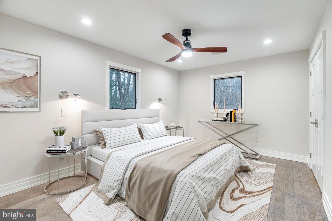
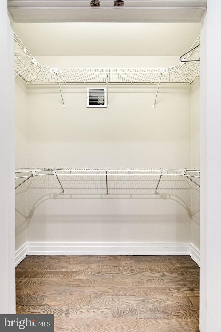
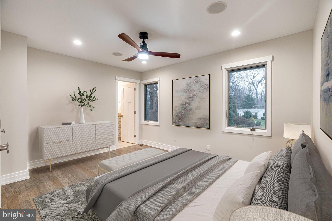
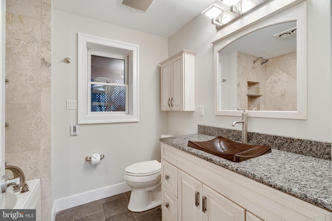
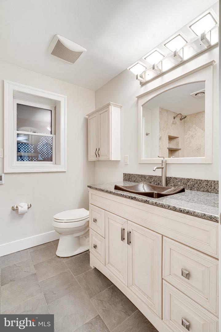
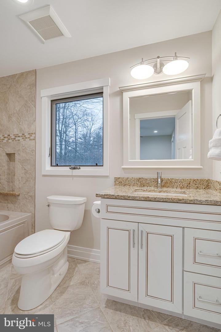
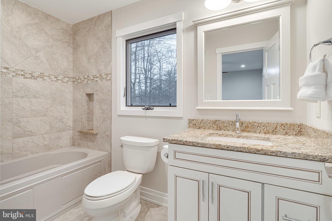
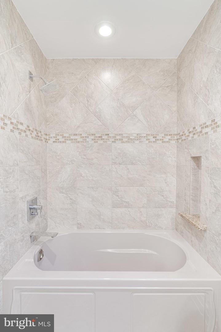
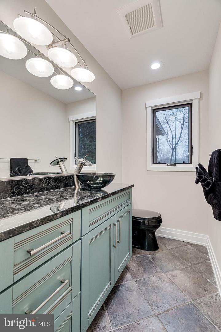
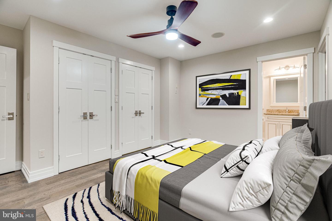
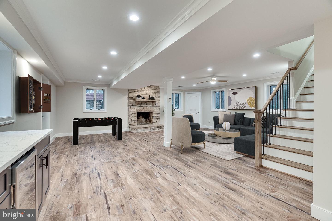
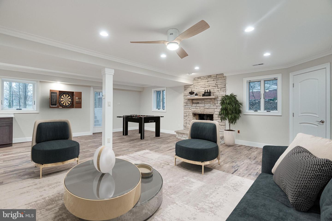
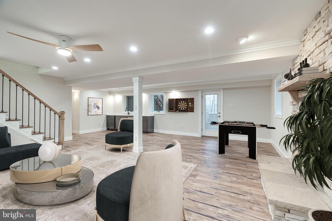
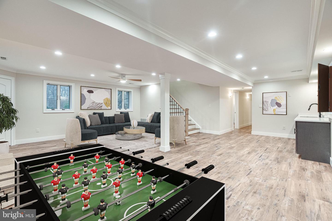
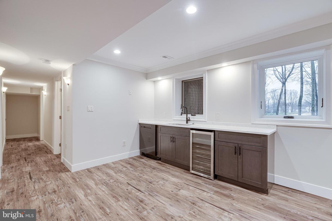
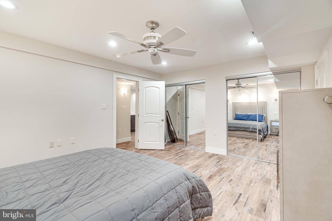
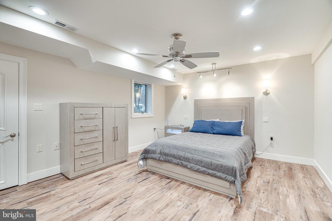
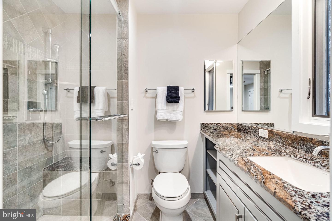
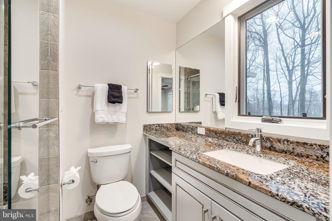
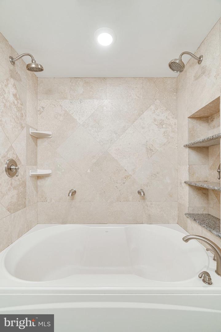
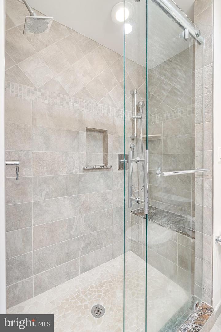
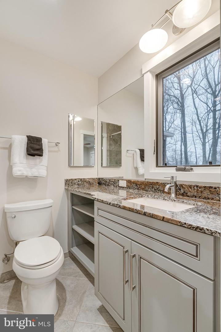
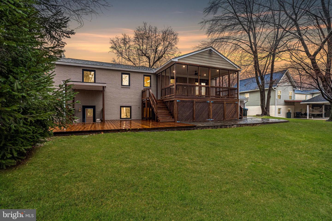
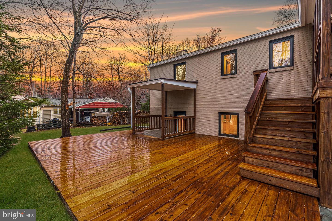
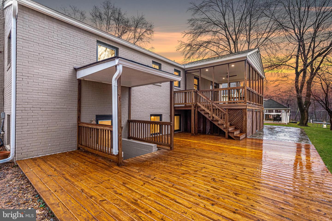
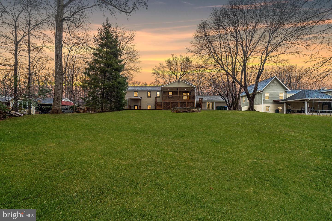
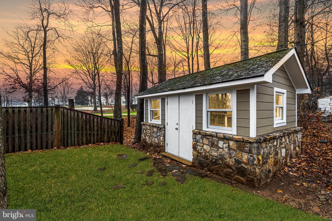
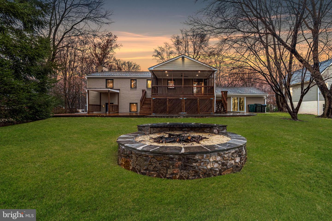
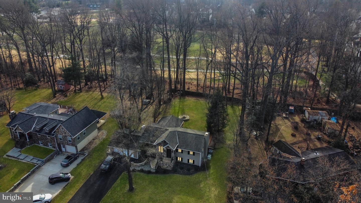
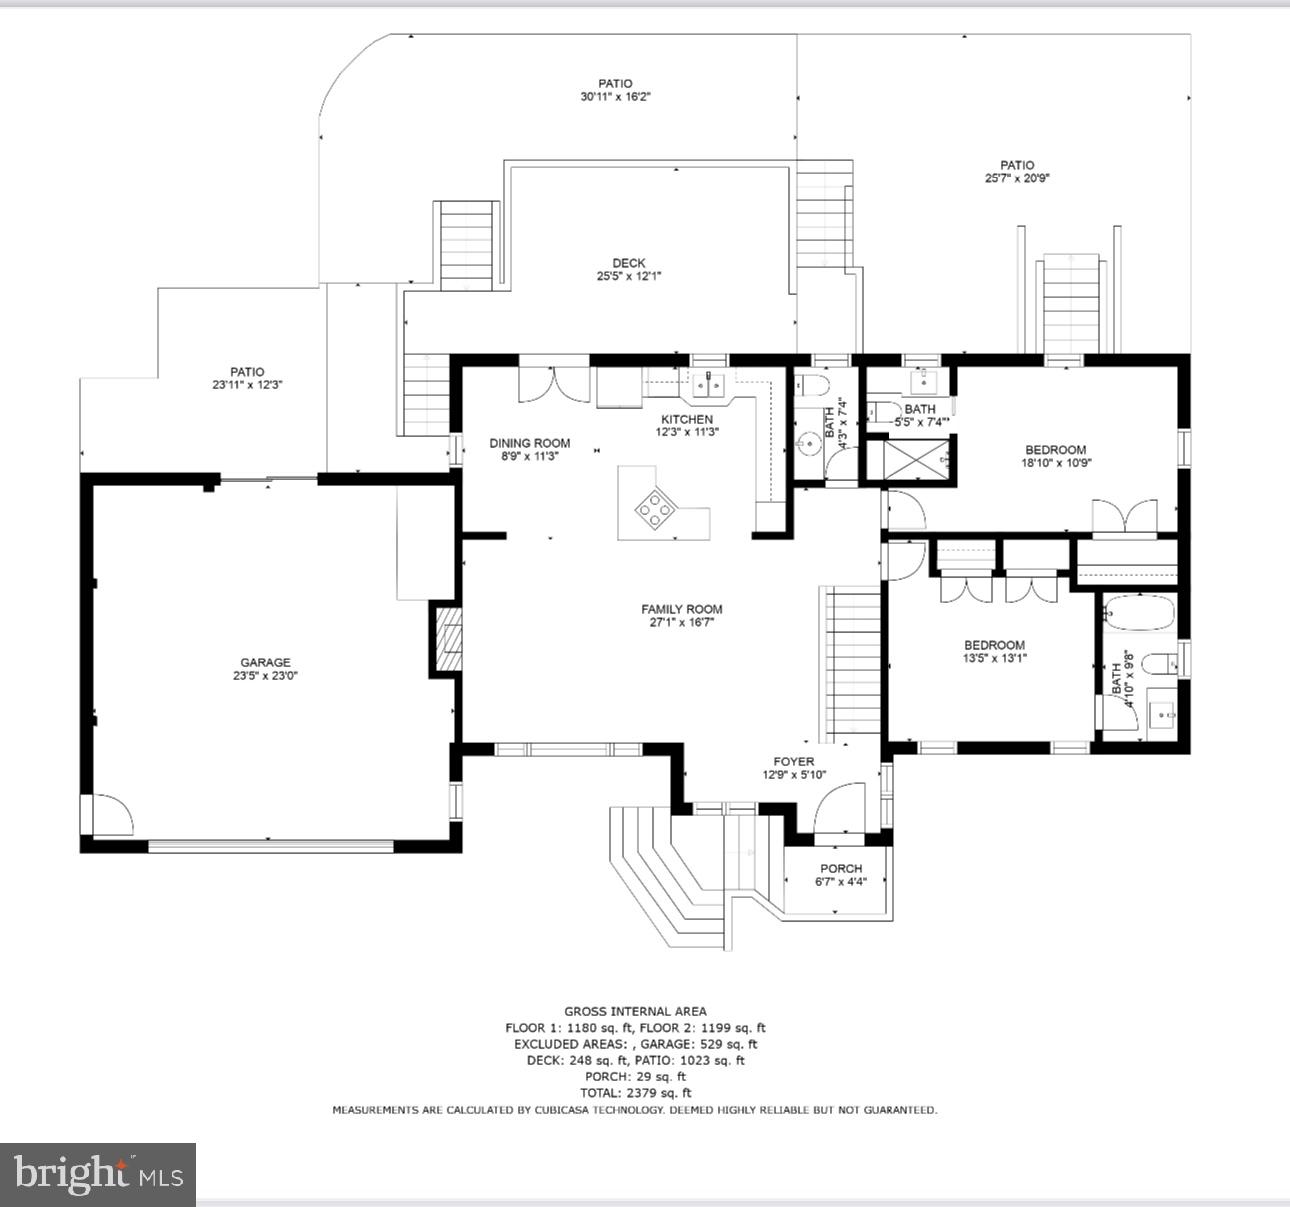
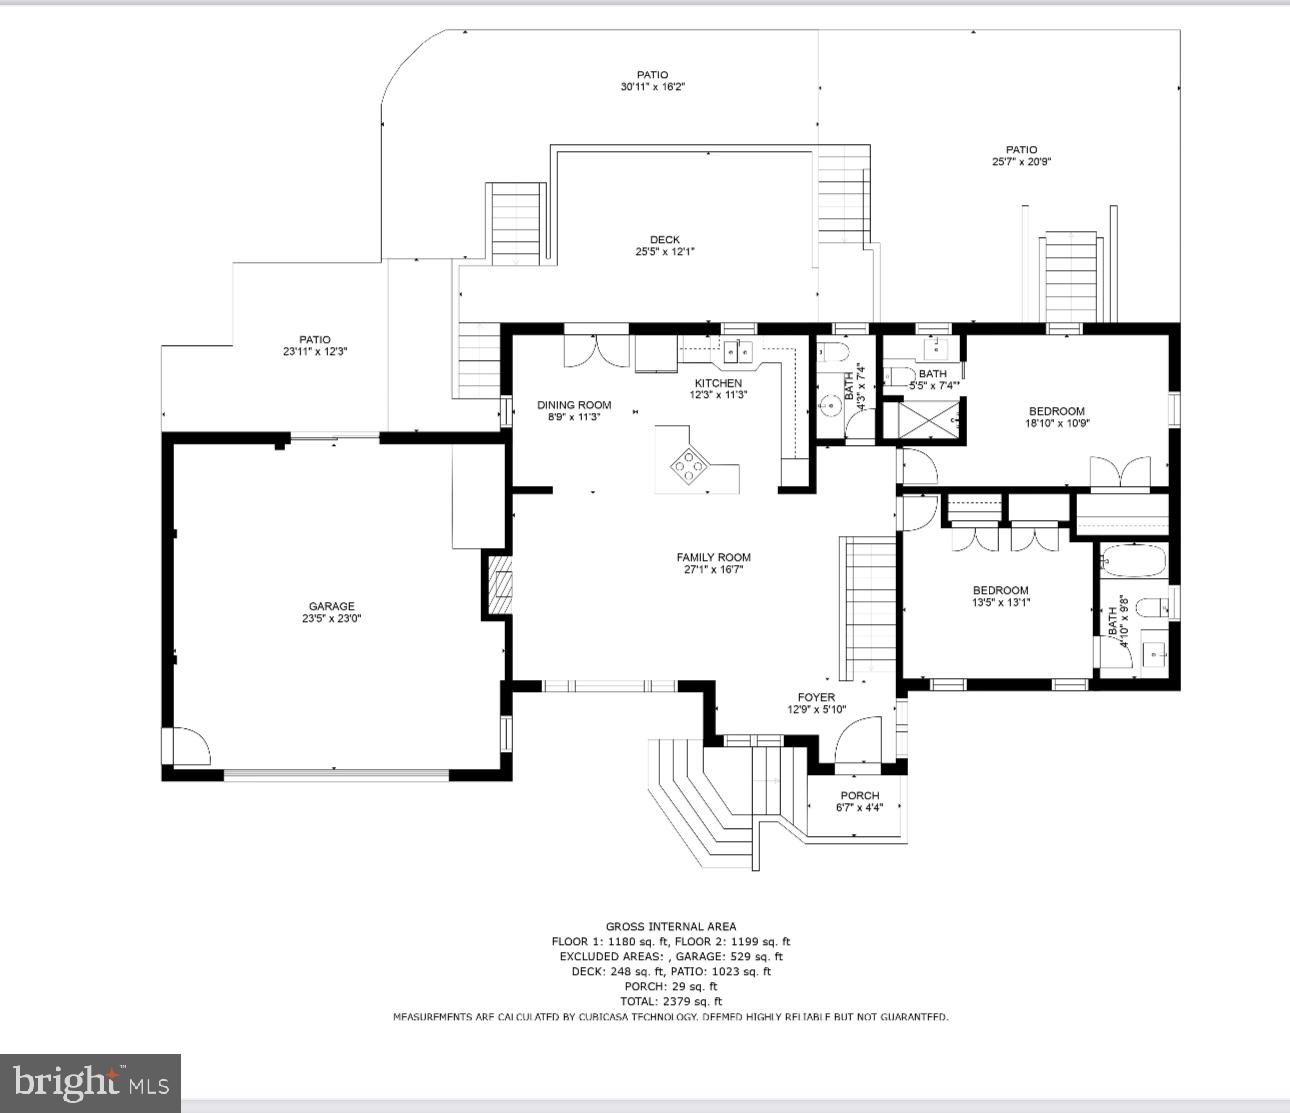
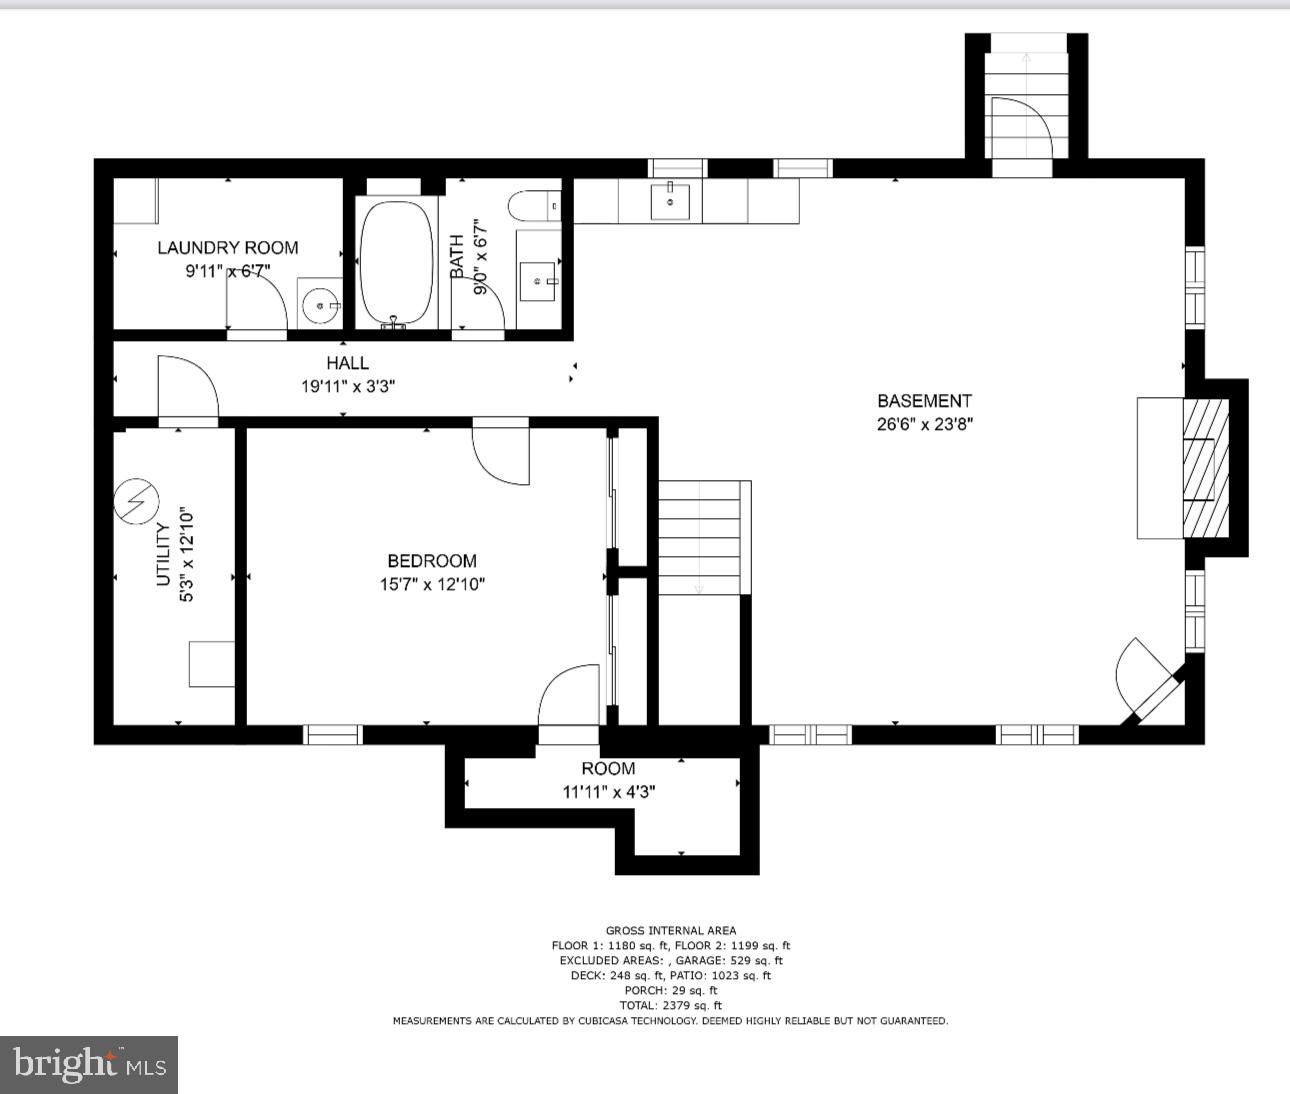
<<>>Talk about LOCATION, LOCATION, LOCATION!! with GOLF COURSE VIEW!! This extremely unique property with its completely remodeled 3 bedroom 3.5 bath home on a 1/2 acre plus lot in a "country road" setting is just 5 minutes from I-66, Fair Oaks Mall, Fair Oaks hospital, firehouse, police station, Fairfax Corner town center and dozens of restaurants, grocery stores, movie theatres and other destinations. Enter the new double wide driveway to a 2-car attached garage with sliding glass door access to the back yard entertaining area featuring a huge stone firepit/grill and playhouse! From the front entry stone walkway and stone staircase leading to the main level, enter the foyer through the 8' tall custom door into the open style living area boasting a ledgestone wall with a wood burning fireplace as the center piece. Pull up to breakfast bar wrapping the kitchen or take a seat in the dining area. The unique powder room with its' waterfall sink rest between the 2 bedroom suites on this level, each with attached custom baths & ceiling fans. Recessed lighting and custom light fixtures throughout! Step out back to the covered porch with ceiling fan, recessed lights and an elevated view of the golf course, flagstone patio and huge deck! Down the stairs to the lower level with many full height windows featuring a stone fireplace in the huge great room with a wet bar, beverage cooler, dishwasher and disposal! Adjacent the great room is the 3rd very large bedroom with the bathroom boasting an 80 gallon soaking tub, and down the hall is the laundry room. Too many unique features and quality fixtures and finishes.....this is a MUST SEE!!!!!
Share Property
Location
12009 Waples Mill Rd, Oakton, VA 22124
Status
Sold
Date Sold
March 29, 2023
Property Amenities
Interior
AppliancesCooktop, Dishwasher, Disposal, Refrigerator, Freezer, Ice Maker, Microwave, Oven, Electric Water Heater
FlooringHardwood
Total Bedrooms:3
Half Bathrooms:1
Full Bathrooms:3
Other Interior FeaturesEat-in Kitchen, Kitchen Island, Bar, Cathedral Ceiling(s)
Area & Lot
Lot Area0.53 Acres
Living area2,379 Sq.Ft.
MLS® IDVAFX2114252
Year Built1959
School DistrictFAIRFAX COUNTY PUBLIC SCHOOLS
High SchoolOAKTON
View DescriptionGolf Course
Architecture StylesContemporary
TypeResidential
StatusSold
Exterior
Stories2
Air conditioningCentral Air, Ceiling Fan(s)
Heat typeForced Air, Electric
Water SourcePublic
Garage Space2.0
Other Exterior FeaturesBarbecue
ParkingGarage Door Opener, Attached
Lot FeaturesOn Golf Course
RoofShingle
UtilitiesCable Available
Finance
Sales Price$950,000
Real Estate Tax$7,027 yearly
360 Virtual Tour
Take a tour of this property
Work With Us
If you have questions about credit or legal matters, buying or selling, you can trust us to find you what you need fast. We'll make sure you feel confident and educated every step of the way.