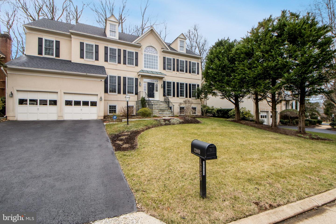
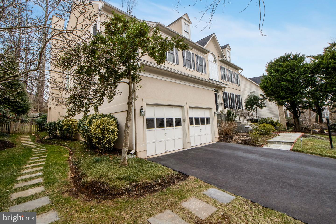
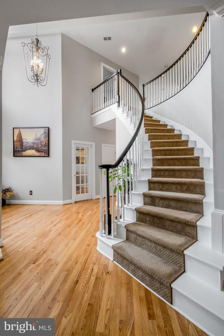
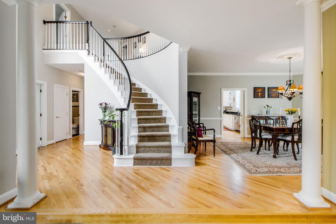
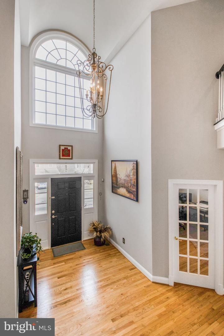
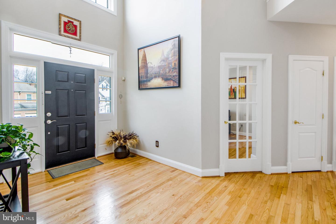
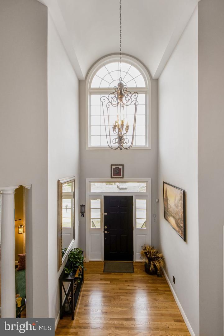
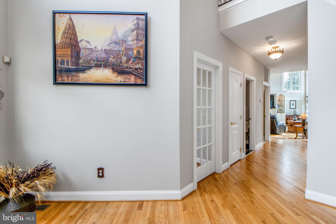
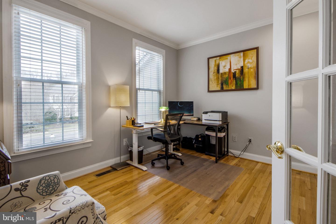
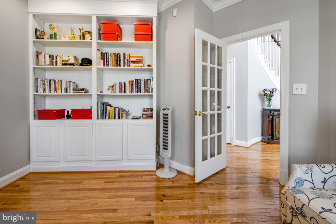
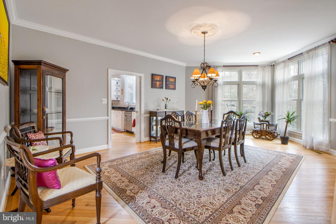
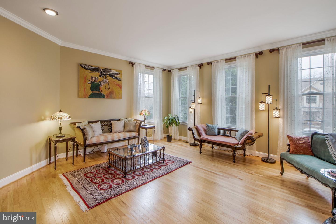
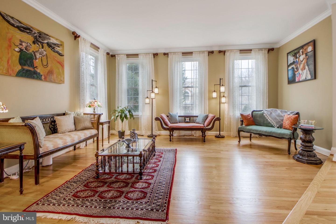
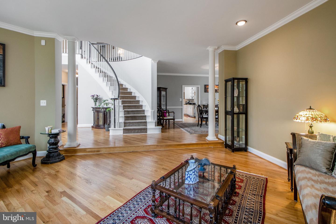
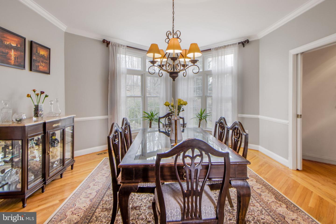
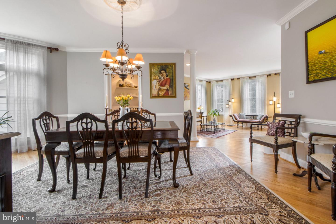
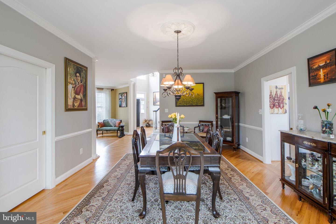
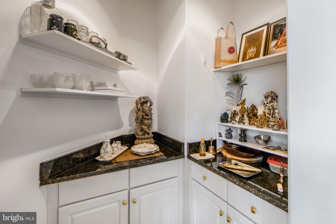
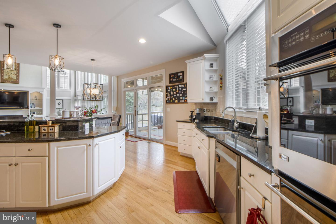
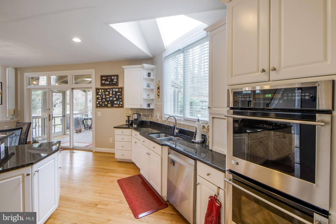
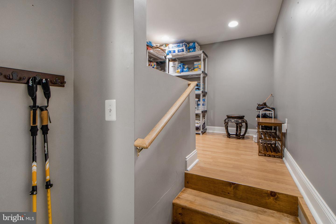
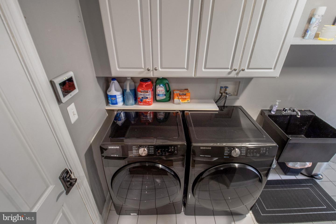
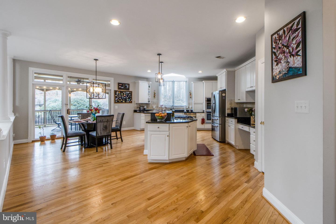
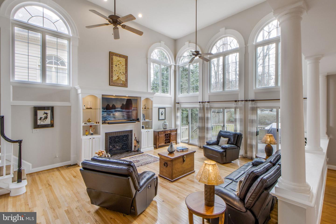
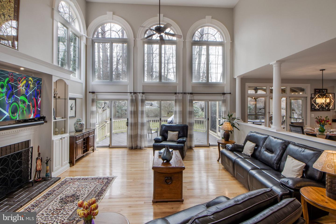
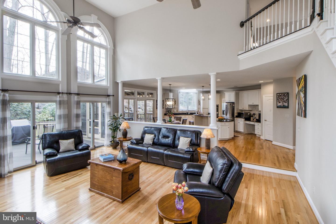
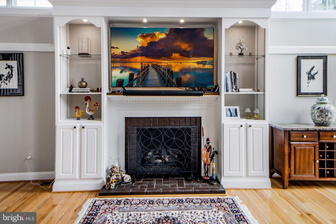
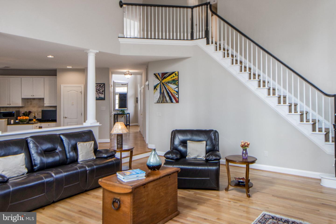
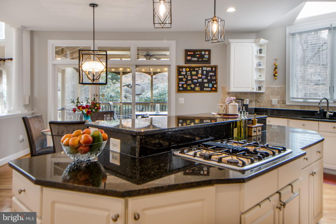
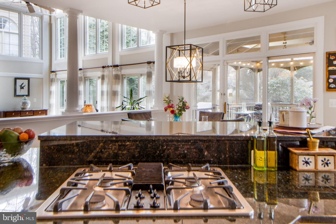
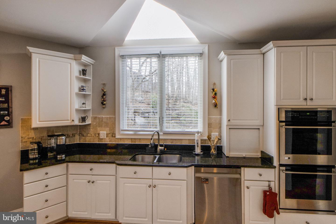
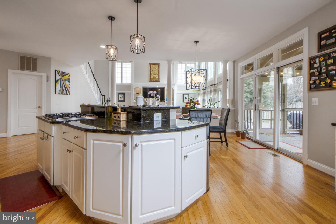
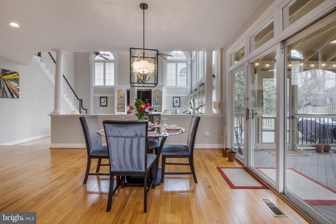
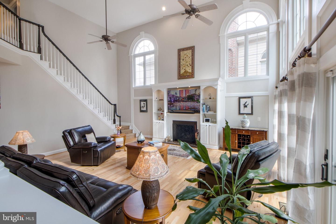
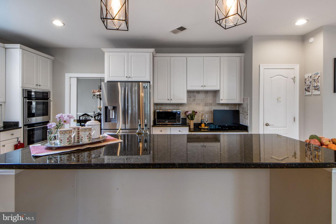
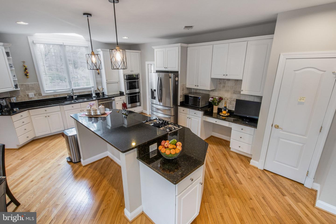
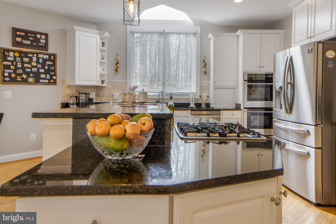
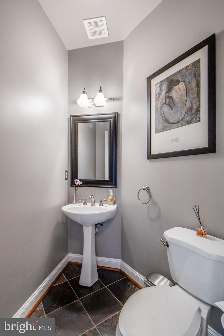
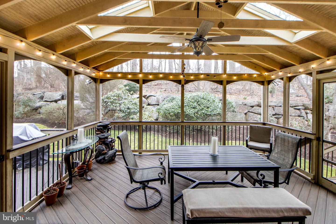
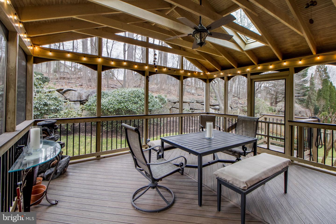
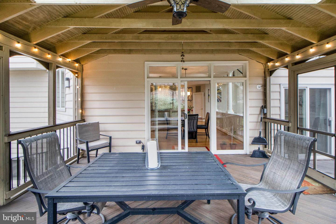
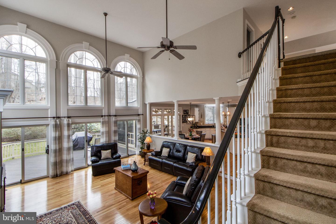
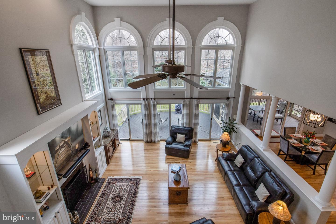
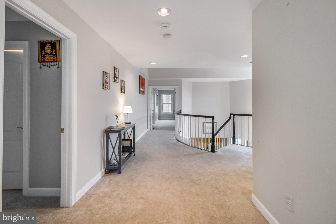
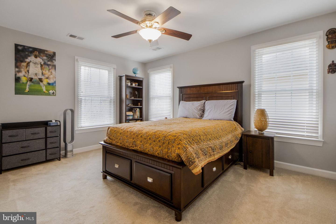
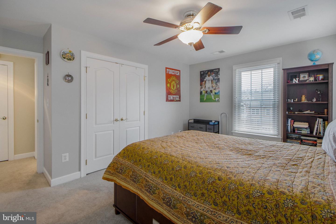
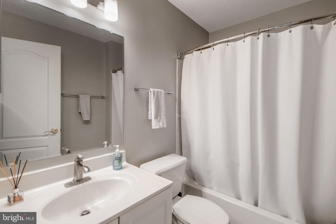
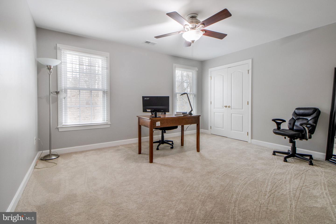
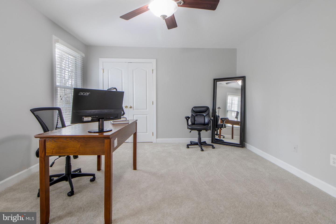
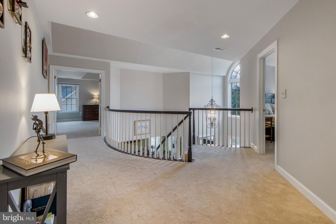
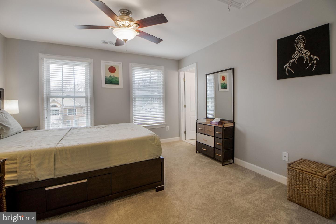
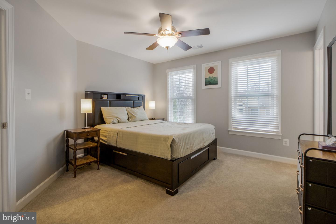
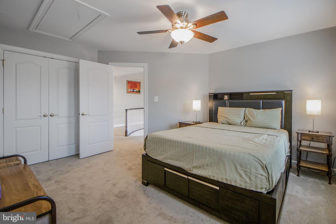
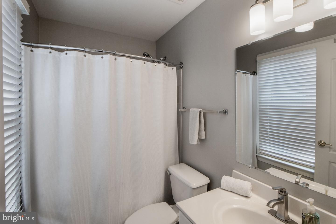
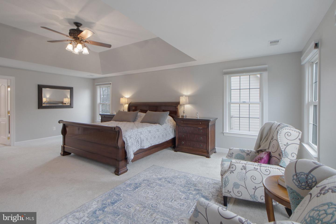
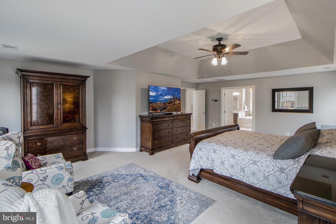
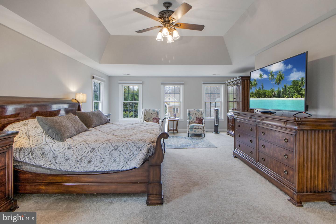
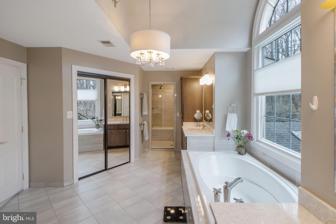
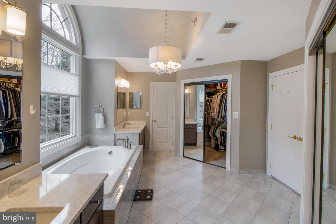
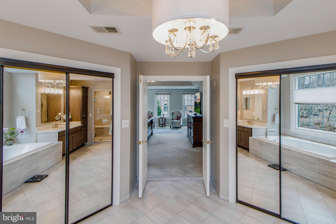
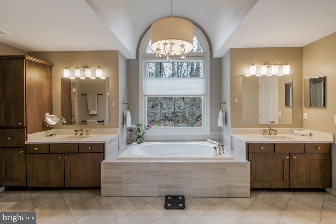
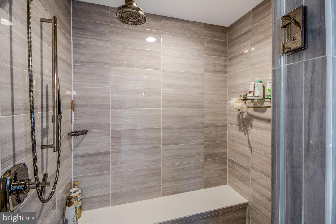
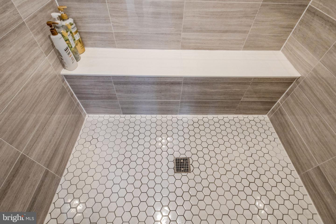
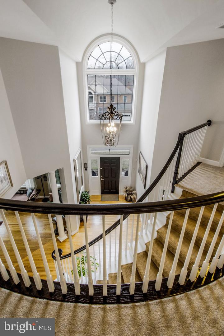
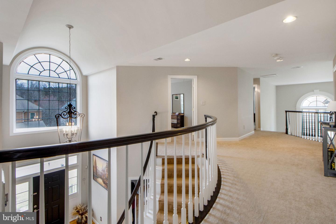
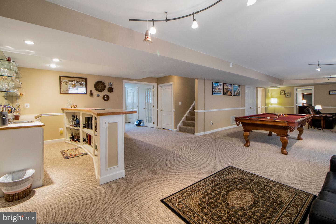
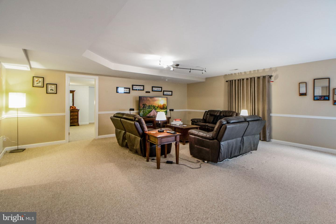
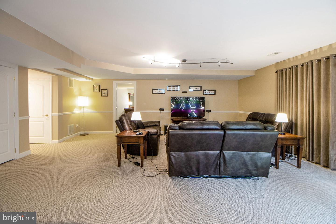
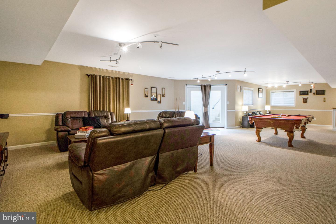
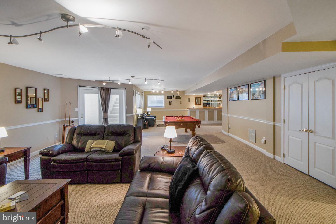
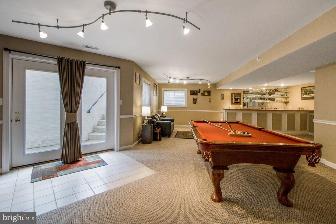
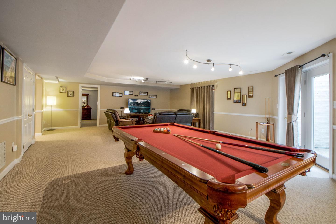
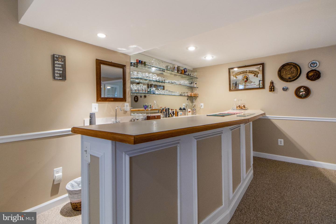
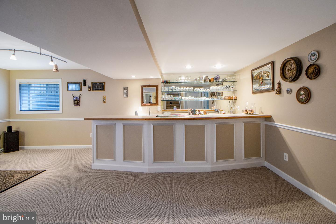
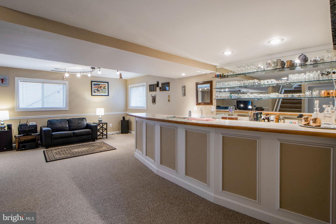
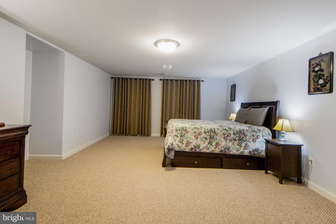
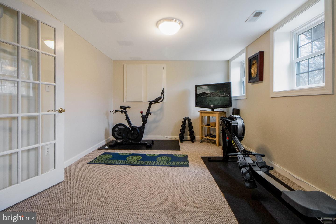
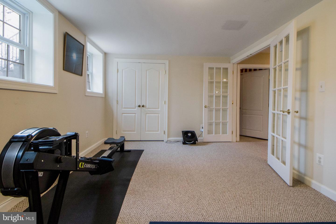
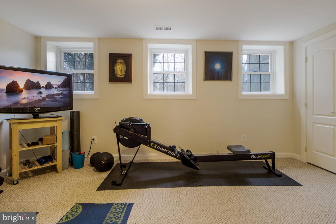
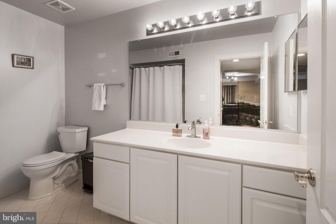
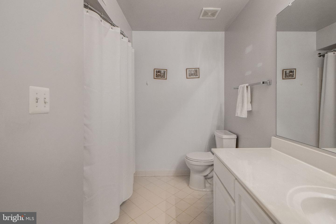
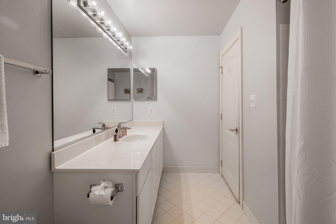
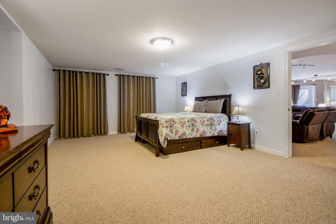
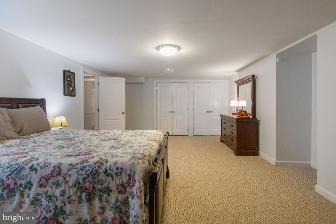
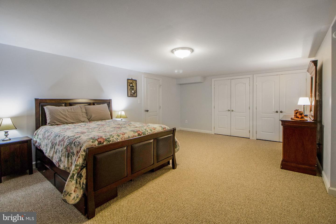
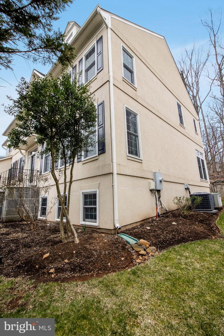
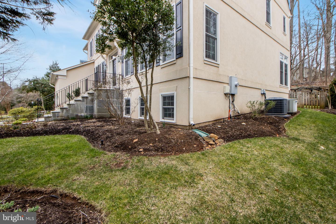
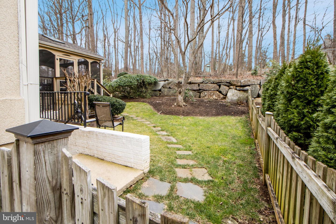
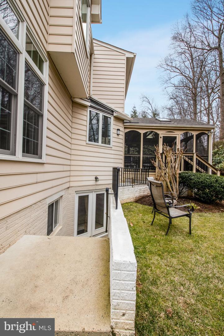
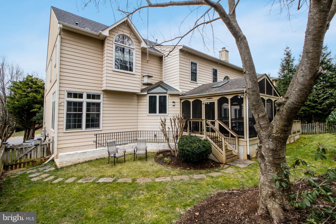
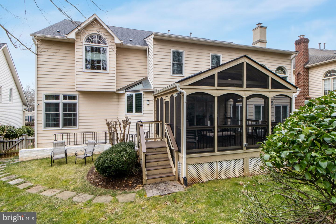
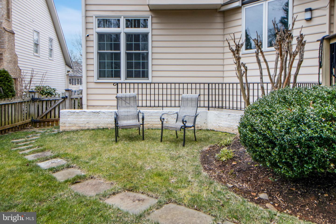
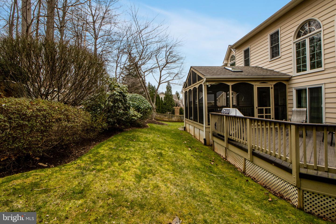
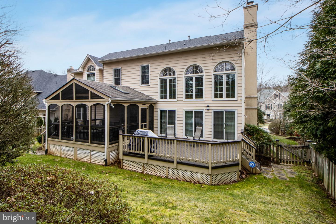
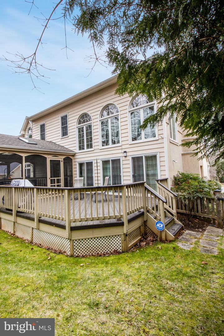
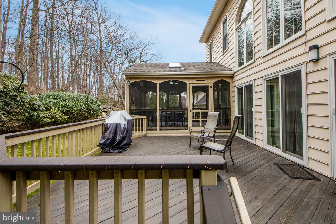
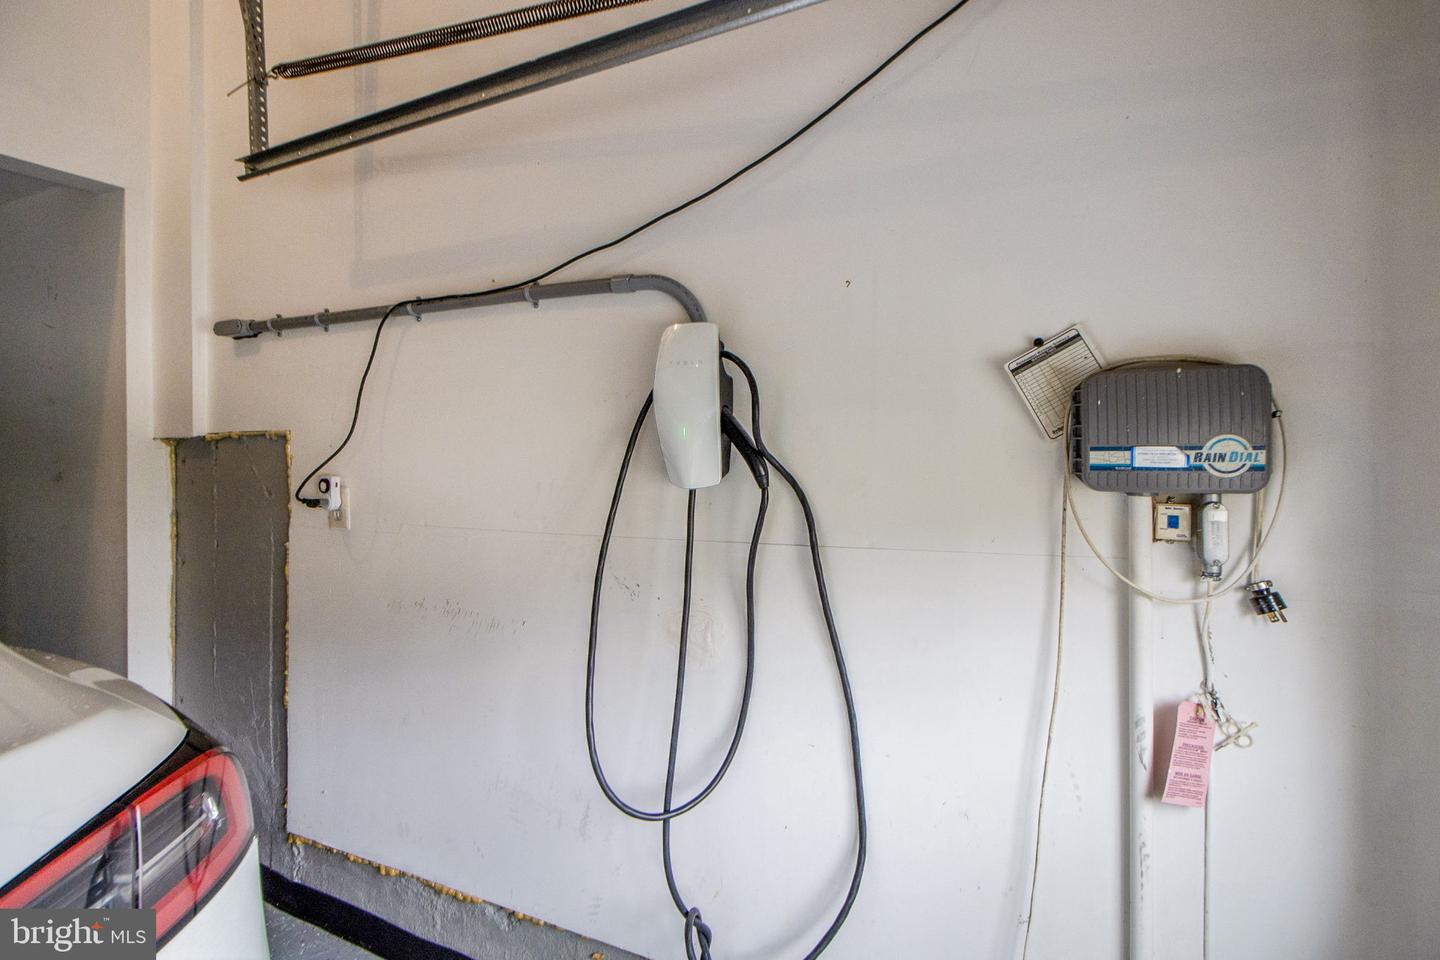
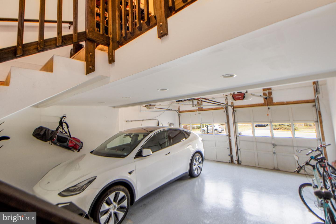
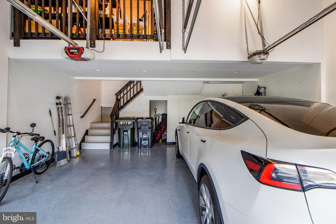
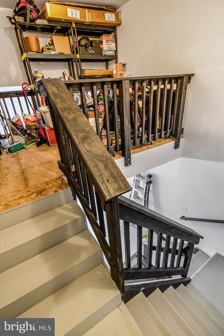
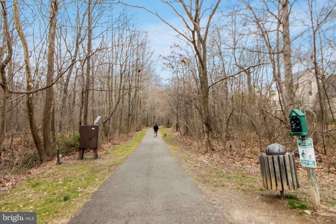
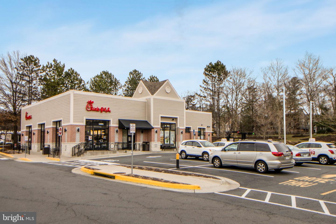
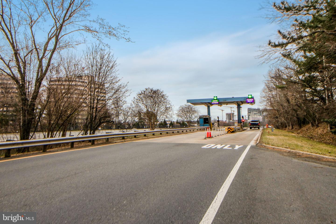
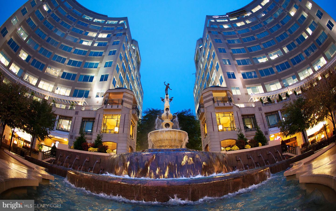
Visit 3D Virtual Tour Link to Virtually Enter in a Luxurious Functional Stunning Renaissance-built appx 5600 Sq Ft. Grand Home that's Perfect forA Peaceful LifeStyle. "This home is a true Architectural Beauty that Radiates Light and Airiness throughout Every Room." Welcoming Main Level with Newly Done Hardwood Floors Dramatic Curved Staircase in Two Story Foyer Charming Living Room with Well-Appointed Space & Plenty of Natural Light An Expansive Dining Room has a Distinctive Tea Station Nook Tastefully Updated Kitchen with Lots of Counter Space & An Island A New Fridge, Dishwasher Latest Model Washer Dryer & a Sink in the Laundry Room Plus A Not to Miss Step Up Concealed 2nd Pantry/ Storage Area through Laundry Room Majestic Family Room with Fireplace and Towering 2 Story Anderson Palladian Windows Throughout 3 Sliding Glass Doors to Open it up Family Room As an Outdoor Retreat in Spring and Fall The Screened Porch Offers a Serene Space to Unwind and take in the sights and sounds of nature with views of Lush Greenery ." Main level Bright Office/Library Separated with a Glass Door; Perfect for working from home ****Newly Cushion Carpeted Upper Level has Stylish Hallway to Create Privacy in-Between 4 Bedrooms & 3 Existing Bathrooms & a 4th Bath Possible (See Floor Plan in Documents) "The Luxurious Master Suite & Remodeled Bath Create Peaceful Oasis and a Feel of Stay at a 5-star Resort." A Princess Suite with its own Bathroom Generous Size Two Bedrooms are Served by a Spacious Hall Bath ****Walk-up basement with 2 Additional Bedrooms Or Office/Gym, A Large Full Bathroom, An Open Bar with Sink**Sitting & Theater Area & Unfinished area for Storage **Recent updates include Roof,** Hardwood Floors **Plush Carpet **HVAC **Sump Pump **A County Approved Tesla Charger **Andersen Windows and Doors**Maintenance-Free Gutter Covers** Fridge Dishwasher** Washer & Dryer**Underground Drainage Spouts**Pavers **Unbeatable Reston Location Walking Distance to North Point Shopping Center for Your Morning Coffee or Evening Meal** A Hop to Reston Town Center with Dining, Theater, Shopping, Skating Lounging**Reston Trail leading to Creek**Reston Lakes, Parks, Pools, Tennis, Basketball, and Community Centers**. Access to Silver Line Metro Reston Station by Town Center, Dulles Toll Road/Rt 7, and Dulles Airport** Close Proximity to Ashburn/Leesburg Premium Outlets and Tyson's Corner for shopping and further entertainment**Easy access to DC for work or leisure. Manicured Professionally Landscaped Yard with Zoned Sprinkler System & many Unique Plants/ Trees for Garden Lovers****"Whether you're hosting large gatherings or just enjoying a cozy evenings by the fireplace this home has it all." OPEN SUNDAY 1-4 PM PLEASE REMOVE SHOES OR USE SHOE COVERS SECURITY CAMERAS INSIDE AND OUTSIDE
Other Interior FeaturesEat-in Kitchen, Kitchen Island, Bar, Pantry, Walk-In Closet(s)
Area & Lot
Lot Area0.33 Acres
Living area5,492 Sq.Ft.
MLS® IDVAFX2114270
Year Built1997
School DistrictFAIRFAX COUNTY PUBLIC SCHOOLS
Architecture StylesTraditional, Colonial
TypeResidential
StatusSold
Exterior
Stories3
Air conditioningCentral Air, Ceiling Fan(s)
Heat typeCentral, Natural Gas, Exhaust Fan
Water SourcePublic
Garage Space2.0
Security FeaturesSecurity System
SewerPublic Sewer
ParkingAsphalt, Attached
RoofAsphalt
Finance
Sales Price$1,200,000
HOA Fees$763 yearly
Real Estate Tax$12,162 yearly
360 Virtual Tour
Take a tour of this property
Work With Us
If you have questions about credit or legal matters, buying or selling, you can trust us to find you what you need fast. We'll make sure you feel confident and educated every step of the way.