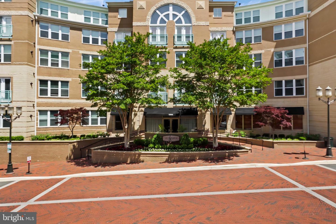
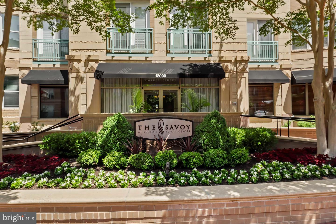
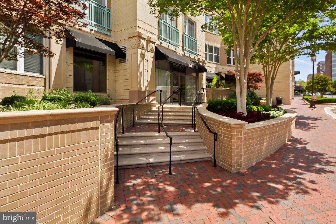
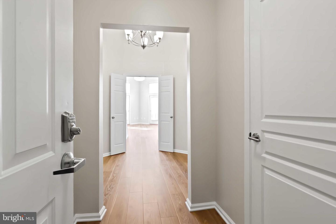
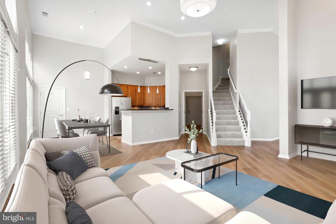
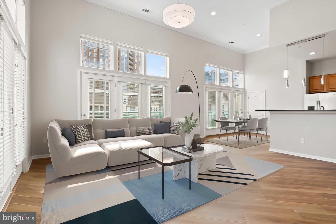
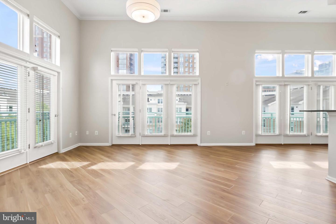
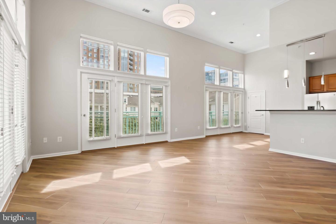
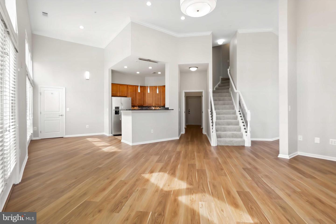
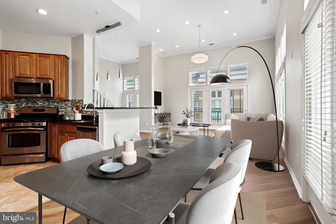
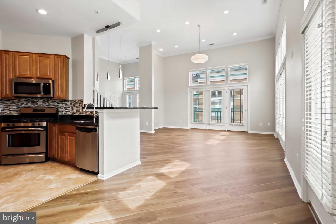
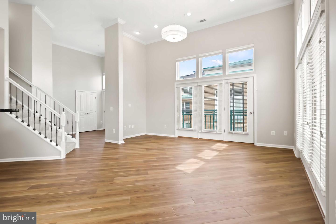
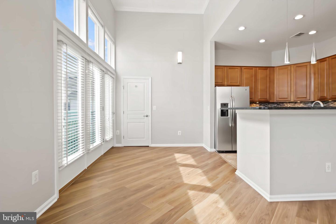
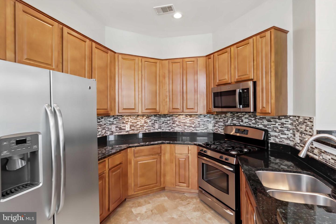
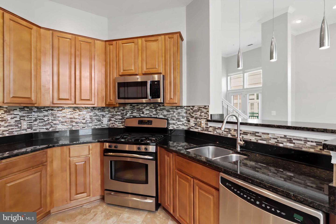
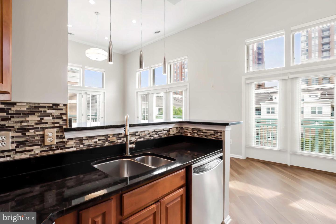
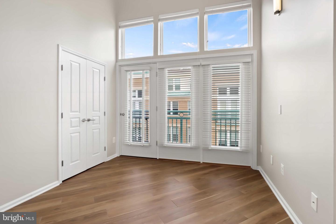
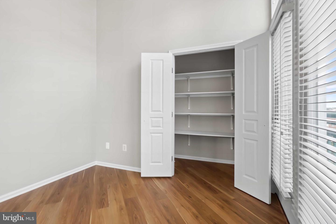
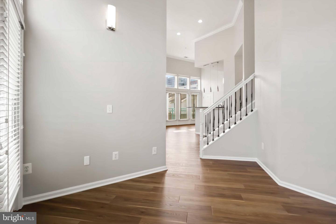
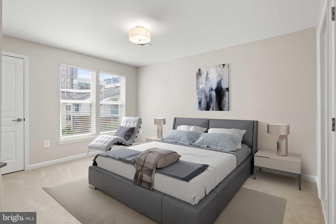
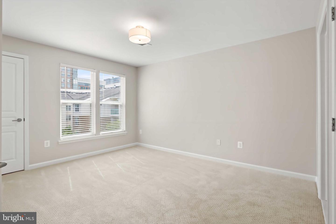
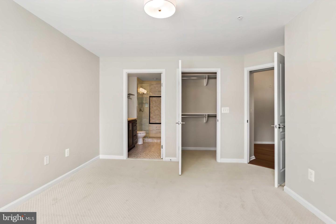
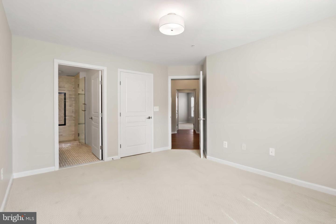
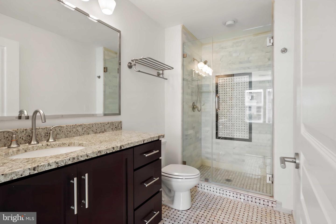
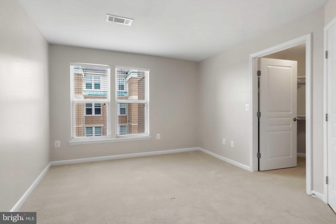
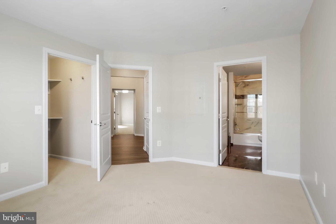
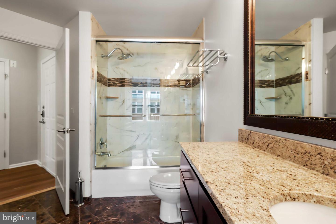
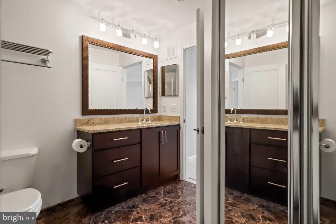
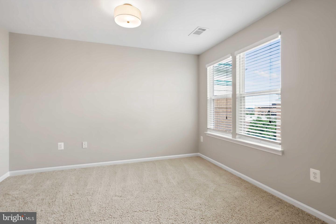
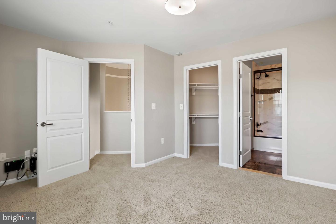
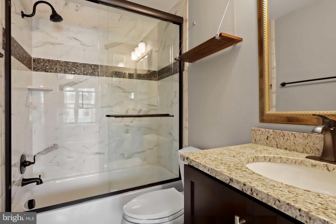
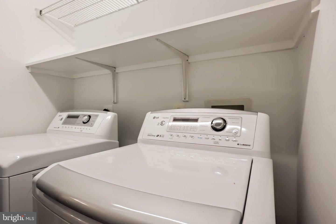
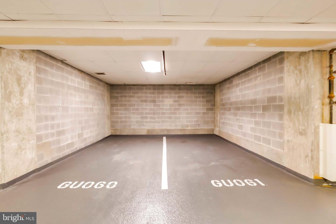
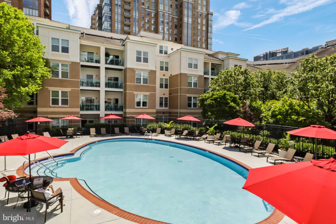
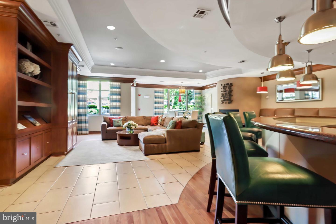
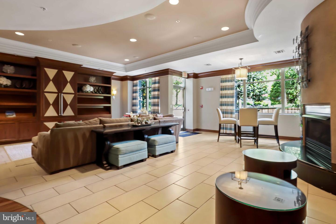
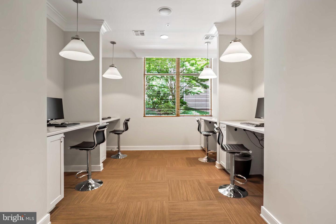
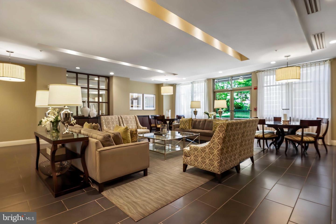
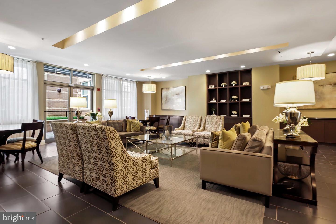
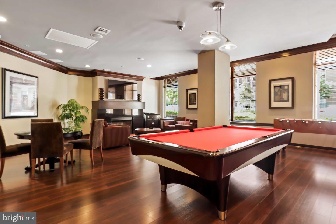
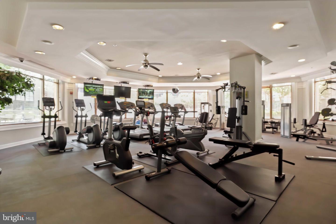
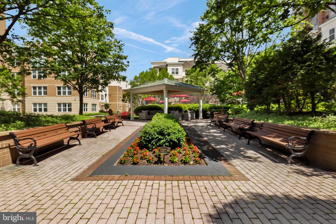
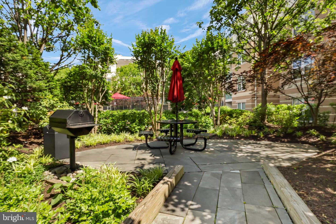
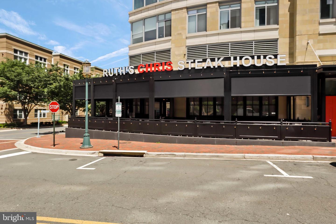
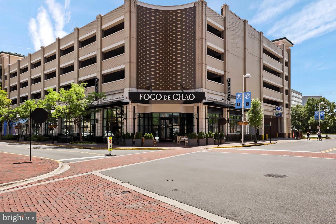
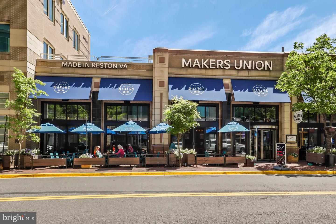
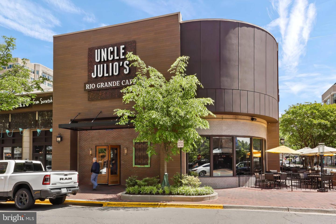
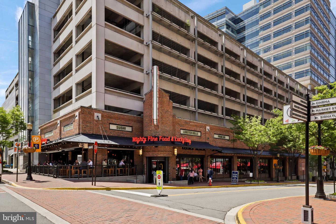
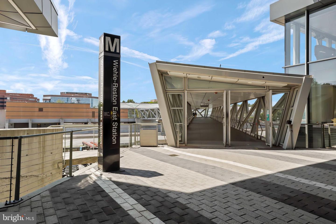
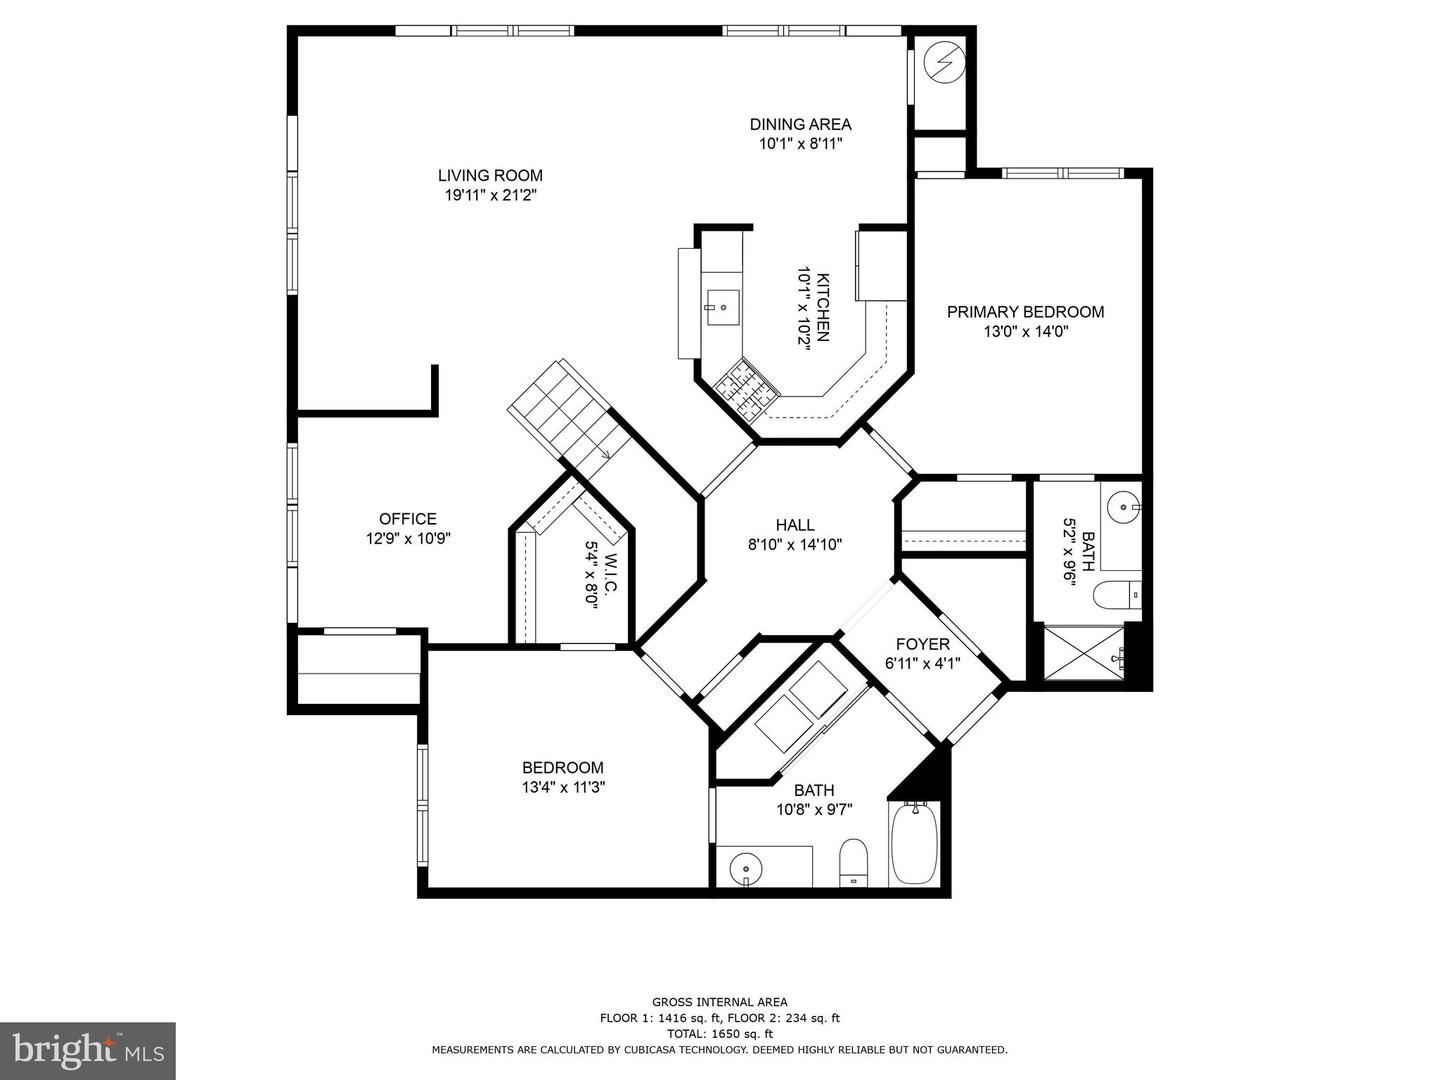
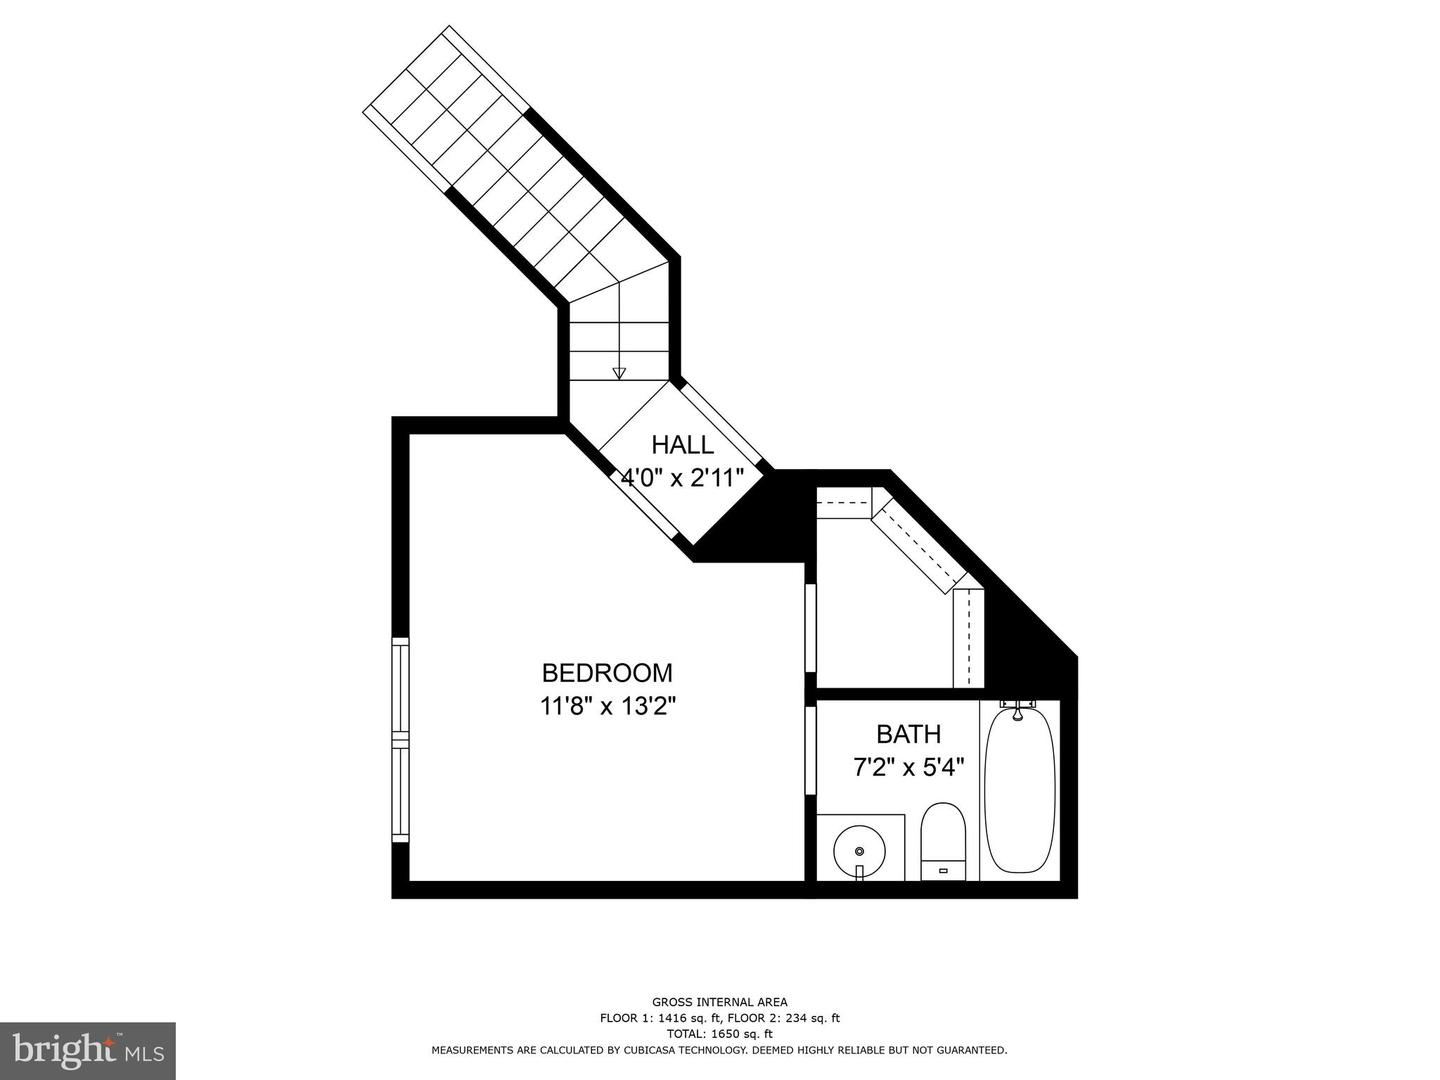
OFFER DEADLINE: Offer deadline is being set for Monday 5/22 at 2:00pm. Welcome to The Savoy at Reston Town Center, where luxury living meets convenience. This exceptional listing presents a highly sought-after gem: the rarely available Top Floor, 2-level, 3-bedroom each with a walk-in closet, 3-bathroom Emerson Loft Model. As you step inside, a sense of belonging envelops you. The light-filled living room offers delightful views of the pool and courtyard, creating a serene ambiance. The open kitchen, adorned with sleek granite counters and stainless-steel appliances, invites you to unleash your culinary creativity. The three spacious bedrooms provide ample closet space, ensuring all your storage needs are met. With two conveniently located garage parking spaces near the elevator, convenience is at your fingertips. The main level boasts a versatile office/study area, providing an ideal space to work from home. The unit also comes with a full size washer and dryer. The Savoy at Reston Town Center offers a wealth of amenities for you to enjoy. Stay active and maintain your fitness routine at the well-equipped fitness room. Take a refreshing dip in the outdoor pool during warm summer days. Indulge in a cinematic experience in the theater room or engage in friendly competition in the game room. The building's superb amenities cater to your every need, creating a truly luxurious living experience. And did we mention that The Savoy is perfectly located in Reston Town Center with access to fantastic dining to include; Ruth's Chris Steak House, Makers Union, Uncle Julio's Rio Grande Cafe, Bartaco, Fogo de Chao and more. And shop till your heart's content at; J. Crew, Anthropologie, Sephora and more. With easy access to the Washington and Old Dominion Trail. And if you do have to travel a bit further; enjoy access to the linkRTC (The Reston Town Center Shuttle), The RTC Metro Station and convenience to all major commuter routes, I66, Dulles Toll Road, Fairfax County Parkway and Reston Parkway. Don't miss the opportunity to make this exquisite property your new home. Contact us today to arrange a viewing and embark on a journey of luxurious living at The Savoy.
Share Property
Location
12000 Market St #401, Reston, VA 20190
Status
Sold
Date Sold
May 31, 2023
Property Amenities
Interior
AppliancesDishwasher, Disposal, Dryer, Refrigerator, Ice Maker, Microwave, Gas Oven, Gas Range, Cooktop, Washer, Electric Water Heater
FlooringCarpet, Ceramic Tile
Total Bedrooms:3
Full Bathrooms:3
Other Interior FeaturesElevator, Walk-In Closet(s)
Area & Lot
Living area1,708 Sq.Ft.
MLS® IDVAFX2127448
Year Built2004
School DistrictFAIRFAX COUNTY PUBLIC SCHOOLS
High SchoolSOUTH LAKES
Middle SchoolHUGHES
Elementary SchoolLAKE ANNE
Architecture StylesColonial
TypeCondo
StatusSold
Exterior
Stories2
Air conditioningCentral Air, Ceiling Fan(s)
Heat typeForced Air, Natural Gas, Exhaust Fan
Water SourcePublic
Garage Space2.0
Security FeaturesSmoke Detector(s)
SewerPublic Sewer
ParkingGarage Door Opener
Finance
Sales Price$690,000
Real Estate Tax$7,534 yearly
Work With Us
If you have questions about credit or legal matters, buying or selling, you can trust us to find you what you need fast. We'll make sure you feel confident and educated every step of the way.