12000 MARKET STREET Unit: 329
VIEW PHOTOS
$488,888

12000 MARKET STREET Unit: 329

2 Beds 2 Baths 1,047 Sq.Ft.

Description

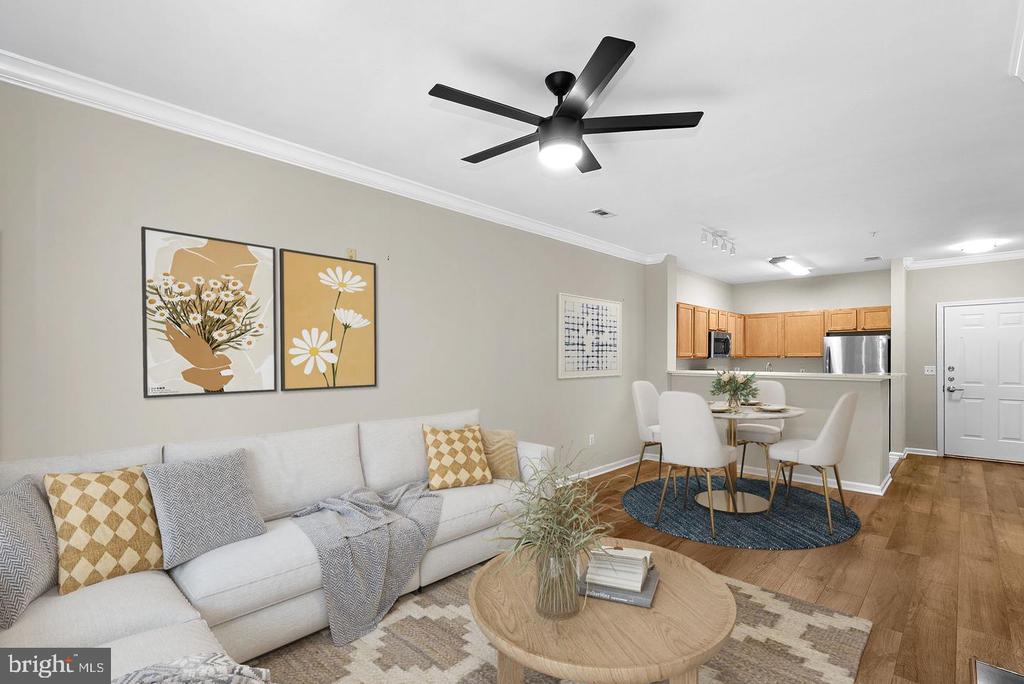
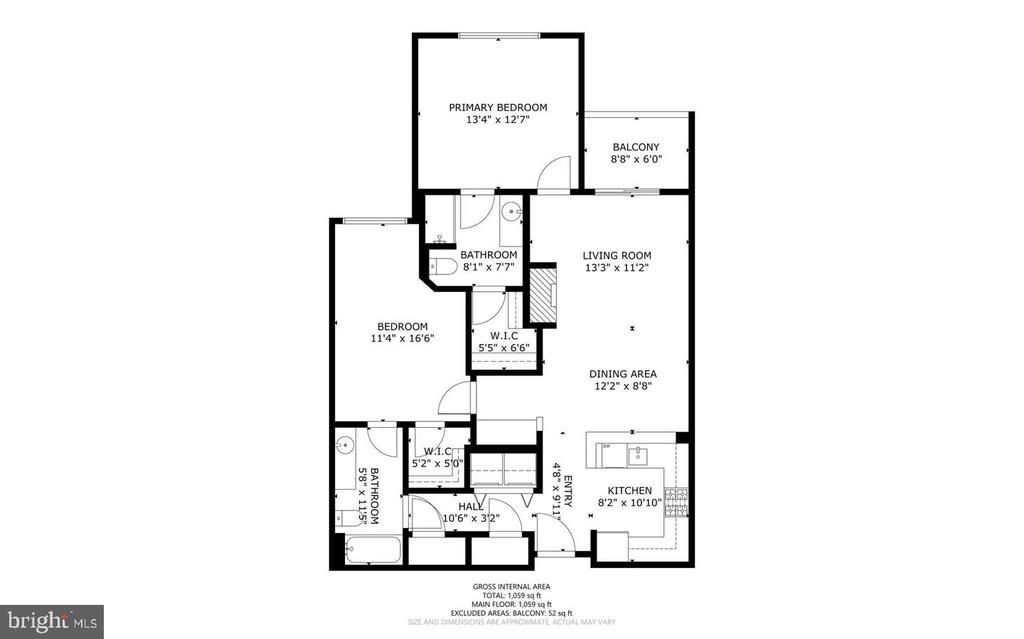
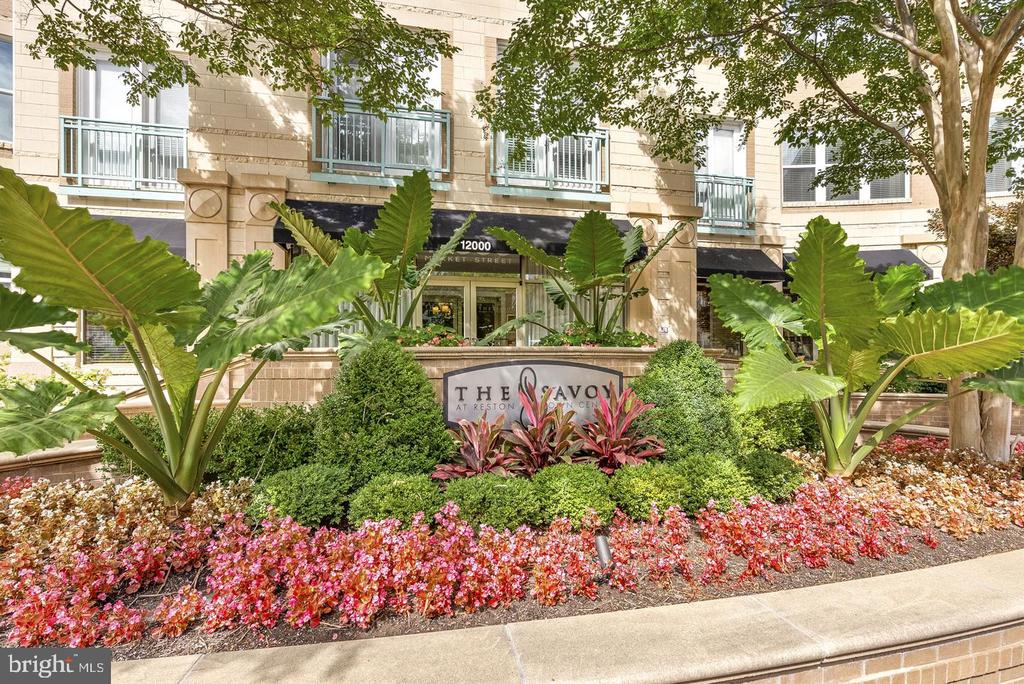
Welcome home to The Savoy, where the energy of Reston Town Center is right outside your door. This Duvall model condominium has two bedrooms and two full baths, and it's been refreshed from top to bottom so you can simply unpack and settle in.

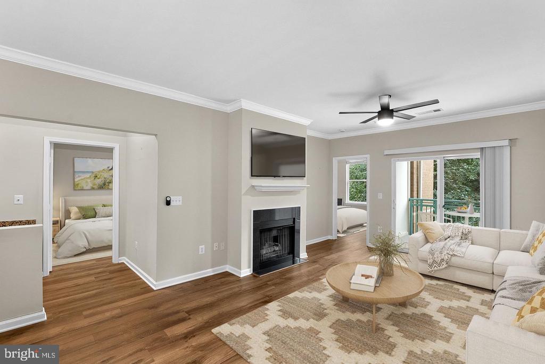
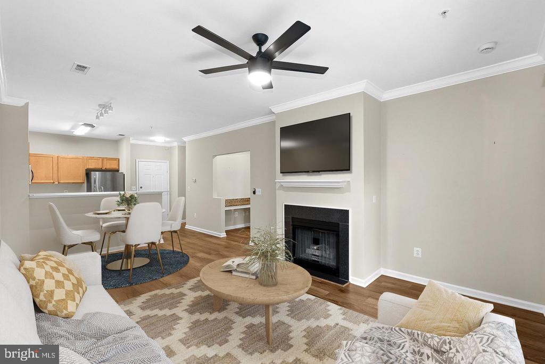
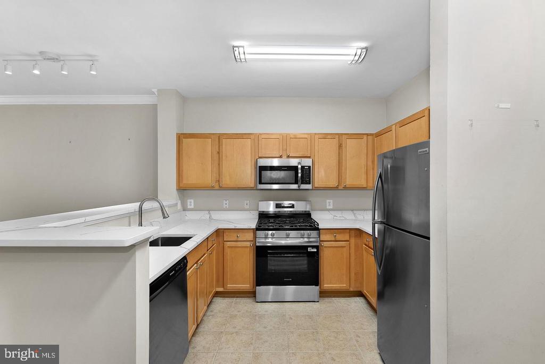
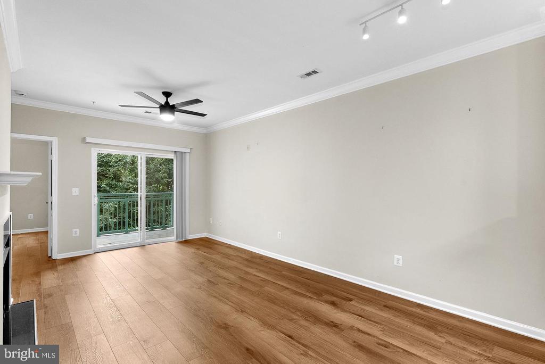
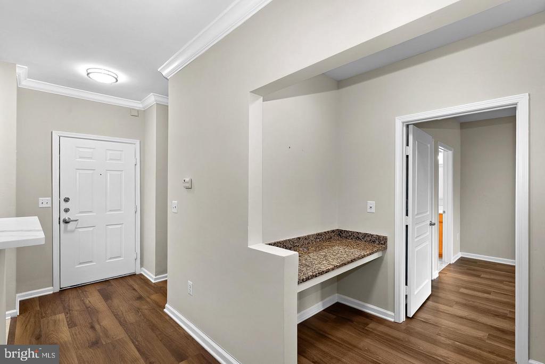
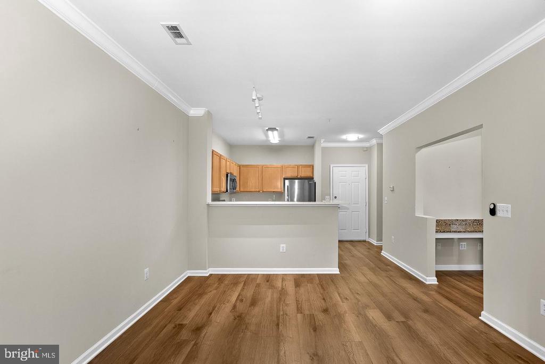
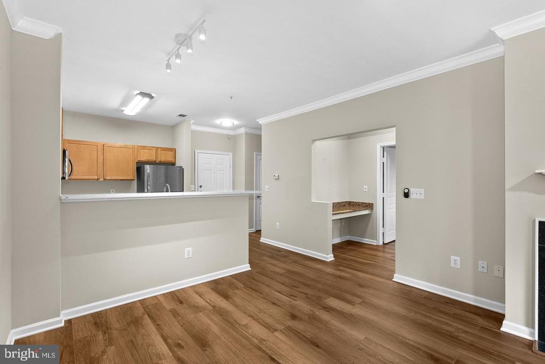
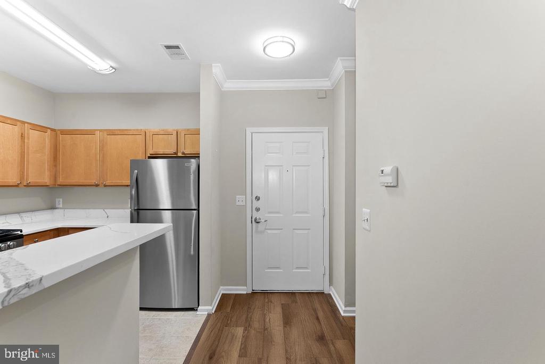
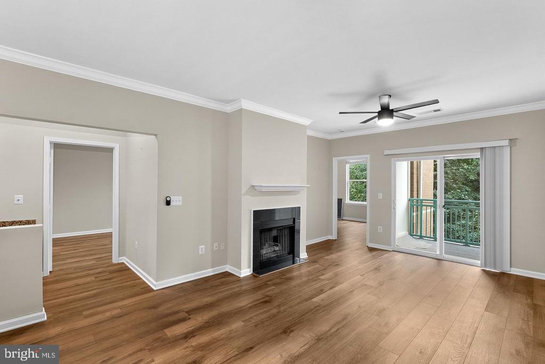
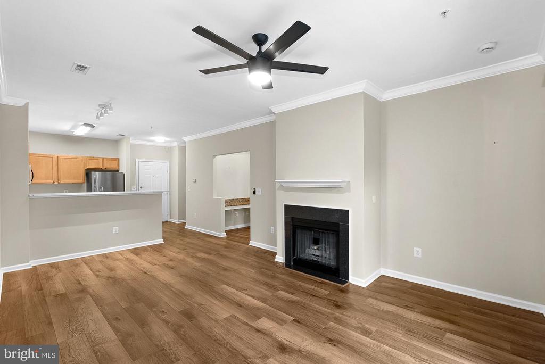
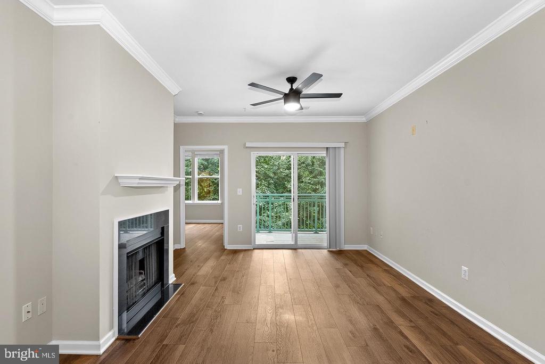
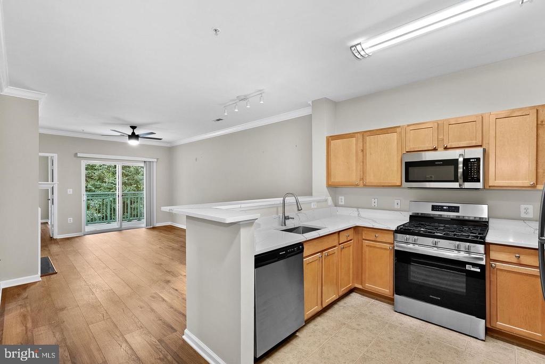
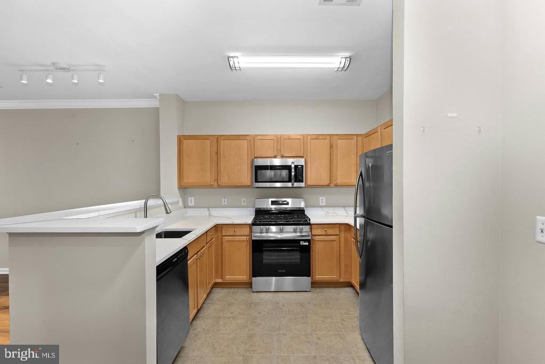
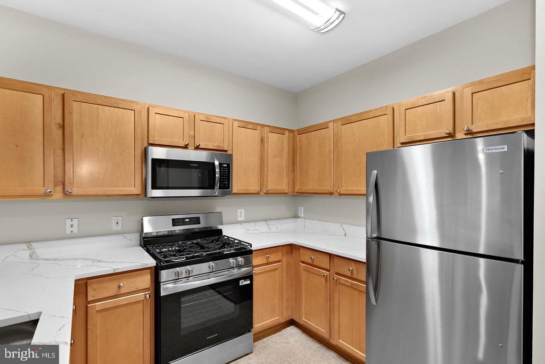
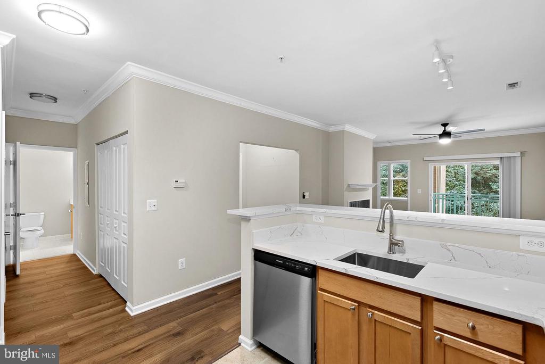
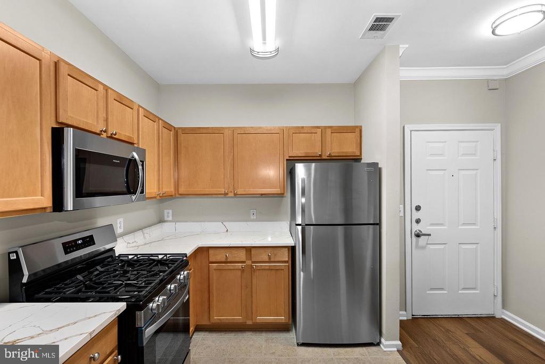
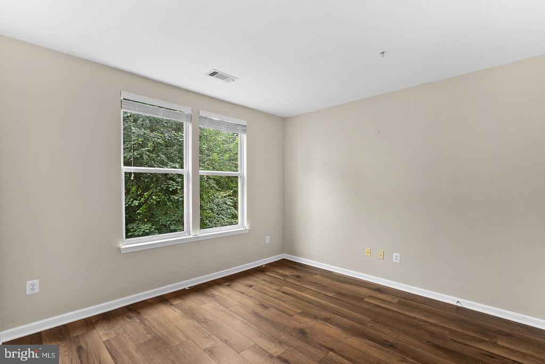
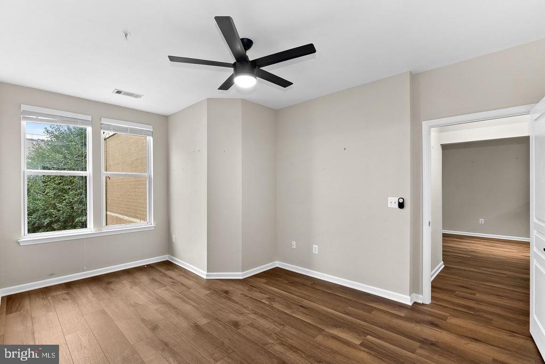
Step inside to a freshly painted interior in a calm, neutral palette, paired with new luxury vinyl plank flooring that ties the living spaces together. A wood-burning fireplace anchors the main living area and adds character and warmth on cooler evenings. The living and dining areas open to one another, giving you flexible space for quiet nights at home, weekend brunches, or hosting friends. The kitchen has been updated with brand new appliances and offers plenty of cabinet storage and counter space for everyday cooking and entertaining.

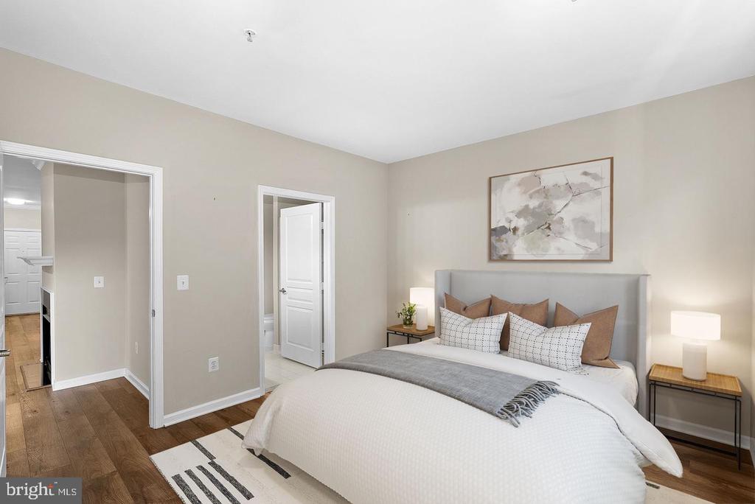
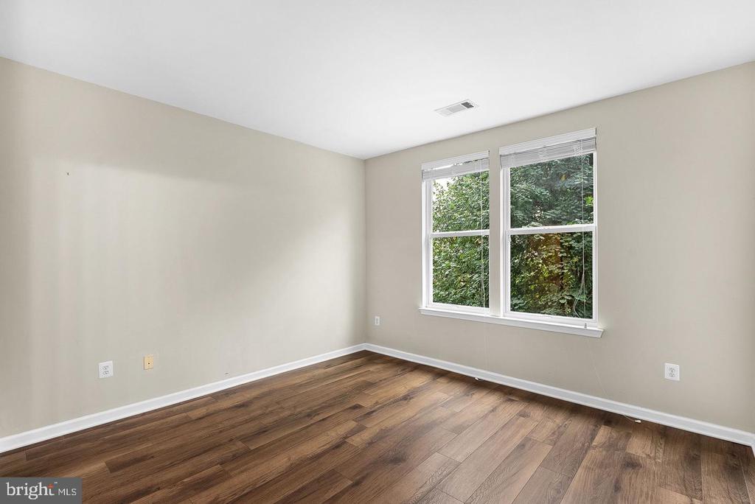
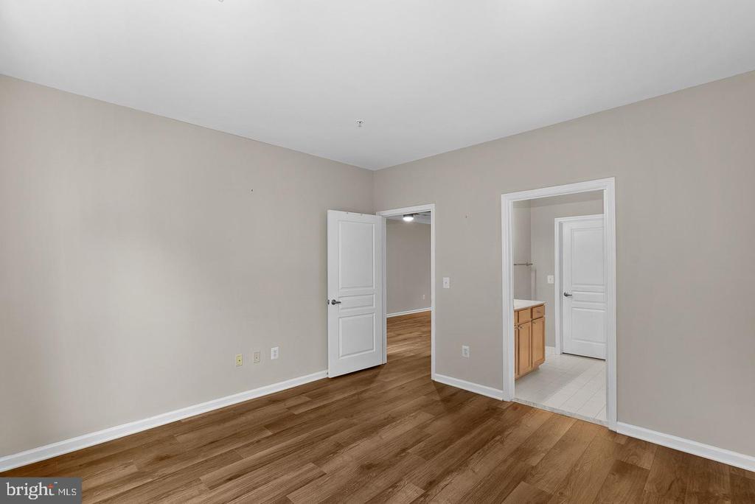
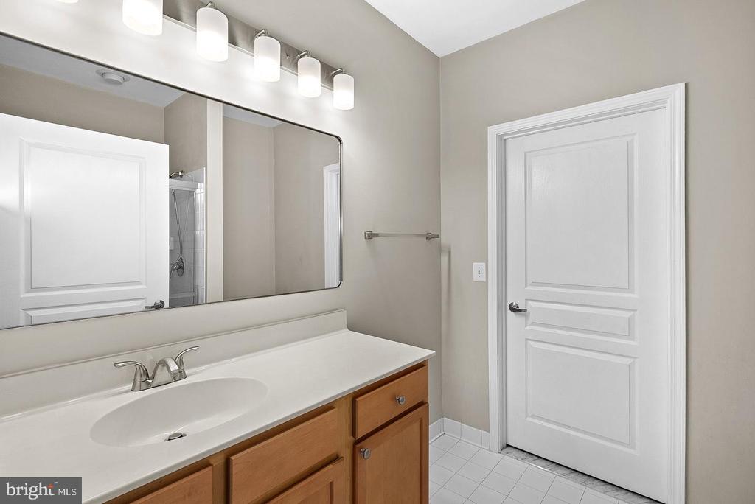
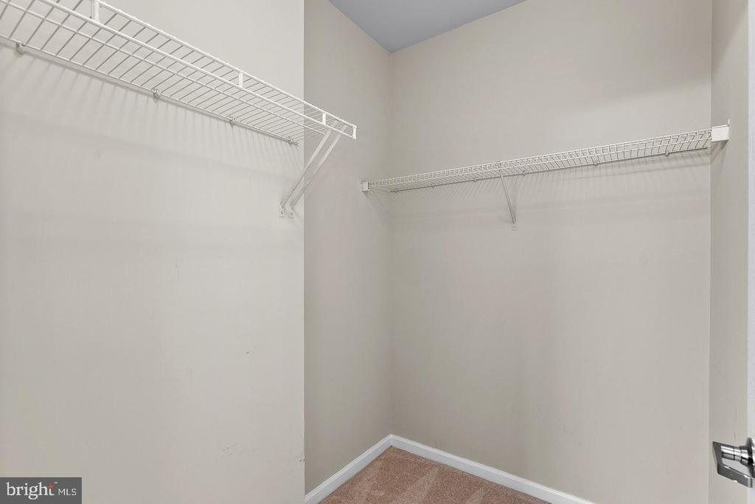
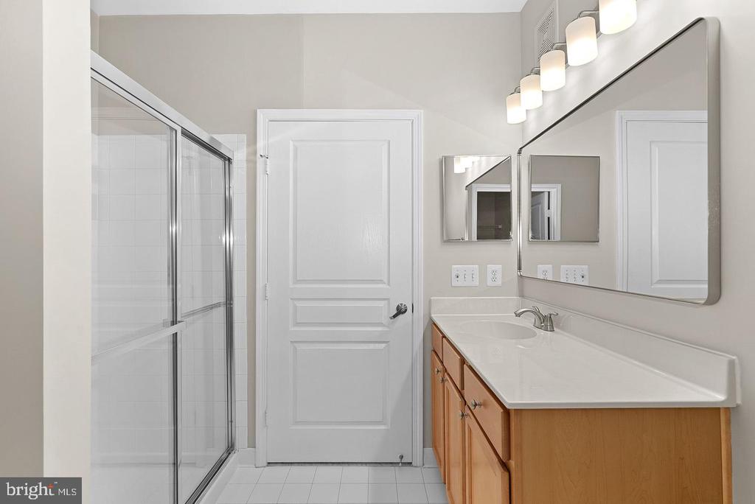
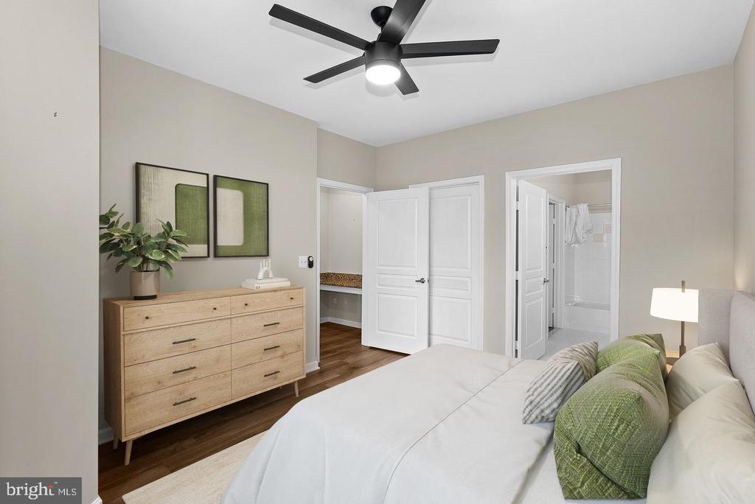
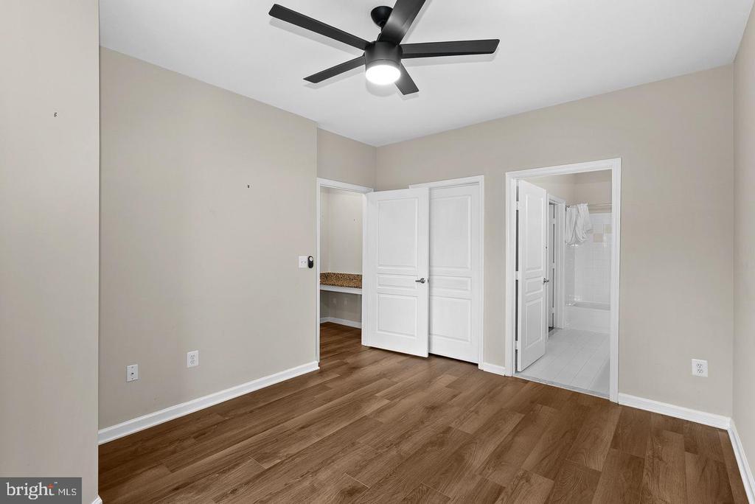
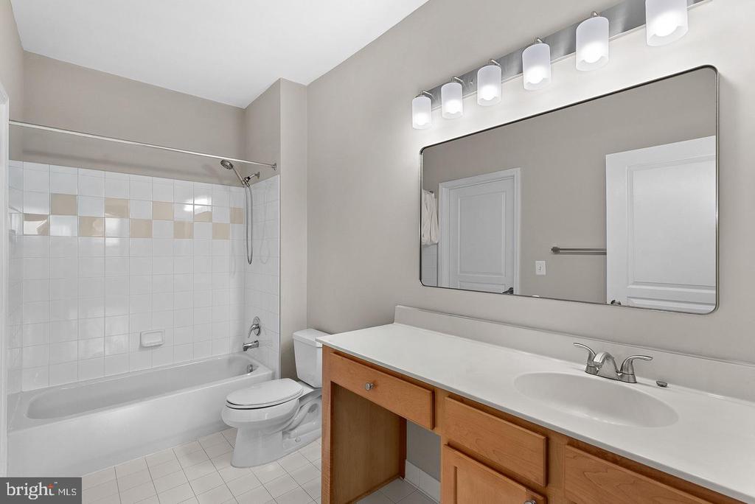
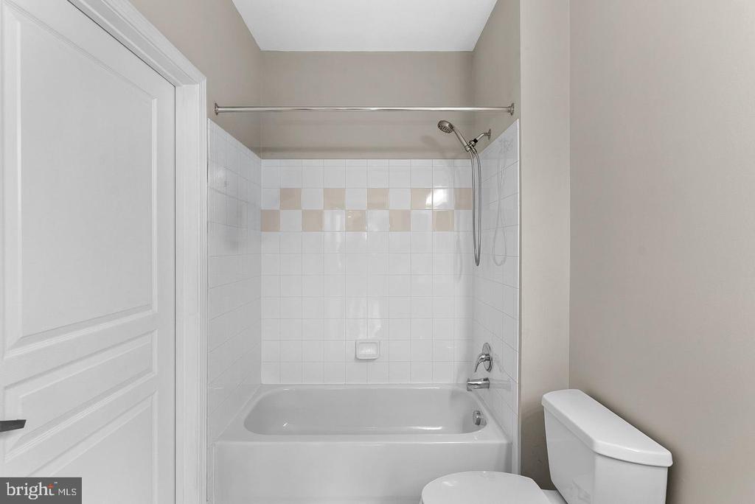
The two bedrooms sit apart from each other for added privacy. The primary suite includes its own en-suite bath, and the second bedroom has convenient access to the second full bath. It works equally well as a guest room, home office, or hobby space.

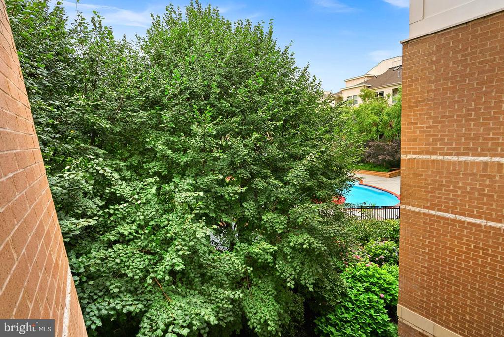
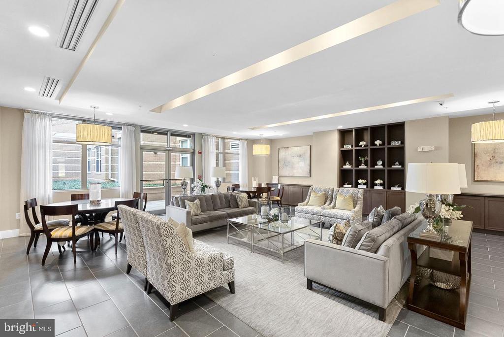
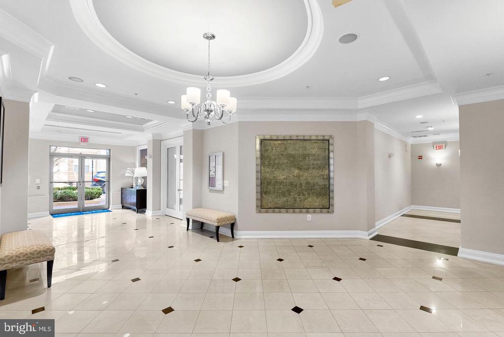
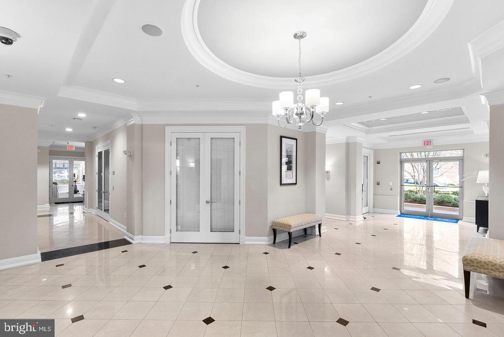
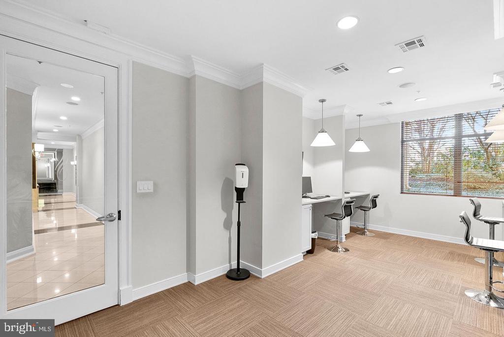
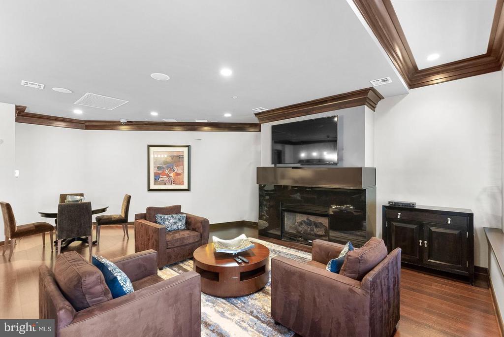
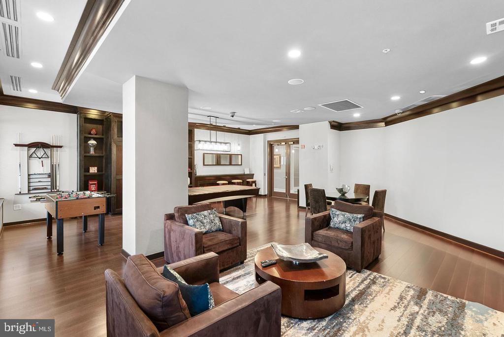
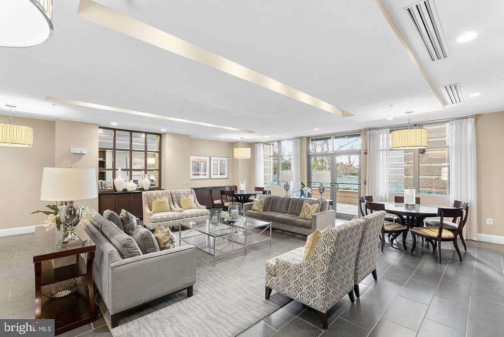
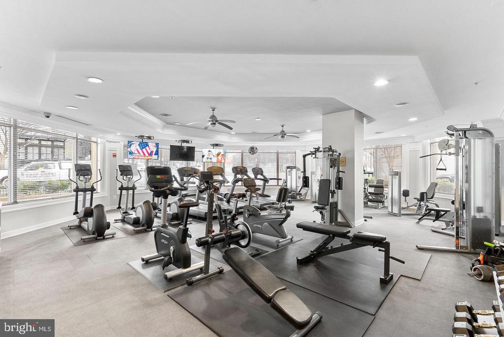
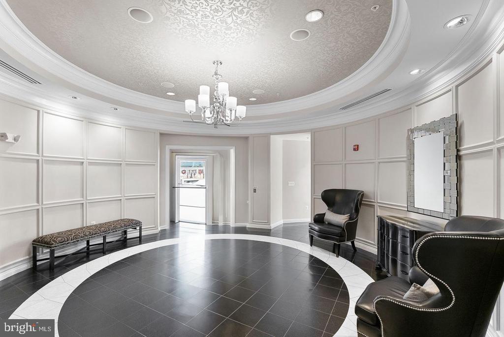
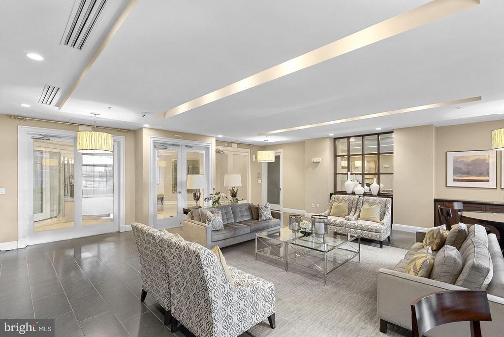
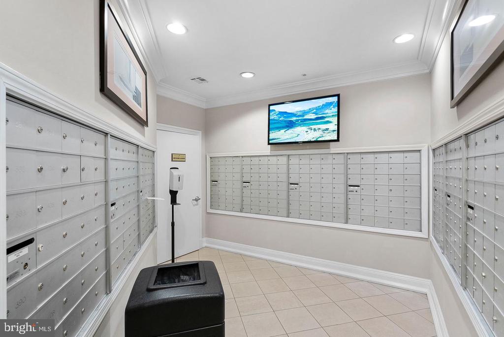
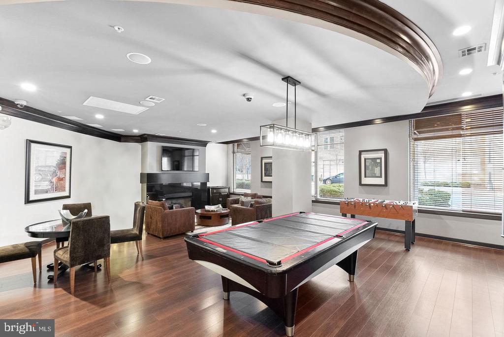
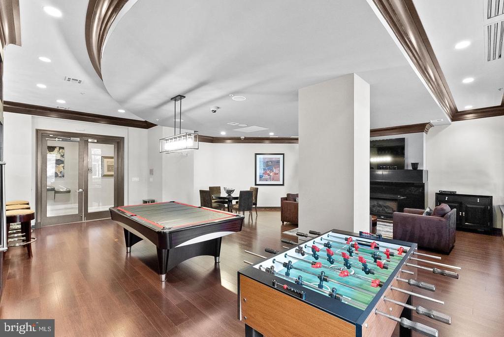
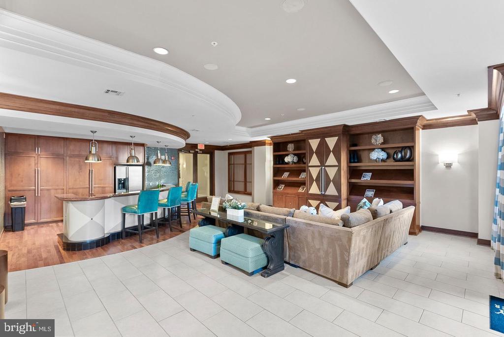
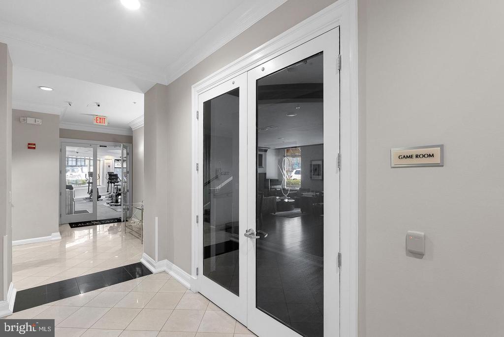
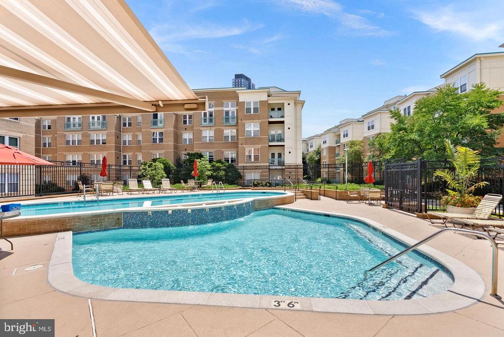
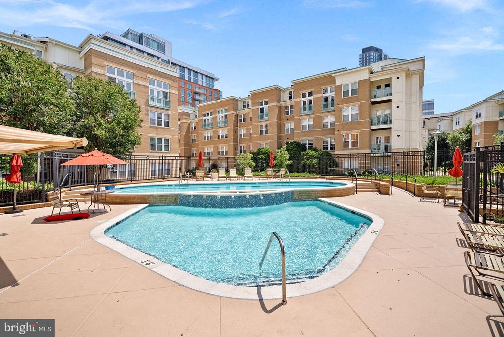
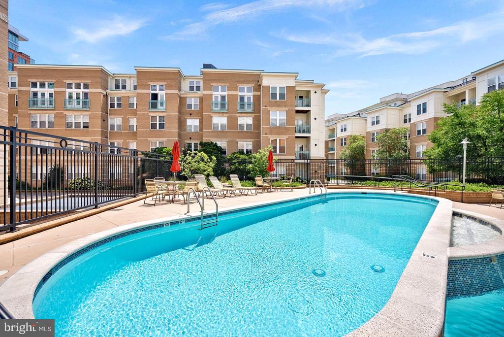
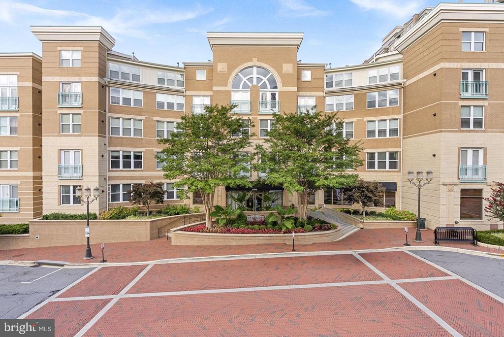
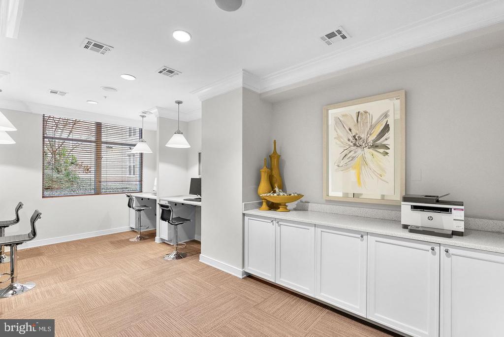
The Savoy is an established, well-regarded address in the Town Center neighborhood. Residents enjoy an assigned parking space in the secure underground garage, a fitness center, an outdoor swimming pool, a clubhouse, a business center, and a party room for gatherings. The common areas are well kept and the community is professionally managed.

Location is where this home truly shines. Restaurants, coffee shops, boutiques, entertainment venues, and the seasonal events and festivals that give Town Center its lively spirit are all within a short stroll. Nearby parks, paths, and green spaces make it easy to get outside for a walk, run, or bike ride. For getting around the region, you'll find quick access to the Dulles Toll Road and the Fairfax County Parkway, plus nearby employment centers. The Reston Town Center Metro Station on the Silver Line connects you to the rest of Northern Virginia and Washington, D.C.

With a practical layout, fresh finishes, new appliances, and a walkable setting that's hard to match, this move-in-ready condominium is a rare chance to enjoy all that Reston has to offer. Schedule your showing today and see it for yourself.
Share Property

Location

12000 MARKET STREET Unit: 329, RESTON, VA 20190

Status

For Sale

Property Amenities

Interior
Fireplace Mantel(s)
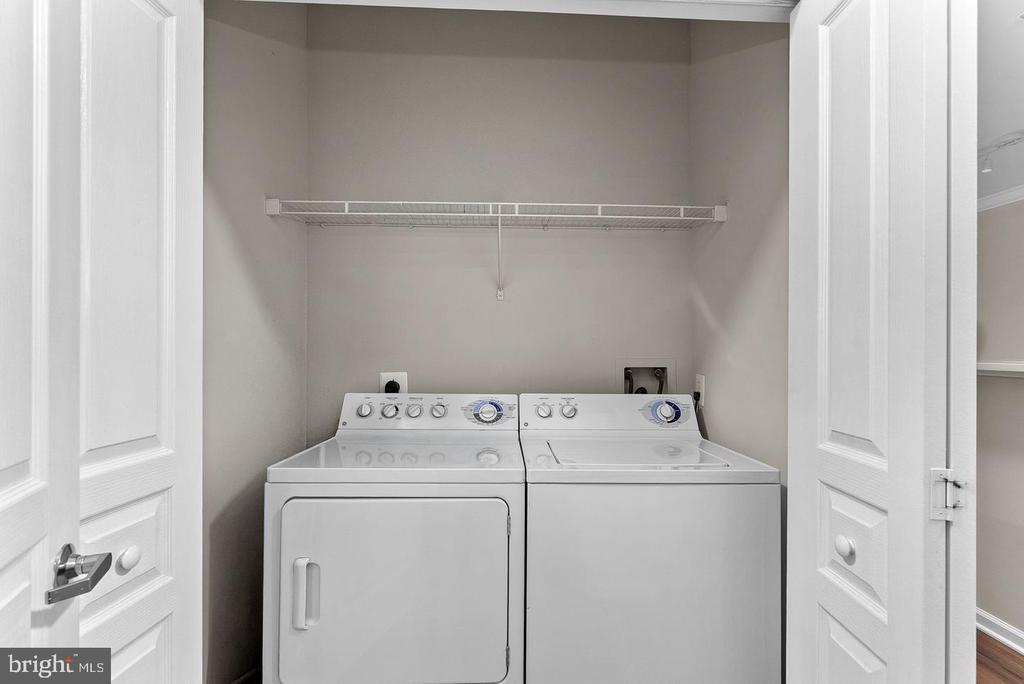
Appliances Built-In Microwave, Dishwasher, Disposal, Dryer, Exhaust Fan, Icemaker, Microwave, Oven/Range - Electric, Refrigerator, Stove, Washer, Water Heater
Total Bedrooms: 2
Full Bathrooms: 2
Other Interior Features Bathroom - Tub Shower, Ceiling Fan(s), Combination Dining/Living, Entry Level Bedroom, Floor Plan - Open, Primary Bath(s), Upgraded Countertops
Area & Lot
Total area 1,047 Sq.Ft.
Living area 1,047 Sq.Ft.
MLS® ID VAFX2347642
Year Built 2004
School District FAIRFAX COUNTY PUBLIC SCHOOLS
High School SOUTH LAKES
Middle School HUGHES
Elementary School LAKE ANNE
Architecture Styles Contemporary
Type Condo
Status For Sale
Exterior
Stories 1
Pool Yes - Community
Air conditioning Central A/C, Ceiling Fan(s)
Heat type Forced Air
Disability Features Elevator
Water Source Public
Garage Space 2.0
Security Features Main Entrance Lock, Smoke Detector
Sewer Public Sewer
Other Exterior Features Sidewalks, Street Lights
Parking Parking Garage
Finance
Sales Price $488,888
Real Estate Tax $5,463 yearly
image

Schedule a Showing

We would love to show you our beautiful property. Please select your preferred date and time below. An agent will be in touch shortly to confirm your appointment.

Schedule a Showing

We would love to show you our beautiful property. Please select your preferred date and time below. An agent will be in touch shortly to confirm your appointment.
Thank you for your interest in 12000 MARKET STREET Unit: 329, RESTON, VA 20190. We are reviewing your request and will be in touch shortly!

Mortgage Calculator

Estimate your monthly mortgage payment, including the principal and interest, property taxes, and HOA. Adjust the values to generate a more accurate rate.
All estimates are provided for informational purposes only. Actual amounts may vary.
$0,000 Your Payment 20 15 65
$0,000 Your Payment

Work With Us

If you have questions about credit or legal matters, buying or selling, you can trust us to find you what you need fast. We'll make sure you feel confident and educated every step of the way.