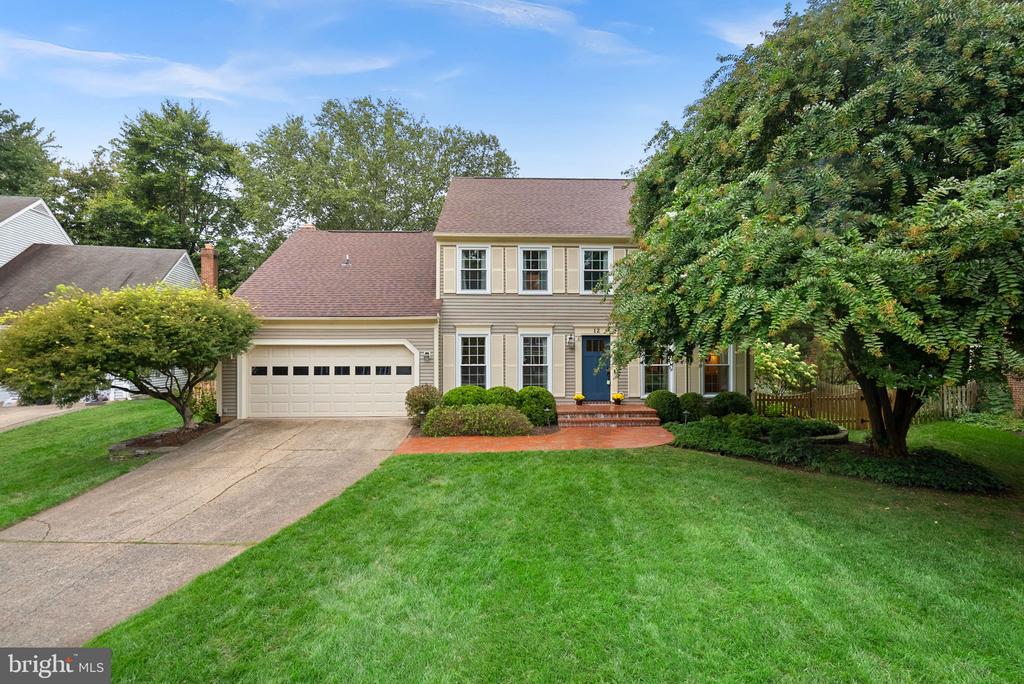
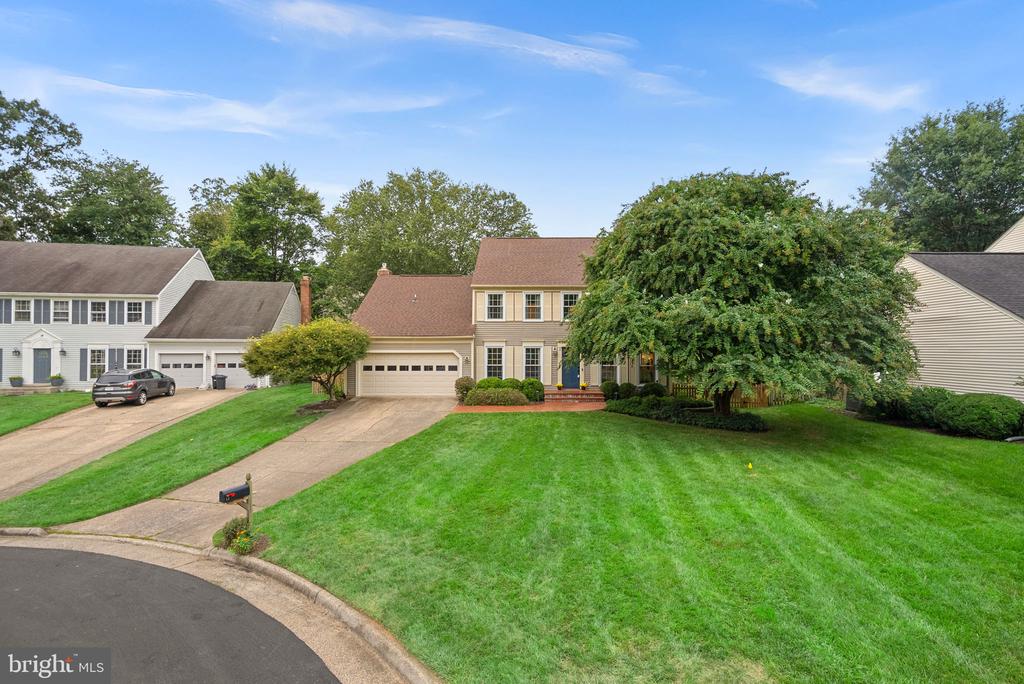
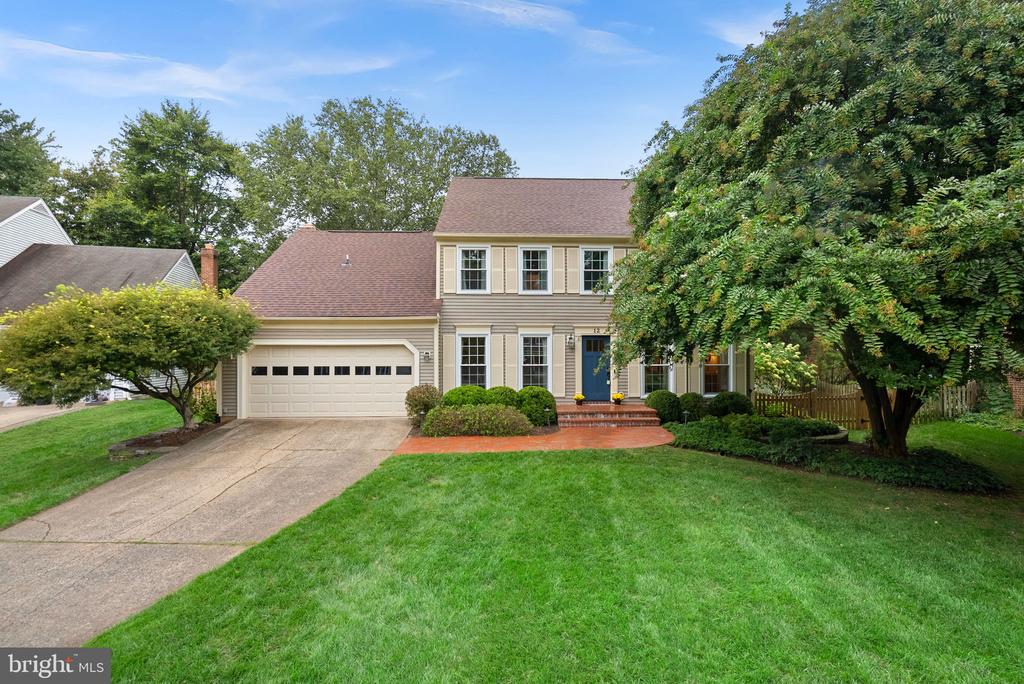
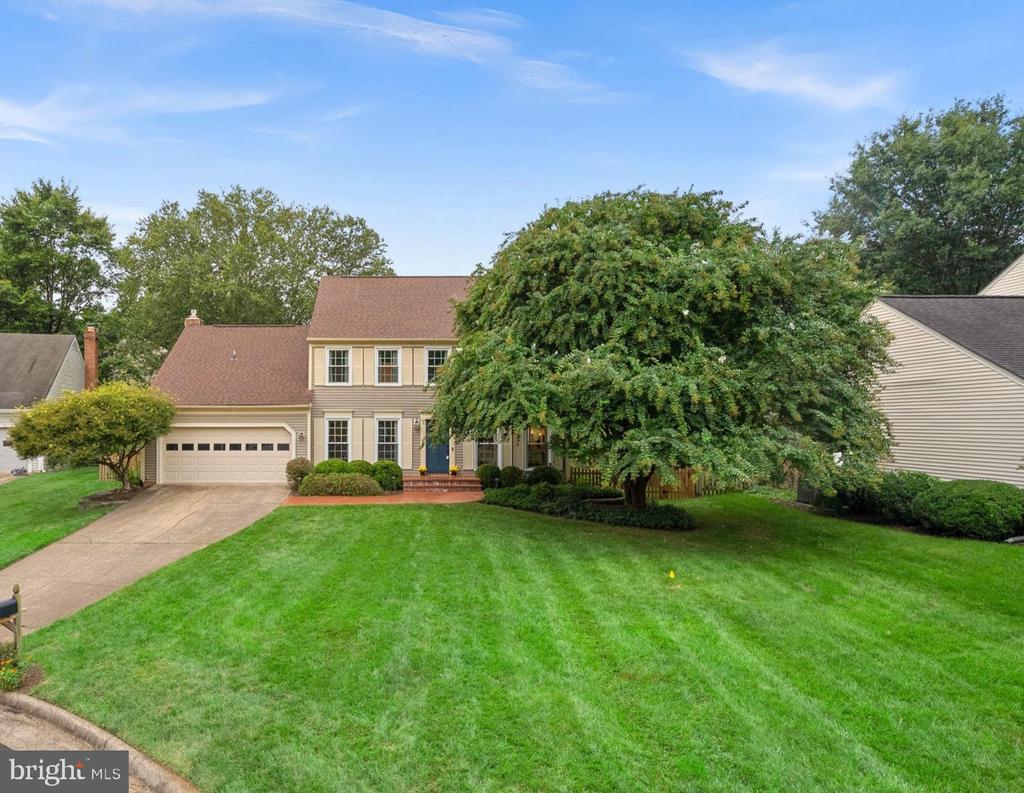
Two-story beige house with an attached garage, wide lawn, and mature trees.
12 TEASDALE COURT
12 TEASDALE COURT
12 TEASDALE COURT
12 TEASDALE COURT
12 TEASDALE COURT
12 TEASDALE COURT
12 TEASDALE COURT
12 TEASDALE COURT
12 TEASDALE COURT
12 TEASDALE COURT
12 TEASDALE COURT
12 TEASDALE COURT
12 TEASDALE COURT
12 TEASDALE COURT
12 TEASDALE COURT
12 TEASDALE COURT
12 TEASDALE COURT
12 TEASDALE COURT
12 TEASDALE COURT
12 TEASDALE COURT
12 TEASDALE COURT
12 TEASDALE COURT
12 TEASDALE COURT
12 TEASDALE COURT
12 TEASDALE COURT
12 TEASDALE COURT
12 TEASDALE COURT
12 TEASDALE COURT
12 TEASDALE COURT
12 TEASDALE COURT
12 TEASDALE COURT
12 TEASDALE COURT
12 TEASDALE COURT
12 TEASDALE COURT
12 TEASDALE COURT
12 TEASDALE COURT
12 TEASDALE COURT
12 TEASDALE COURT
12 TEASDALE COURT
12 TEASDALE COURT
12 TEASDALE COURT
12 TEASDALE COURT
12 TEASDALE COURT
12 TEASDALE COURT
12 TEASDALE COURT
12 TEASDALE COURT
12 TEASDALE COURT
12 TEASDALE COURT
12 TEASDALE COURT
12 TEASDALE COURT
12 TEASDALE COURT
12 TEASDALE COURT
12 TEASDALE COURT
12 TEASDALE COURT
VIEW PHOTOS
$940,000

12 TEASDALE COURT

4 Beds 3 Baths 2,708 Sq.Ft. 8,712 Sq.Ft.

Description

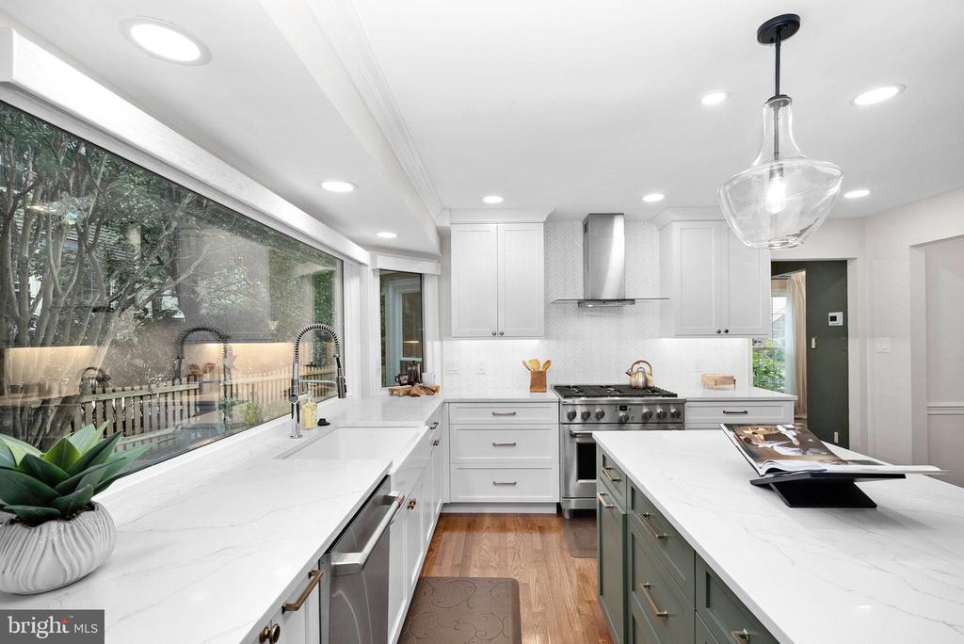
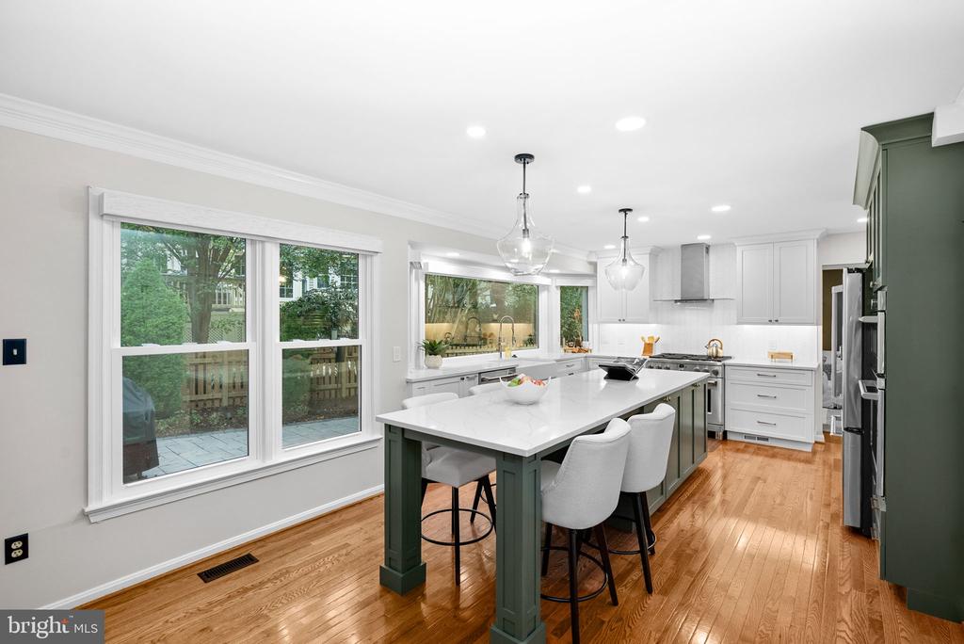
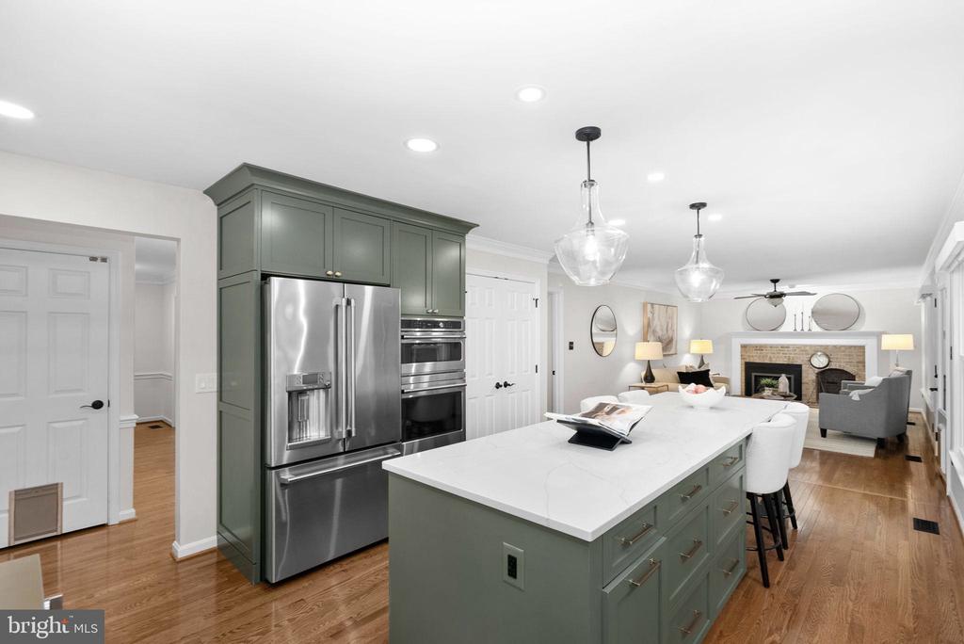
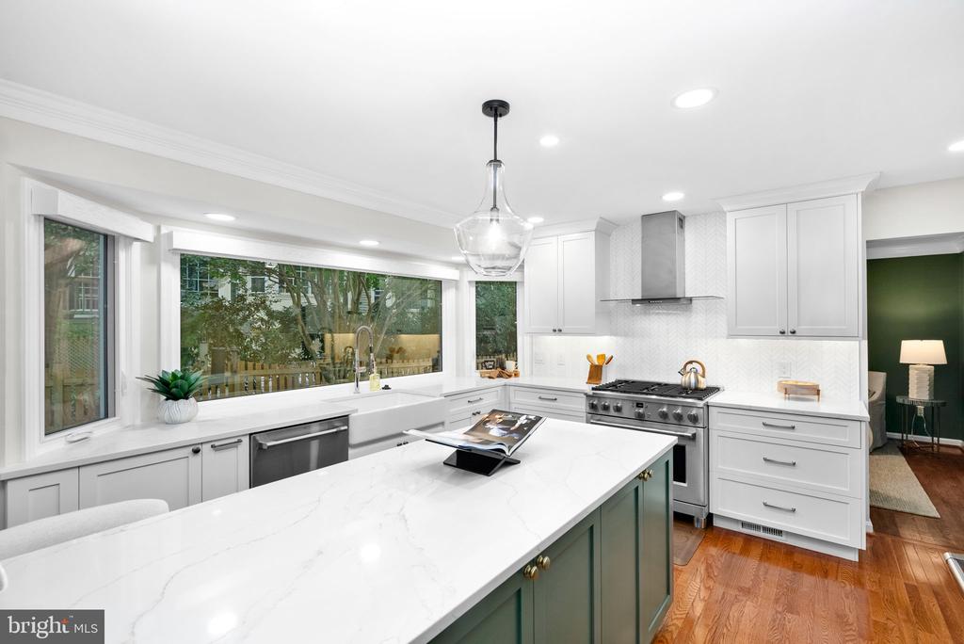
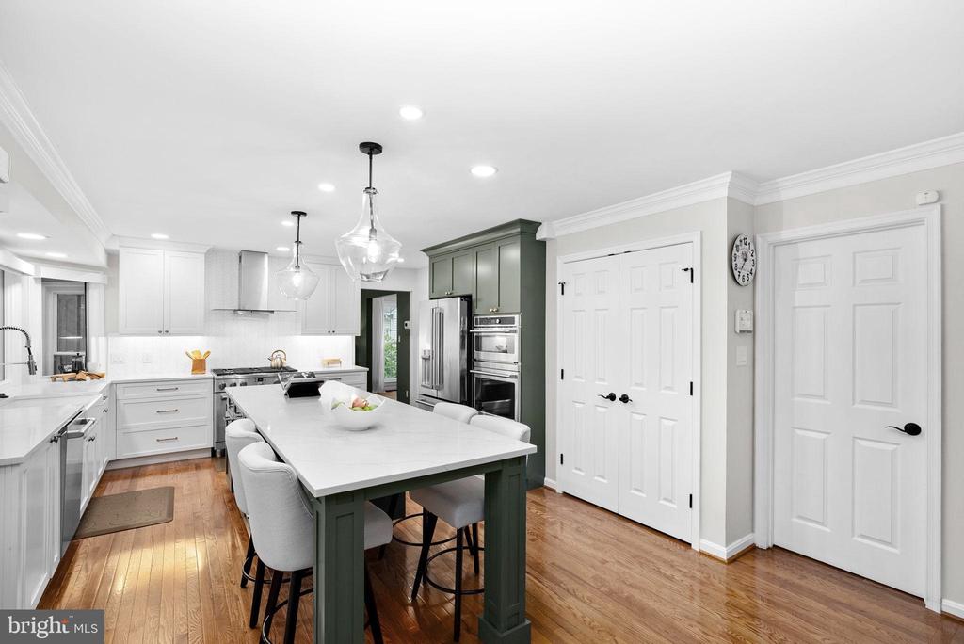
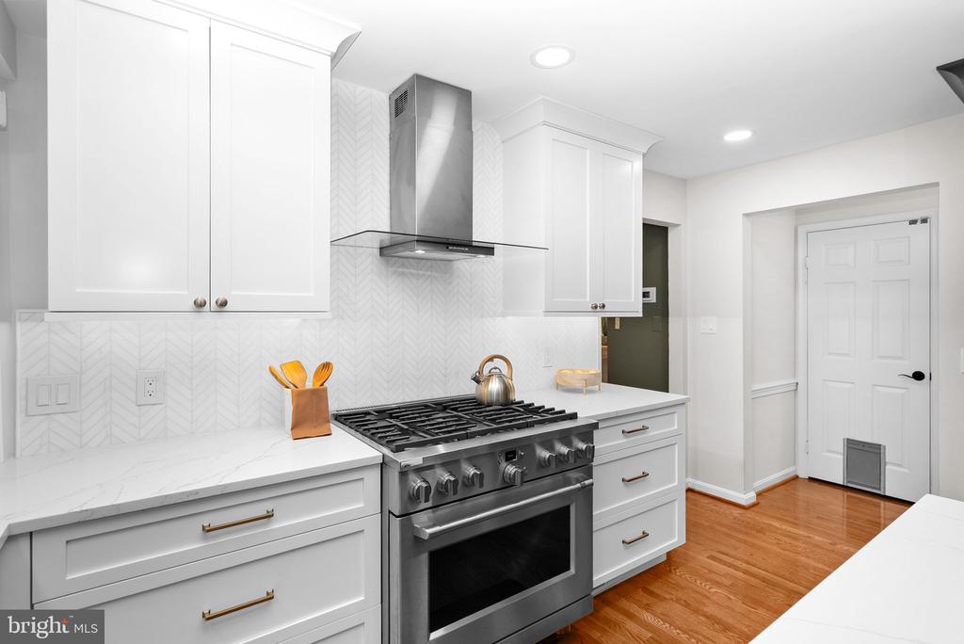
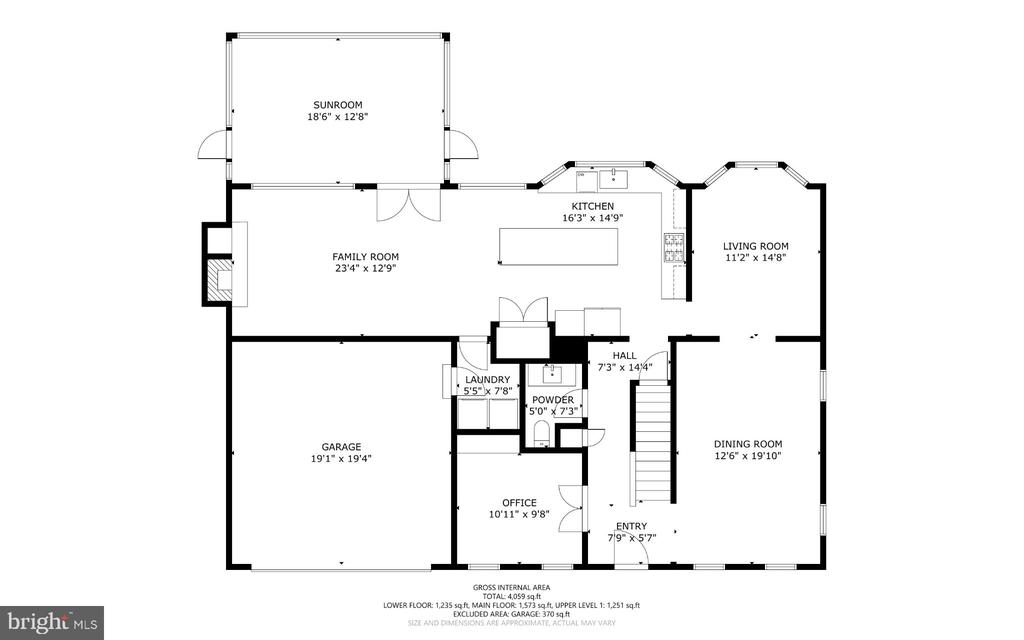
This home in Countryside is an absolute gem with exquisite updates and thoughtful upgrades! Let's start with the amazing kitchen. You will love the extended quartz island with plenty of prep space, everyday seating and entertaining possibilities. The top of the line appliances include a 6-burner gas range with hood vent, a second wall oven and a microwave. The beautiful two-tone custom cabinets, pendant lighting, apron sink and designer tile backsplash, all come together for a space you will enjoy for years to come.

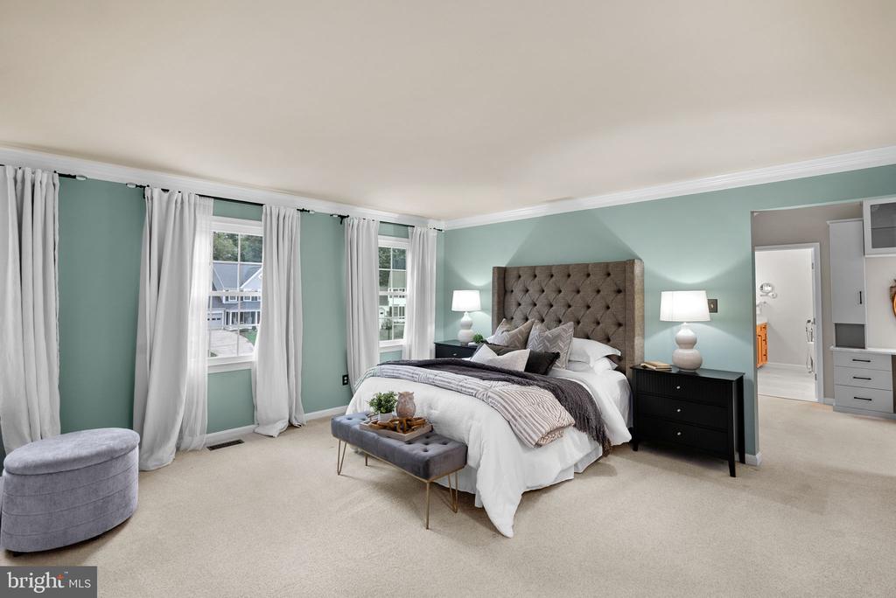
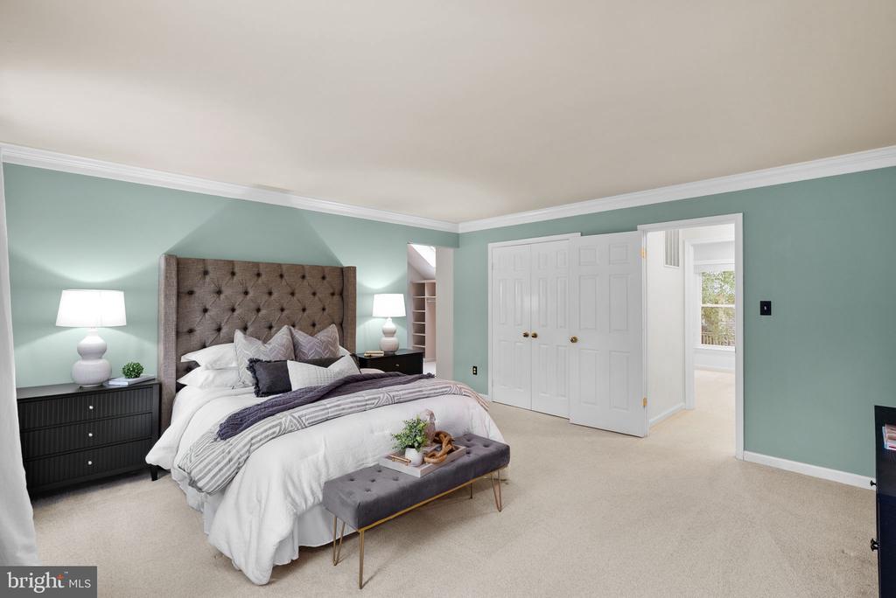
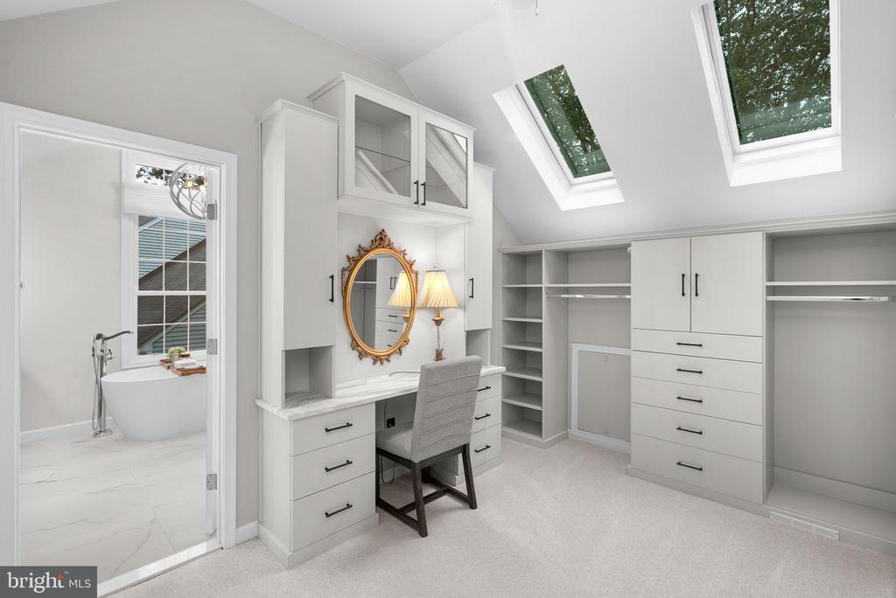
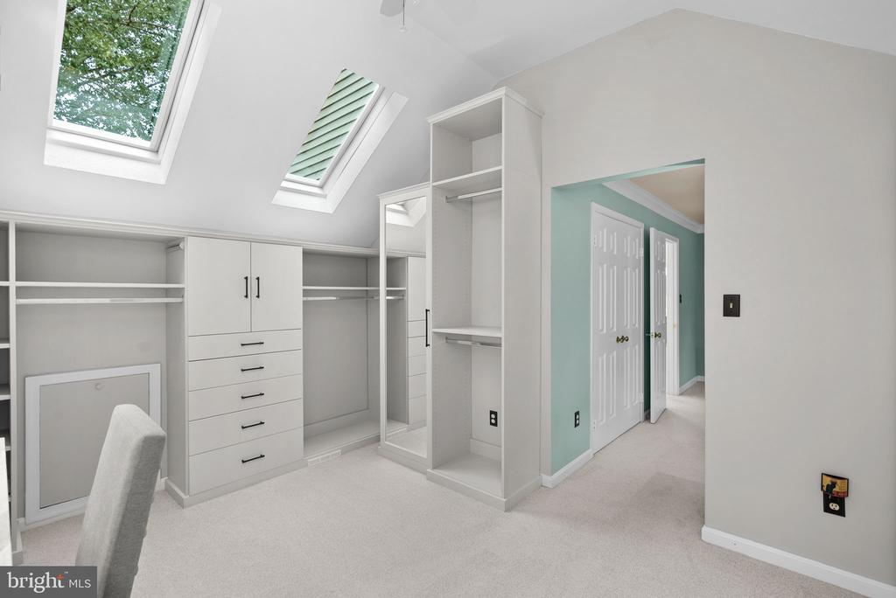
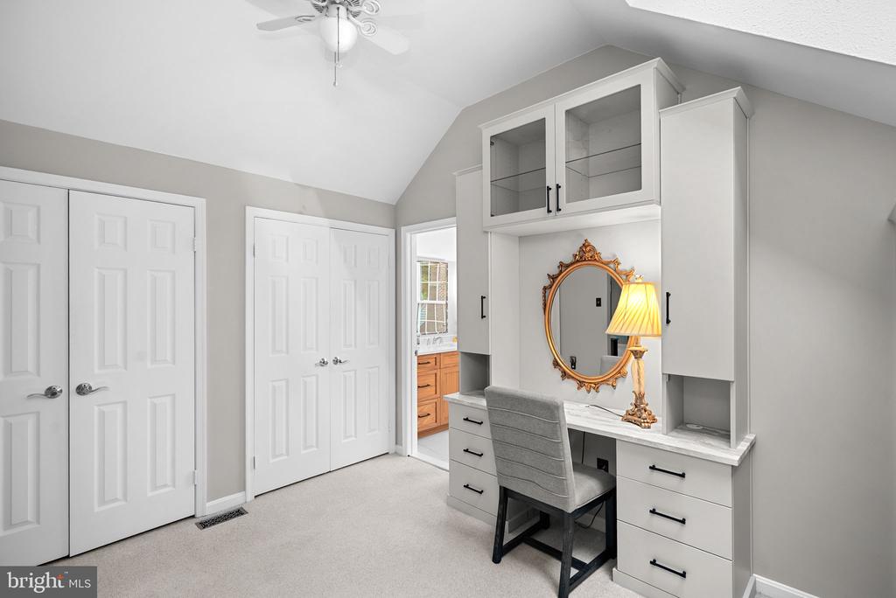
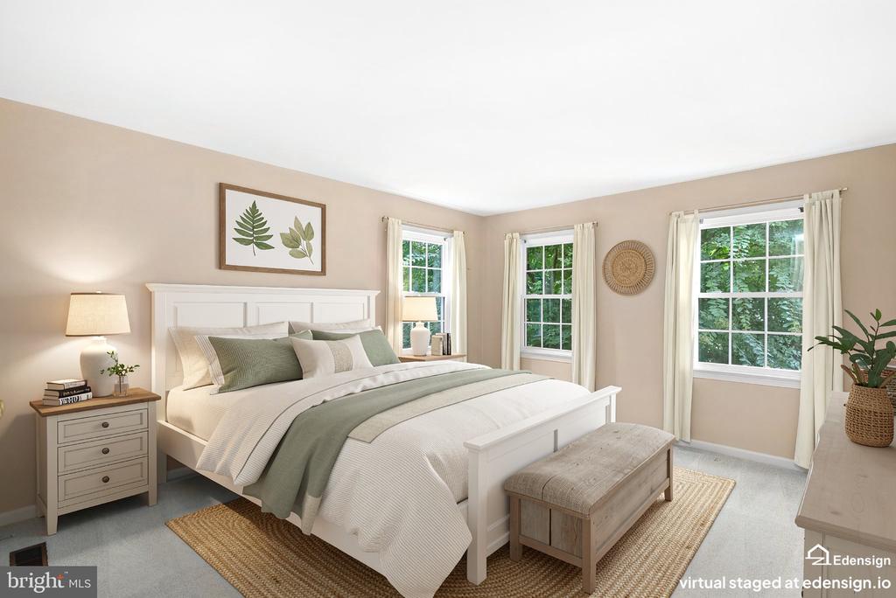
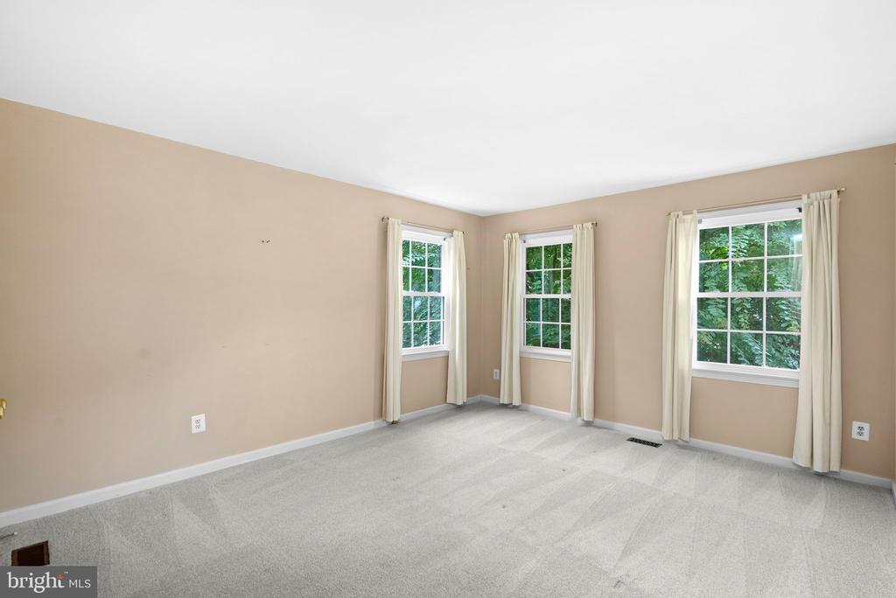
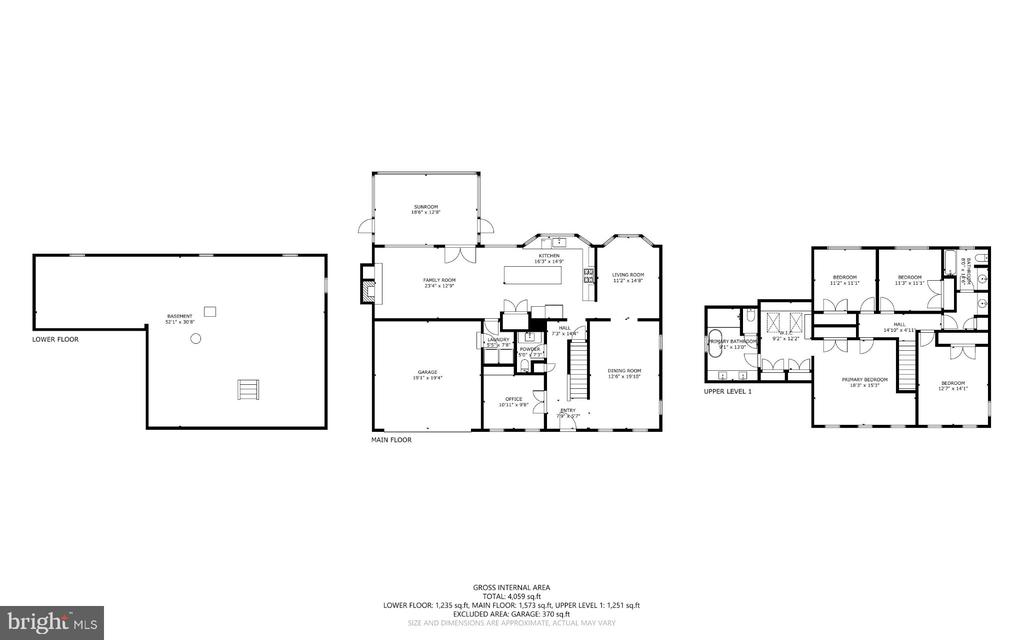
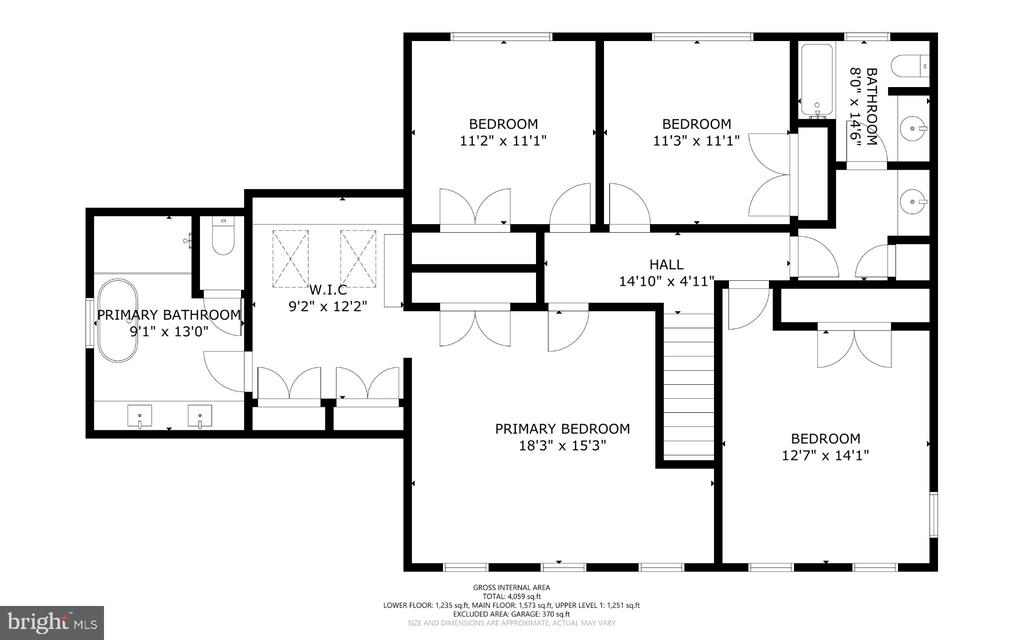
The primary suite has a closet that is beyond fabulous! This expansive space includes a dressing area/sitting room, a dedicated makeup vanity along with custom shelving, hanging space and drawers, offering all of the storage you will ever need. The newly replaced skylights have remote controlled blinds so you can set the lighting with ease.

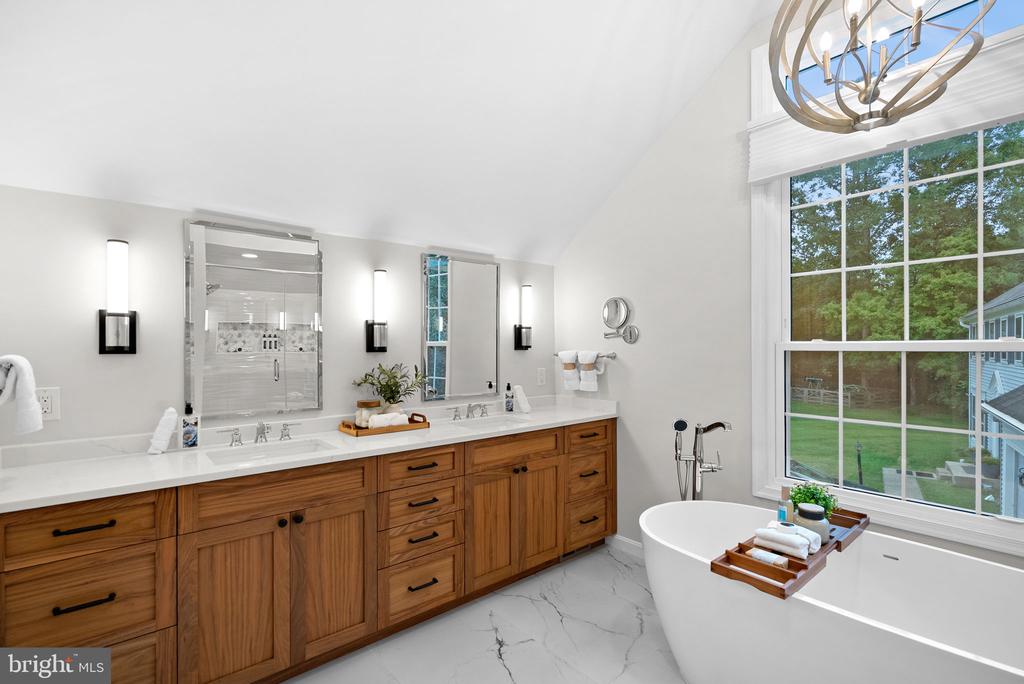
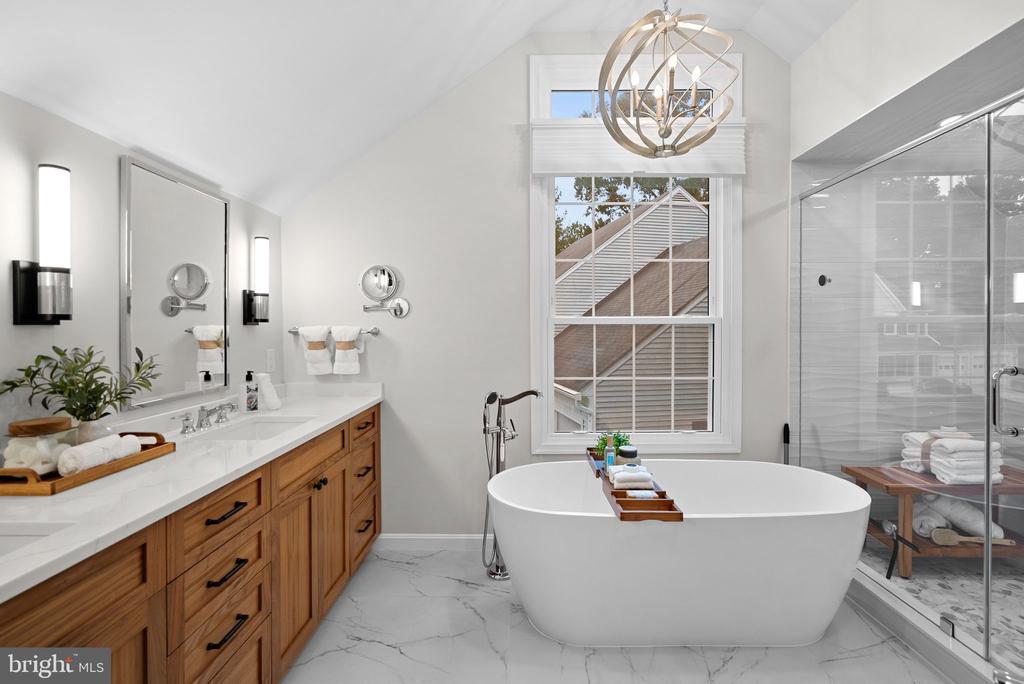
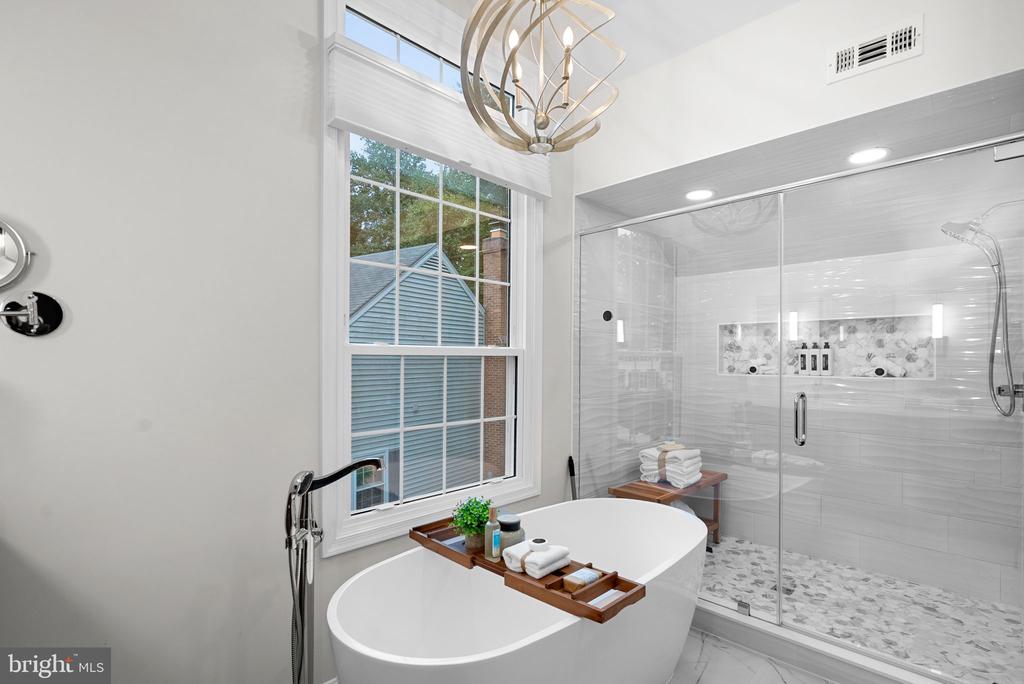
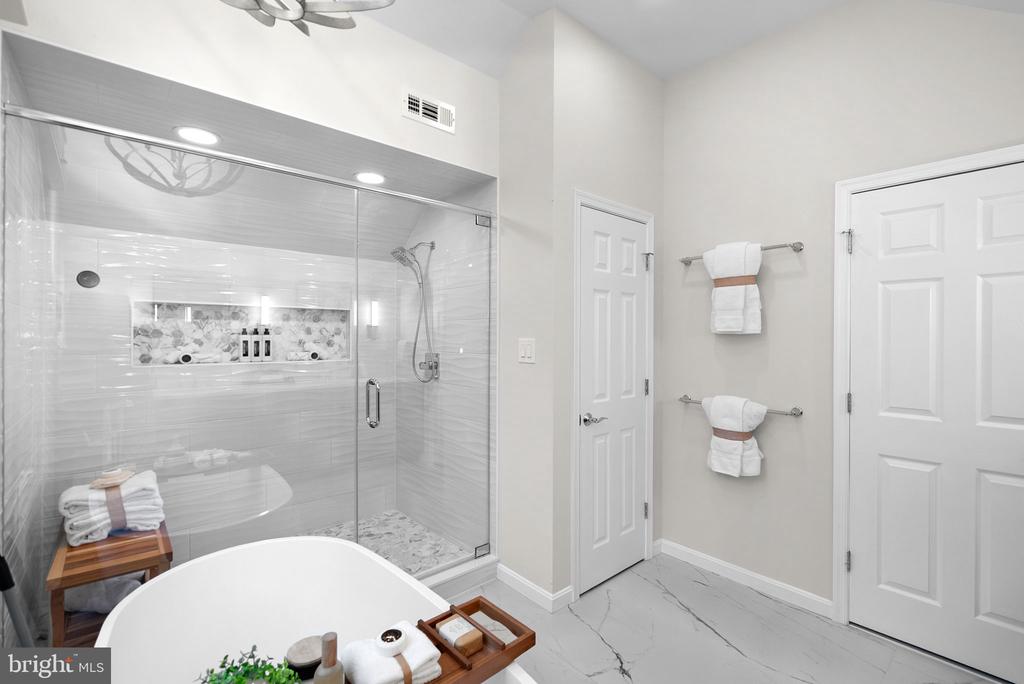
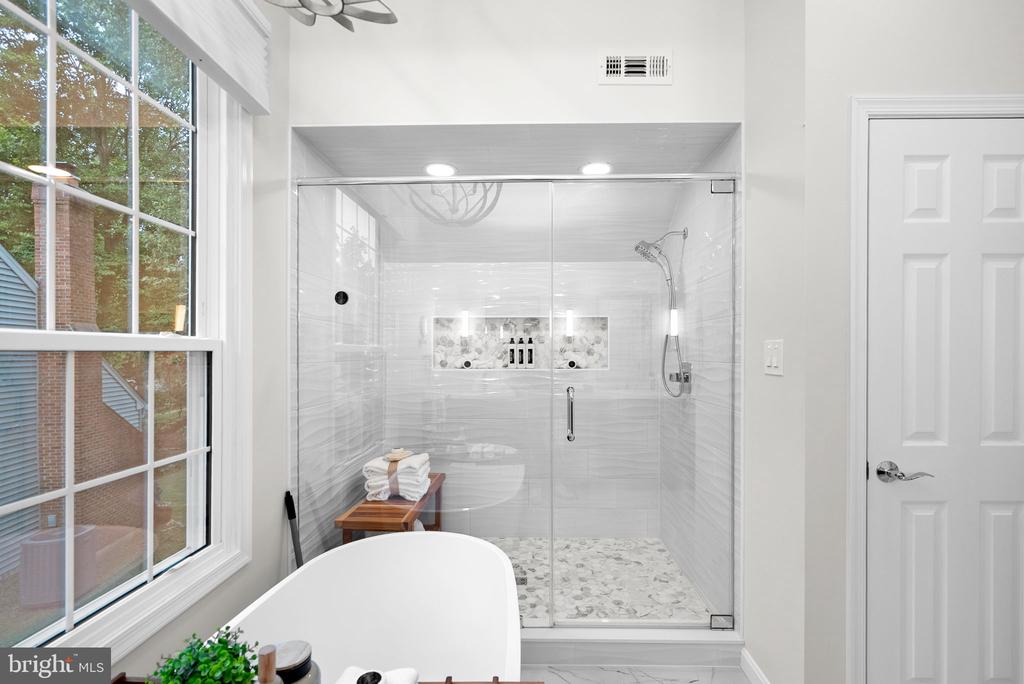
Then, step into the gorgeous primary bathroom, where a stunning double vanity, freestanding tub, a private water closet and a custom shower bring relaxation to a new level. Large format tile floors and thoughtful lighting add another layer of luxury to this amazing space.

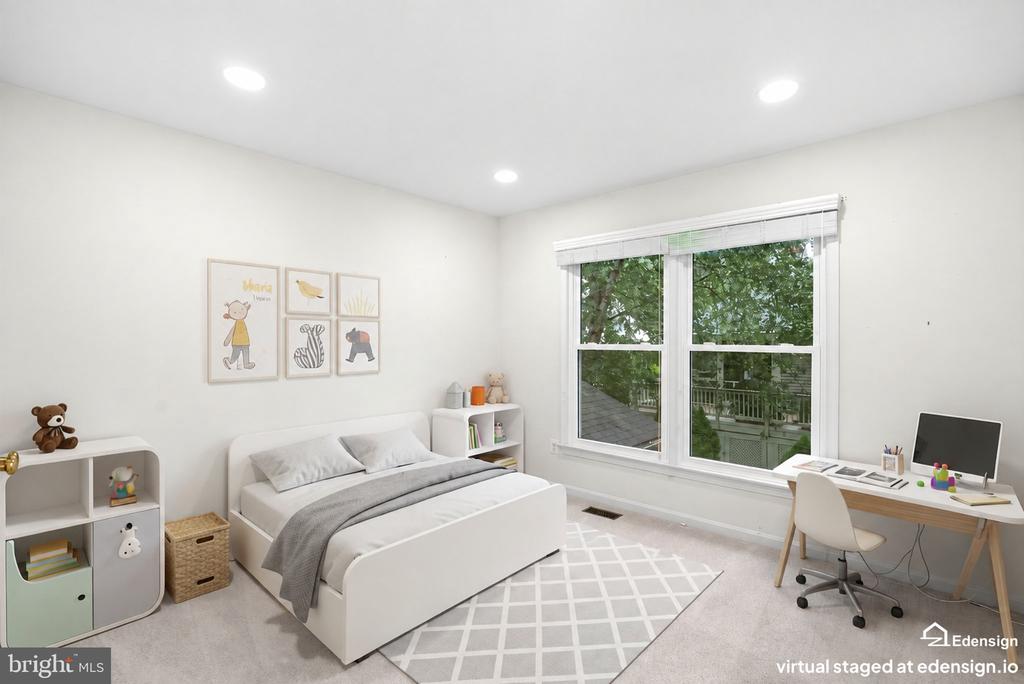
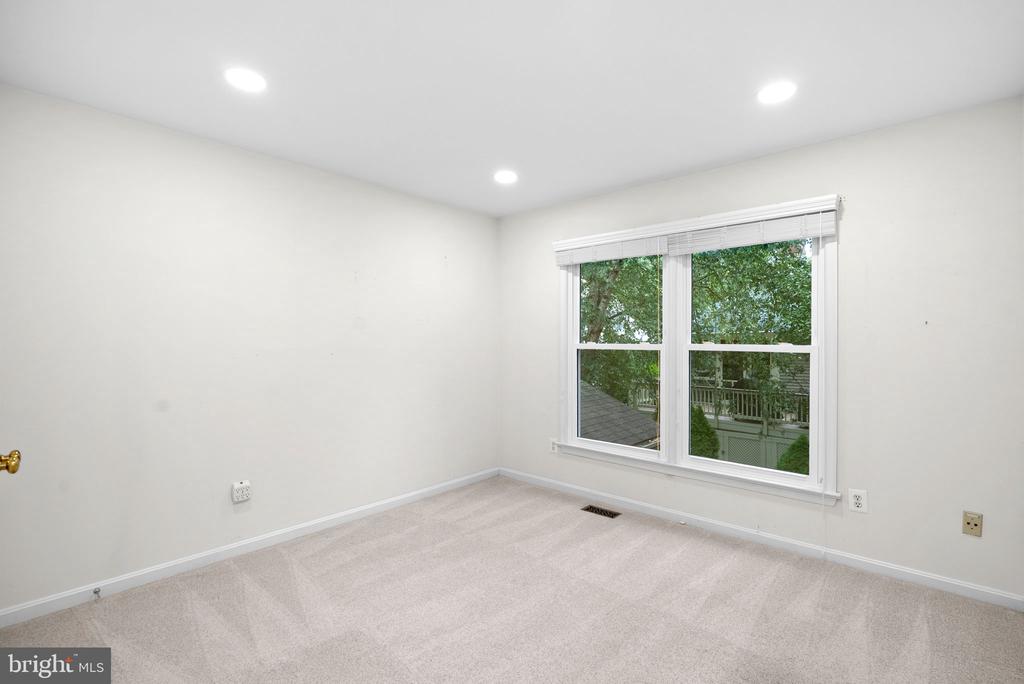
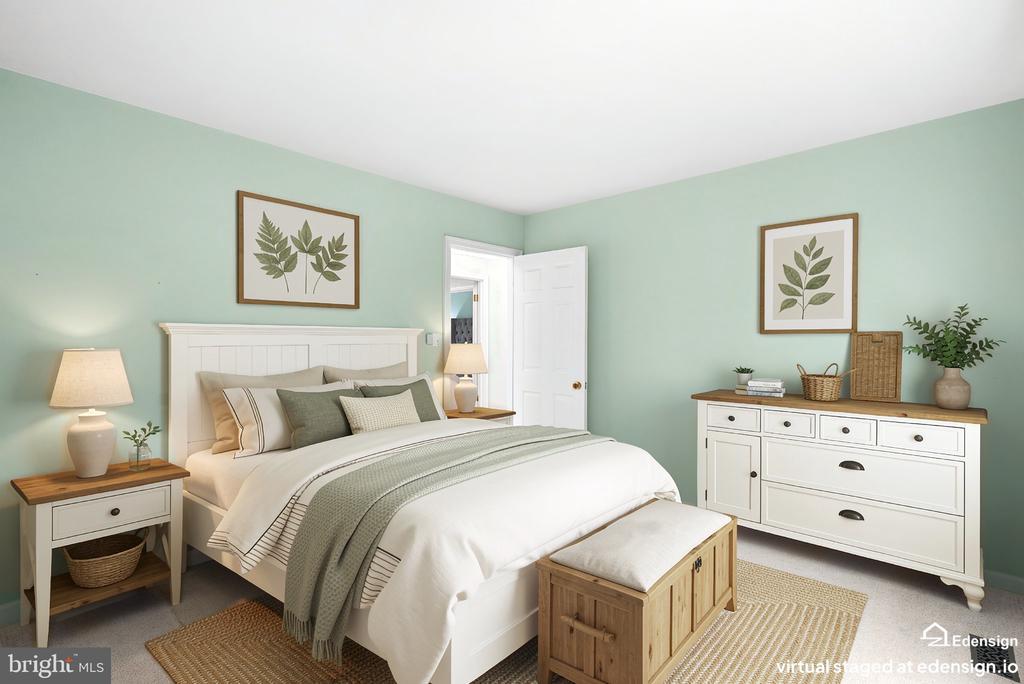
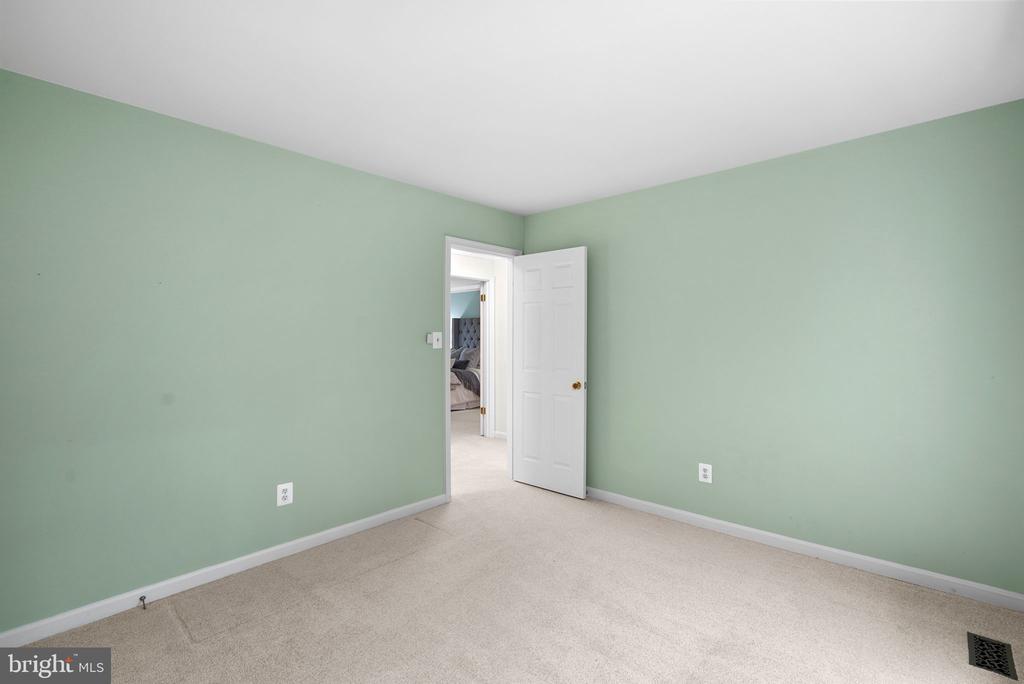
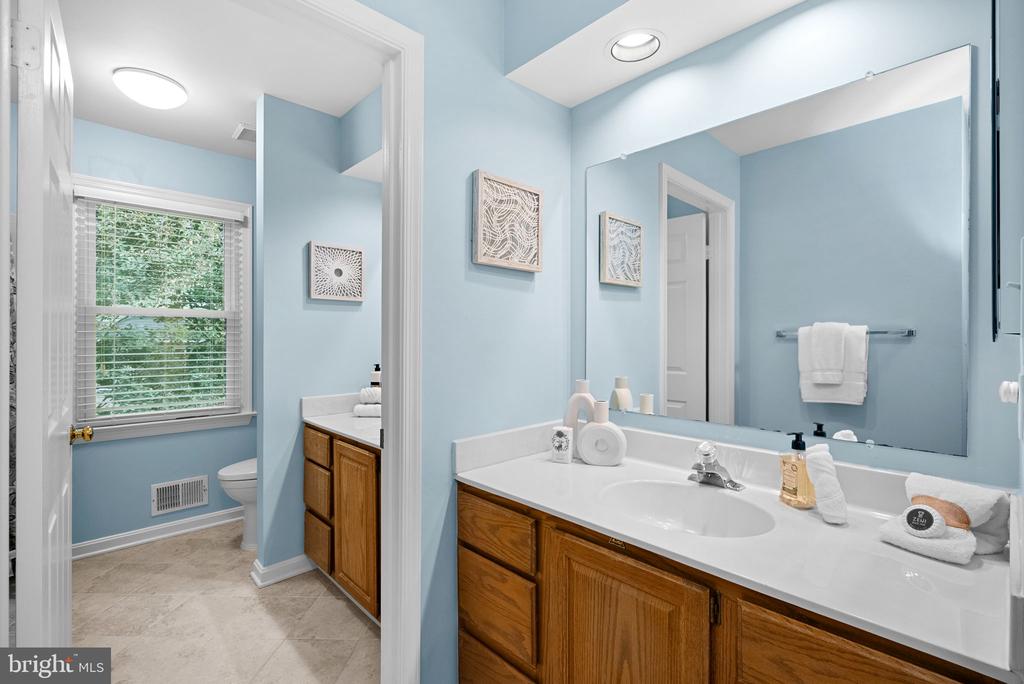
This upper level also includes three more spacious bedrooms. The hall bath is thoughtfully designed with a separate vanity area and a separate tub/shower area, making busy mornings easier for everyone.

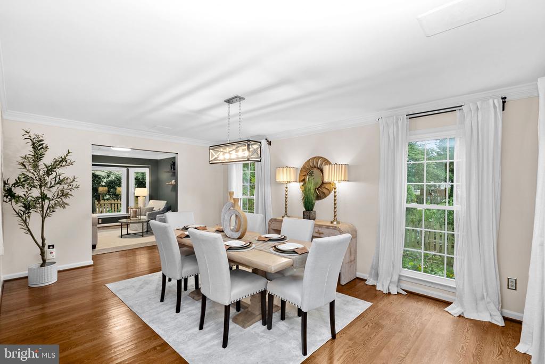
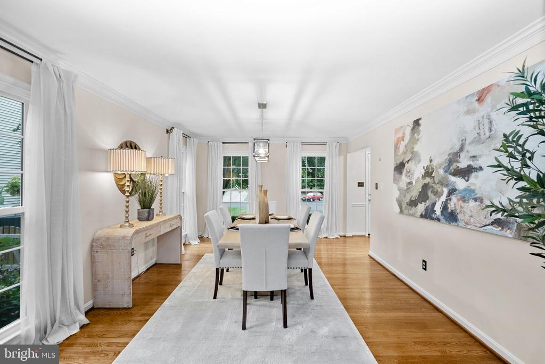
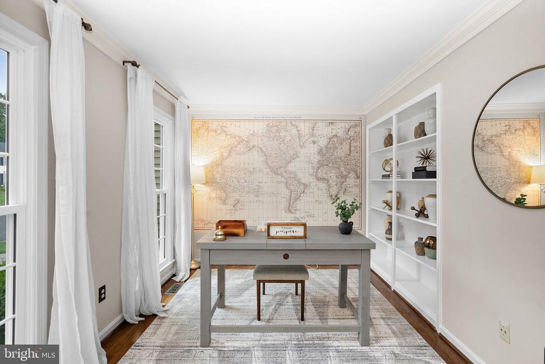
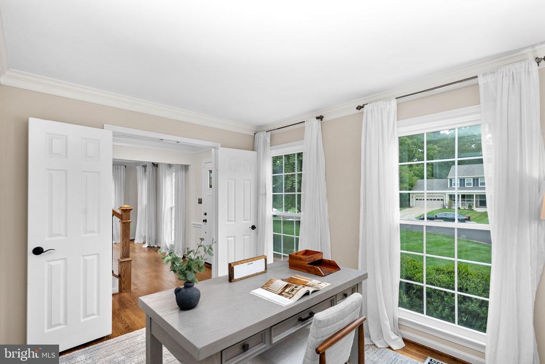
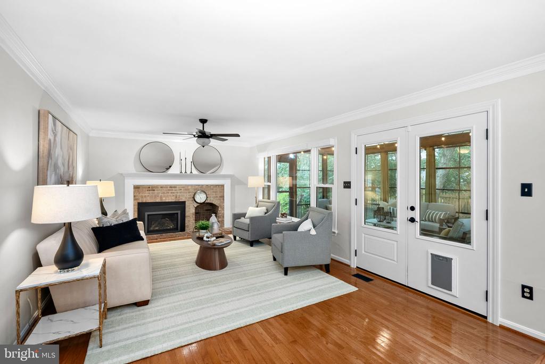
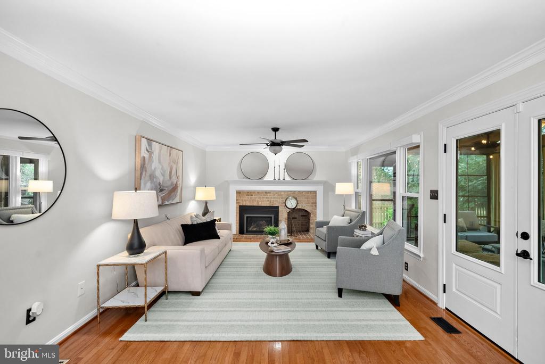
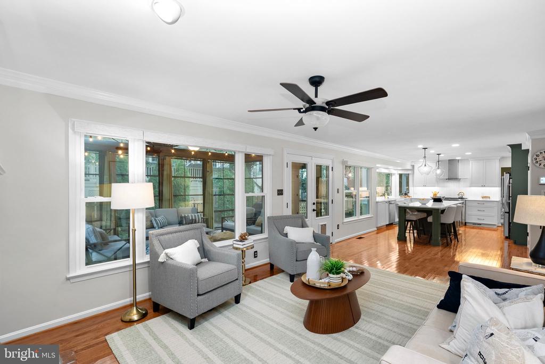
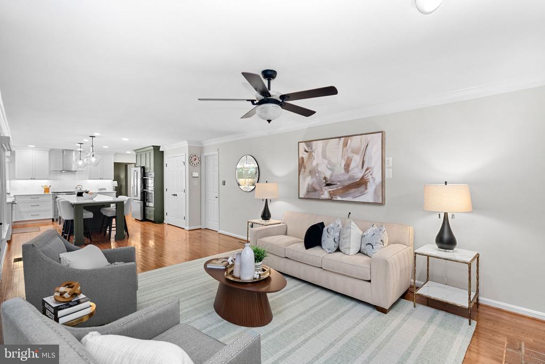
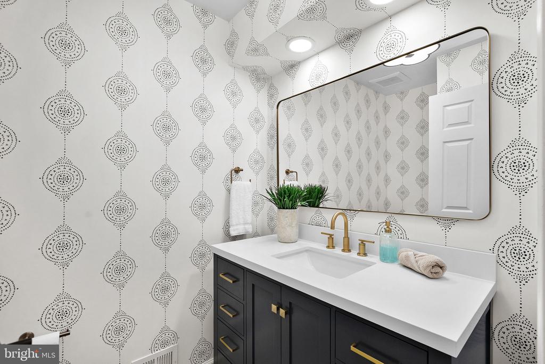
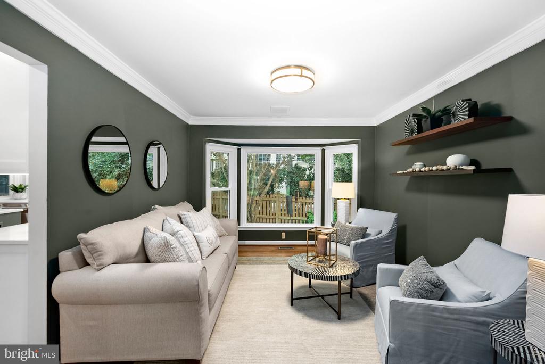
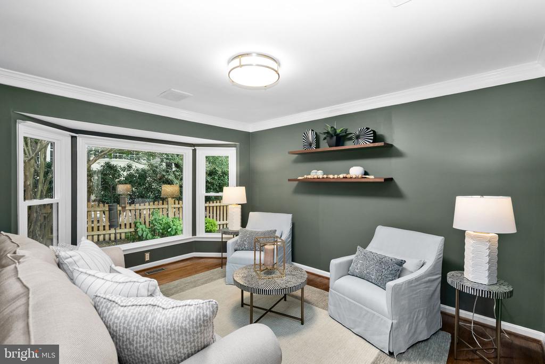
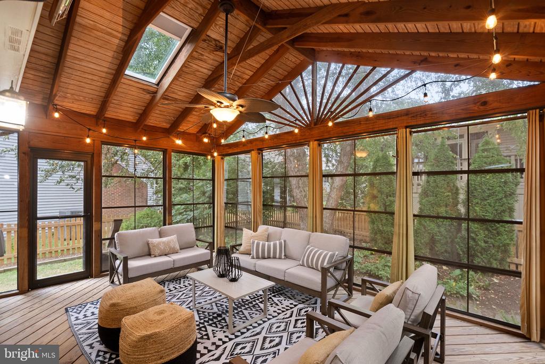
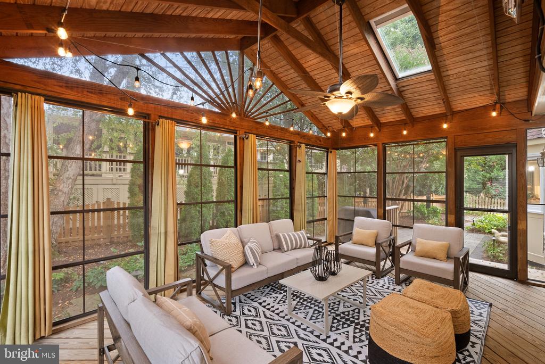
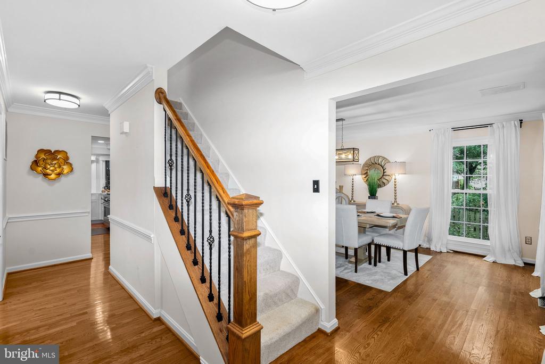
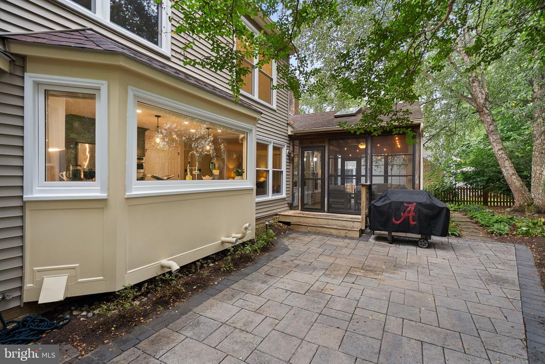
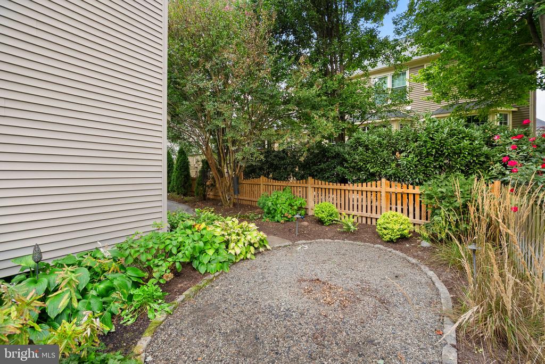
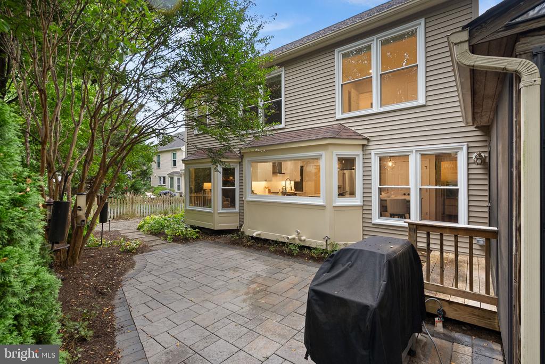
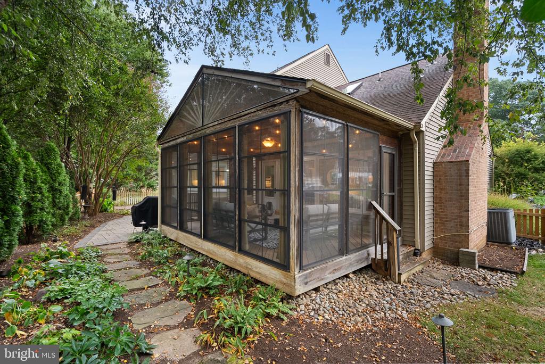
On the main level, you will love the dedicated home office with French doors and built-in shelving, a spacious dining room, and a lounge/sitting room adjacent to the kitchen. The beautifully updated powder room will impress all of your guests with the custom tile and beautiful fixtures. The family room next to the kitchen is cozy and comfortable with a gas burning, brick fireplace. From here, you have access to the expansive all-season room with a dedicated heater. The stone patio is great for gathering around a firepit and for simply relaxing outdoors. The backyard is fenced and provides a low maintenance outdoor retreat. The cul-de-sac setting adds an inviting front yard, giving you even more outdoor space to enjoy.

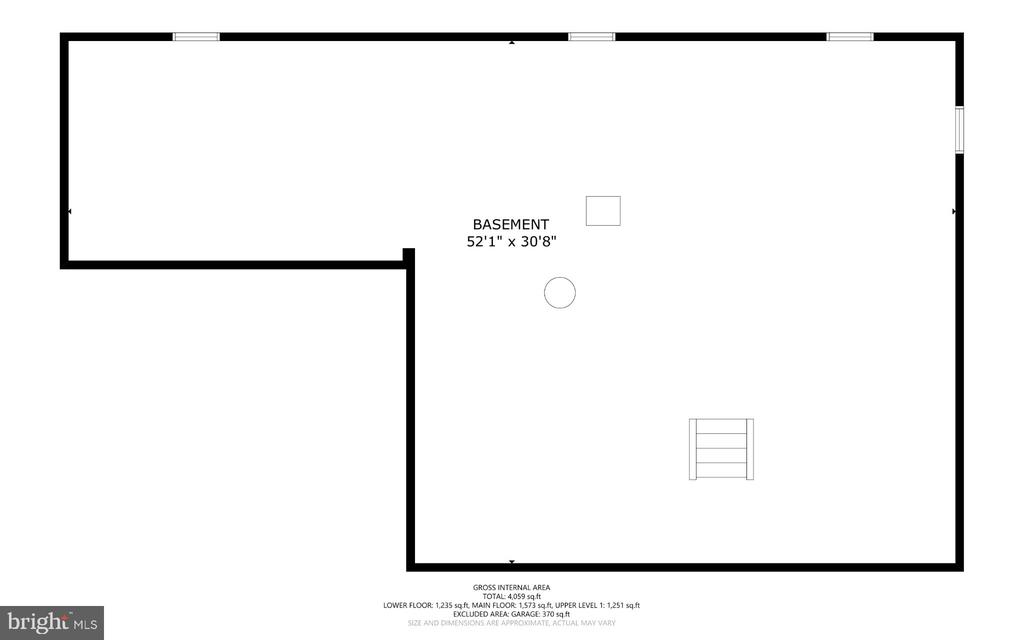
Downstairs, the unfinished basement includes a plumbing rough in for another bathroom and offers an additional 1,300 square feet. With everything already done on the upper levels, you can tailor this space to your needs, whether that is an additional living space, and home gym or a media room.

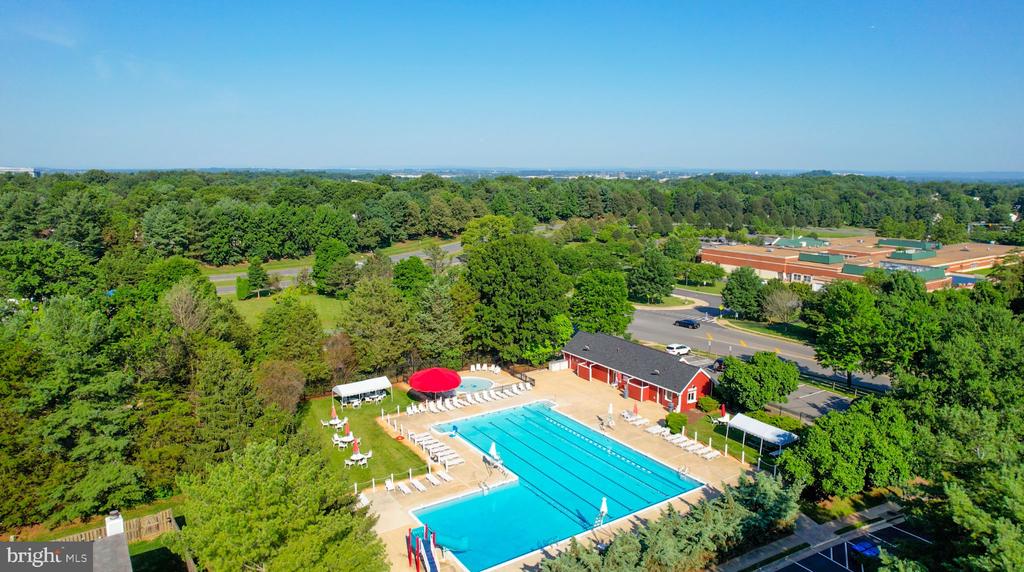
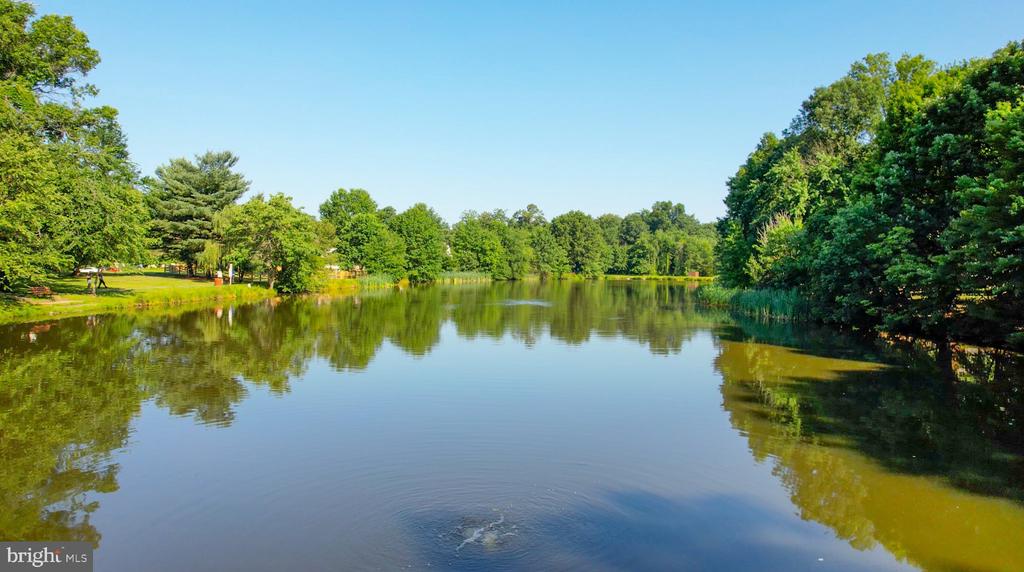
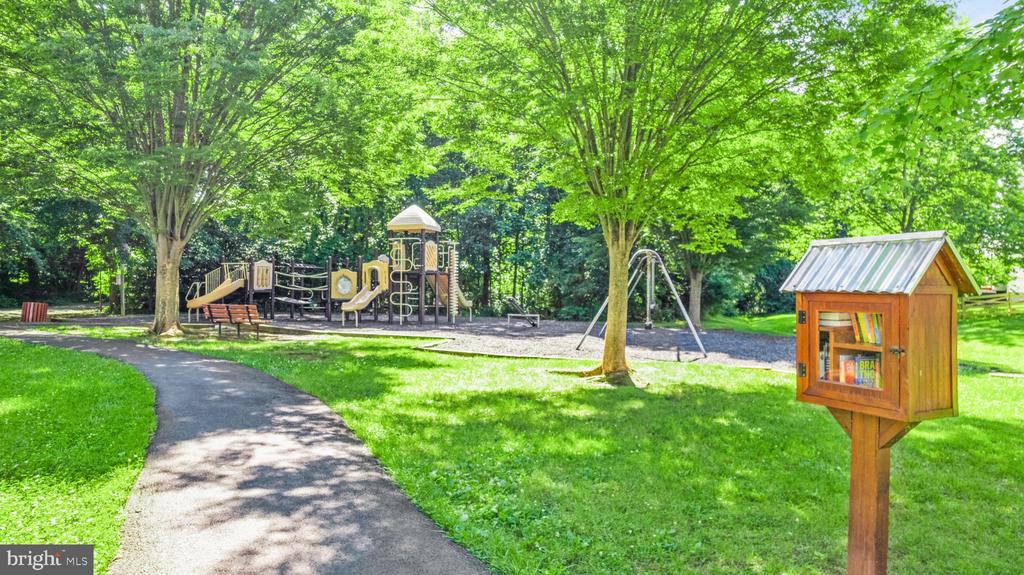
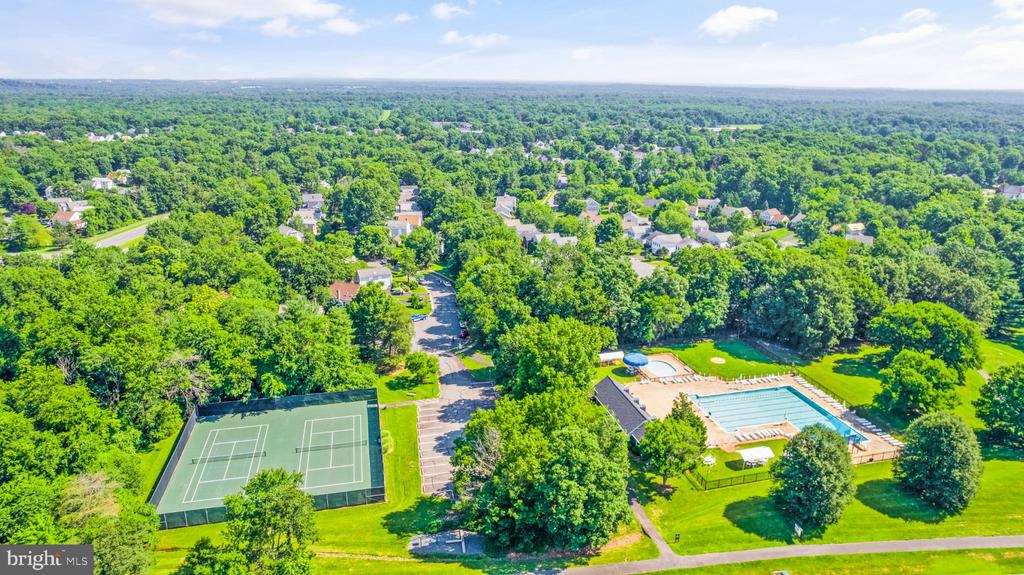
Recent updates include a new fence (2025); an updated kitchen, primary closet, and bath (2024); a new furnace (2024); new windows and custom blinds (2024); a new heater on the screened porch (2024); and a roof replacement (2018). This home sits on a quiet cul-de-sac and the neighborhood is centrally located to anything you need. The CountrySide HOA offers three outdoor pools, miles of trails, playgrounds, tennis and pickleball courts, basketball courts, and more. You're just minutes from Route 28 and Route 7, and only 10 miles from Dulles International Airport, with endless shopping and dining nearby at One Loudoun, Cascades Overlook, and Cascades Marketplace. This is an exceptional home in a wonderful neighborhood, and it could be yours. Schedule a tour today!

Share Property

Location

12 TEASDALE COURT, STERLING, VA 20165

Status

Pending

Property Amenities

Interior
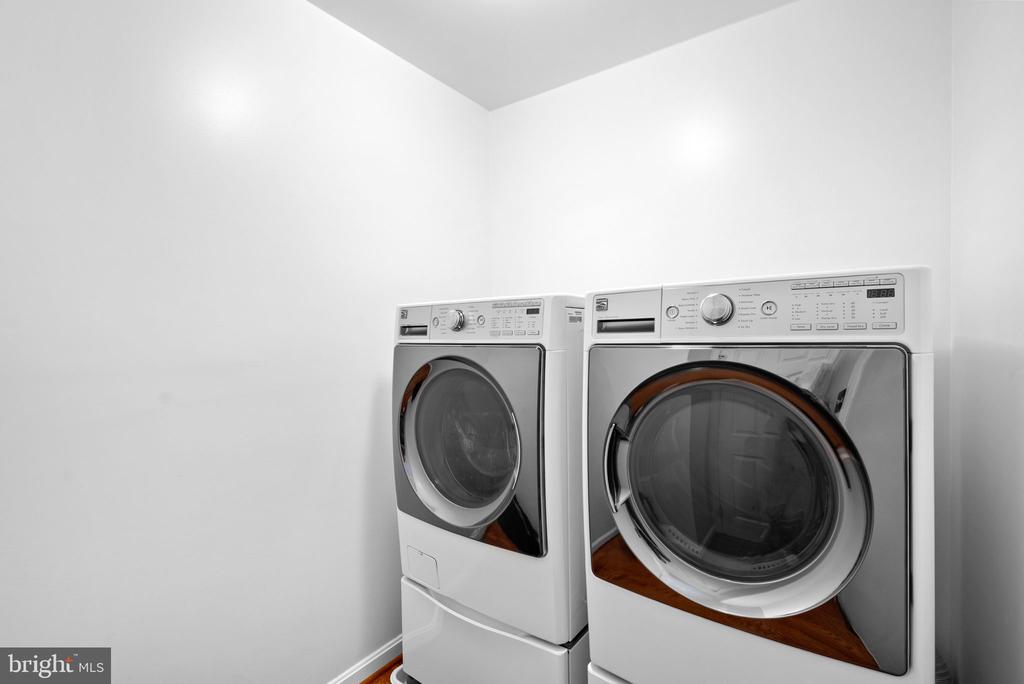
Laundry room Main Floor
Fireplace Brick, Gas/Propane
Appliances Built-In Microwave, Dishwasher, Disposal, Dryer, Icemaker, Oven - Wall, Oven/Range - Gas, Range Hood, Refrigerator, Six Burner Stove, Stainless Steel Appliances, Washer - Front Loading, Water Heater
Total Bedrooms: 4
Half Bathrooms: 1
Full Bathrooms: 2
Other Interior Features Bathroom - Soaking Tub, Bathroom - Tub Shower, Bathroom - Walk-In Shower, Ceiling Fan(s), Combination Kitchen/Living, Crown Moldings, Dining Area, Family Room Off Kitchen, Kitchen - Island, Pantry, Primary Bath(s), Recessed Lighting, Skylight(s), Sprinkler System, Upgraded Countertops, Walk-in Closet(s), Window Treatments, Wood Floors
Area & Lot
Total area 4,012 Sq.Ft.
Lot Area 8,712 Sq.Ft.
Living area 2,708 Sq.Ft.
MLS® ID VALO2135398
Year Built 1987
School District LOUDOUN COUNTY PUBLIC SCHOOLS
High School POTOMAC FALLS
Middle School RIVER BEND
Elementary School ALGONKIAN
Architecture Styles Colonial
Type Residential
Status Pending
Exterior
Stories 3
Pool Yes - Community
Air conditioning Central A/C
Heat type Forced Air
Disability Features None
Water Source Public
Garage Space 2.0
Sewer Public Sewer
Parking Attached Garage, Driveway
Lot Features Cul-de-sac
Roof Architectural Shingle
Finance
Sales Price $940,000
HOA Fees $106 monthly
Real Estate Tax $6,994 yearly
image

Schedule a Showing

We would love to show you our beautiful property. Please select your preferred date and time below. An agent will be in touch shortly to confirm your appointment.

Schedule a Showing

We would love to show you our beautiful property. Please select your preferred date and time below. An agent will be in touch shortly to confirm your appointment.
Thank you for your interest in 12 TEASDALE COURT, STERLING, VA 20165. We are reviewing your request and will be in touch shortly!

Mortgage Calculator

Estimate your monthly mortgage payment, including the principal and interest, property taxes, and HOA. Adjust the values to generate a more accurate rate.
All estimates are provided for informational purposes only. Actual amounts may vary.
$0,000 Your Payment 20 15 65
$0,000 Your Payment

Work With Us

If you have questions about credit or legal matters, buying or selling, you can trust us to find you what you need fast. We'll make sure you feel confident and educated every step of the way.