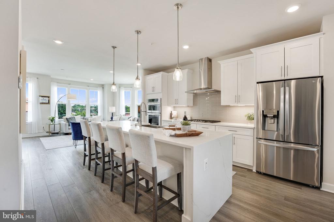
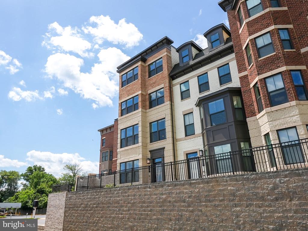
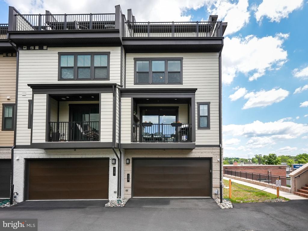
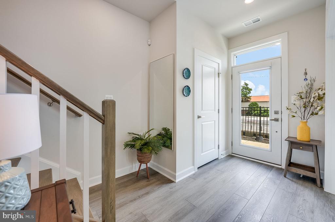
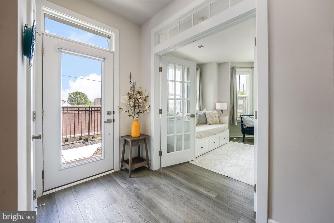
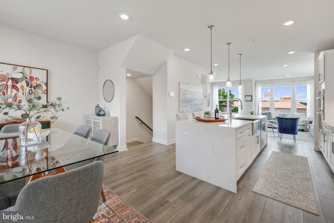
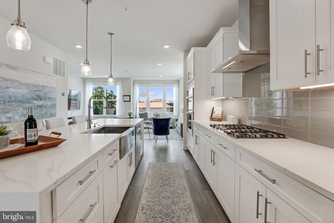
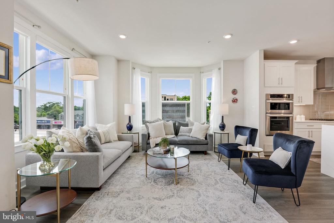
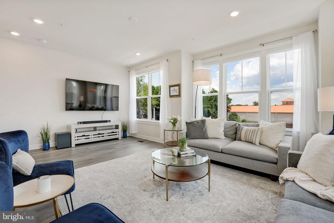
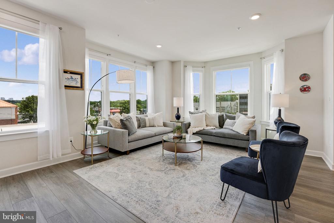
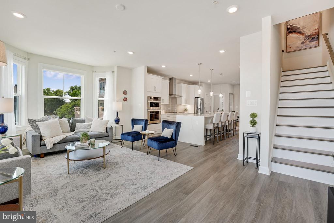
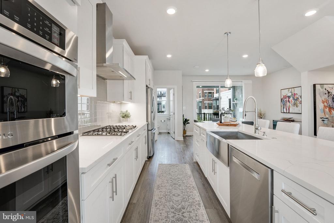
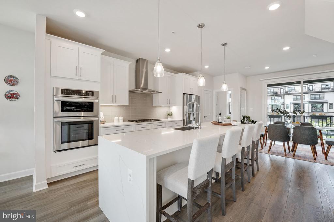
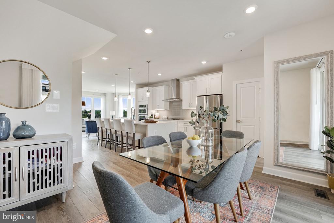
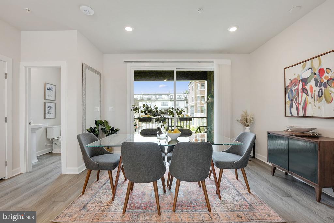
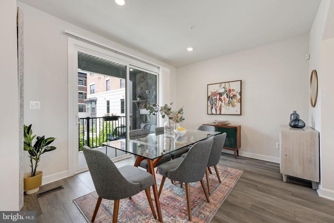
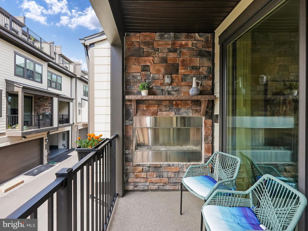
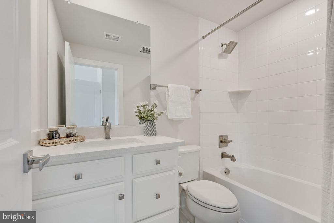
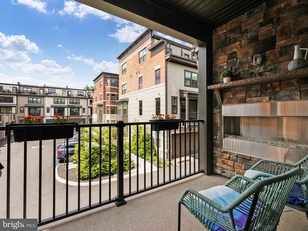
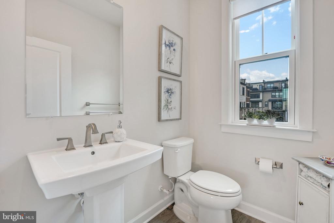
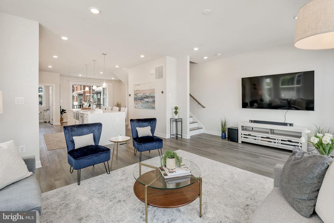
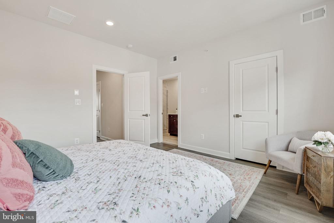
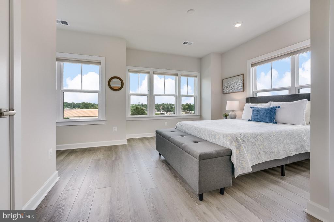
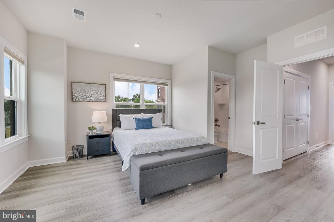
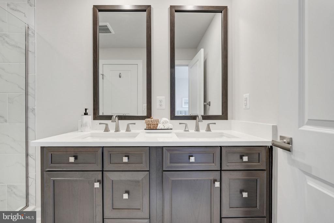
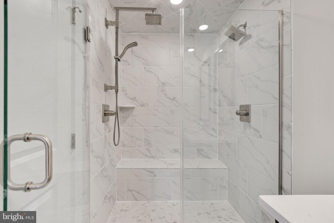
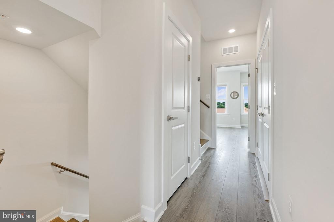
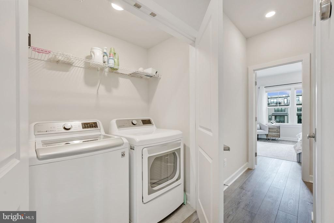
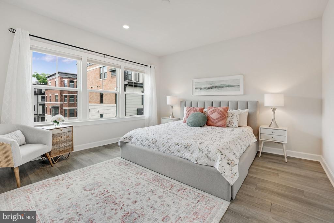
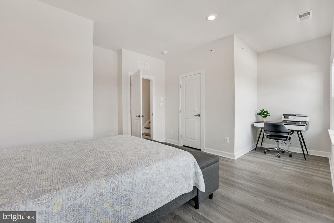
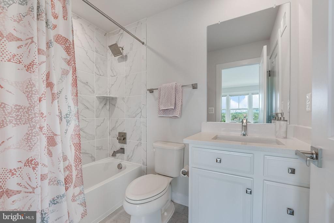
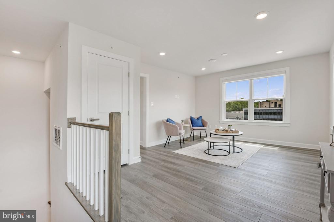
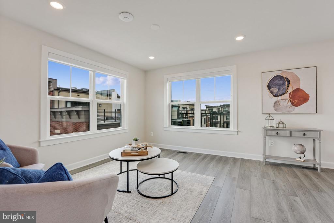
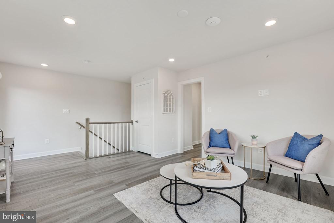
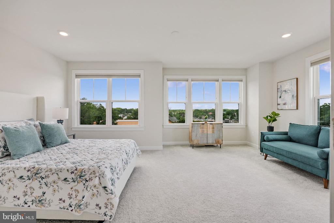
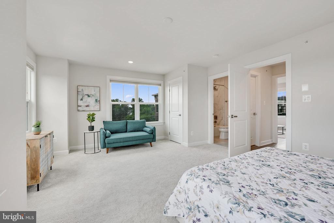
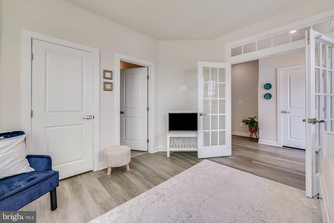
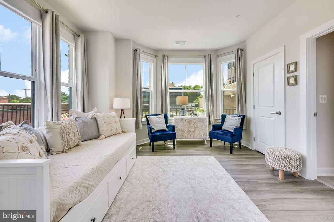
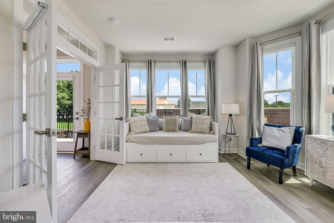
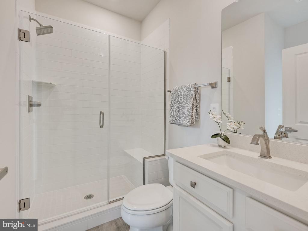
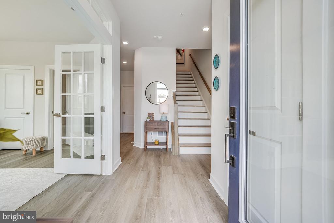
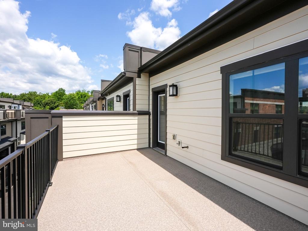
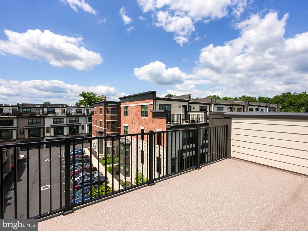
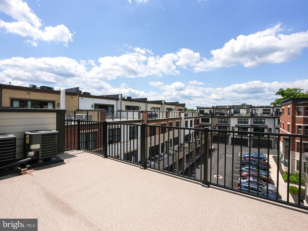
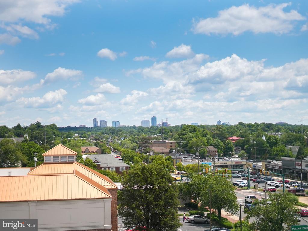
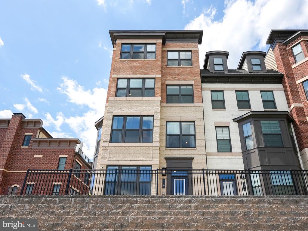
Welcome to 119 Market Square NW, a sophisticated end-unit, four-level townhome offering modern luxury in the heart of Vienna. This beautifully designed end-unit home offers expansive views, upscale finishes and 9-foot ceilings throughout. The entry level offers a private bedroom with adjoining full bathroom, ideal for guests, a home office or au pair suite. The sun drenched main level features luxury wide plank vinyl flooring and an open floor plan designed for both everyday living and entertaining. The gourmet kitchen includes an oversized island with farmhouse sink, quartz countertops with waterfall edge, under cabinet lighting and upgraded stainless steel appliances. The family room flows seamlessly into the dining area, with access to a covered balcony featuring a cozy gas fireplace with stone surround. Upstairs, the spacious primary suite includes a walk-in closet and ensuite bathroom with dual rainfall shower heads. This level also features a convenient laundry center and a spacious secondary bedroom with its own private bathroom and walk-in closet. The fourth level offers an additional bedroom with full bathroom, bonus loft and rooftop terrace, providing flexible space for guests, work or relaxation. Enjoy all that the Town of Vienna has to offer, from the neighborhood farmers market and community events to the W&OD Trail and Maple Avenue's shops, restaurants and Whole Foods Market. Located in the sought-after Madison High School pyramid, just two miles from the Vienna-GMU Metro Station and Route 66, with Tysons Corner and the Silver Line approximately three miles away. A rare opportunity to rent a spacious, beautifully appointed home in one of Vienna's most convenient locations. Available October 15. Cats only.
Share Property
Location
119 MARKET SQUARE NW Unit: 38, VIENNA, VA 22180
Status
Leased
Date Leased
September 16, 2026
Property Amenities
Interior
Laundry roomUpper Floor, Washer In Unit, Dryer In Unit
Total Bedrooms:4
Half Bathrooms:1
Full Bathrooms:4
Other Interior FeaturesCombination Kitchen/Living, Floor Plan - Open, Entry Level Bedroom, Walk-in Closet(s)
Area & Lot
Total area2,676 Sq.Ft.
Living area2,676 Sq.Ft.
MLS® IDVAFX2339678
Year Built2021
School DistrictFAIRFAX COUNTY PUBLIC SCHOOLS
Architecture StylesContemporary
TypeTownhouse
StatusLeased
Exterior
Stories4
PoolNo Pool
Air conditioningCentral A/C
Heat typeForced Air
Disability FeaturesNone
Water SourcePublic
Garage Space2.0
SewerPublic Sewer
ParkingAttached Garage
Finance
Lease Price$5,725/mo
Work With Us
If you have questions about credit or legal matters, buying or selling, you can trust us to find you what you need fast. We'll make sure you feel confident and educated every step of the way.