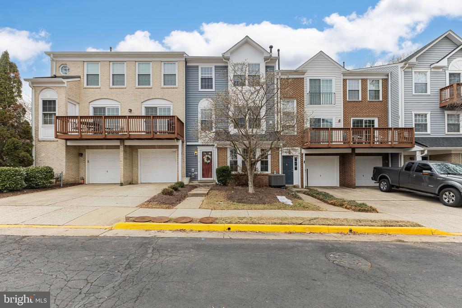
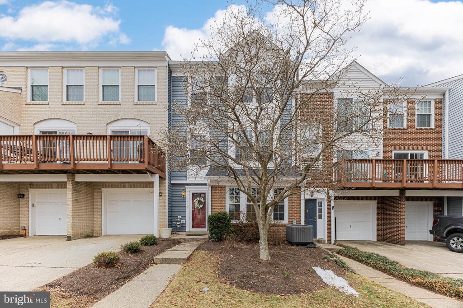
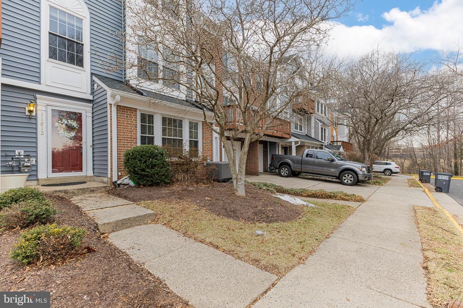
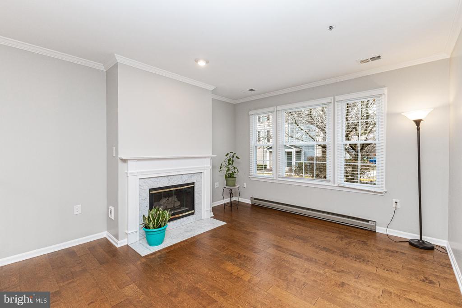
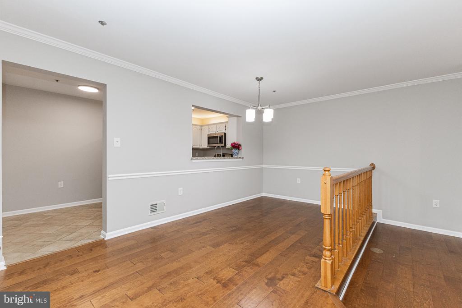
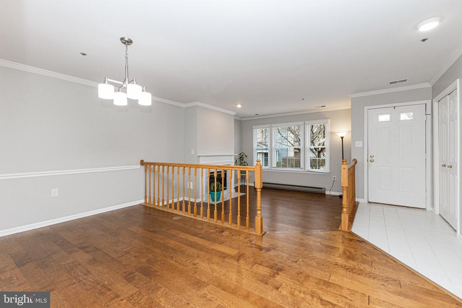
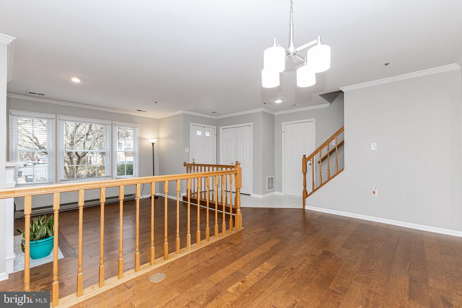
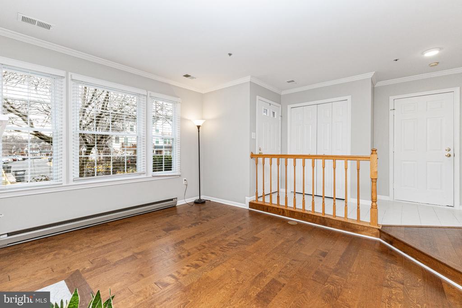
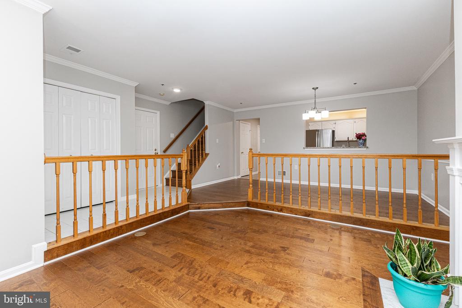
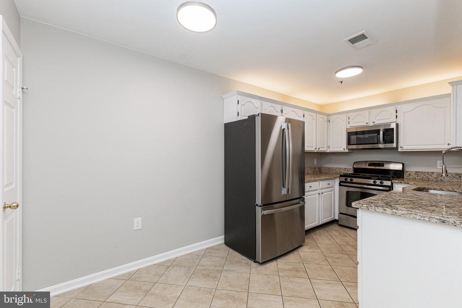
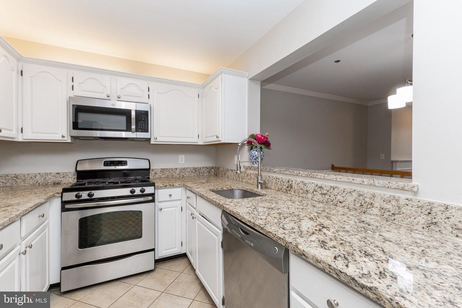
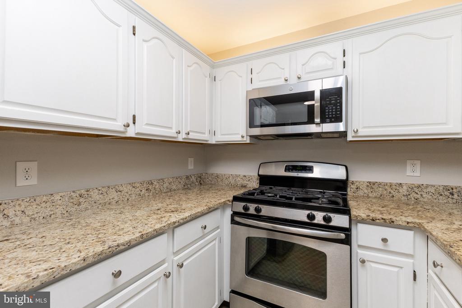
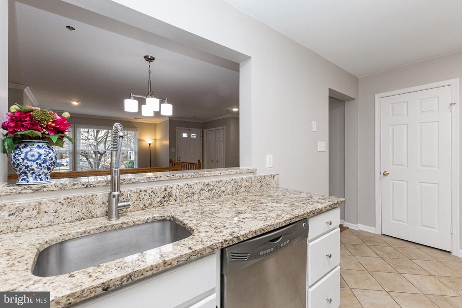
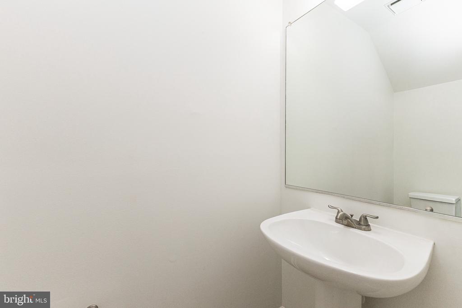
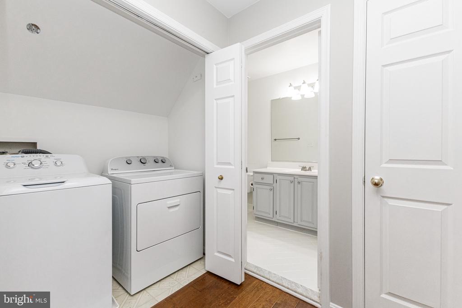
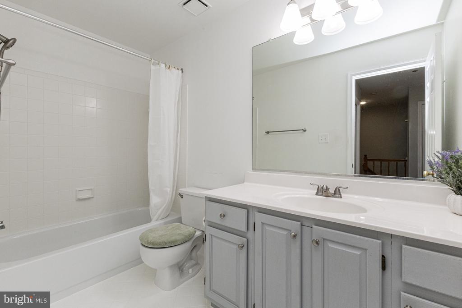
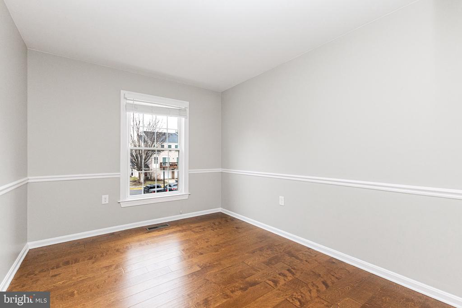
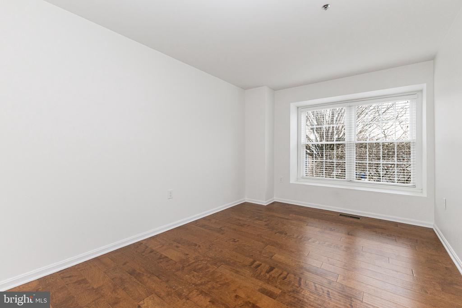
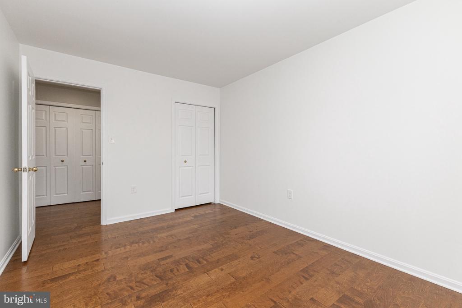
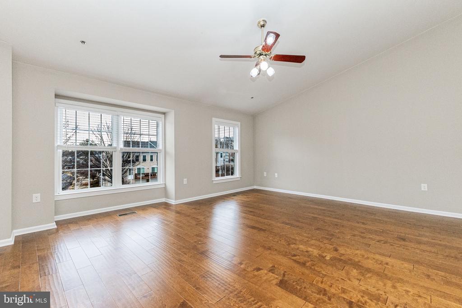
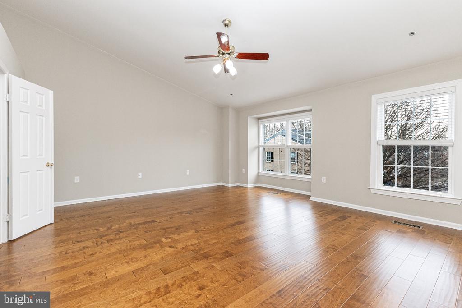
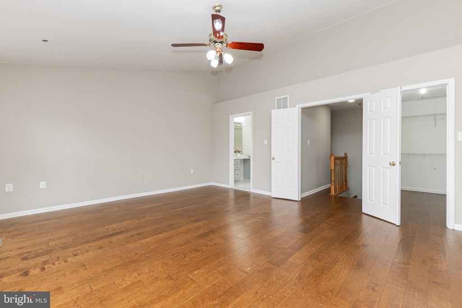
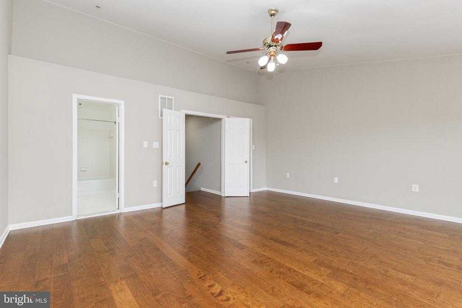
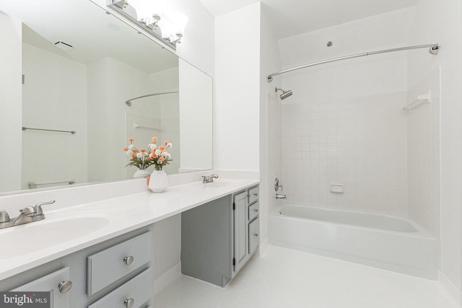
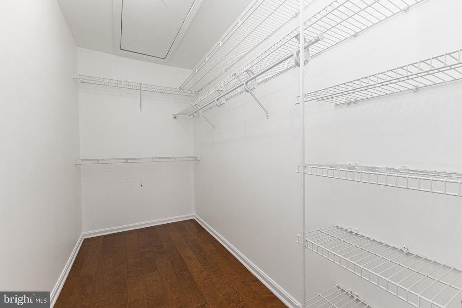
Don't miss this move-in ready gem in the sought-after Carriage Park community! This beautiful three-level, three-bedroom, 2.5-bath townhome-style condo with a garage features stunning wide-plank wood flooring throughout, including the stairs. The top level offers a spacious and private primary suite complete with vaulted ceilings, a large walk-in closet, and a luxurious en suite bath. The second level includes two generously sized bedrooms, a full bath, and a convenient laundry room. On the main level, enjoy an open-concept living and dining area highlighted by a cozy gas fireplace. The updated eat-in kitchen boasts granite countertops, adjustable LED ceiling lighting, and ample space for dining. A powder room is conveniently located on this level as well. The oversized one-car garage provides built-in shelving for additional storage. Additional recent updates includes a newer refrigerator and a new HVAC system installed in October 2024, providing reliable year-round comfort and energy efficiency. Residents enjoy beautifully maintained grounds and numerous amenities, with the association covering exterior siding, roof, gutters, lawn care, trash service, pest control, and snow removal. Conveniently located near trails, shopping, dining, and Metro/commuter bus stops, this home offers low-maintenance living at its best.
Share Property
Location
11812 ROCKAWAY LANE Unit: 31, FAIRFAX, VA 22030
Status
Sold
Date Sold
March 27, 2026
Property Amenities
Interior
Total Bedrooms:3
Half Bathrooms:1
Full Bathrooms:2
Area & Lot
Total area1,647 Sq.Ft.
Living area1,647 Sq.Ft.
MLS® IDVAFX2293720
Year Built1991
School DistrictFAIRFAX COUNTY PUBLIC SCHOOLS
High SchoolFAIRFAX
Middle SchoolLANIER
Elementary SchoolEAGLE VIEW
Architecture StylesColonial
TypeTownhouse
StatusSold
Exterior
Stories3
PoolYes - Community
Air conditioningCentral A/C
Heat typeForced Air
Disability FeaturesNone
Water SourceOther
Garage Space1.0
SewerOther
ParkingAttached Garage
Finance
Sales Price$570,000
Real Estate Tax$6,224 yearly
Work With Us
If you have questions about credit or legal matters, buying or selling, you can trust us to find you what you need fast. We'll make sure you feel confident and educated every step of the way.