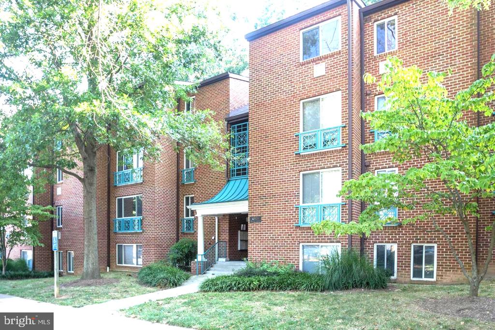
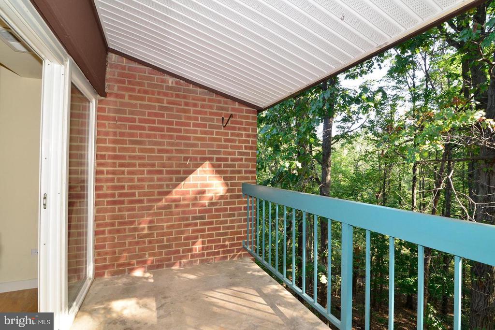
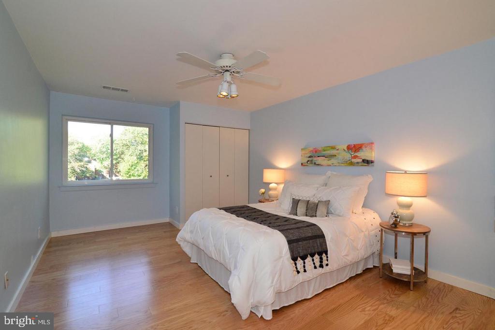
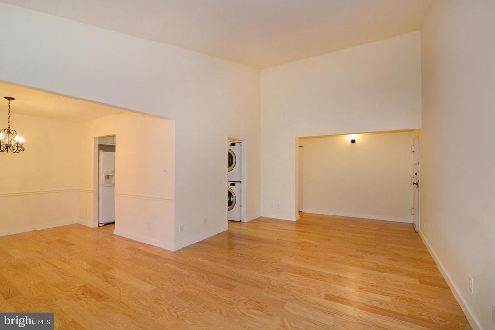
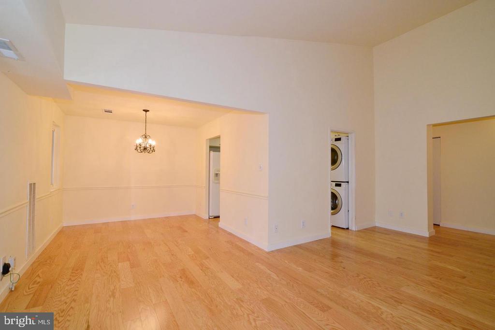
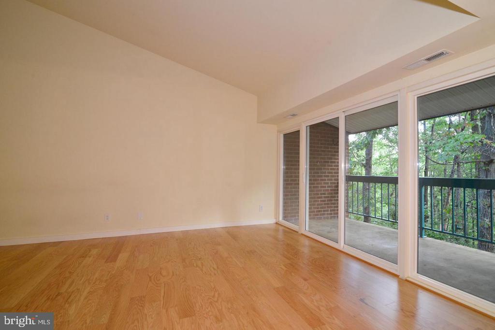
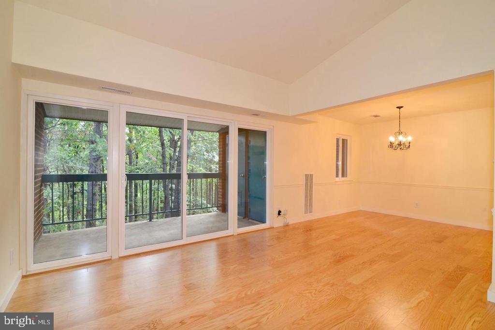
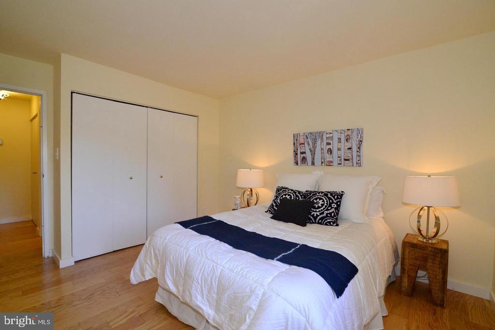
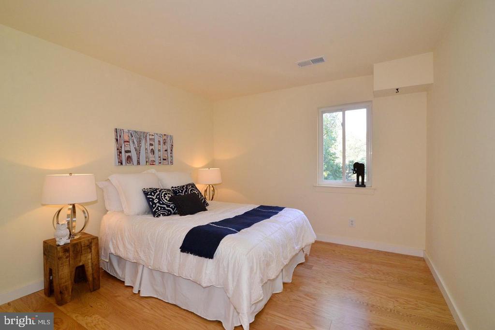
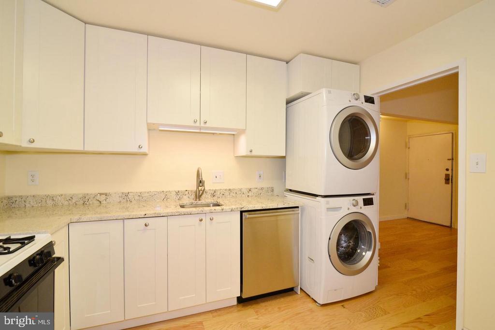
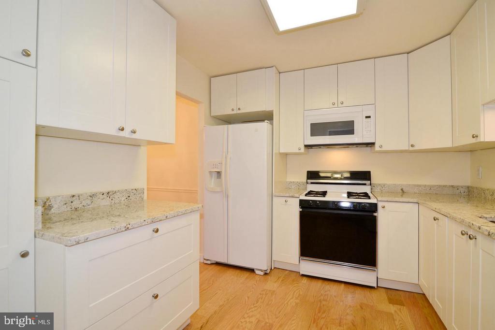
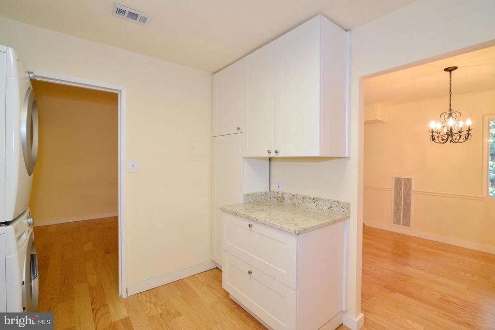
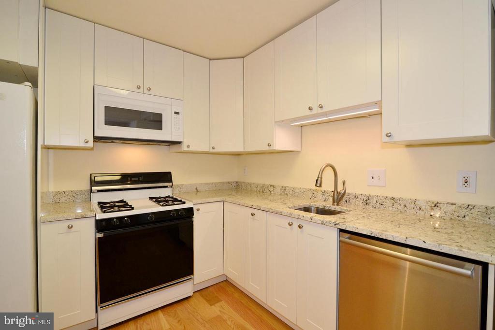
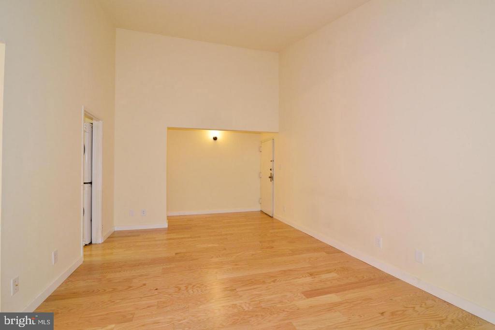
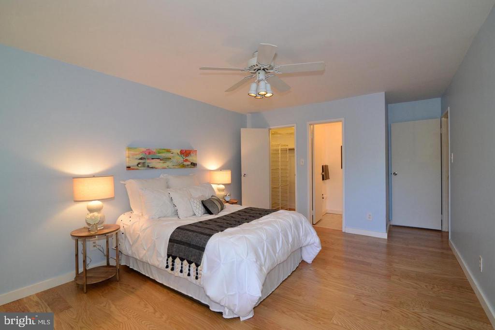
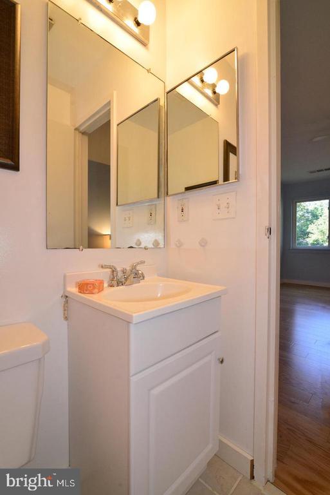
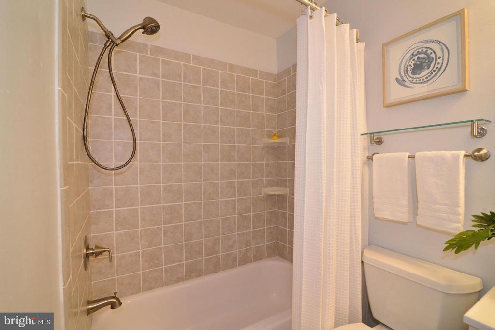
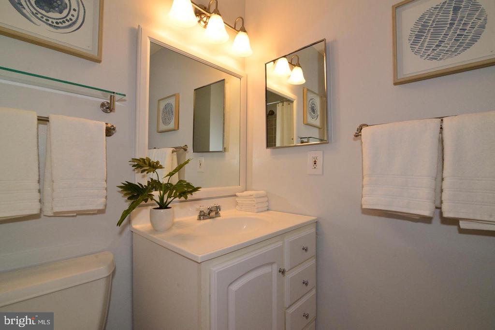
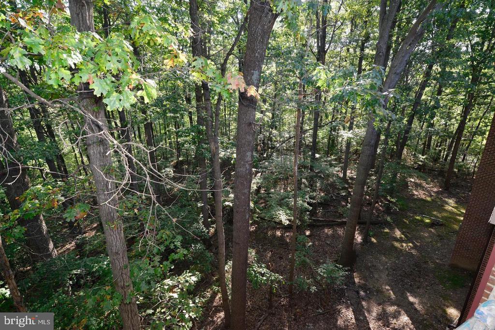
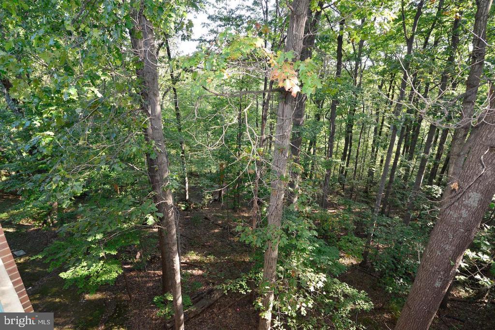
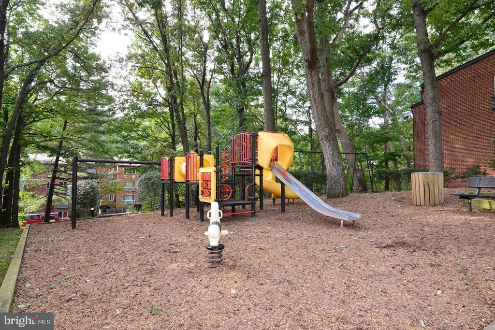
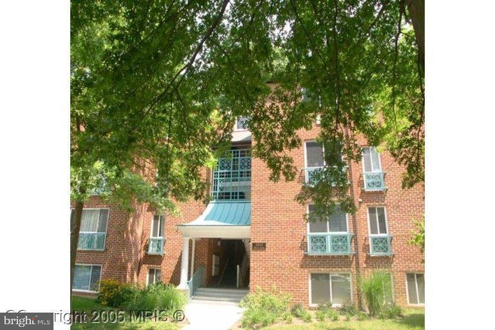
Immaculate top floor unit with private balcony that backs to trees and nature - quiet and peaceful. Two bedrooms and one and a half baths. Open floor plan with light hardwood floors throughout. Vaulted ceilings. Light and well-appointed. Landlord covers the condo fee which pays for tenants' gas and water usage, plus includes trash pick-up and snow removal. Plentiful parking with extra visitor tags. Washer and gas dryer in the unit. Located in the heart of Reston - shopping, restaurants, metro, and other amenities. This is the one!
Per landlord, all tenants over age 18 must apply via RentSpree application. Good credit and income are a must - 640 plus credit score and gross income of three-times monthly rent, respectively.
Other Interior FeaturesChair Railings, Dining Area, Floor Plan - Open, Primary Bath(s), Upgraded Countertops, Wood Floors
Area & Lot
Total area1,073 Sq.Ft.
Living area1,073 Sq.Ft.
MLS® IDVAFX2301938
Year Built1972
School DistrictFAIRFAX COUNTY PUBLIC SCHOOLS
High SchoolSOUTH LAKES
View DescriptionTrees/Woods
Architecture StylesContemporary
TypeResidential
StatusLeased
Exterior
Stories1
PoolYes - Community
Air conditioningCeiling Fan(s), Heat Pump(s)
Heat typeForced Air
Disability FeaturesOther
Water SourcePublic
Security FeaturesSmoke Detector
SewerPublic Sewer
Other Exterior FeaturesSidewalks, Street Lights
ParkingParking Lot
Lot FeaturesBacks to Trees, No Thru Street, Trees/Wooded
UtilitiesUnder Ground
Finance
Lease Price$2,350/mo
Work With Us
If you have questions about credit or legal matters, buying or selling, you can trust us to find you what you need fast. We'll make sure you feel confident and educated every step of the way.