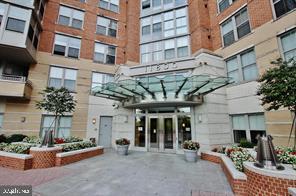
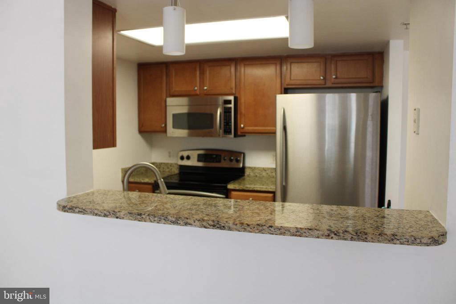
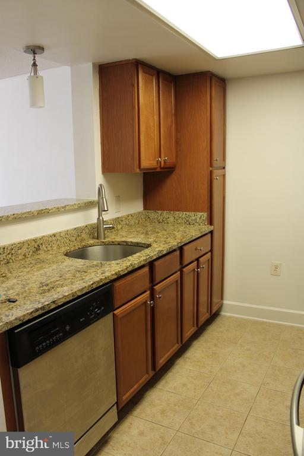
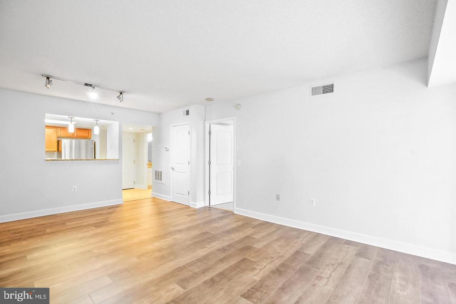
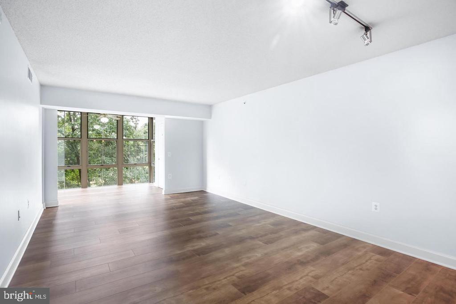
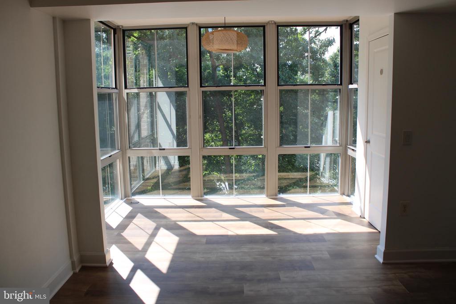
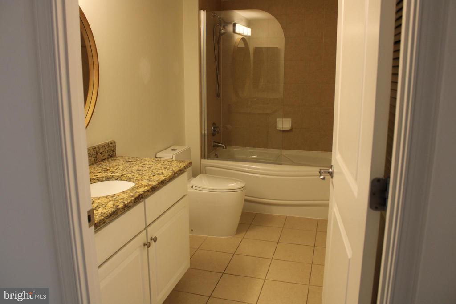
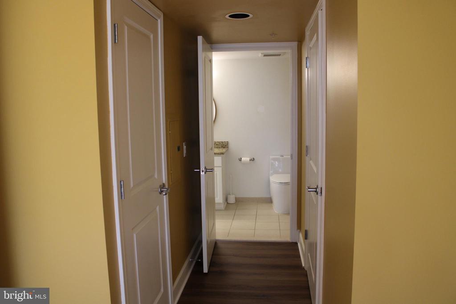
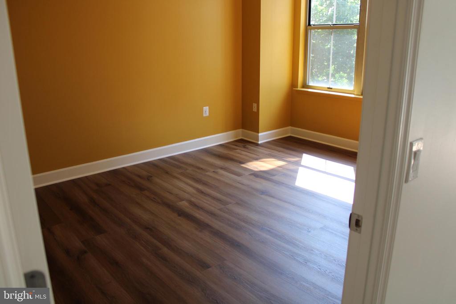
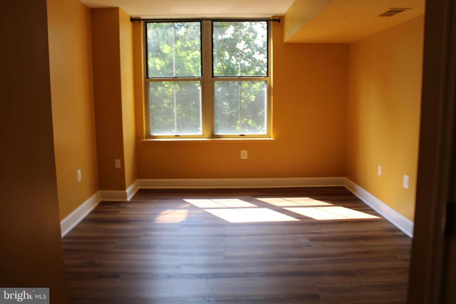
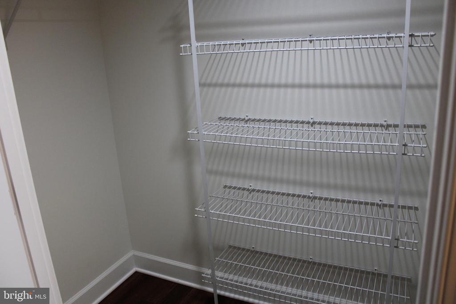
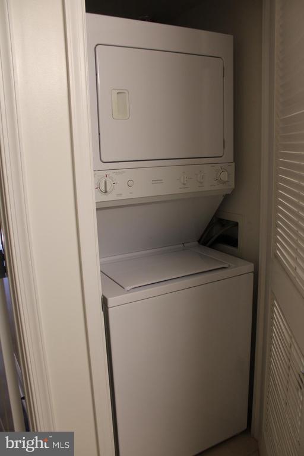
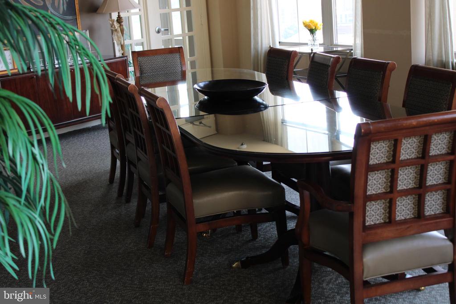
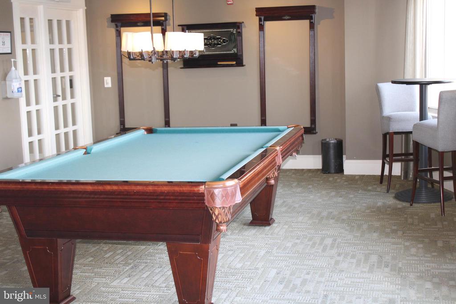
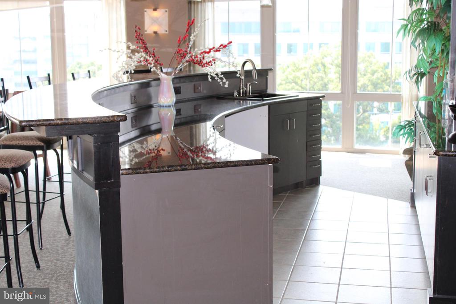
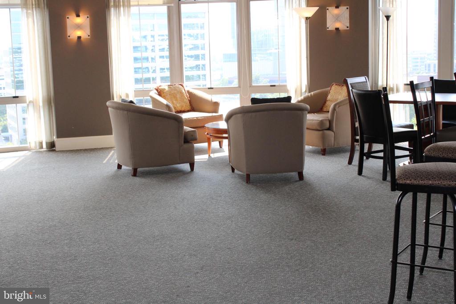
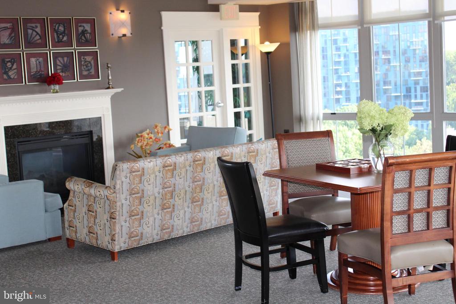
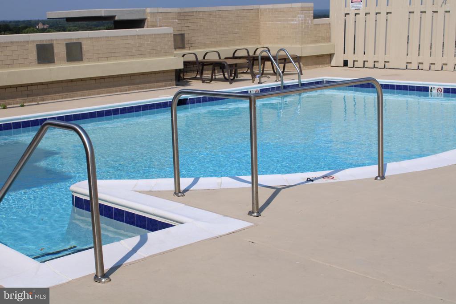
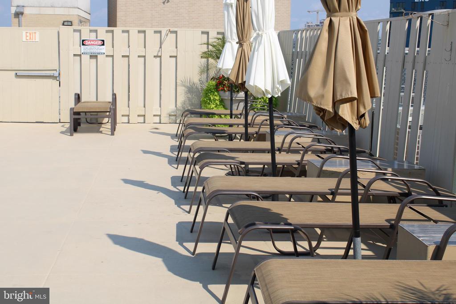
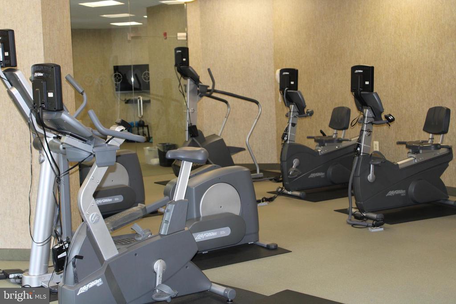
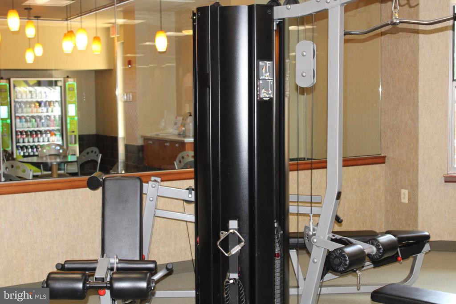
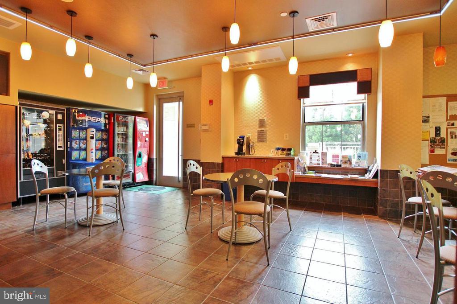
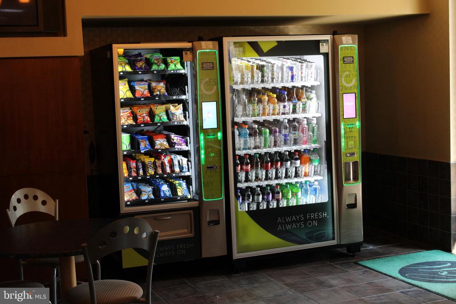
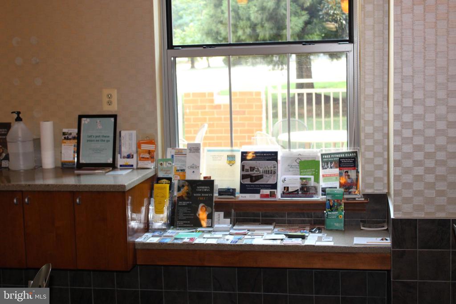
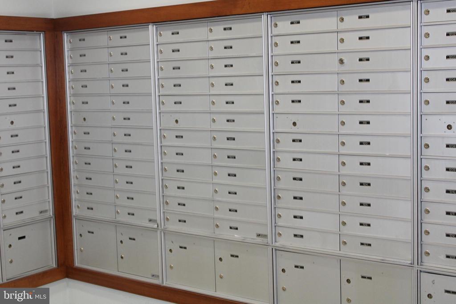
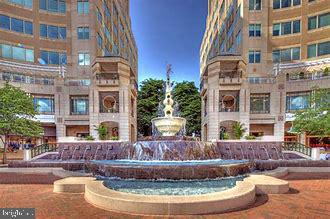
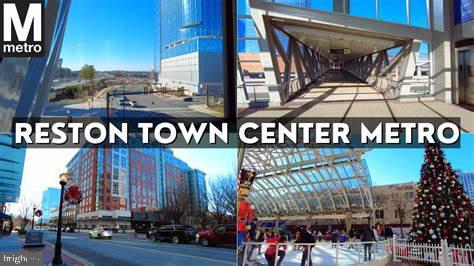
Downtown Reston Living at the Carlton House, Beautiful well-maintained building and plenty of security. Offers many amenities to relax after a long day at work, roof top pool, billiards, Fitness Center etc. This 1 Bedroom condo includes and 1 car garage parking spot. The Condo is an open floor plan for entertaining comes with an enclosed sunroom overlooking trees great for home office or just a place to relax and enjoy the view. lots of natural light, A large size Primary bedroom with a walk-in closet. This condo is within walking distance to both the Wiehle-Reston East Station and Reston Town Center station also walking distance to shopping and entertainment at Reston town center. Many activities offered throughout the year at the center as well.
Share Property
Location
11800 SUNSET HILLS ROAD Unit: 509, RESTON, VA 20190
Other Interior FeaturesCeiling Fan(s), Combination Dining/Living, Dining Area, Floor Plan - Open, Recessed Lighting, Bathroom - Tub Shower, Walk-in Closet(s), Window Treatments
Area & Lot
Total area833 Sq.Ft.
Living area833 Sq.Ft.
MLS® IDVAFX2192358
Year Built2005
School DistrictFAIRFAX COUNTY PUBLIC SCHOOLS
High SchoolSOUTH LAKES
Middle SchoolHUGHES
Elementary SchoolLAKE ANNE
View DescriptionStreet,Trees/Woods
Architecture StylesContemporary
TypeResidential
StatusLeased
Exterior
Stories1
PoolYes - Community
Air conditioningCentral A/C
Heat typeForced Air
Disability Features32 wide Doors, 36 wide Halls, Elevator, No Stairs, Doors - Lever Handle(s)
Water SourcePublic
Garage Space1.0
Security FeaturesDesk in Lobby, 24 hour security, Main Entrance Lock, Smoke Detector, Sprinkler System - Indoor, Resident Manager
SewerPrivate Sewer
ParkingParking Garage
Finance
Lease Price$2,300/mo
Work With Us
If you have questions about credit or legal matters, buying or selling, you can trust us to find you what you need fast. We'll make sure you feel confident and educated every step of the way.