Description
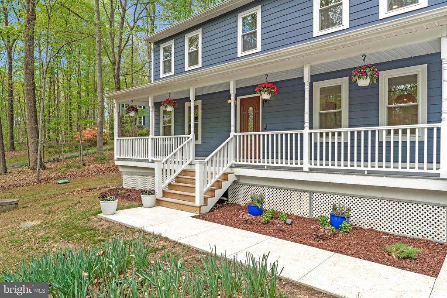
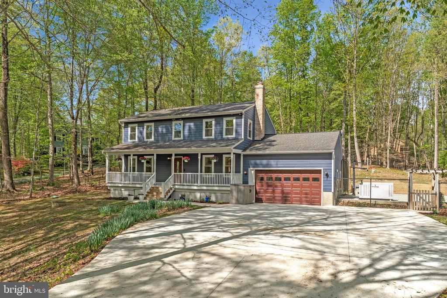
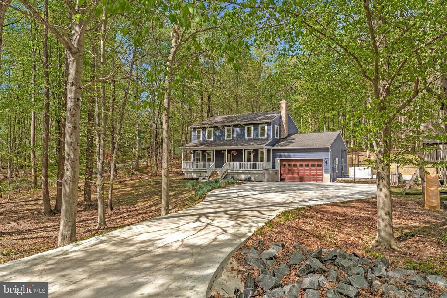
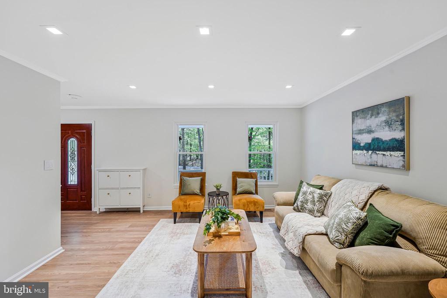
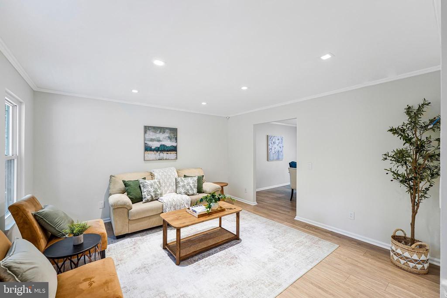
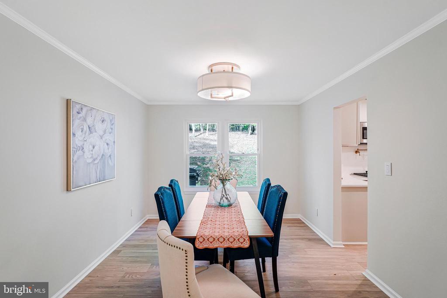
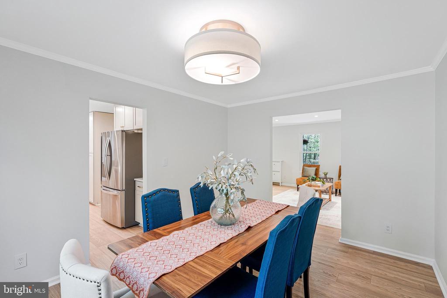
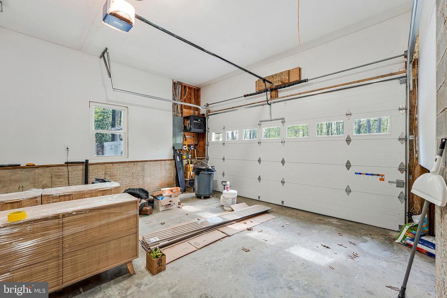
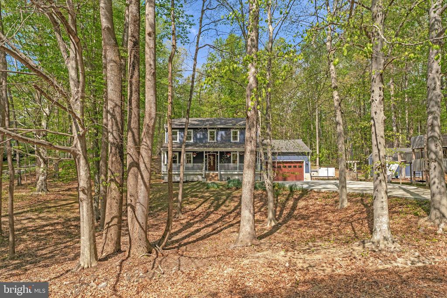
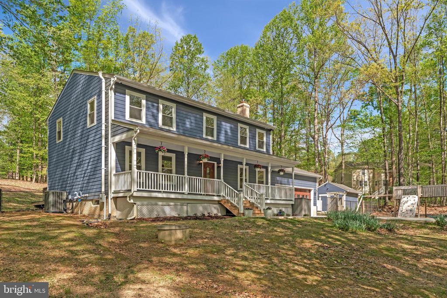
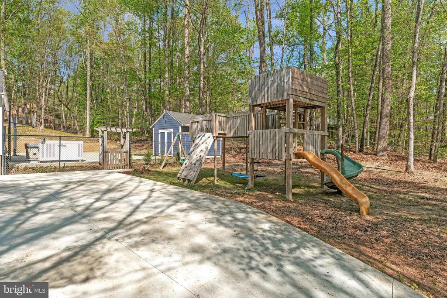
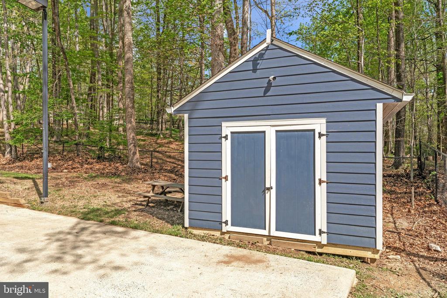
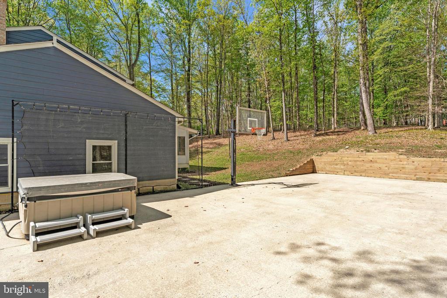
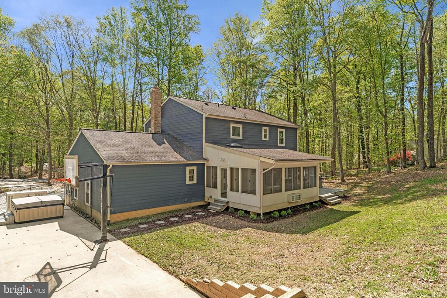
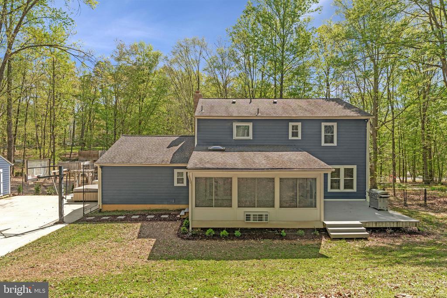
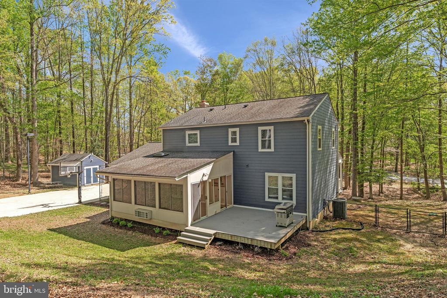
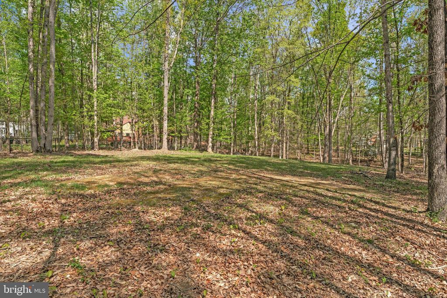
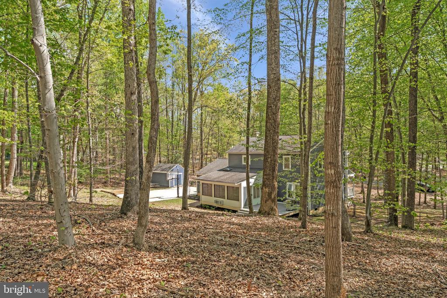
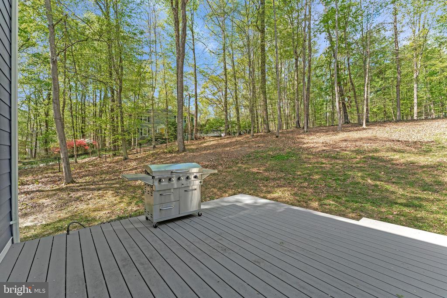
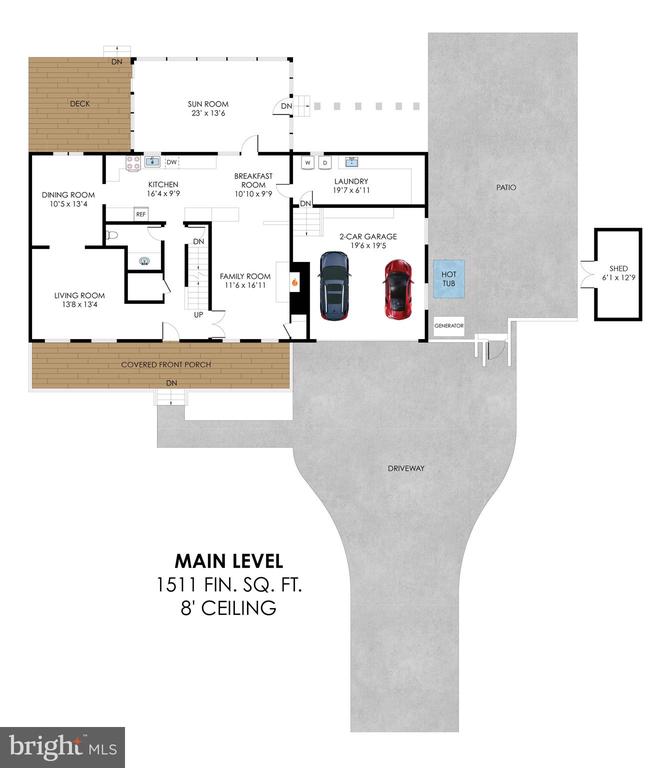
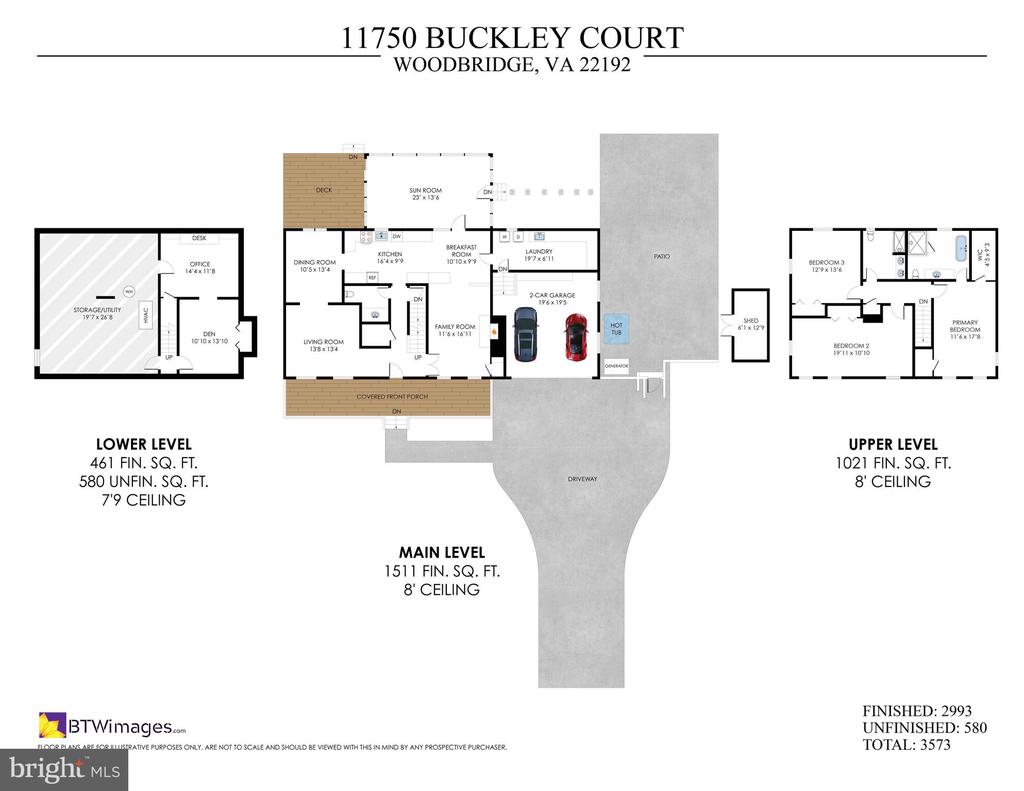
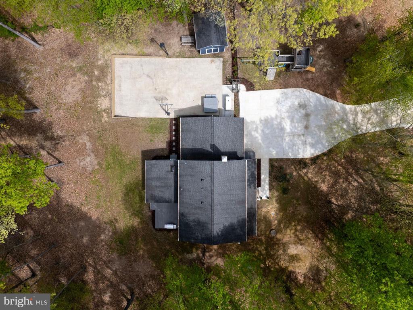
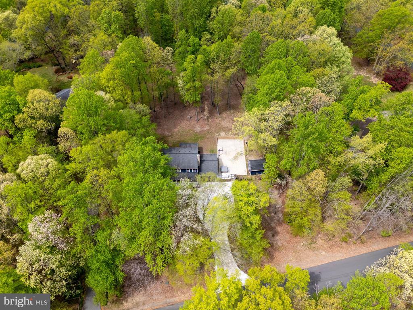
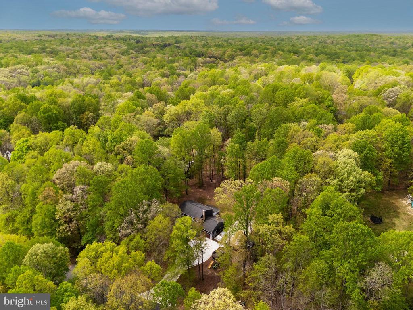
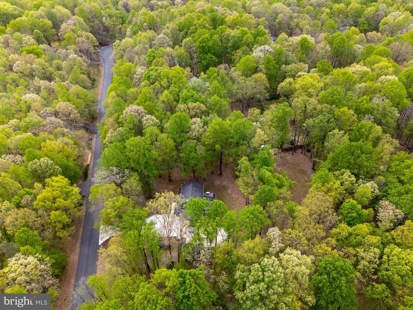
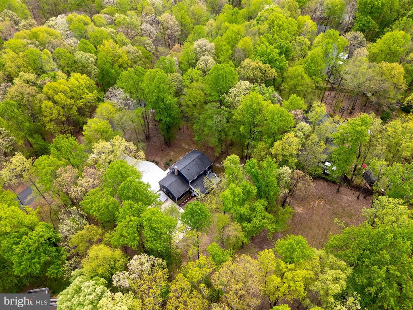
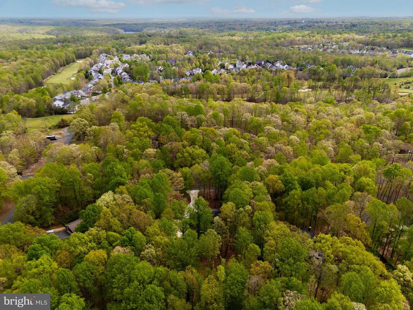
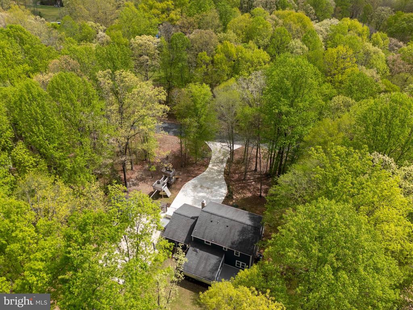
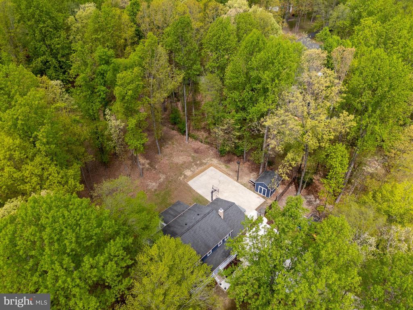
Welcome to Windsor Estates -- a quiet, wooded neighborhood with no HOA and over an acre of serene privacy. This beautifully updated home offers abundant storage with a two-car garage, shed, and expansive basement. Outdoor living shines here with a large fenced-in yard surrounded by mature trees providing plenty of shade during summer months. Enjoy gatherings and recreation with a basketball court, outdoor shed, hot tub, large concrete driveway, spacious deck, and BBQ area, perfect for entertaining.
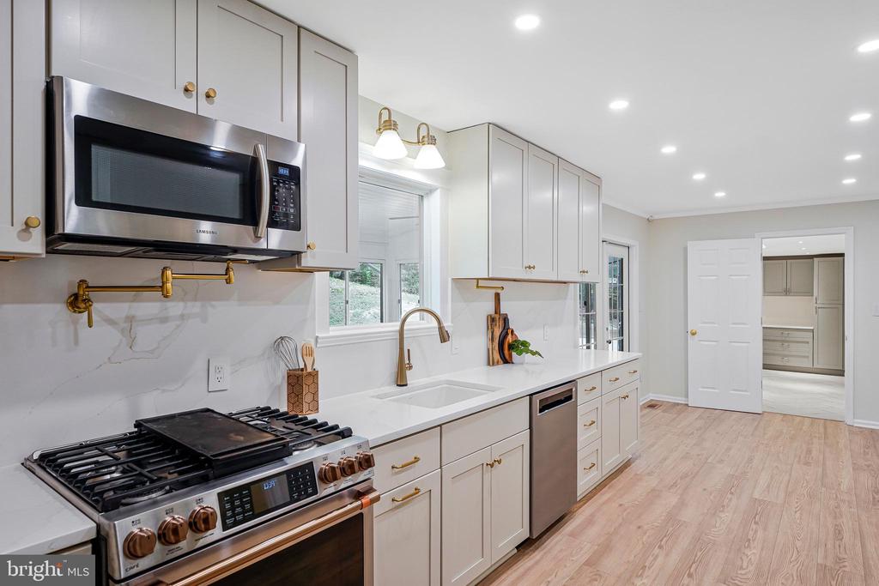
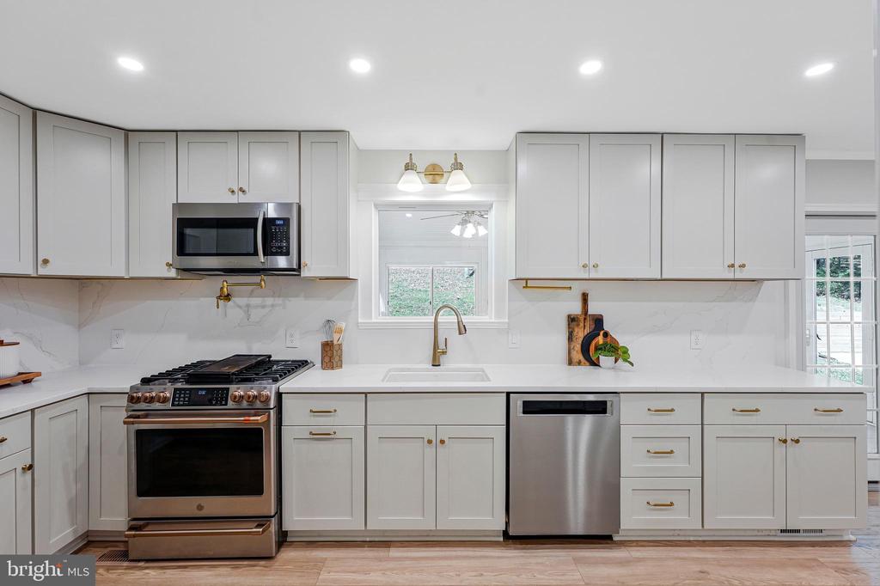
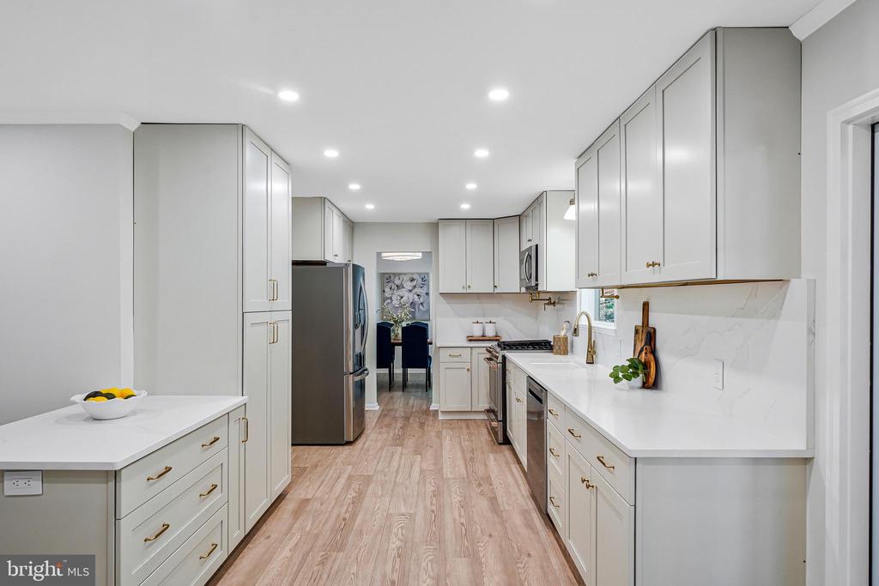
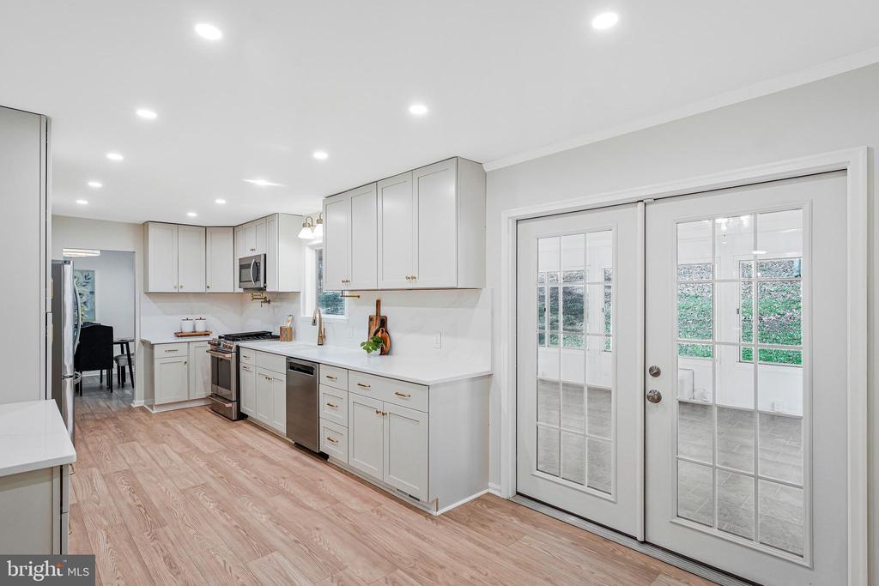
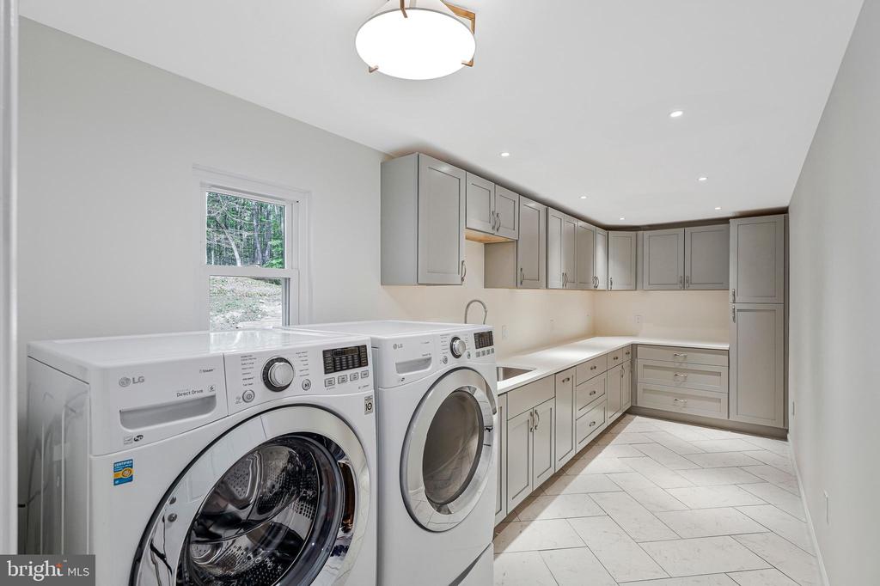
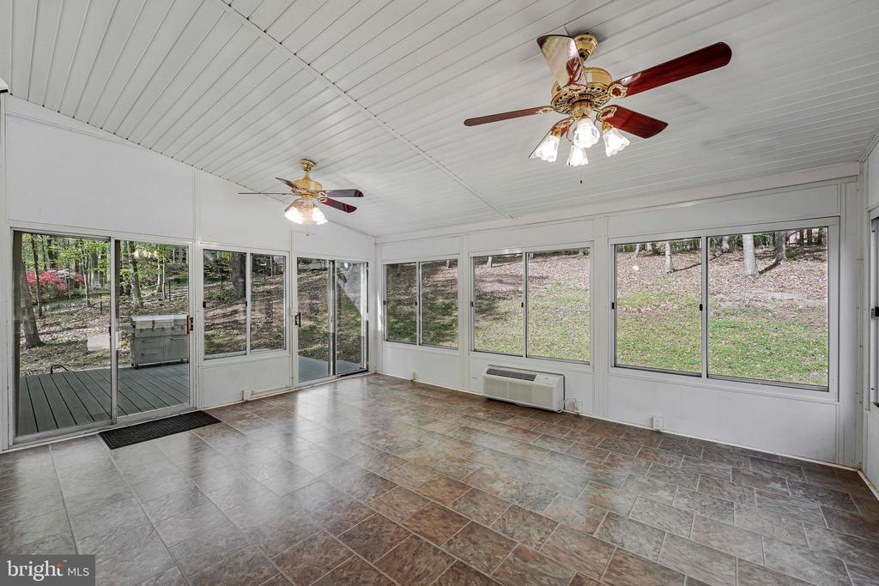
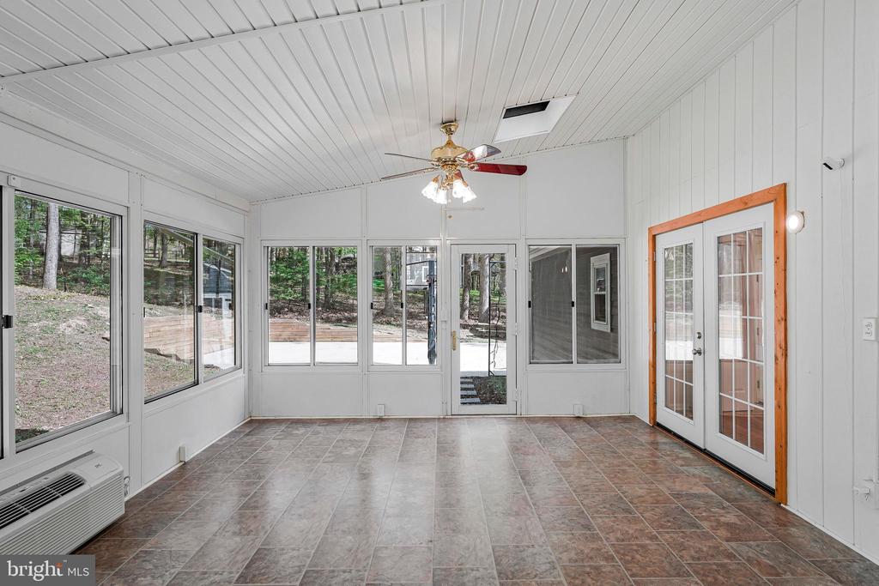
Inside, you'll find a stunning kitchen renovation (2025) featuring beautiful quartz countertops, a pot filler, gas range, stainless-steel appliances, and tons of cabinetry for storage. The bright Florida room, located off the kitchen, includes a NEW mini split system (August 2025) for year-round comfort and makes a wonderful space for relaxing. The spacious laundry/mudroom remodel (2022) also features quartz countertops, ample cabinets, a utility sink, and workspace, making everyday tasks a breeze.
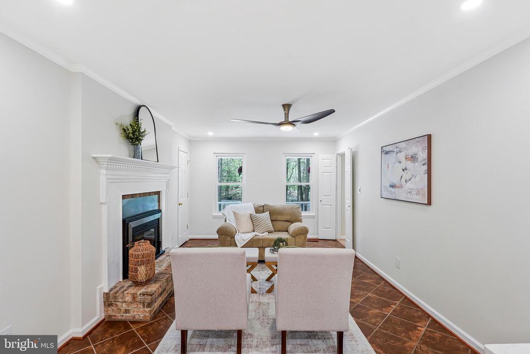
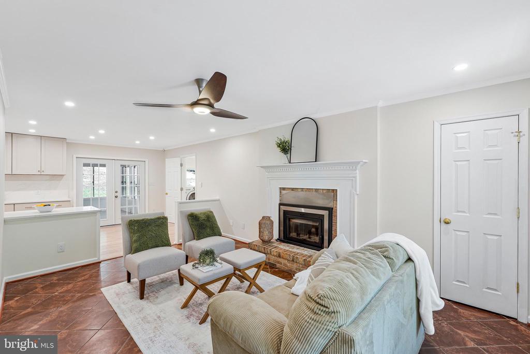
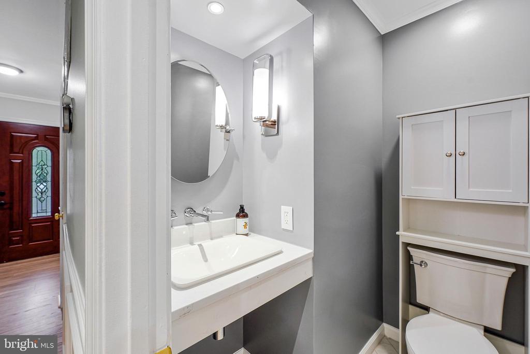
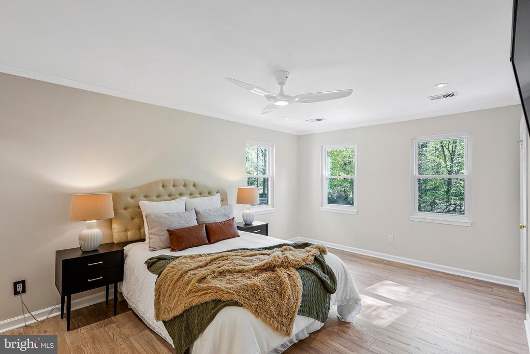
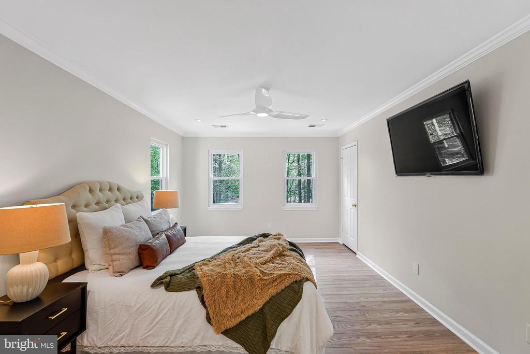
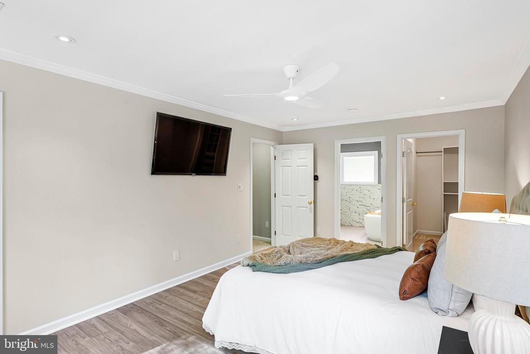
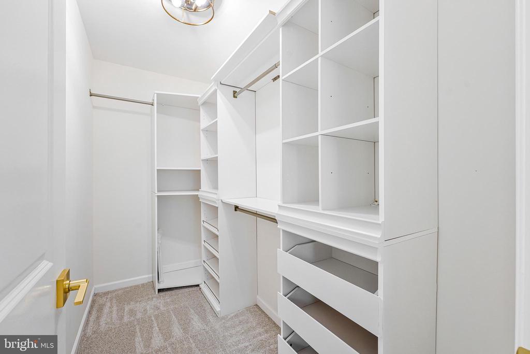
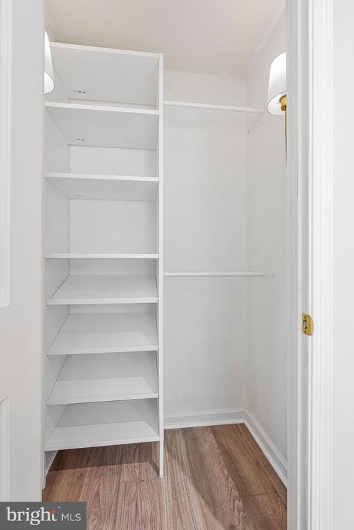
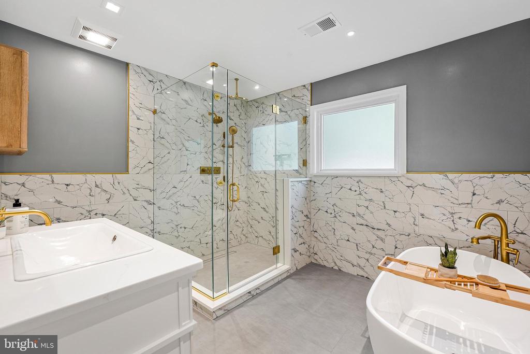
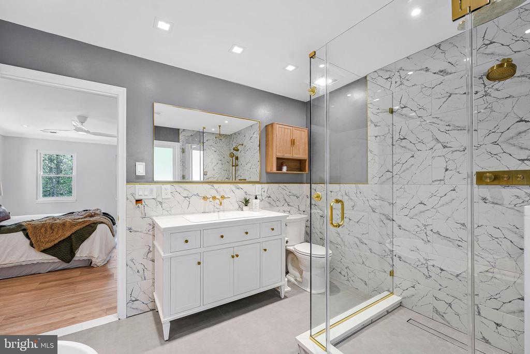
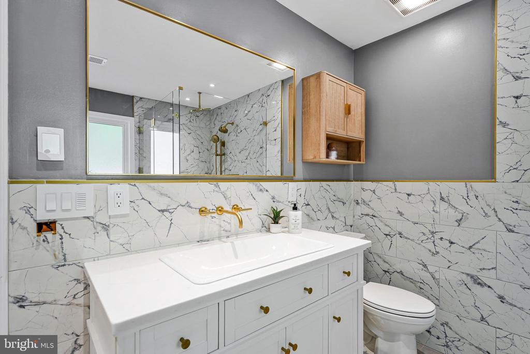
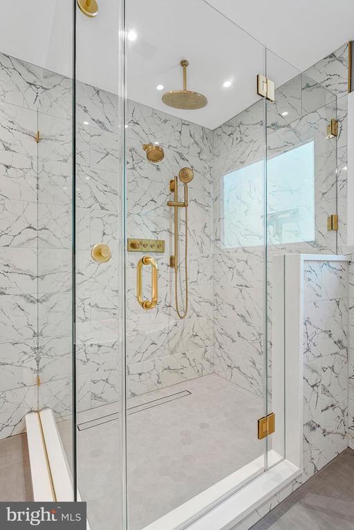
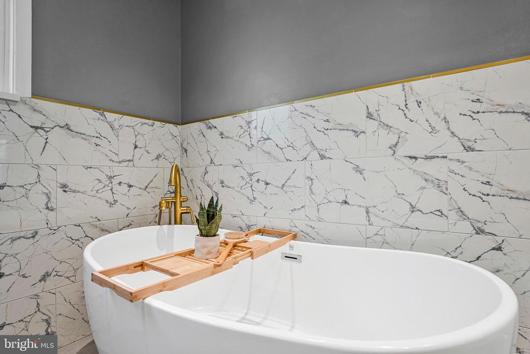
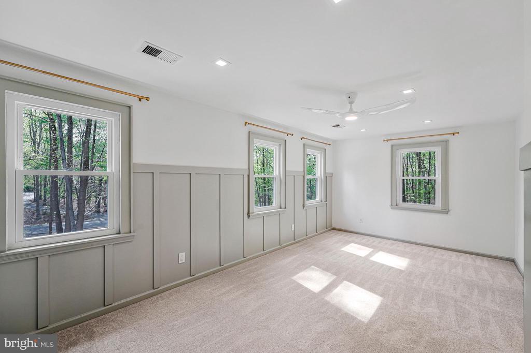
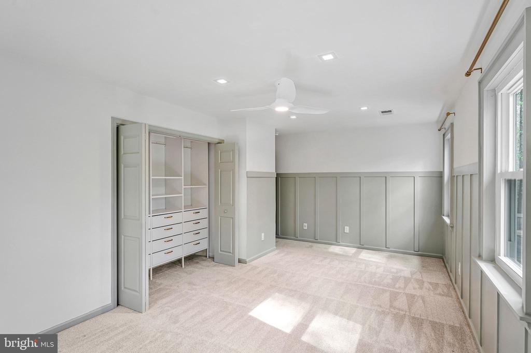
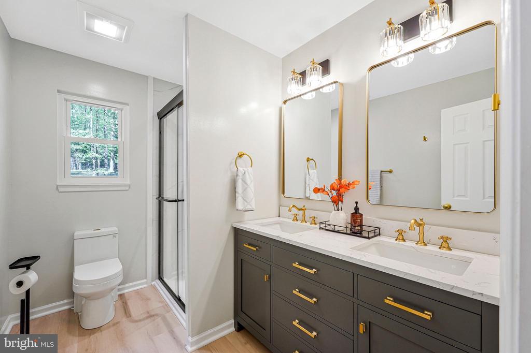
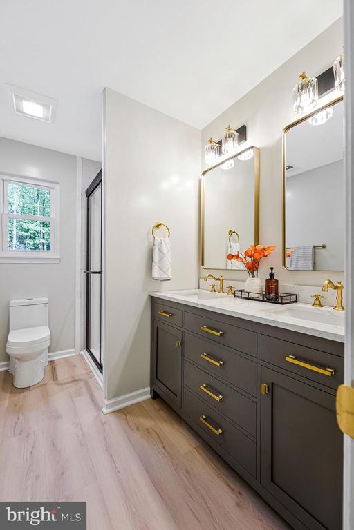
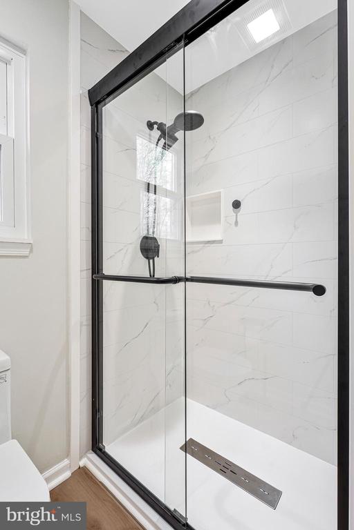
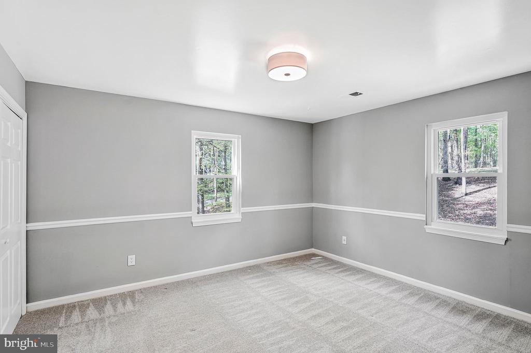
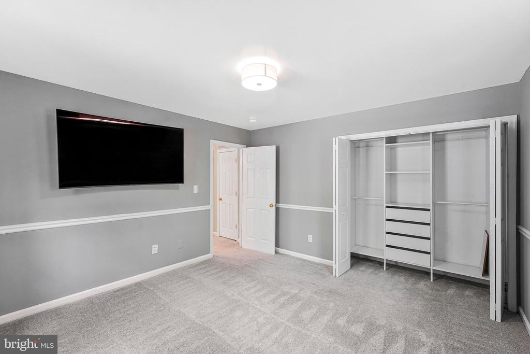
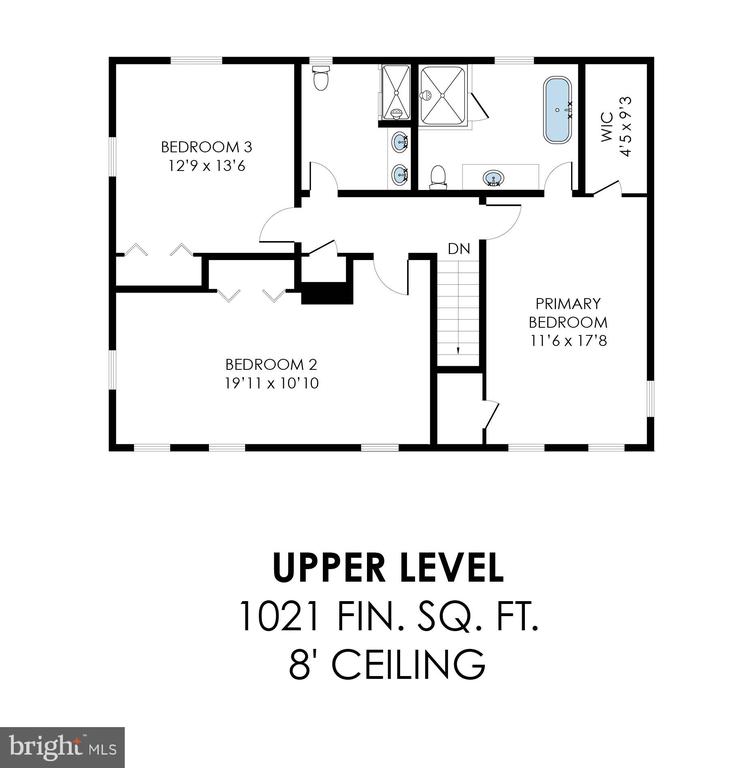
The elegant primary suite includes a beautifully updated bathroom with a large soaking tub, and a walk-in closet plus additional closet space for plenty of storage. Secondary bedrooms are bright and stylish, with fresh paint and custom lighting that create a warm and inviting atmosphere. All bathrooms have been beautifully updated, including the primary bath, hall full bath (October 2025), and powder room (2022). Modern features include Haiku Smart fans and dual-zone HVAC system (2017), a Ubiquiti camera system, and setup to install EV charger for added convenience.
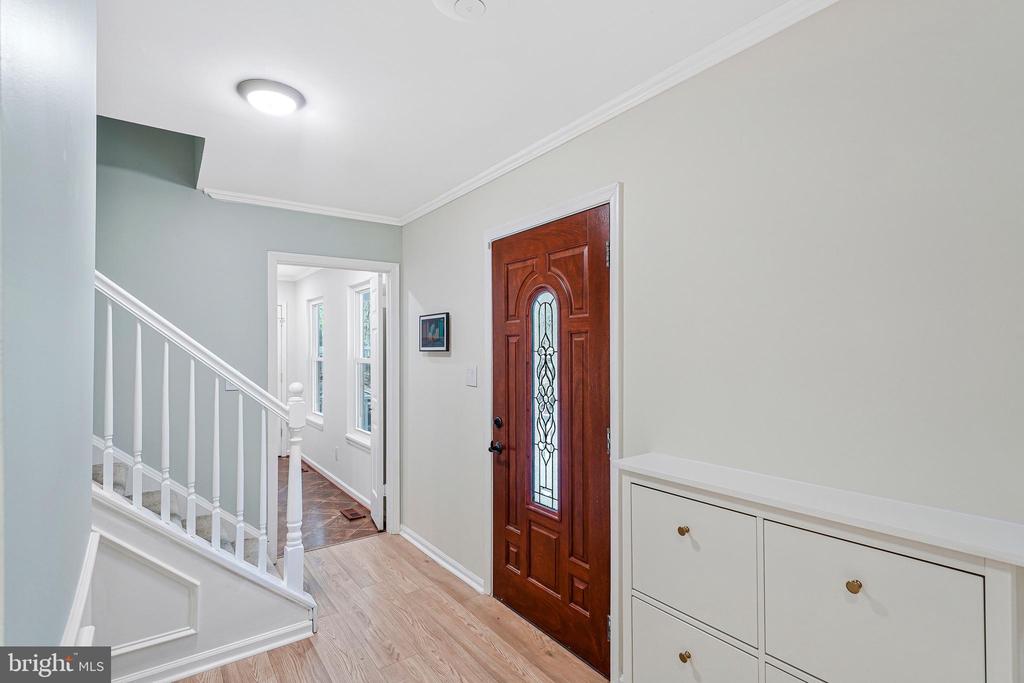
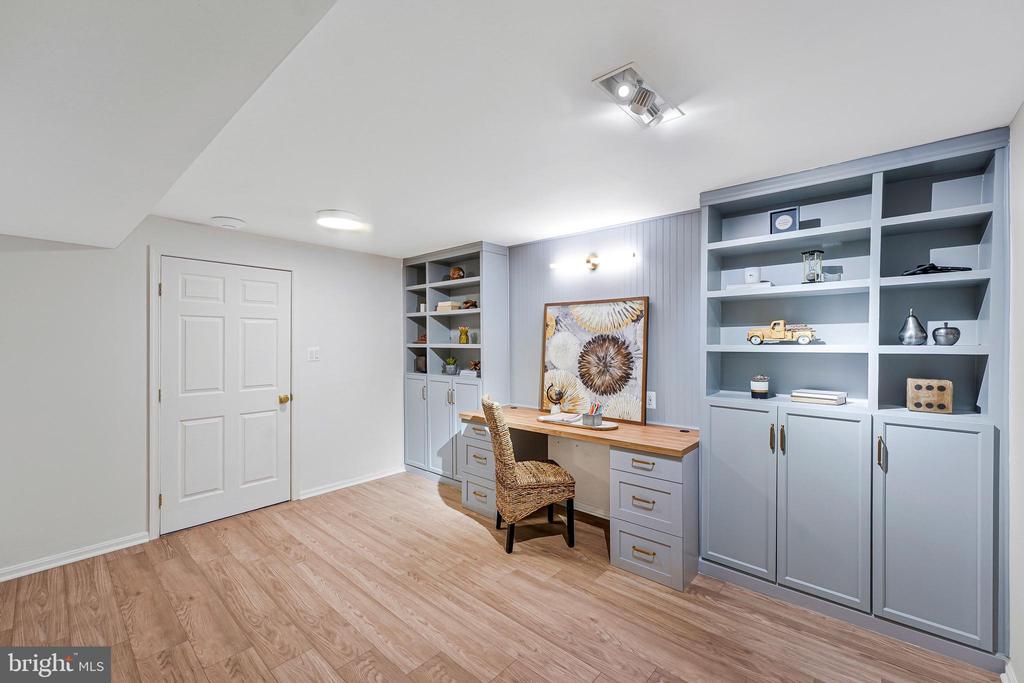
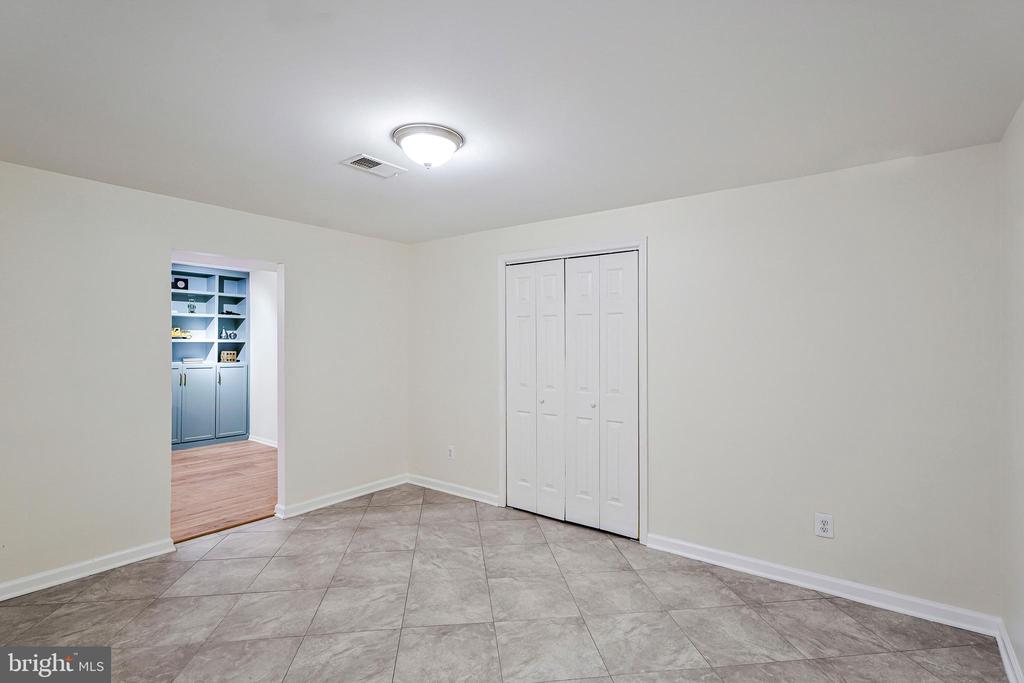
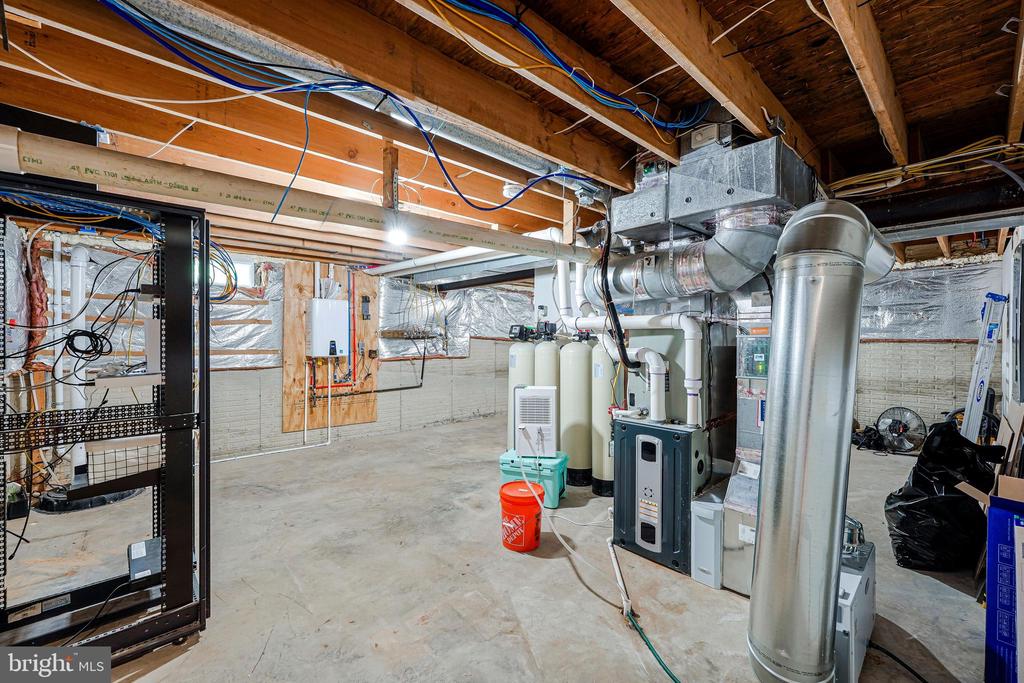
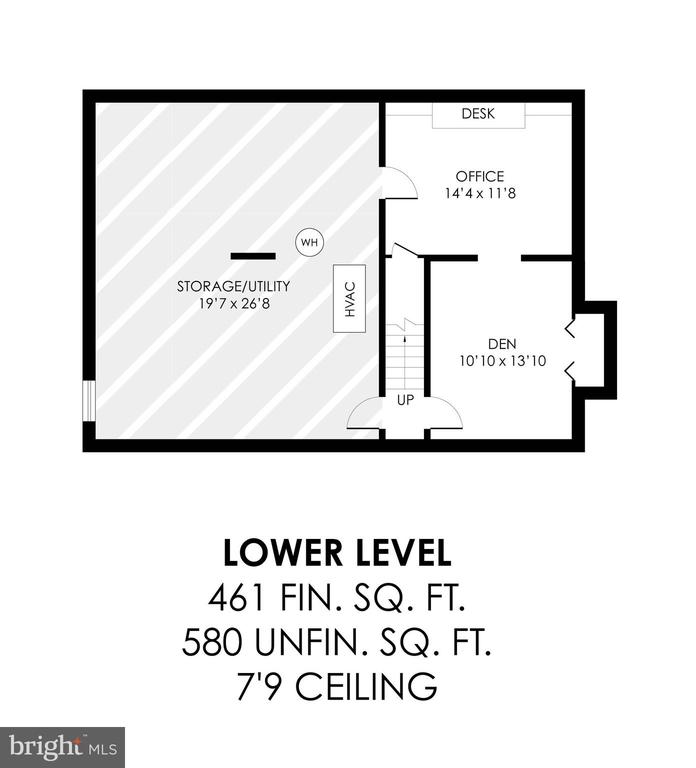
The finished basement offers a dedicated office and den area, along with a large storage and mechanical room, providing flexibility for work, recreation, and organization. Extensive updates make this home truly turnkey: Hall bath renovation (October 2025), chimney crown replacement (October 2025), chimney sweep and Level I inspection (September 2025), whole-house duct cleaning (September 2025), Comfenergy home insulation retrofit (August 2025), concrete driveway (July 2025), new flooring and carpet (June 2025), basement office renovation (2025) with custom cabinetry, whole-house generator (2024), new garage door (2024), tankless water heater (2020), Hardiplank siding (2019), new windows (2019), roof replacement (2017), and dual-zone HVAC system (2017).
Ideally located for commuters, this home offers easy access to I-95, public transit, Lake Ridge shops and restaurants, while being just a short drive from adorable Town of Clifton. Outdoor enthusiasts will love the nearby parks and the Bull Run-Occoquan Trail, perfect for hiking, fishing, and exploring nature. With thoughtful updates, modern technology, and a peaceful wooded setting, this Windsor Estates property combines comfort, style, and functionality all with no HOA and over an acre of tranquility.