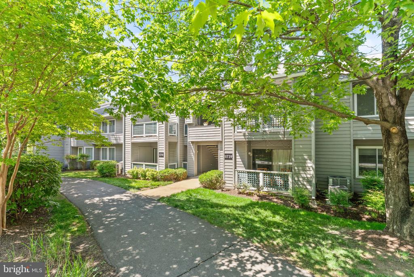
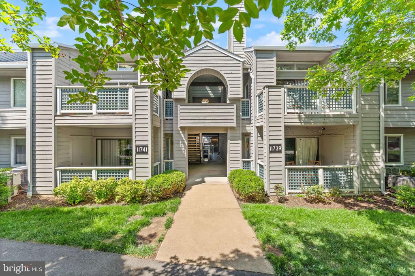
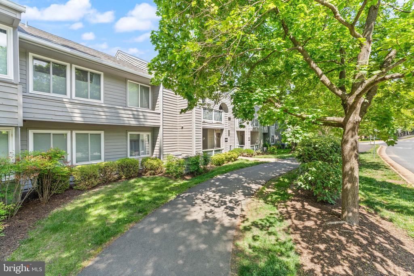
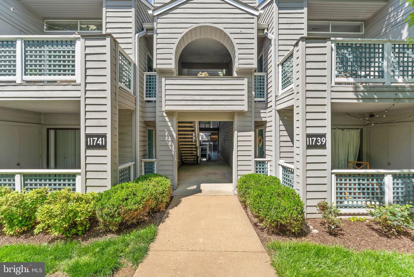
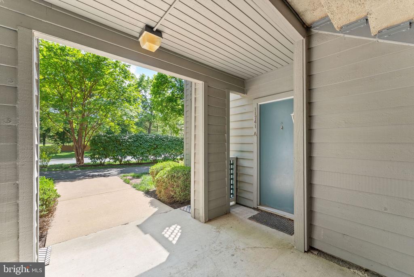
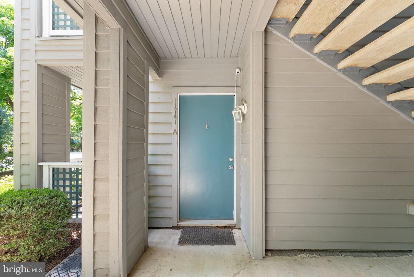
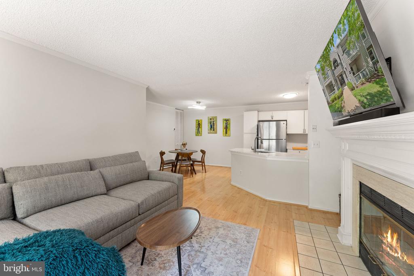
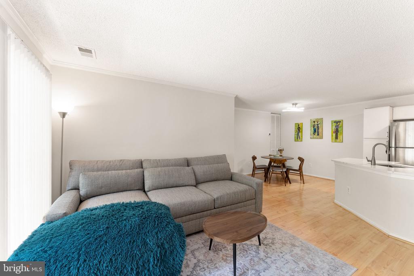
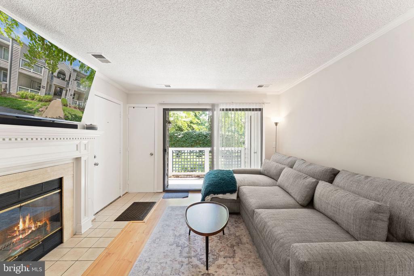
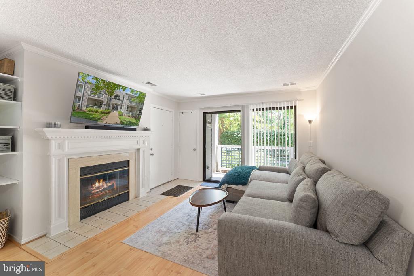
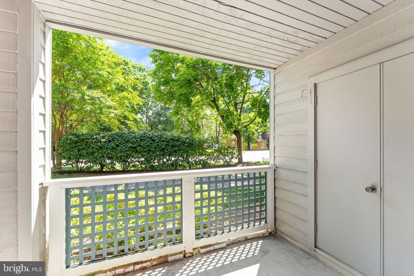
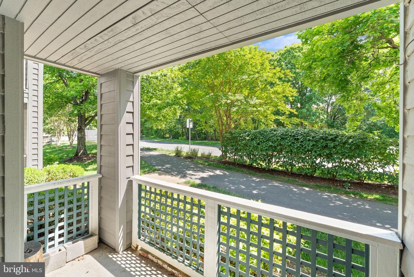
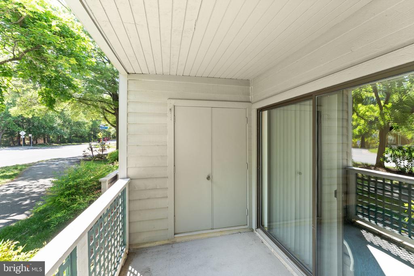
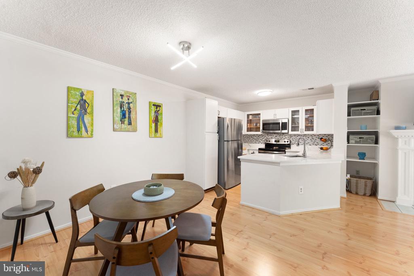
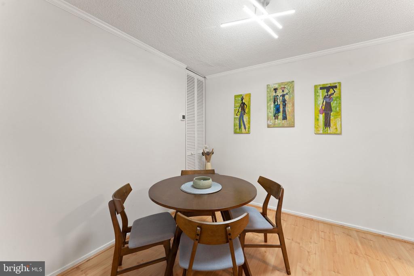
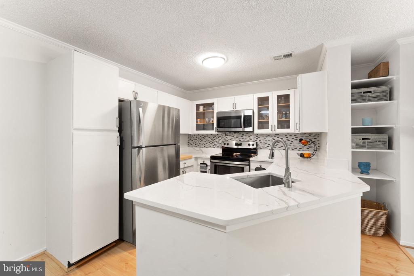
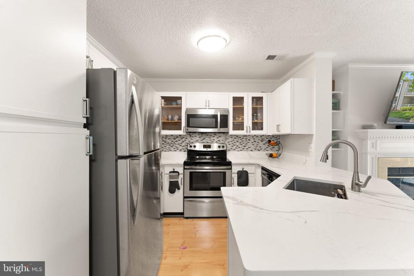
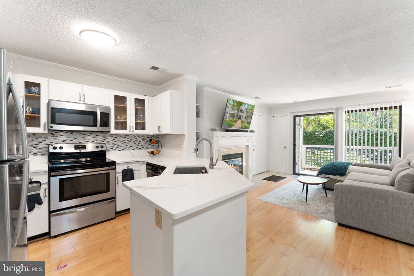
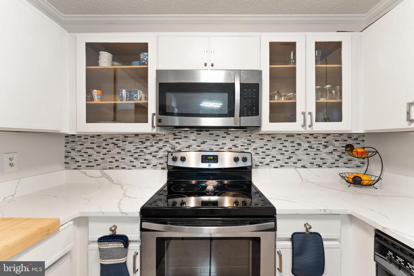
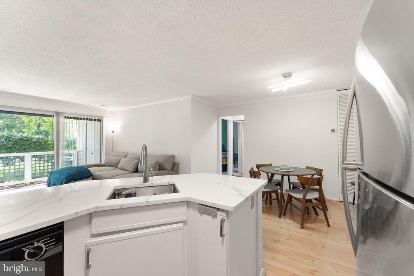
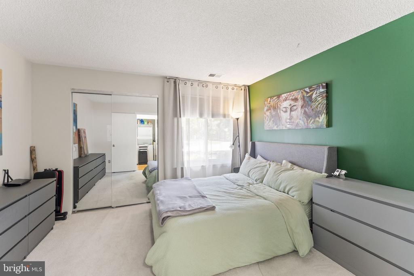
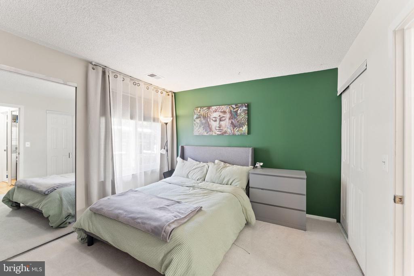
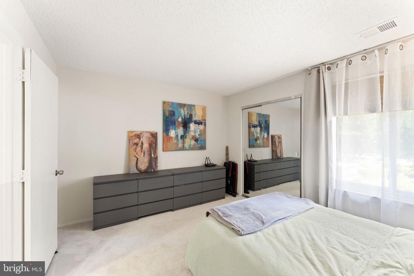
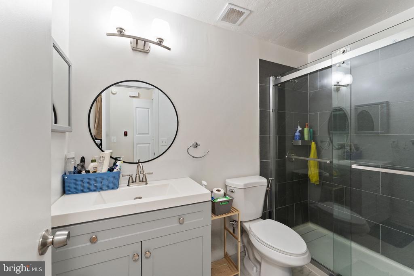
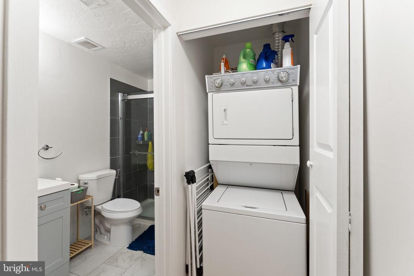
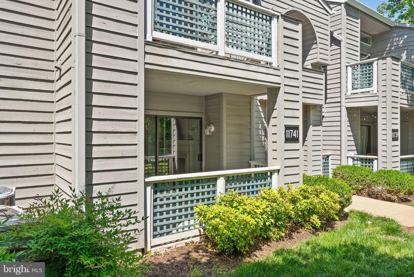
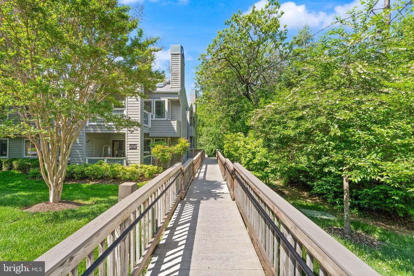
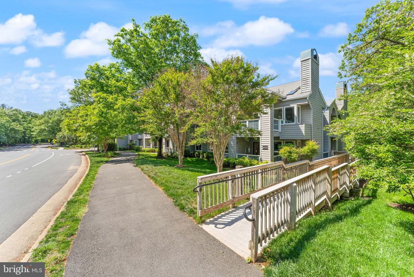

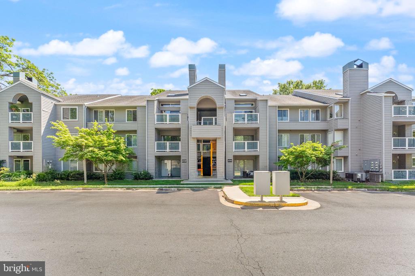
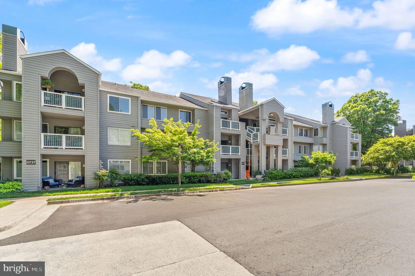
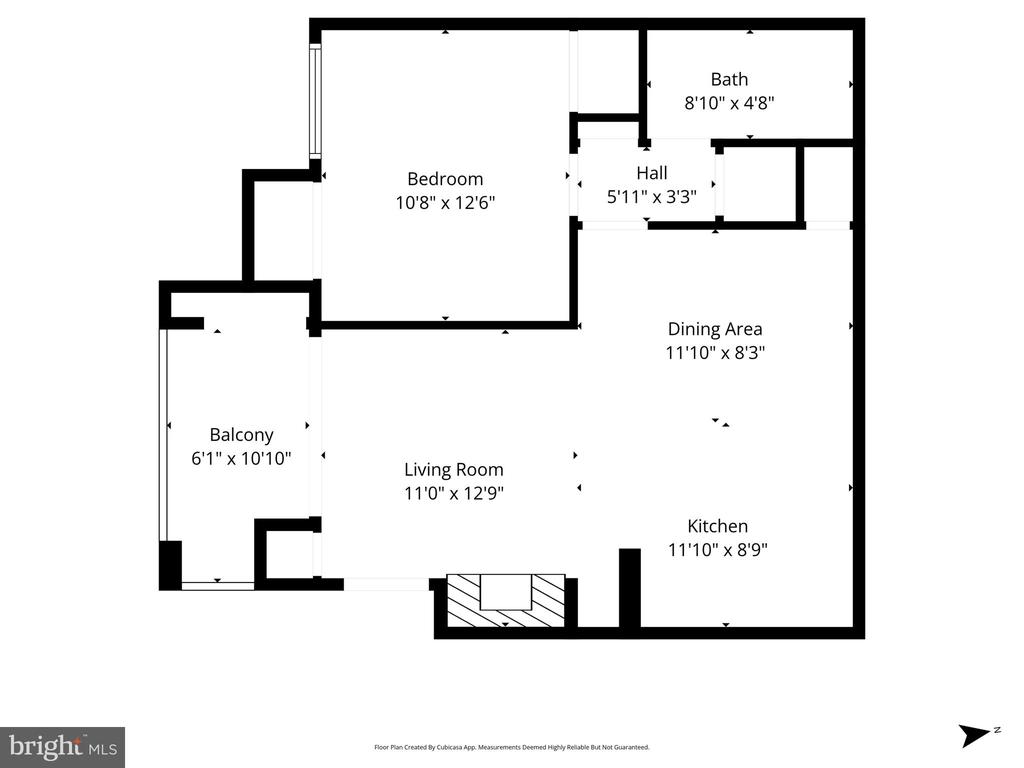
Welcome to 11741 Summerchase Circle in the heart of Reston, a beautifully updated home offering comfort, style, and convenience. This light-filled residence features an open floor plan ideal for both everyday living and entertaining, with seamless flow between the living, dining, and kitchen spaces. The kitchen offers stainless steel appliances, stunning quartz countertops, and ample cabinetry for storage and prep space. Step outside to the private balcony, perfect for enjoying your morning coffee or unwinding at the end of the day. Thoughtfully designed with modern finishes and a functional layout, this home offers low-maintenance living in a prime location close to shopping, dining, parks, and major commuter routes.
Share Property
Location
11741 SUMMERCHASE CIRCLE Unit: A, RESTON, VA 20194
Other Interior FeaturesCombination Dining/Living, Dining Area, Entry Level Bedroom, Floor Plan - Open, Bathroom - Tub Shower, Upgraded Countertops, Wood Floors, Carpet
Area & Lot
Total area700 Sq.Ft.
Living area700 Sq.Ft.
MLS® IDVAFX2309814
Year Built1988
School DistrictFAIRFAX COUNTY PUBLIC SCHOOLS
High SchoolHERNDON
Middle SchoolHERNDON
Elementary SchoolARMSTRONG
Architecture StylesUnit/Flat
TypeResidential
StatusActive Under Contract
Exterior
Stories1
PoolYes - Community
Air conditioningCentral A/C
Heat type90 Forced Air
Disability FeaturesNone
Water SourcePublic
SewerPublic Sewer
ParkingParking Lot, Other
Finance
Sales Price$279,999
Real Estate Tax$3,185 yearly
Mortgage Calculator
Estimate your monthly mortgage payment, including the principal and interest, property taxes, and HOA. Adjust the values to generate a more accurate rate.
If you have questions about credit or legal matters, buying or selling, you can trust us to find you what you need fast. We'll make sure you feel confident and educated every step of the way.