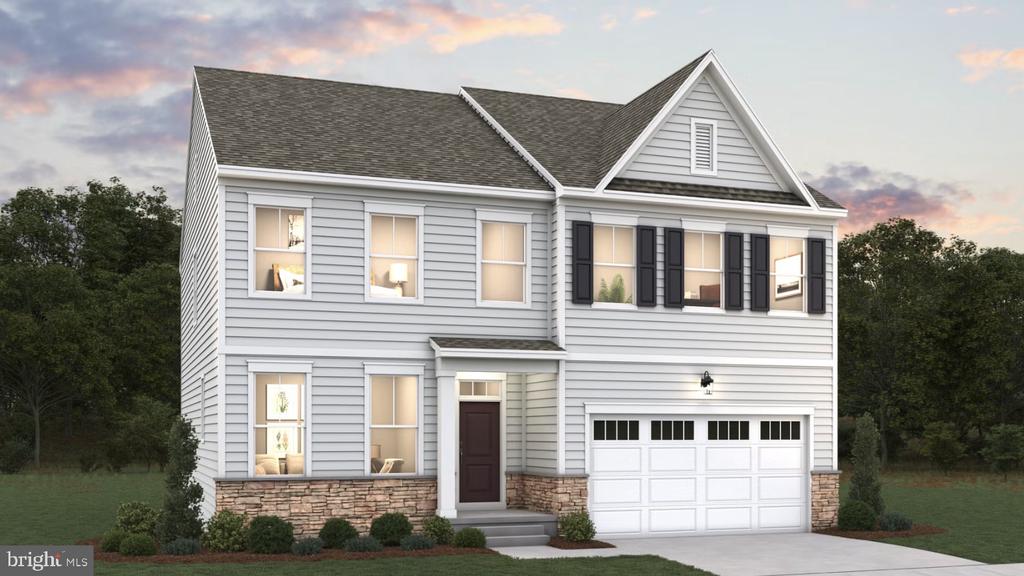
Welcome to the Dalton, a beautifully designed two-story home in Spring Haven offering approximately 3,053 square feet, 4 bedrooms, and 3.5 baths. The open-concept main level features a spacious great room, cafe area, and a versatile flex room that can easily serve as a home office, playroom, or additional living space. Upstairs, the private primary suite offers a generous walk-in closet and luxurious en-suite bath, while three additional bedrooms provide plenty of room for family and guests. A convenient upper-level laundry room adds everyday functionality. The home also includes a 2-car garage and basement, offering excellent storage and future expansion possibilities. With its thoughtful layout, modern design, and flexible living spaces, the Dalton is ideal for today's lifestyle.
Other Interior FeaturesFloor Plan - Open, Kitchen - Island, Upgraded Countertops, Kitchen - Gourmet, Pantry, Walk-in Closet(s)
Area & Lot
Total area3,596 Sq.Ft.
Lot Area7,187 Sq.Ft.
Living area3,596 Sq.Ft.
MLS® IDMDCH2059356
Year Built2026
School DistrictCHARLES COUNTY PUBLIC SCHOOLS
High SchoolWESTLAKE
Middle SchoolMATTAWOMAN
Elementary SchoolBERRY
Architecture StylesTraditional
TypeResidential
StatusFor Sale
Exterior
Stories3
PoolNo Pool
Air conditioningProgrammable Thermostat, Central A/C
Heat typeHeat Pump(s), Programmable Thermostat
Disability FeaturesOther
Water SourcePublic
Garage Space2.0
SewerPublic Sewer
ParkingAttached Garage
Lot FeaturesRear Yard, Level
Finance
Sales Price$727,260
HOA Fees$125 monthly
Mortgage Calculator
Estimate your monthly mortgage payment, including the principal and interest, property taxes, and HOA. Adjust the values to generate a more accurate rate.
If you have questions about credit or legal matters, buying or selling, you can trust us to find you what you need fast. We'll make sure you feel confident and educated every step of the way.