Leave a Message

Thank you for your message. We will be in touch with you shortly.

11733 CYGNET DRIVE
11733 CYGNET DRIVE
11733 CYGNET DRIVE
11733 CYGNET DRIVE
11733 CYGNET DRIVE
11733 CYGNET DRIVE
11733 CYGNET DRIVE
11733 CYGNET DRIVE
11733 CYGNET DRIVE
11733 CYGNET DRIVE
11733 CYGNET DRIVE
11733 CYGNET DRIVE
11733 CYGNET DRIVE
11733 CYGNET DRIVE
11733 CYGNET DRIVE
11733 CYGNET DRIVE
11733 CYGNET DRIVE
11733 CYGNET DRIVE
11733 CYGNET DRIVE
11733 CYGNET DRIVE
11733 CYGNET DRIVE
11733 CYGNET DRIVE
11733 CYGNET DRIVE
11733 CYGNET DRIVE
11733 CYGNET DRIVE
11733 CYGNET DRIVE
11733 CYGNET DRIVE
11733 CYGNET DRIVE
11733 CYGNET DRIVE
11733 CYGNET DRIVE
11733 CYGNET DRIVE
11733 CYGNET DRIVE
11733 CYGNET DRIVE
11733 CYGNET DRIVE
11733 CYGNET DRIVE
11733 CYGNET DRIVE
11733 CYGNET DRIVE
11733 CYGNET DRIVE
VIEW PHOTOS
$762,788

11733 CYGNET DRIVE

4 Beds 5 Baths 3,885 Sq.Ft. 7,004 Sq.Ft.

Description

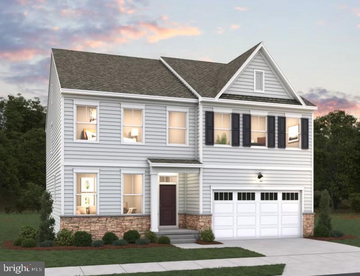
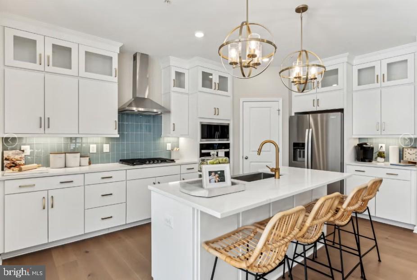
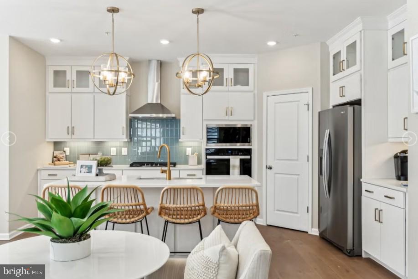
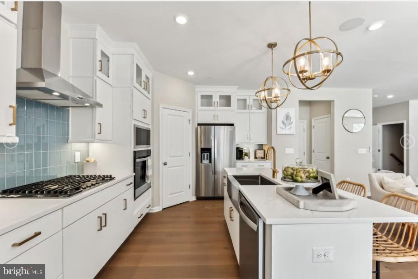
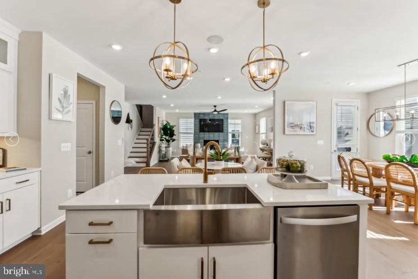
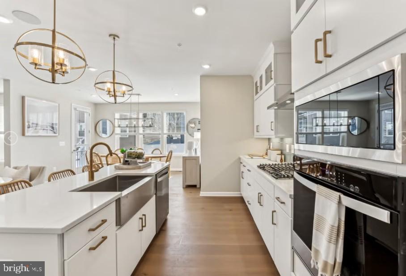
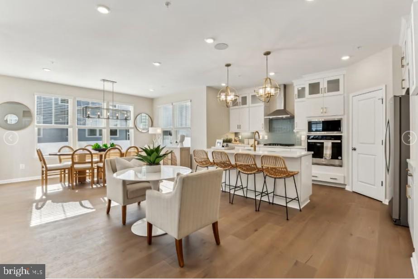
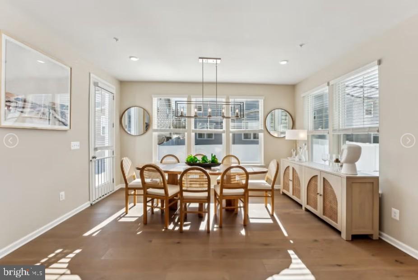
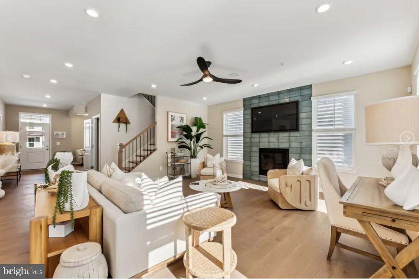
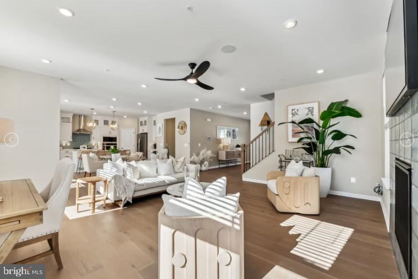
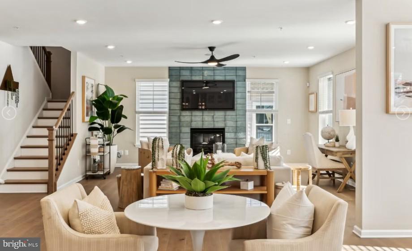
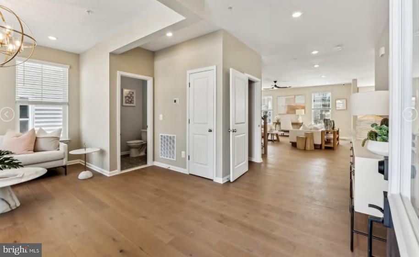
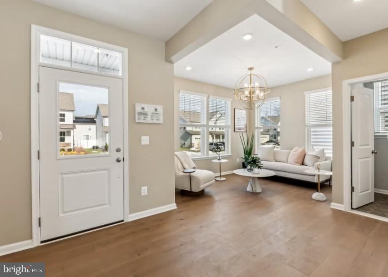
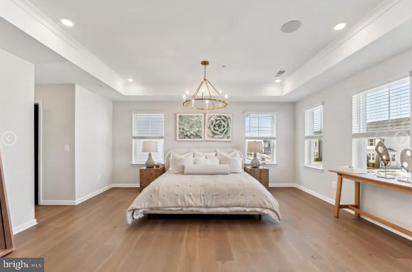
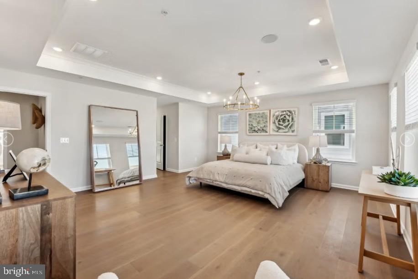
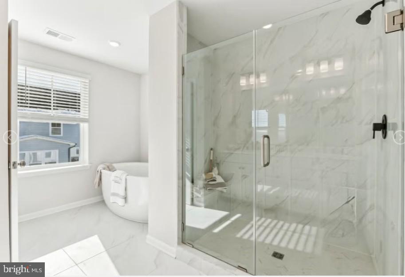
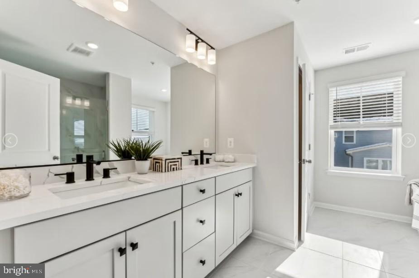
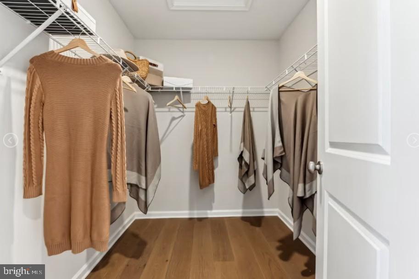
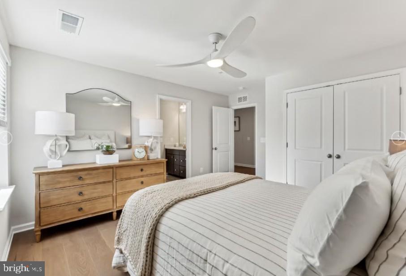
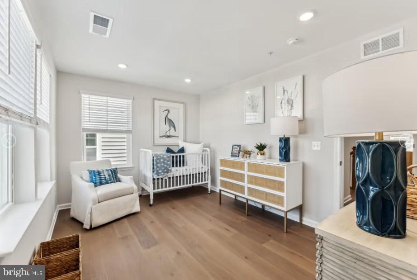
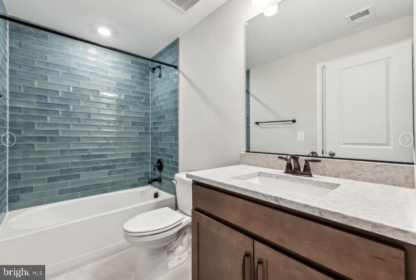
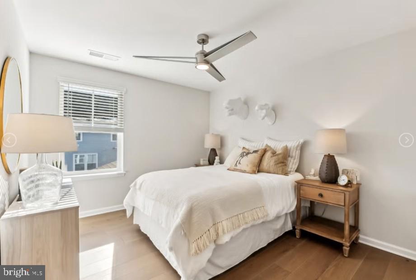
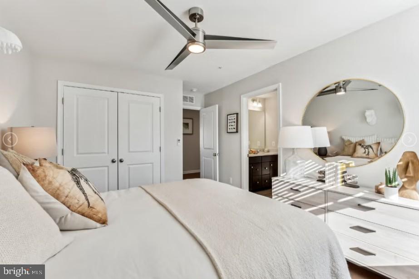
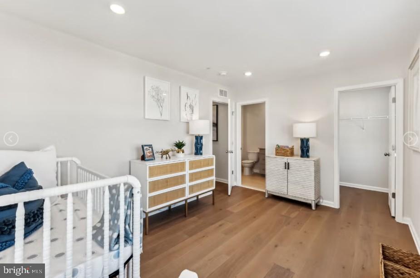
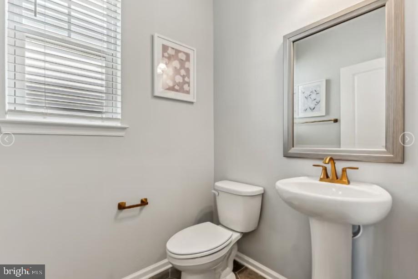
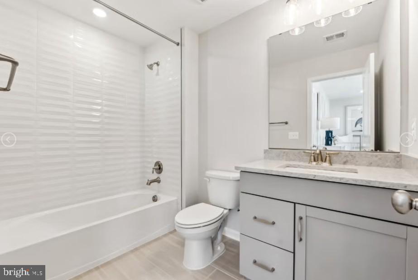
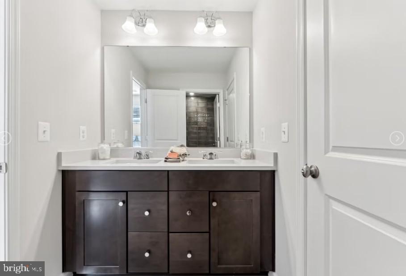
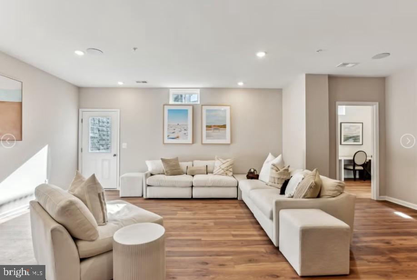
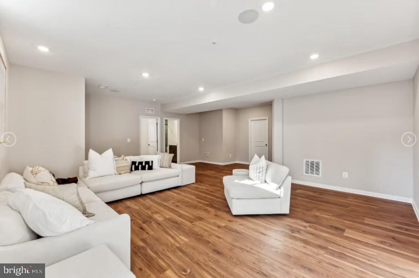
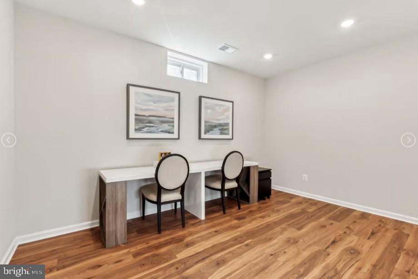
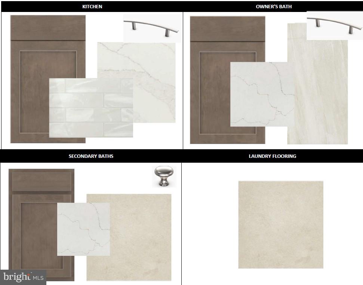
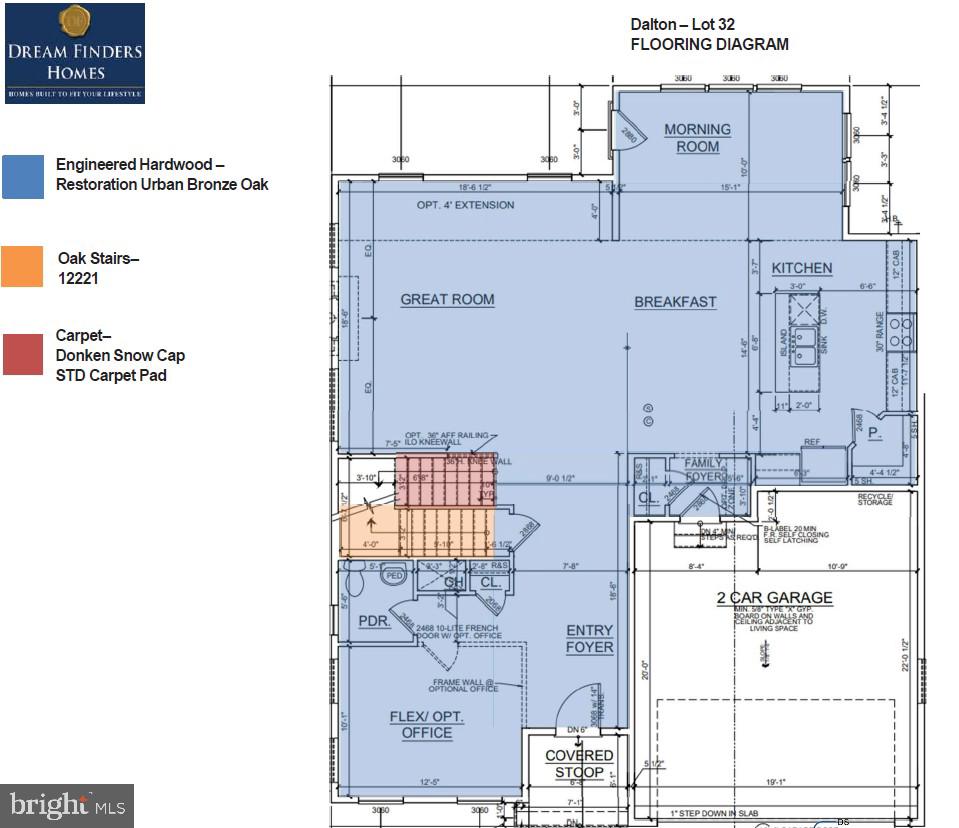
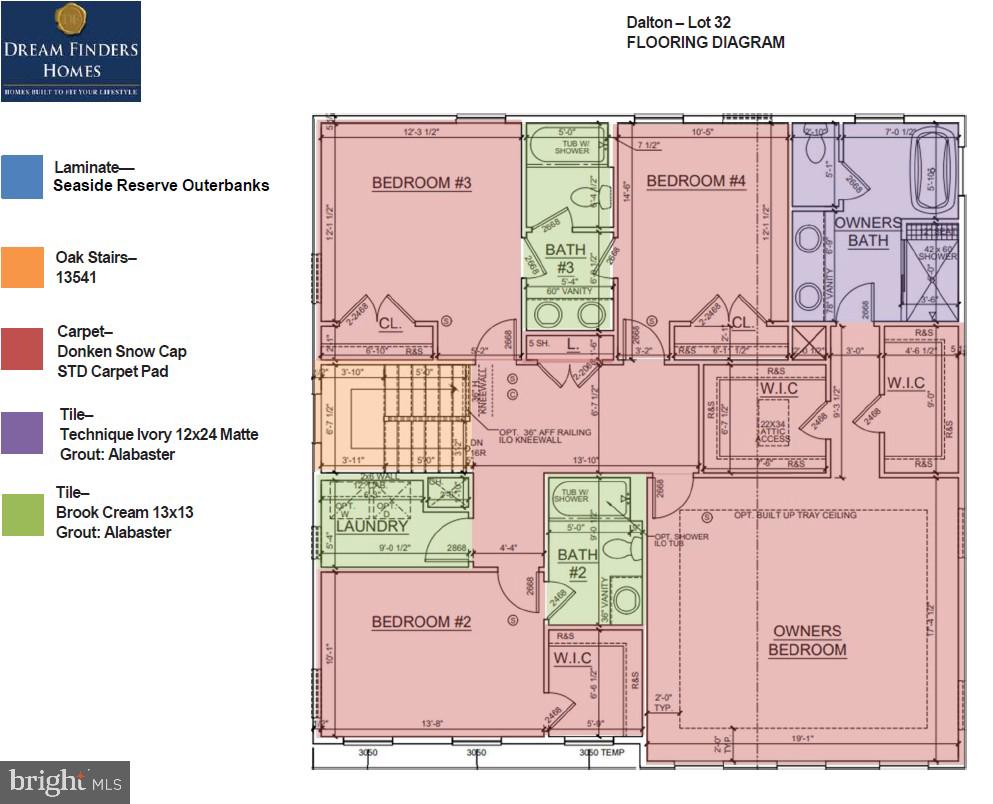
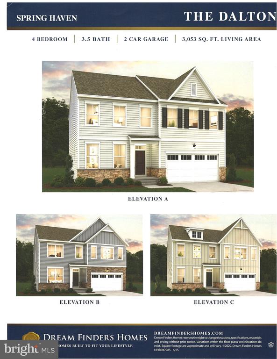
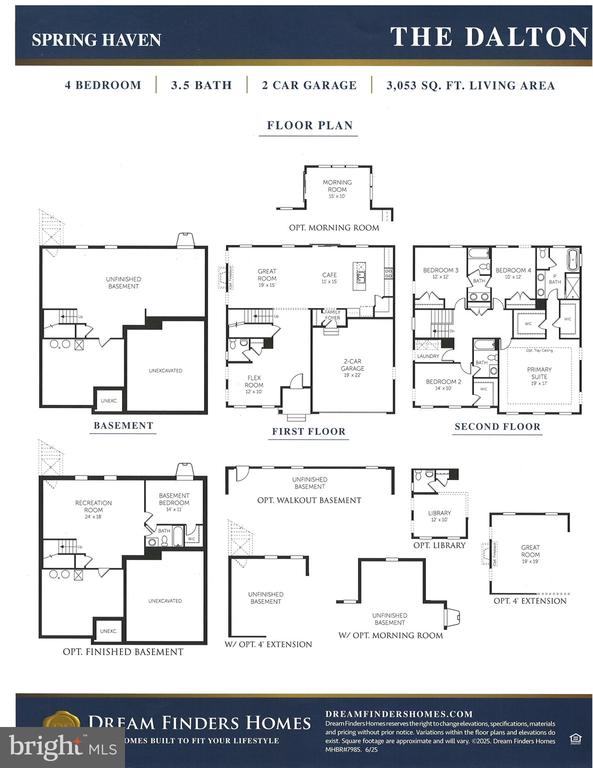
New Home Currently Under Construction-Ready in September! The Dalton floorplan is a thoughtfully designed two-story home, featuring four spacious bedrooms and three and a half bathrooms. This layout includes a two-car garage and a versatile basement area, with a Finished Rec Room, Den and Full Bath. The main level boasts an open-concept design with a large great room, an adjacent cafe for casual dining, a Morning Room and 4 ft Great Room Extension, and a functional Flex Room that can cater to your lifestyle needs. Upstairs, the Primary Suite offers a luxurious retreat with an expansive walk-in closet and private bathroom, with a separate shower and free standing soaking tub. Additional bedrooms are generously sized, making it ideal for families or hosting guests, with each bedroom having direct access to a bathroom. The Dalton provides a perfect blend of style, comfort, and functionality to suit modern living. Photos are of similar but not exact home.

Share Property

Location

11733 CYGNET DRIVE, WALDORF, MD 20601

Status

For Sale

Property Amenities

Interior
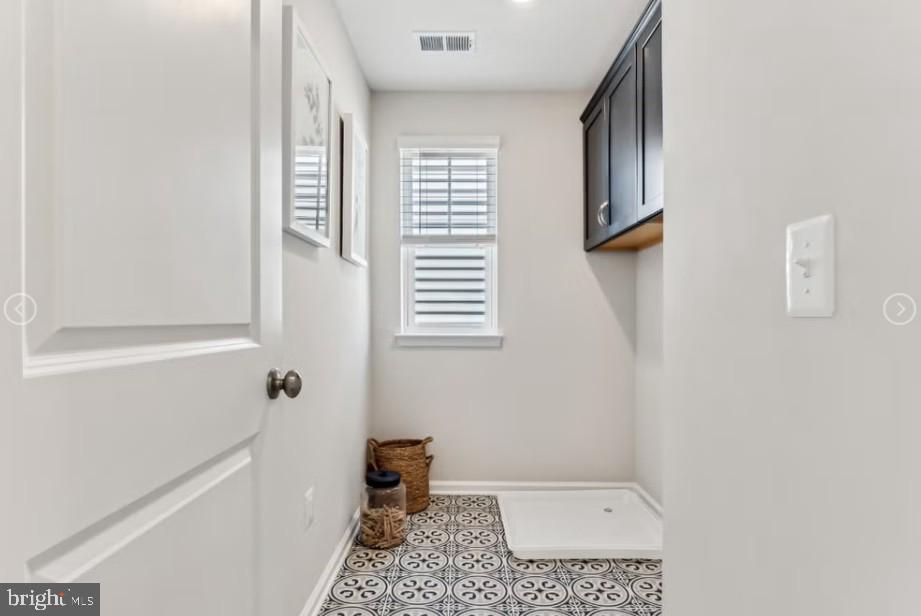
Laundry room Washer Hookup, Upper Level
Appliances Electric Range, Electric Oven, Gas Water Heater, Dishwasher, Disposal, Exhaust Fan, Ice Maker, Microwave, Range Hood, Refrigerator, Stainless Steel Appliance(s), Water Heater, ENERGY STAR Qualified Appliances
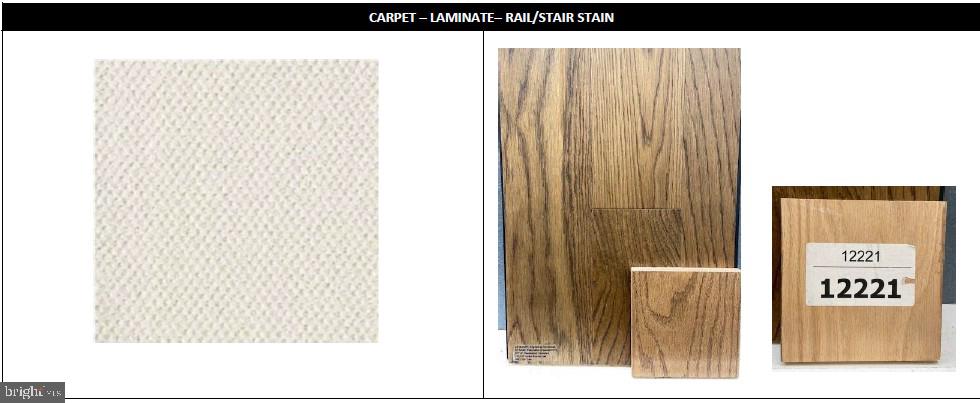
Flooring Laminate, Carpet, Ceramic Tile
Total Bedrooms: 4
Half Bathrooms: 1
Full Bathrooms: 4
Other Interior Features Kitchen Island, Pantry, Walk-In Closet(s), High Ceilings, Open Floorplan, Soaking Tub
Area & Lot
Total area 3,970 Sq.Ft.
Lot Area 7,004 Sq.Ft.
Living area 3,885 Sq.Ft.
MLS® ID MDCH2055562
Year Built 2026
School District CHARLES COUNTY PUBLIC SCHOOLS
Type Residential
Status For Sale
Exterior
Stories 3
Pool None
Air conditioning Central Air, Heat Pump, Electric
Heat type Exhaust Fan, Electric, Heat Pump
Water Source Public
Garage Space 2.0
Sewer Public Sewer
Parking Asphalt, Garage, Attached
Lot Features Level, Back Yard
Finance
Sales Price $762,788
HOA Fees $125 monthly
image

Schedule a Showing

We would love to show you our beautiful property. Please select your preferred date and time below. An agent will be in touch shortly to confirm your appointment.

Schedule a Showing

We would love to show you our beautiful property. Please select your preferred date and time below. An agent will be in touch shortly to confirm your appointment.
Thank you for your interest in 11733 CYGNET DRIVE, WALDORF, MD 20601. We are reviewing your request and will be in touch shortly!

Mortgage Calculator

Estimate your monthly mortgage payment, including the principal and interest, property taxes, and HOA. Adjust the values to generate a more accurate rate.
All estimates are provided for informational purposes only. Actual amounts may vary.
$0,000 Your Payment 20 15 65
$0,000 Your Payment

Work With Us

If you have questions about credit or legal matters, buying or selling, you can trust us to find you what you need fast. We'll make sure you feel confident and educated every step of the way.