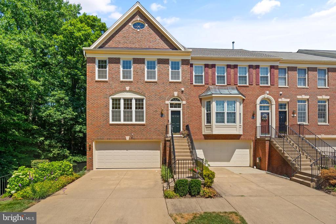
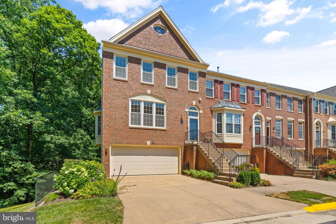
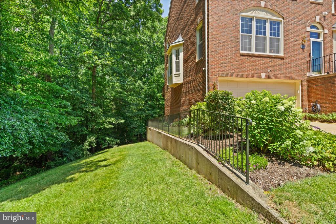
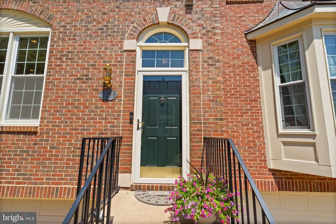
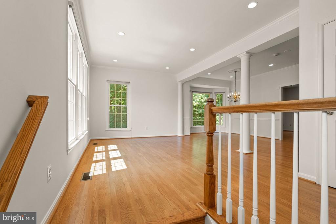
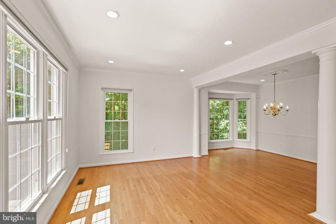
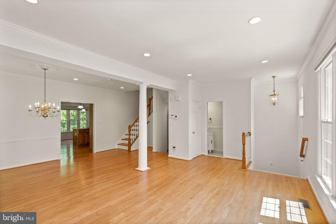
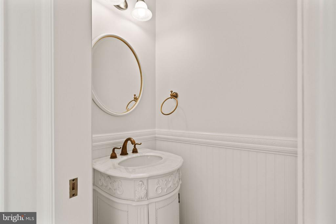
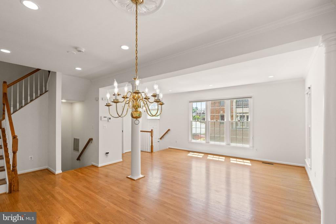
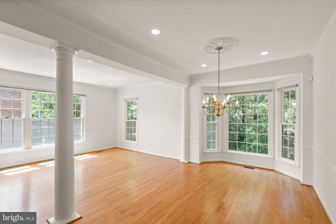
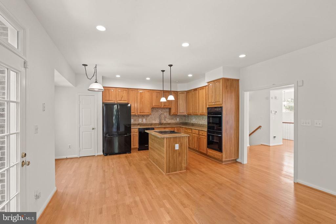
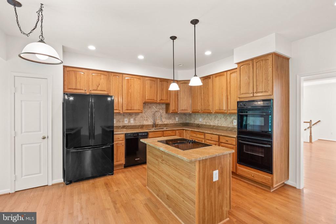
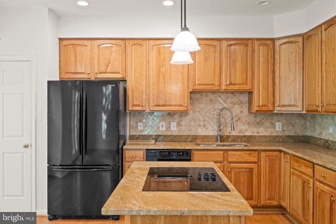
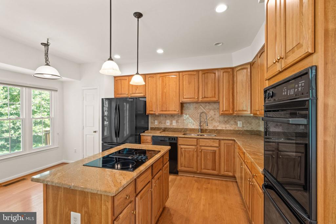
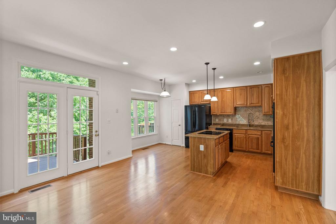
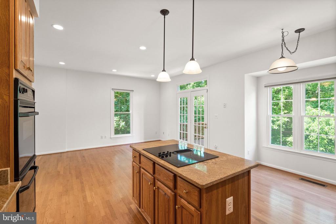
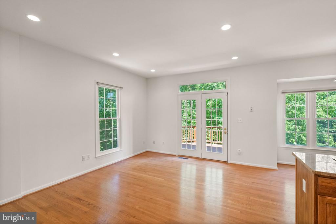
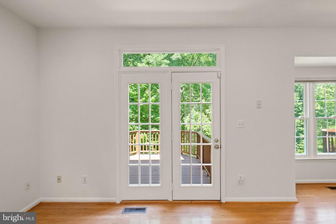
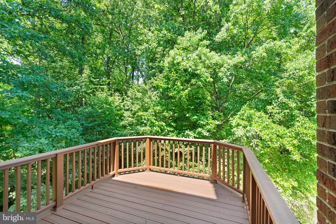
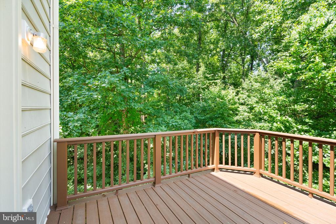
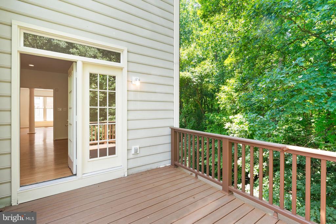
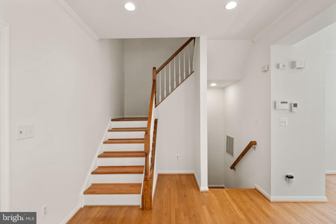
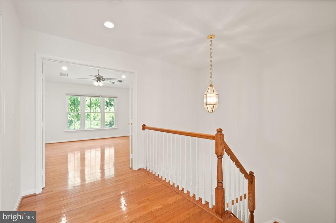
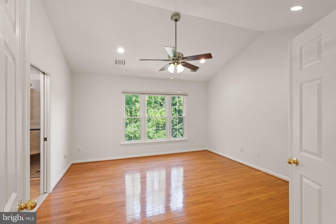
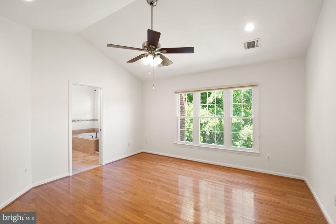
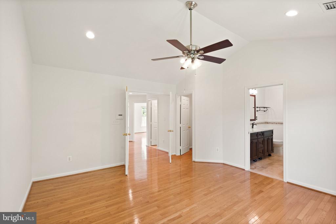
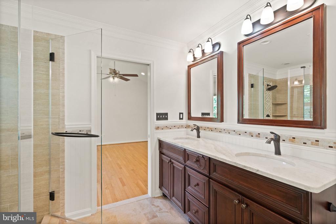
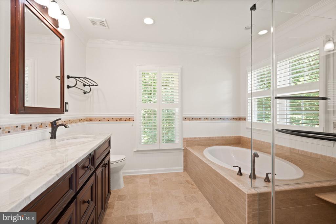
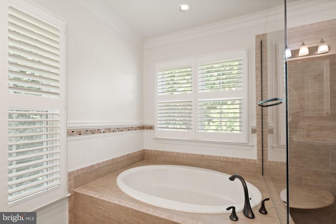
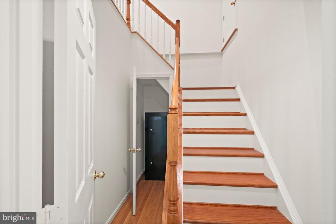
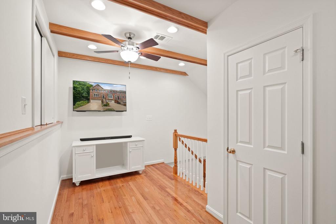
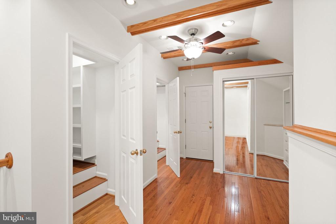
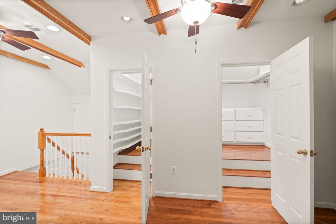
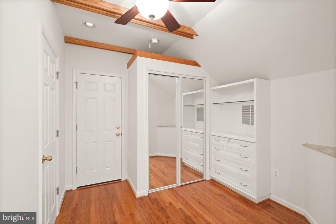
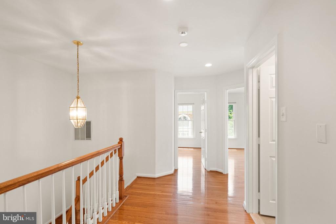
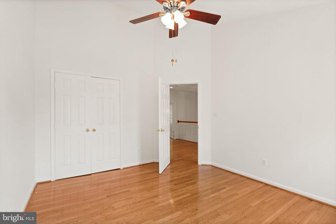
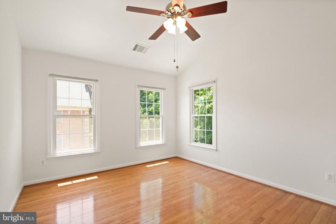
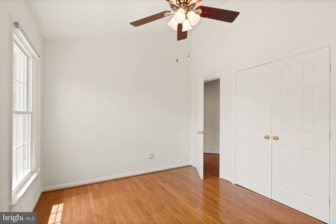
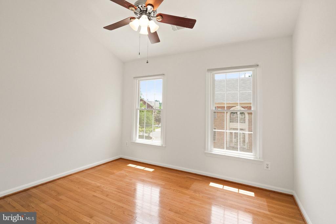
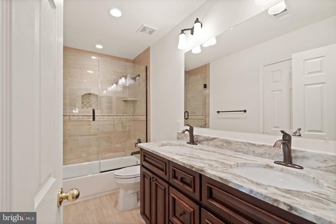
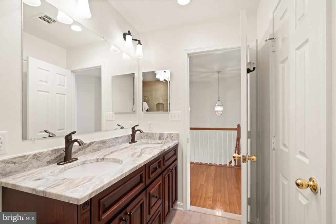
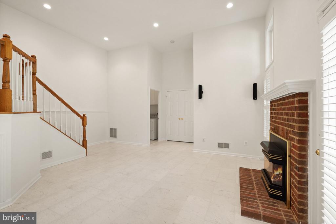
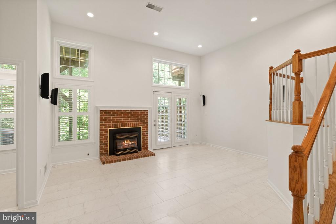
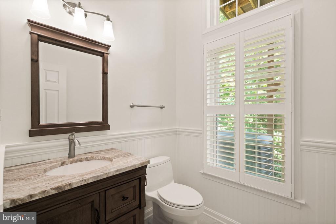
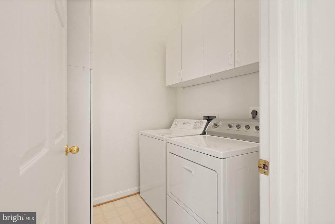
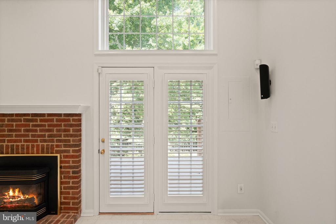
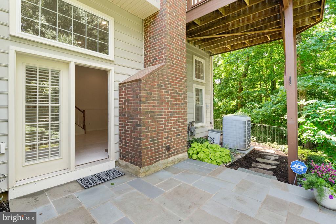
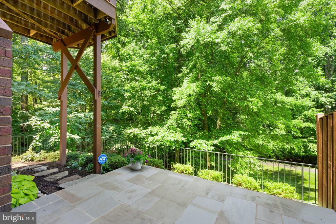
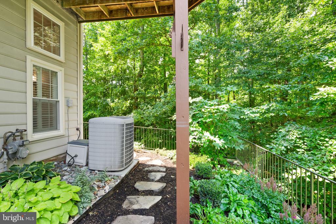
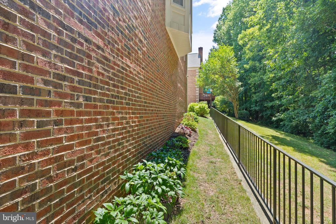
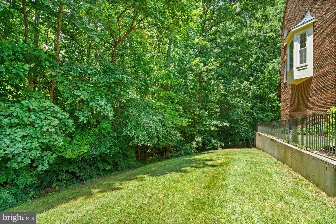
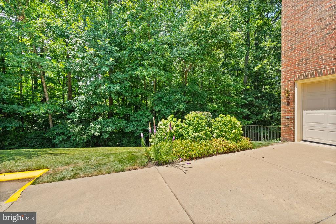
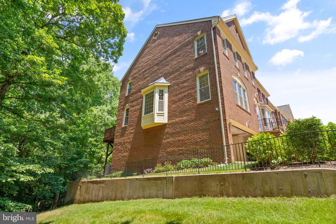
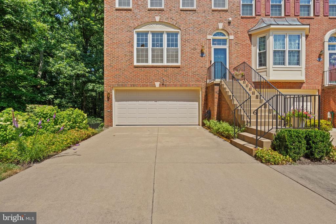
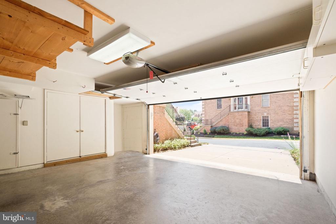
OPEN HOUSES CANCELLED! Welcome home to this stunning townhome in the heart of Fairfax! Located in the highly sought-after neighborhood of Random Hills, this one is such an incredible opportunity as the homes with a two car garage RARELY hit the market. This home is also one of the few END UNITS and sits on the most premium, gorgeous lot in the neighborhood - you will not find this combination anywhere else! Stepping inside, you will immediately be greeted by a lovely spacious floor plan and notice how the entire property is bathed in natural light. Enjoy an eat-in kitchen with plenty of cabinet and countertop space that steps right out onto a fantastic Trex deck where you can take in the breathtaking greenery surrounding the home! Upstairs you'll find a spacious primary bedroom with vaulted ceilings and gorgeously renovated bathroom complete with a double vanity, glass shower and soaking tub - but that's not all! This room comes equipped with one of the most incredible and unique closets you will ever see - upon opening the closet door, you'll head UPSTAIRS to a bonus 4th level that is a completely custom closet space! The two additional bedrooms are both a great size, and share another beautifully updated bathroom in the hallway. Downstairs is a very open basement complete with a half bathroom and laundry room! Through the back door you'll step onto a beautiful patio where you can relax and take in the gorgeous scenery that this home offers. The upgrades list on this home includes fresh paint throughout (2024), new professional grade water heater (2024), patio installation (2018), updated full bathrooms, Thompson Creek Windows (2016), kitchen countertops and cooktop (2016), Trex deck (2014), and roof (2010). Move in worry-free! The icing on the cake is the location - you're just a short walk from Fairfax Corner's long list of restaurants and shops, around the corner from the new Monument Drive Commuter Center, and a brief drive from everything Fairfax and the surrounding cities have to offer. Come see this one for yourself!
Other Interior FeaturesBreakfast Area, Family Room Off Kitchen, Kitchen - Island, Dining Area, Primary Bath(s), Window Treatments, Floor Plan - Open
Area & Lot
Lot Area2,059 Sq.Ft.
Living area2,308 Sq.Ft.
MLS® IDVAFX2174352
Year Built1997
High SchoolWOODSON
Middle SchoolFROST
Elementary SchoolFAIRFAX VILLA
Architecture StylesColonial
TypeResidential
StatusSold
Date SoldJuly 26, 2024
Exterior
Stories3
Air conditioningCentral A/C
Heat typeForced Air
Disability FeaturesNone
Water SourcePublic
Garage Space2.0
Security FeaturesMotion Detectors
SewerPublic Sewer
Other Exterior FeaturesSidewalks
ParkingAttached Garage, Driveway
Lot FeaturesBacks to Trees, Cul-de-sac, Trees/Wooded
RoofComposite, Asphalt
UtilitiesCable TV Available
Finance
Sales Price$865,000
HOA Fees$181 monthly
Real Estate Tax$7,961 yearly
Work With Us
If you have questions about credit or legal matters, buying or selling, you can trust us to find you what you need fast. We'll make sure you feel confident and educated every step of the way.