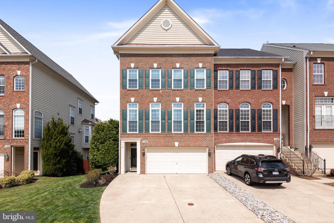
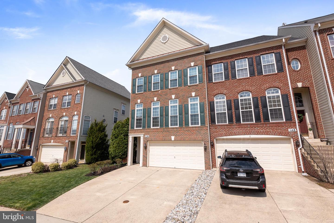
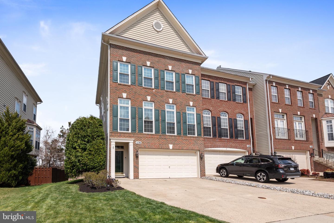
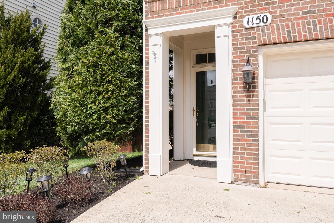
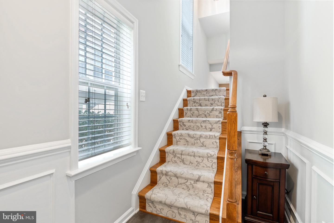
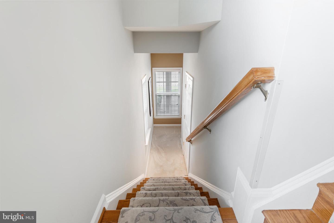
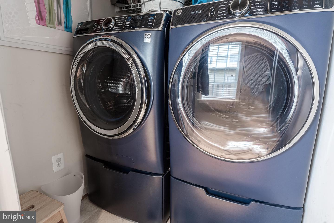
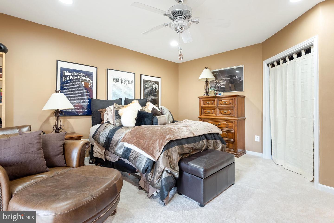
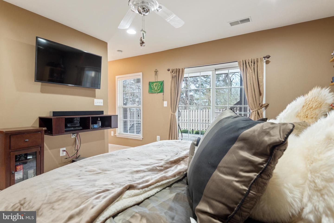
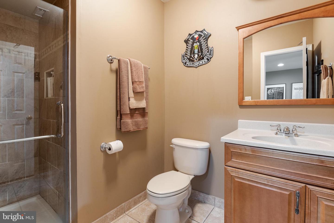
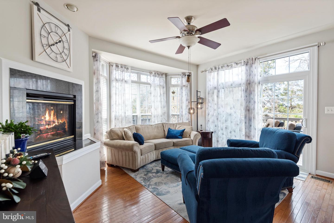
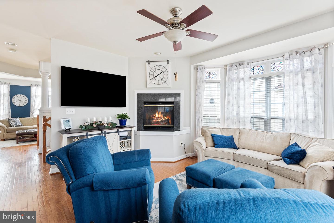
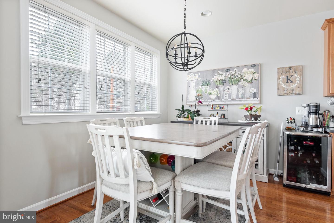
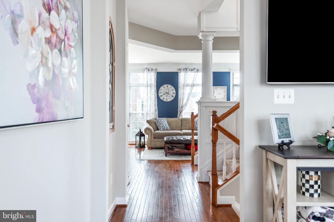
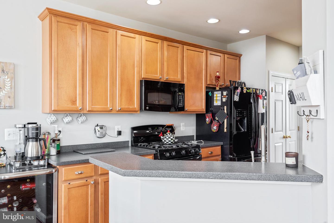
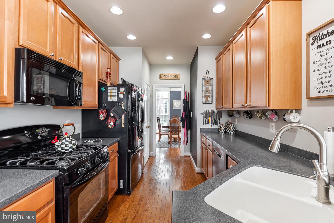
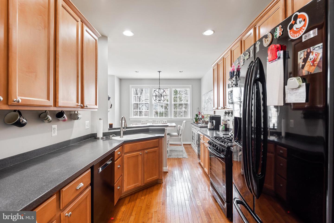
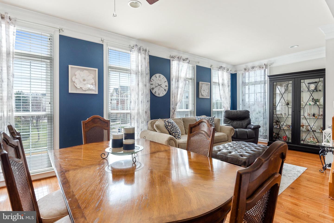
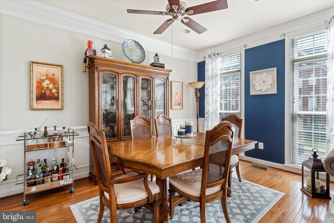
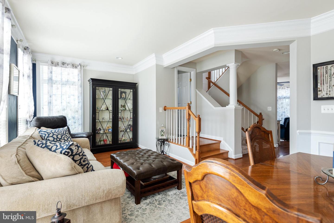
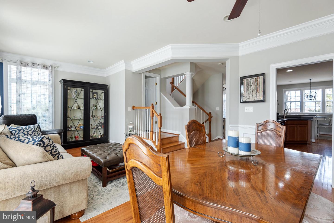
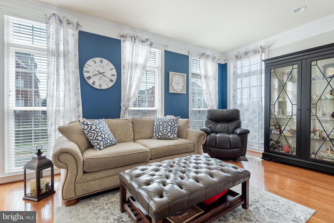
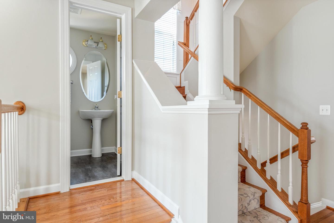
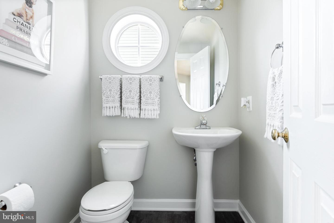
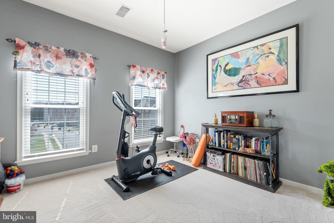
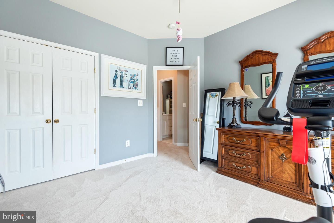
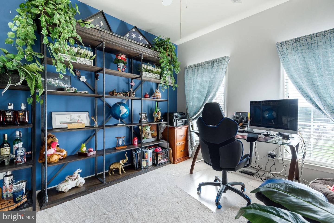
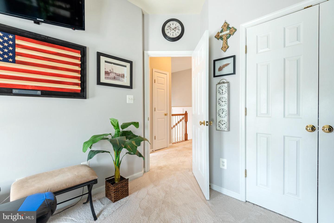
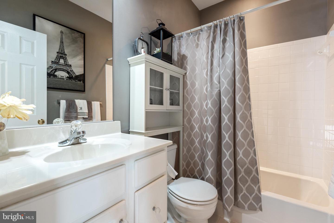
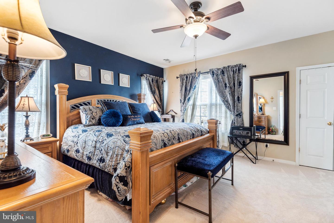
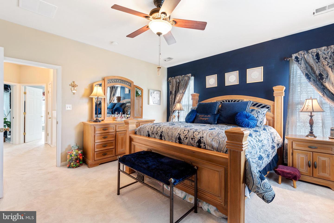

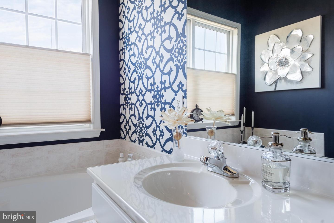
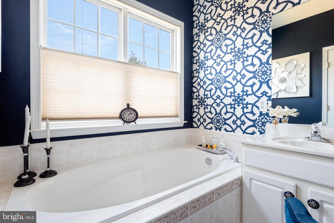
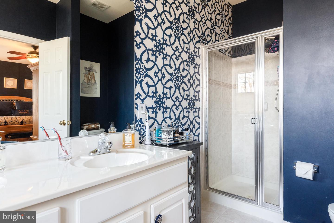
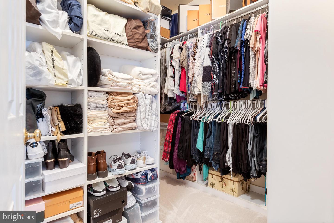
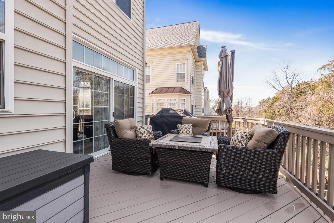
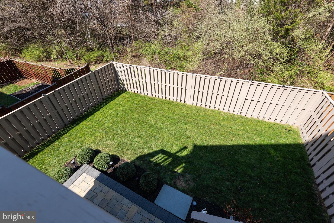
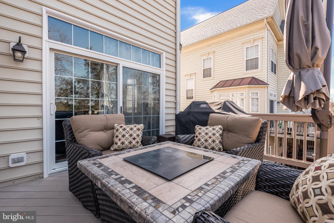
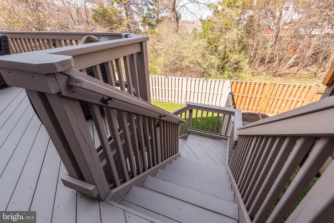
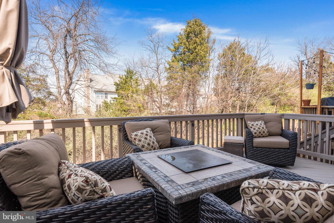
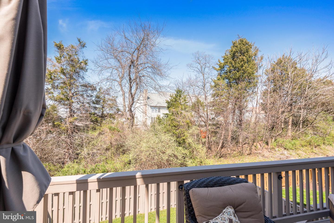
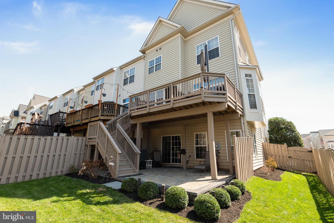
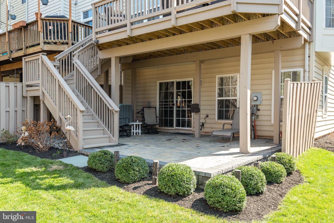
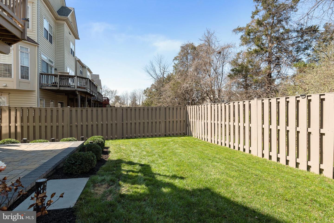
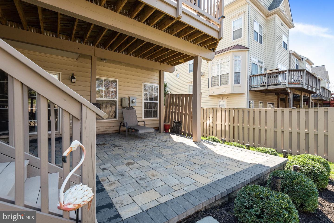
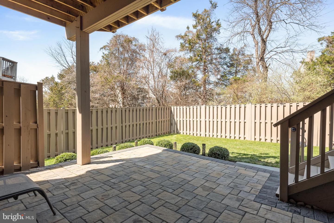
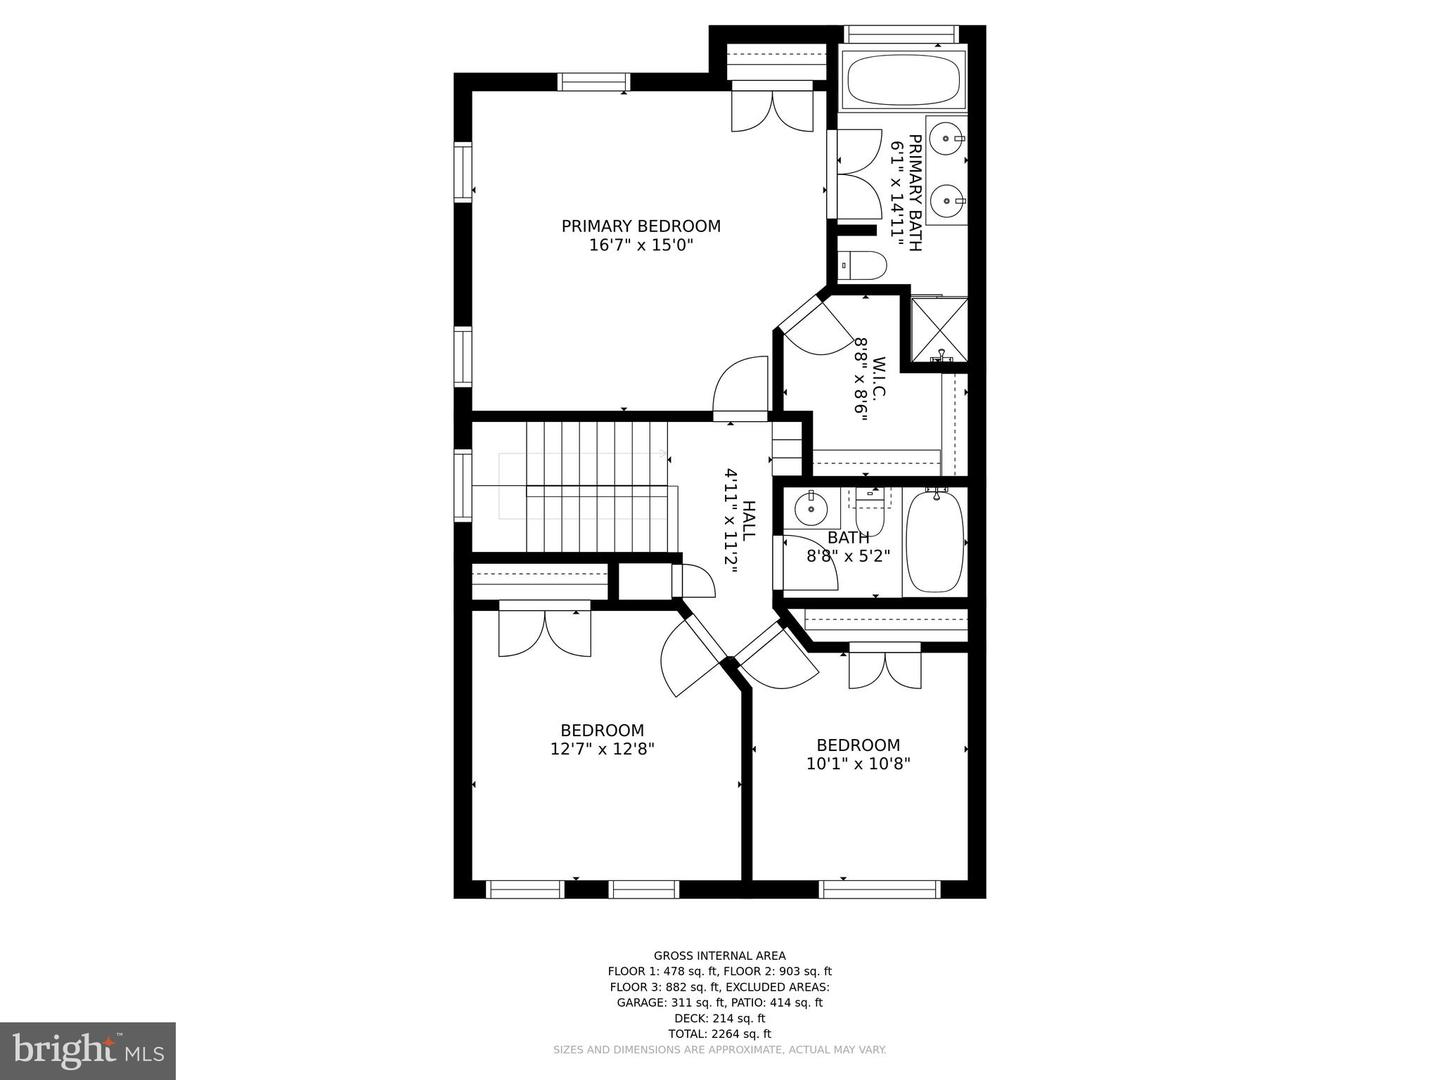
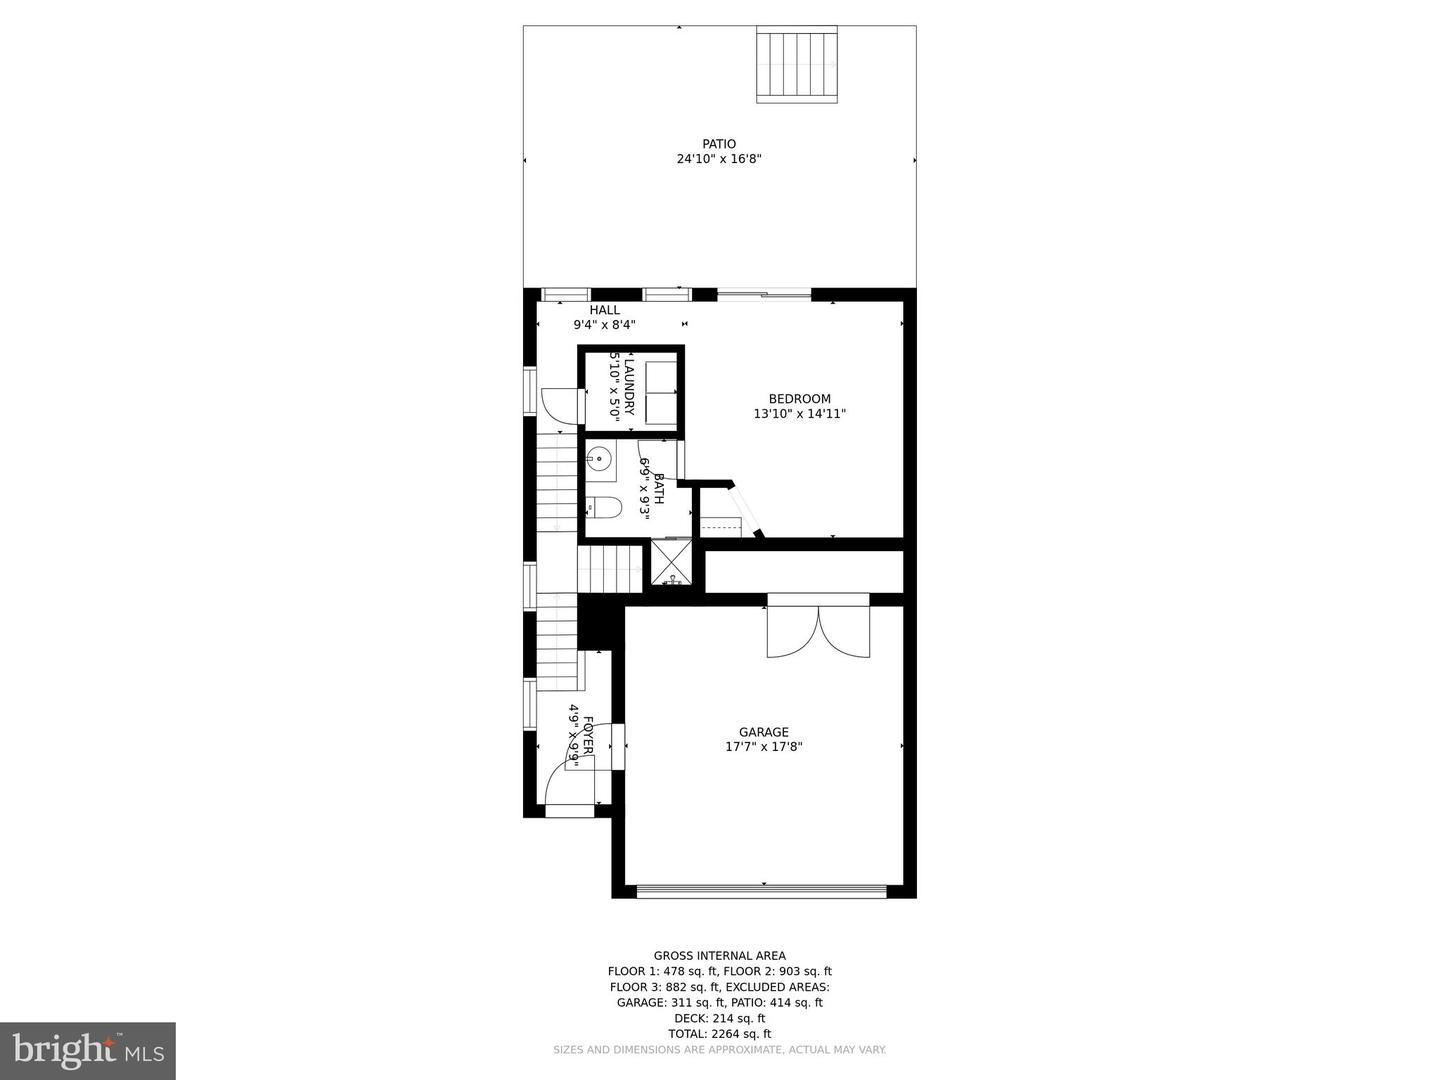
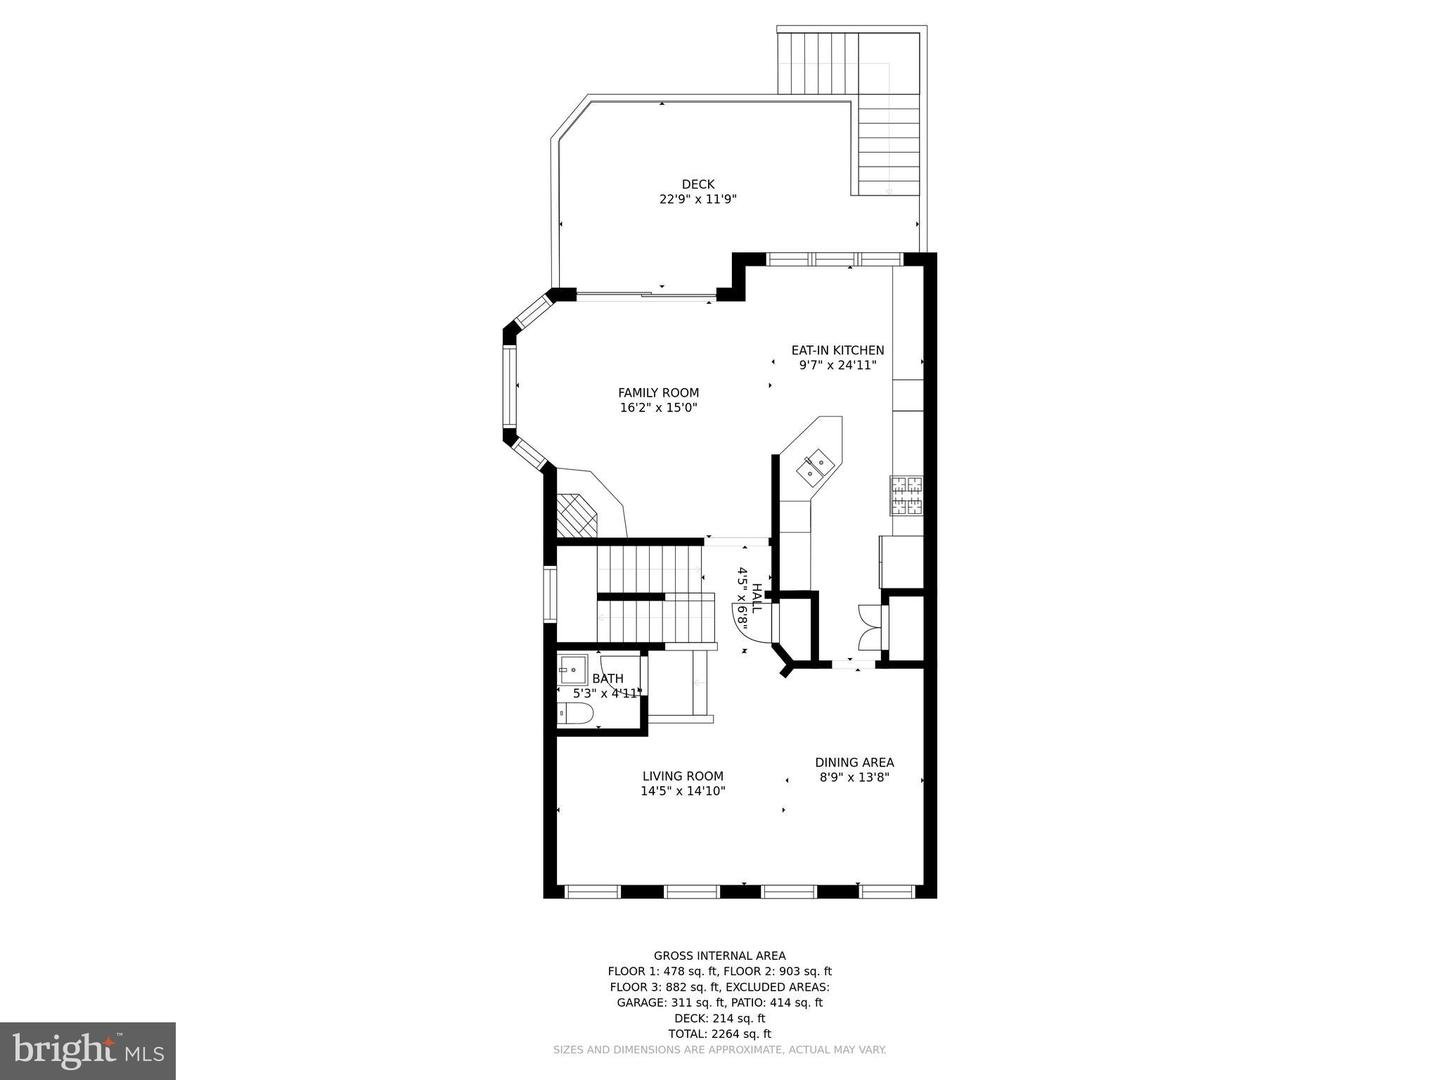
Welcome to this beautiful move-in ready, 3 level, 2 car garage, end-unit brick townhome in the heart of Leesburg! Perched high in sought-after Edward?s Landing this Brookfield Home/Harrington Model is filled with natural light and boasts an open/airy floorplan. The main floor has a central eat-in kitchen with plenty of counter space for cooking and/or entertaining, a family room open to both the kitchen and amazing outdoor deck (with wonderful views), a spacious living/dining combination, and a powder room tucked discretely away. On the upper level you will find a generous primary bedroom with two custom walk-in closets and a gorgeous bathroom that boasts a soaking tub/separate shower, there are two additional large secondary bedrooms with a shared hall bath. The lower level offers either an additional legal bedroom or recreation room with a full bath. Leading out from the lower level is a wonderful over-sized patio that was tastefully designed to provide clear views of the rear yard, which is completely fenced in! Please note: new hot water heater (2014); new deck with stairs to yard (2016); HVAC (2016); new roof (2017); new front windows (2019); brick patio/landscaping (2019); new fence (2019); new garage door (2020); added leaf guard on gutters (2020); new carpet throughout (2020); LVP flooring in entry/main powder room (2020); new sliding glass door (2021); custom board and batten molding in stairwell (2021); interior/exterior paint (2021). Please also note, the curtains do not convey.
Share Property
Location
1150 Keokuk Ter NE, Leesburg, VA 20176
Status
Sold
Date Sold
May 9, 2022
Property Amenities
Interior
FireplaceGas
AppliancesDishwasher, Disposal, Dryer, Refrigerator, Ice Maker, Microwave, Gas Oven, Gas Range, Cooktop, Washer
FlooringWood
Total Bedrooms:4
Half Bathrooms:1
Full Bathrooms:3
Other Interior FeaturesWood
Area & Lot
Lot Area3,485 Sq.Ft.
Living area2,402 Sq.Ft.
MLS® IDVALO2023040
Year Built2004
School DistrictLOUDOUN COUNTY PUBLIC SCHOOLS
High SchoolTUSCARORA
Middle SchoolSMART'S MILL
Elementary SchoolBALL'S BLUFF
Architecture StylesColonial
TypeTownhouse
StatusSold
Exterior
Stories3
Air conditioningCentral Air, Ceiling Fan(s)
Heat typeForced Air, Natural Gas, Exhaust Fan
Water SourcePublic
Garage Space2.0
Security FeaturesSmoke Detector(s)
SewerPublic Sewer
ParkingGarage Door Opener, Attached
RoofShingle
Finance
Sales Price$635,000
HOA Fees$102 monthly
Real Estate Tax$6,210 yearly
Work With Us
If you have questions about credit or legal matters, buying or selling, you can trust us to find you what you need fast. We'll make sure you feel confident and educated every step of the way.