Leave a Message

Thank you for your message. We will be in touch with you shortly.

1150 KEOKUK TER NE
1150 KEOKUK TER NE
1150 KEOKUK TER NE
1150 KEOKUK TER NE
1150 KEOKUK TER NE
1150 KEOKUK TER NE
1150 KEOKUK TER NE
1150 KEOKUK TER NE
1150 KEOKUK TER NE
1150 KEOKUK TER NE
1150 KEOKUK TER NE
1150 KEOKUK TER NE
1150 KEOKUK TER NE
1150 KEOKUK TER NE
1150 KEOKUK TER NE
1150 KEOKUK TER NE
1150 KEOKUK TER NE
1150 KEOKUK TER NE
1150 KEOKUK TER NE
1150 KEOKUK TER NE
1150 KEOKUK TER NE
VIEW PHOTOS
$3,250/mo

1150 KEOKUK TER NE

4 Beds 4 Baths 2,402 Sq.Ft. 3,485 Sq.Ft.

Description

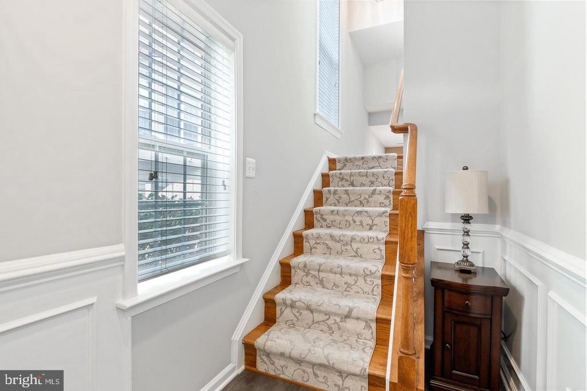
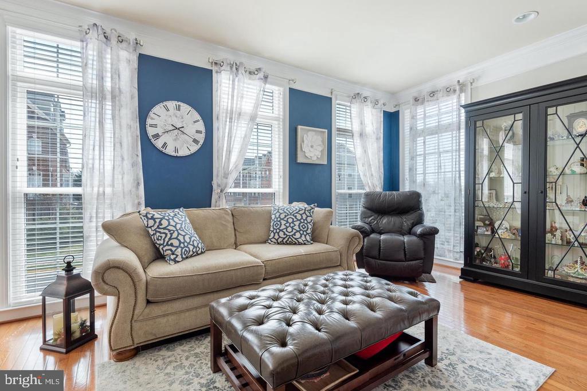
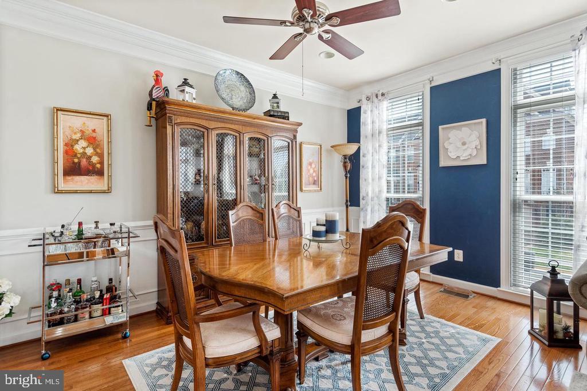
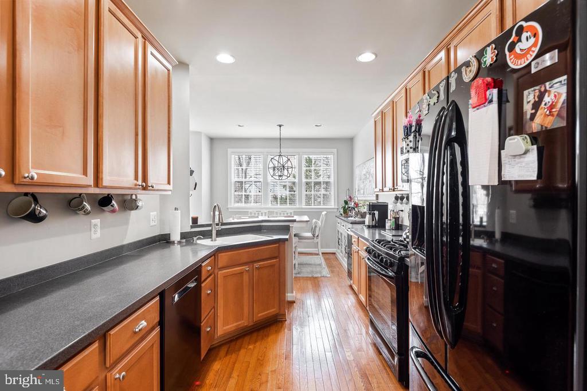
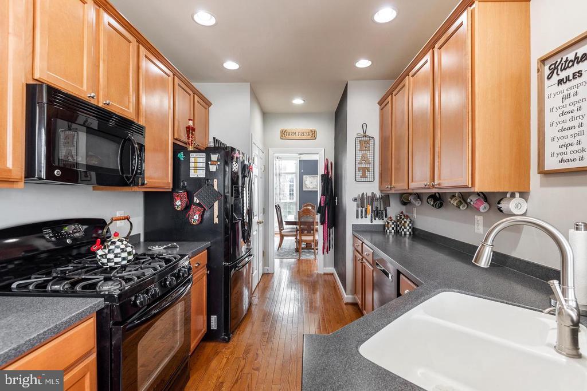
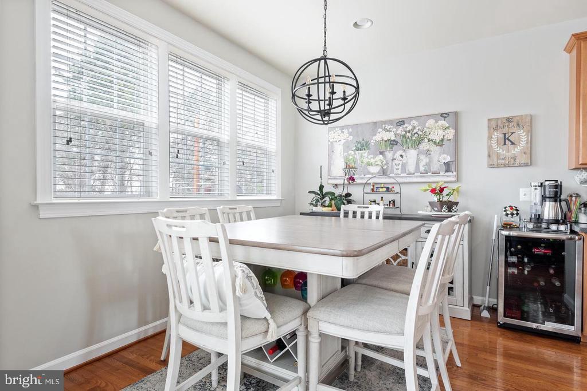
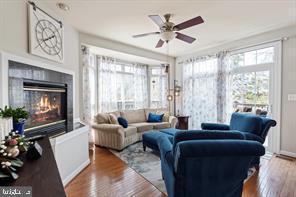
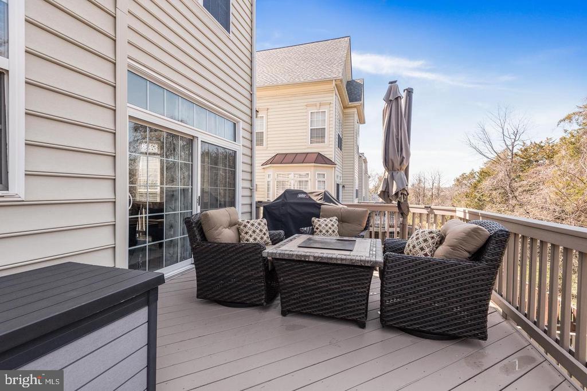
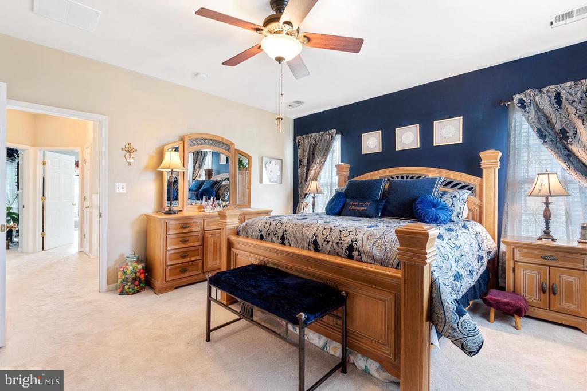
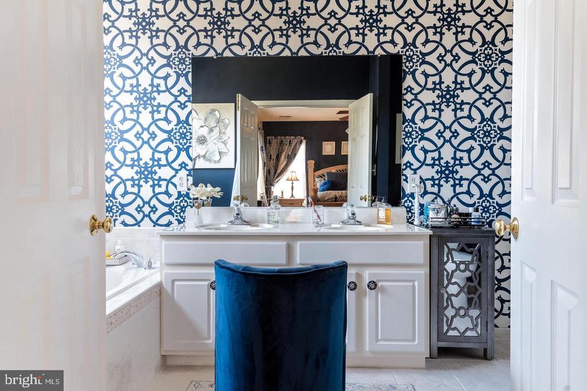
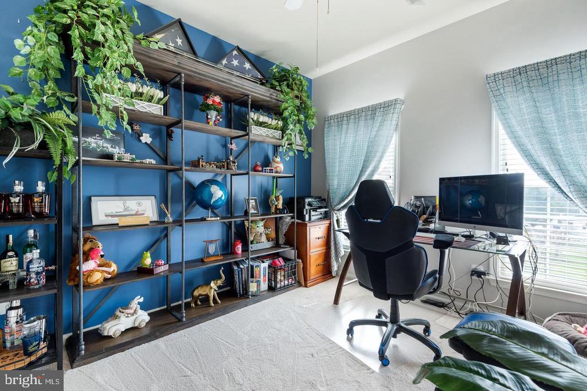
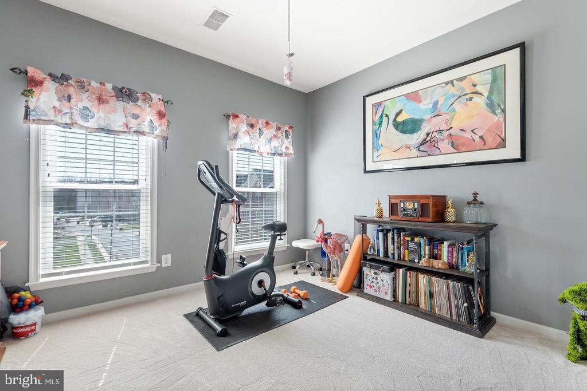
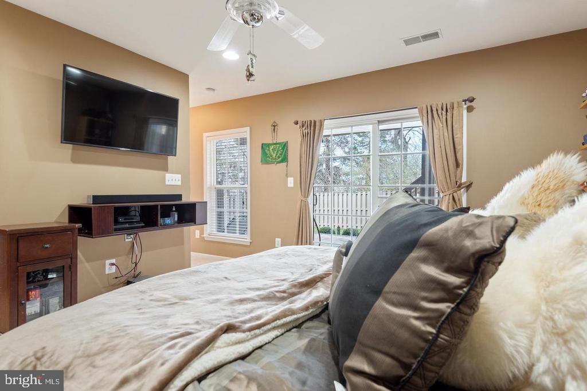
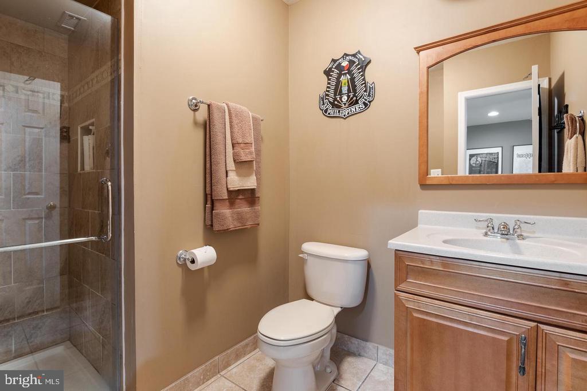
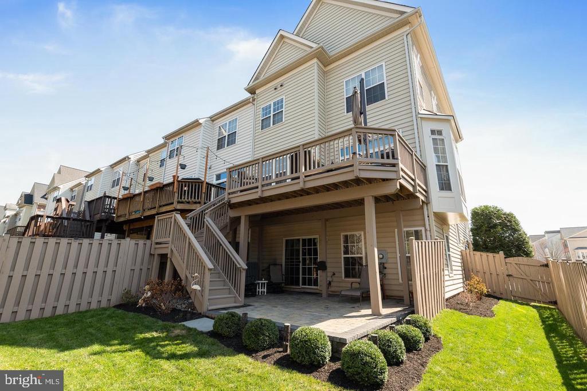
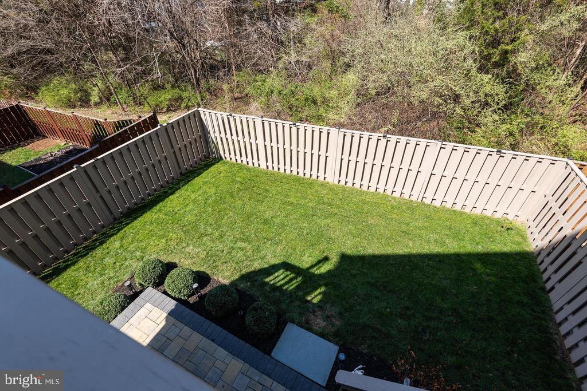
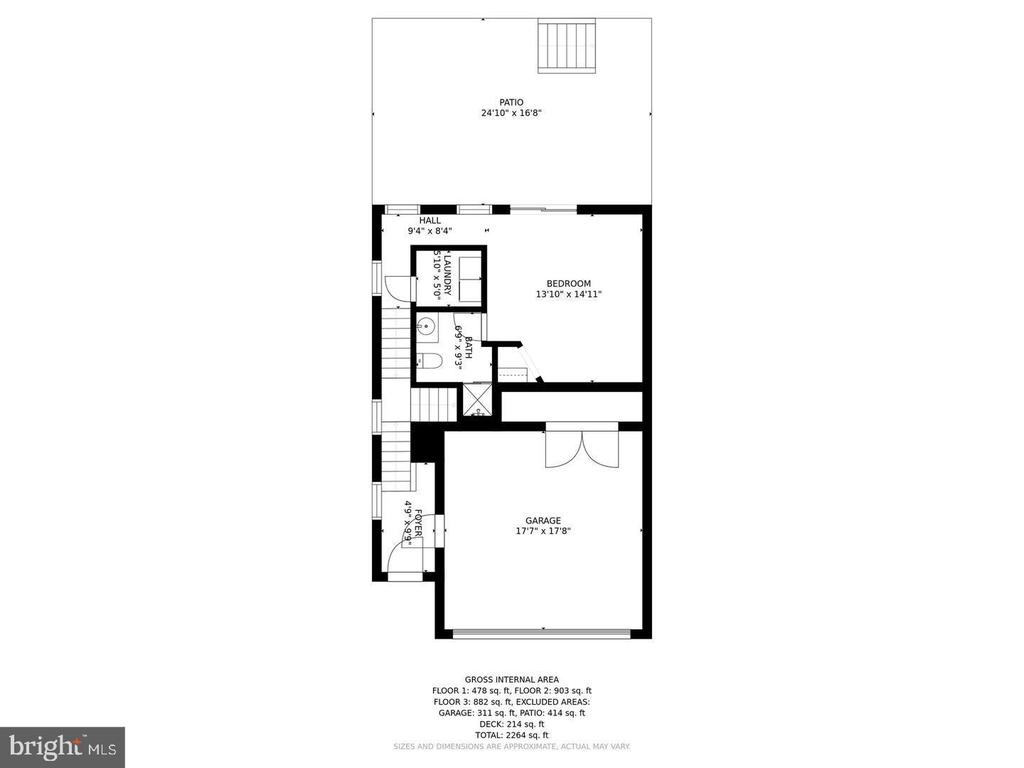
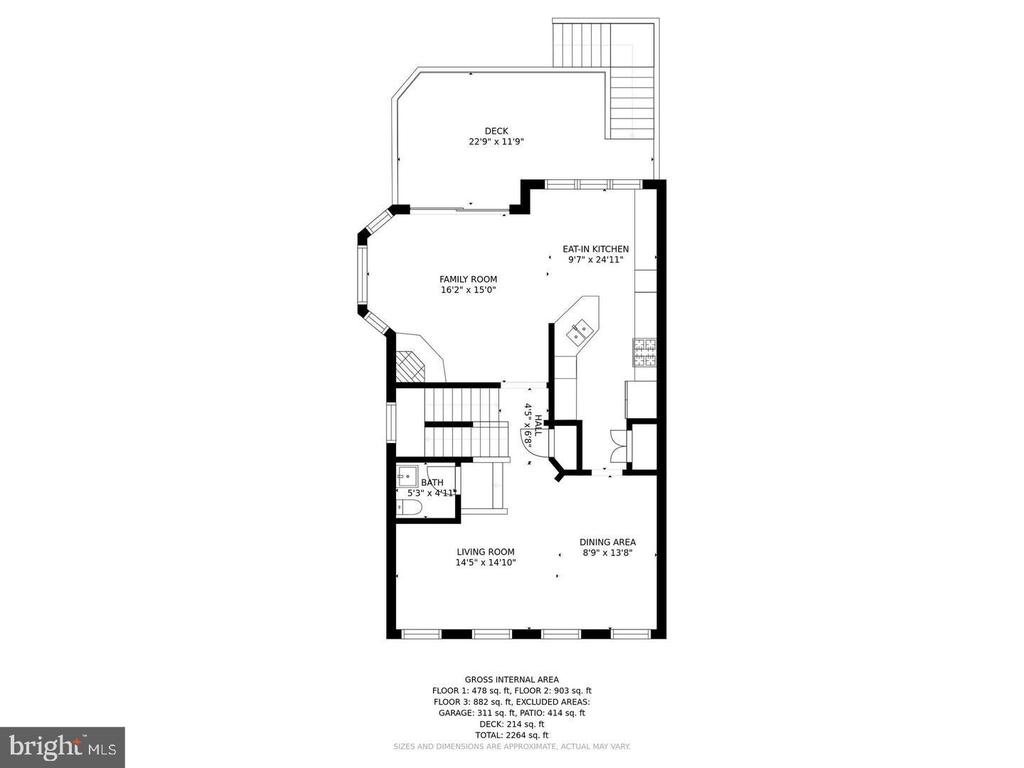
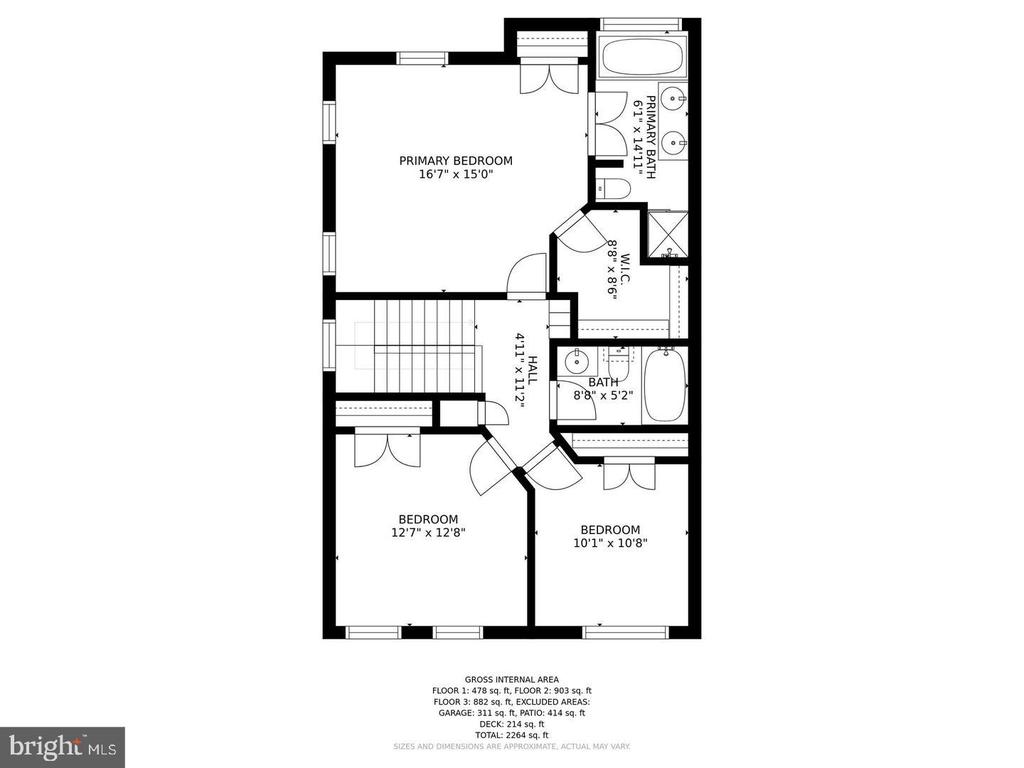
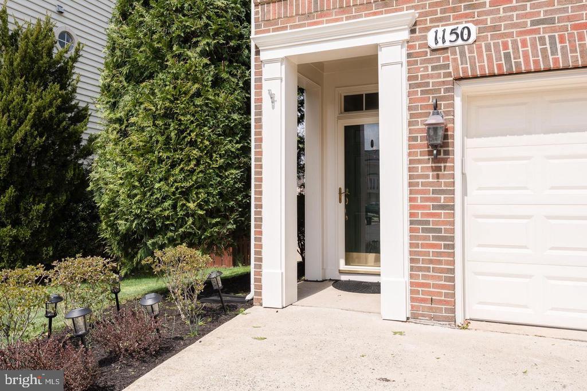
Beautiful Peaceful Edwards Landing subdivision, End-unit Which gives you extra windows to allow natural lighting in. This brick townhome is in the heart of Leesburg, and minutes to 2 shopping centers including Costco. 3 level, 2 car garage is filled with natural light and boasts an open/airy floorplan. The main floor has a central eat-in kitchen with plenty of counter space for cooking and/or entertaining, a family room open to both the kitchen and amazing outdoor deck (with wonderful views), a spacious living/dining combination, and a powder room tucked discretely away. On the upper level you will find a generous primary bedroom with 2 custom walk-in closets and a gorgeous bathroom that boasts a soaking tub/separate shower, there are two additional large secondary bedrooms with a shared hall bath. The lower level offers either a private guest bedroom or recreation room/office with a full bath. Leading out from the lower level is a wonderful over-sized patio and completely fenced in yard!

Share Property

Location

1150 KEOKUK TERRACE NE, LEESBURG, VA 20176

Status

Leased

Date Leased

July 24, 2024

Property Amenities

Interior
Fireplace Fireplace - Glass Doors, Mantel(s), Gas/Propane
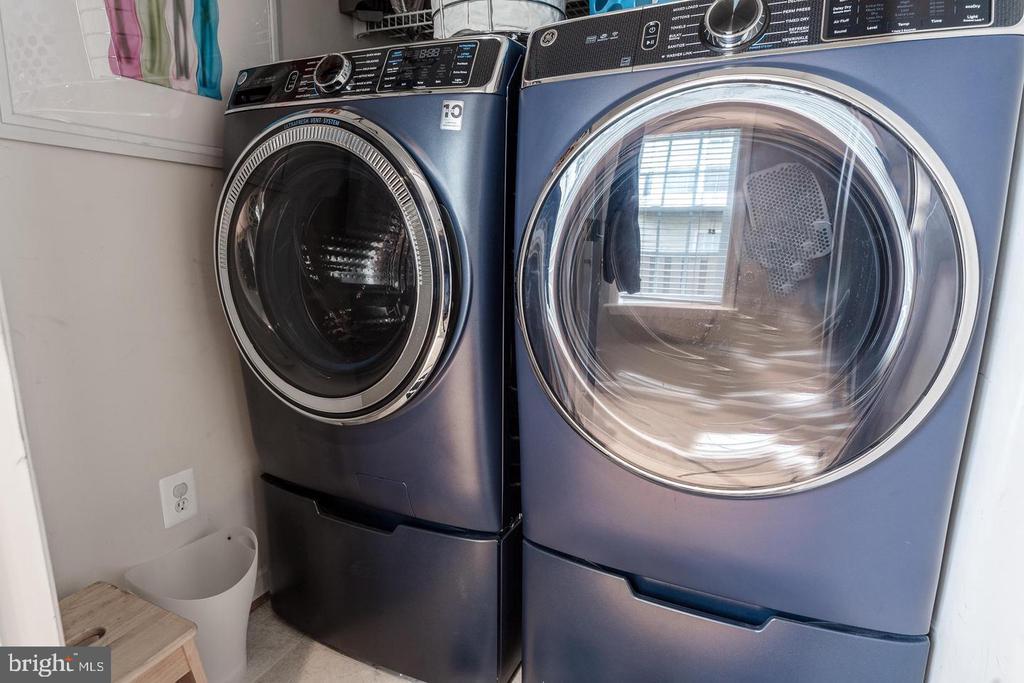
Appliances Built-In Microwave, Disposal, Dishwasher, Dryer - Front Loading, Washer - Front Loading, Oven/Range - Gas, Refrigerator, Icemaker
Flooring Carpet, Ceramic Tile, Wood
Total Bedrooms: 4
Half Bathrooms: 1
Full Bathrooms: 3
Other Interior Features Breakfast Area, Built-Ins, Carpet, Ceiling Fan(s), Chair Railings, Combination Dining/Living, Dining Area, Family Room Off Kitchen, Floor Plan - Open, Kitchen - Table Space, Primary Bath(s), Recessed Lighting, Walk-in Closet(s), Window Treatments, Wood Floors
Area & Lot
Lot Area 3,485 Sq.Ft.
Living area 2,402 Sq.Ft.
MLS® ID VALO2076132
Year Built 2004
High School TUSCARORA
Middle School SMART'S MILL
Elementary School BALL'S BLUFF
View Description Trees/Woods
Architecture Styles Other
Type Residential
Status Leased
Exterior
Stories 3
Air conditioning Central A/C
Heat type Forced Air
Disability Features None
Water Source Public
Garage Space 2.0
Sewer Public Sewer
Other Exterior Features Exterior Lighting, Sidewalks, Street Lights
Parking Attached Garage, Driveway, Other
Lot Features Backs to Trees, Corner, Landscaping, Rear Yard, Side Yard(s)
Finance
Lease Price $3,250/mo

Work With Us

If you have questions about credit or legal matters, buying or selling, you can trust us to find you what you need fast. We'll make sure you feel confident and educated every step of the way.