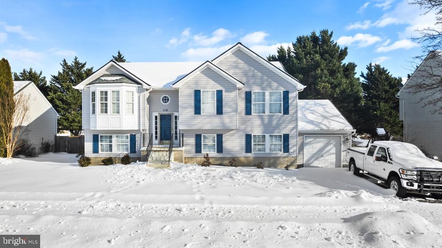
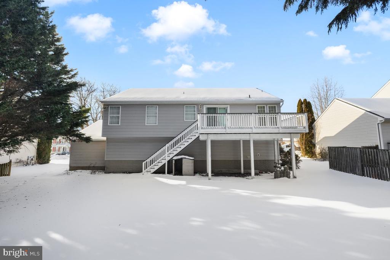
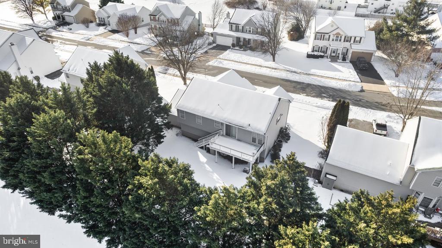
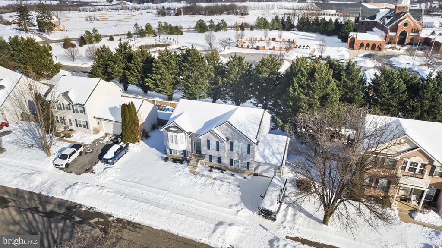
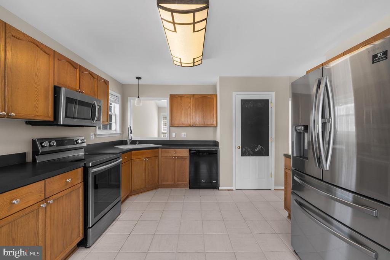
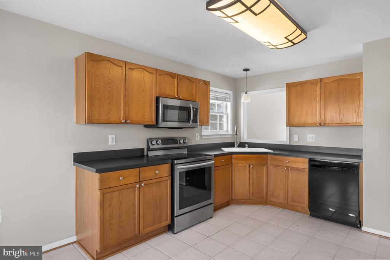
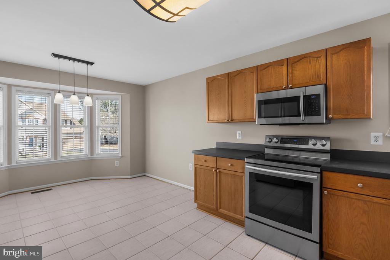
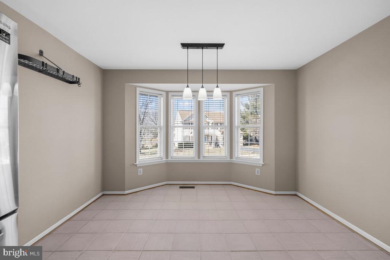
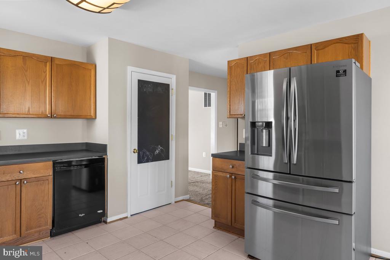
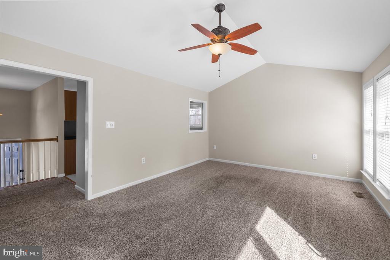
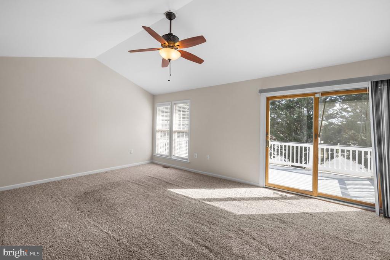
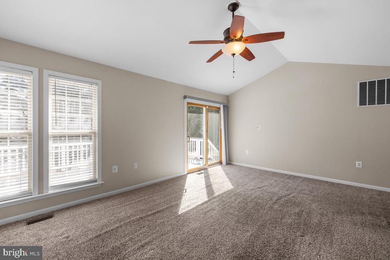
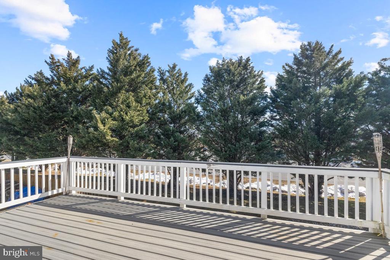
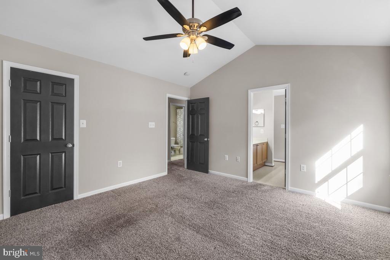
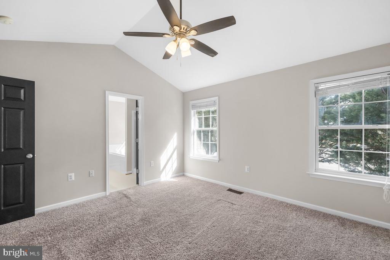
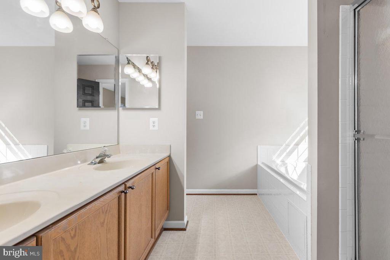
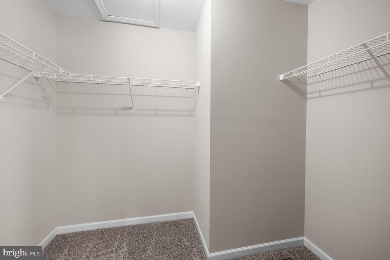
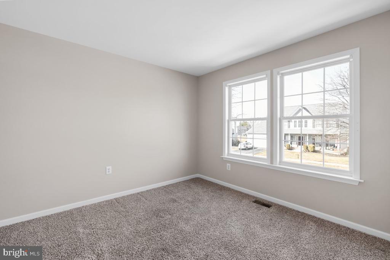
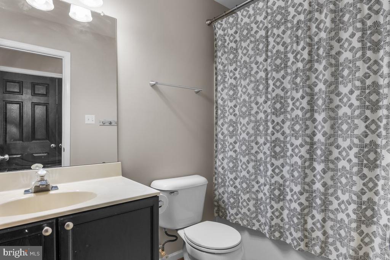
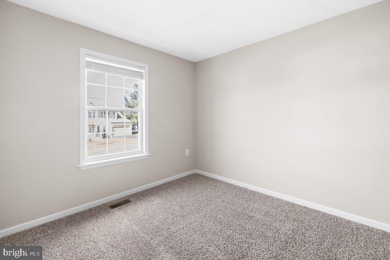
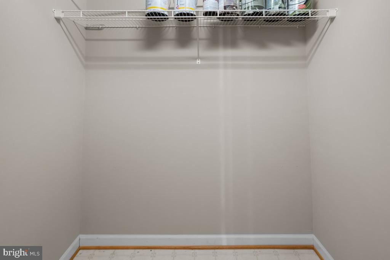
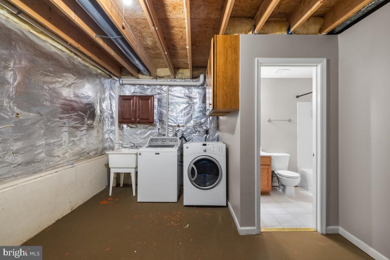
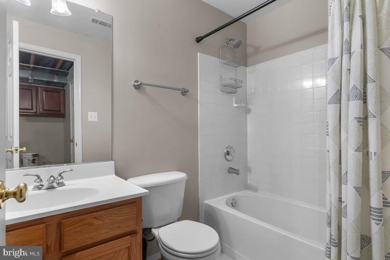
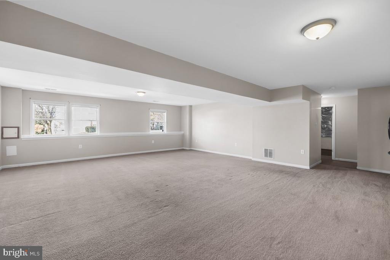
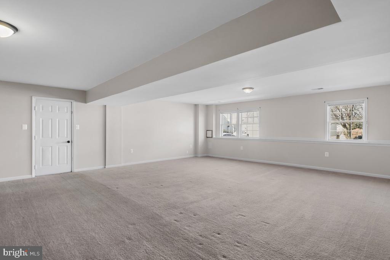
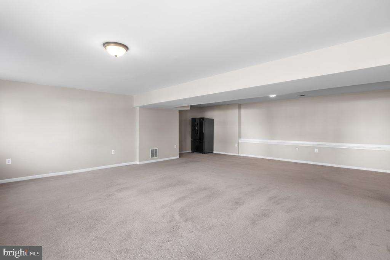
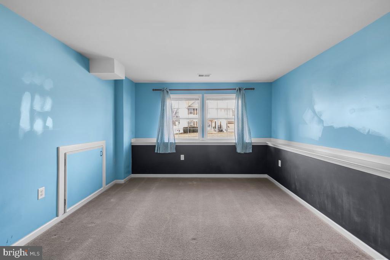
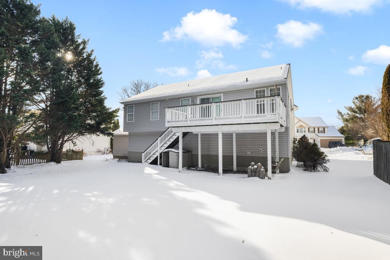
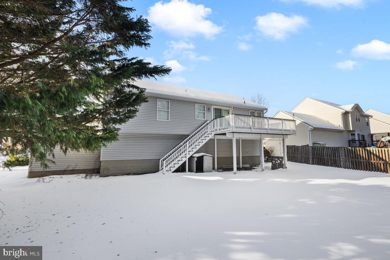
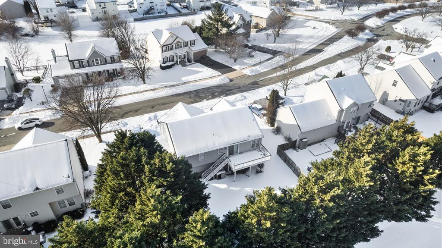
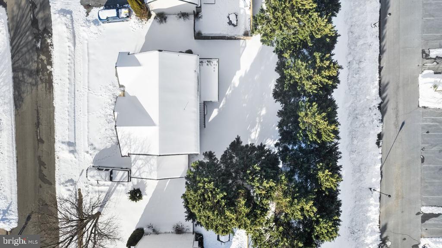
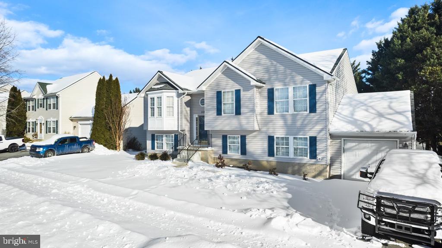
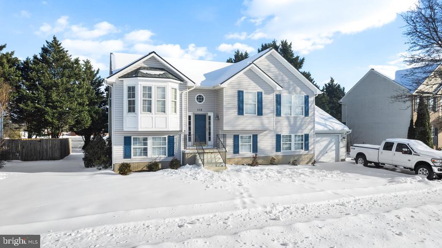
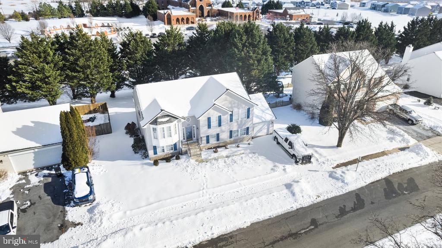
4 Bedroom home in the sought after Crosswinds community. Stainless steel appliances and beautiful wood cabinetry decorate the eat-in kitchen. The "Great Room" style living room has vaulted ceilings and access to the deck and yard. The primary bedroom also features vaulted ceilings, a large walk-in closet, and private bathroom suite. The 2nd and 3rd bedrooms on the main floor share an updated hall bathroom. Downstairs, you will find the 4th bedroom or office with access to a basement level full bathroom. The laundry room is situated in the unfinished portion of the basement, but there is room for it to be moved to the main level hallway. The rest of the basement features a large gathering space with access to the 1-car garage. All major systems recently replaced: Roof (2017), Siding (2017), Gutters (2017), Water Heater (2018), Kitchen Appliances (2021), HVAC (2022).
Share Property
Location
115 CROSSWINDS DRIVE, CHARLES TOWN, WV 25414
Status
Sold
Date Sold
April 17, 2026
Property Amenities
Interior
Total Bedrooms:4
Full Bathrooms:3
Area & Lot
Total area2,427 Sq.Ft.
Lot Area7,226 Sq.Ft.
Living area2,427 Sq.Ft.
MLS® IDWVJF2021652
Year Built2000
School DistrictJEFFERSON COUNTY SCHOOLS
Architecture StylesColonial
TypeResidential
StatusSold
Exterior
Stories2
PoolNo Pool
Air conditioningCentral A/C
Heat typeHeat Pump(s)
Disability FeaturesNone
Water SourcePublic
Garage Space1.0
SewerPublic Sewer
ParkingAttached Garage, On Street, Driveway
Finance
Sales Price$400,000
HOA Fees$190
Real Estate Tax$2,794 yearly
Work With Us
If you have questions about credit or legal matters, buying or selling, you can trust us to find you what you need fast. We'll make sure you feel confident and educated every step of the way.