Leave a Message

Thank you for your message. We will be in touch with you shortly.

11489 POTOMAC HEIGHTS LANE
VIEW PHOTOS
$910,000

11489 POTOMAC HEIGHTS LANE

6 Beds 4 Baths 4,190 Sq.Ft. 1.72 Acres

Open House

7/25/2026 1:00PM - 3:00PM EDT
7/26/2026 1:00PM - 3:00PM EDT

Description

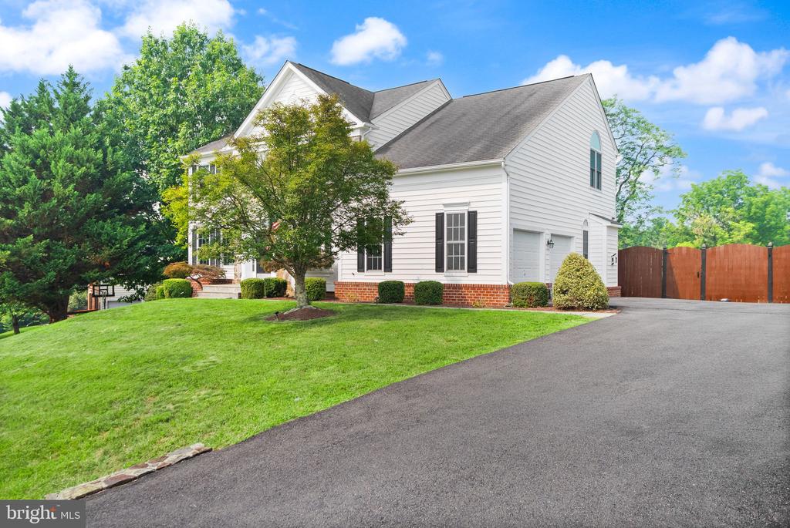
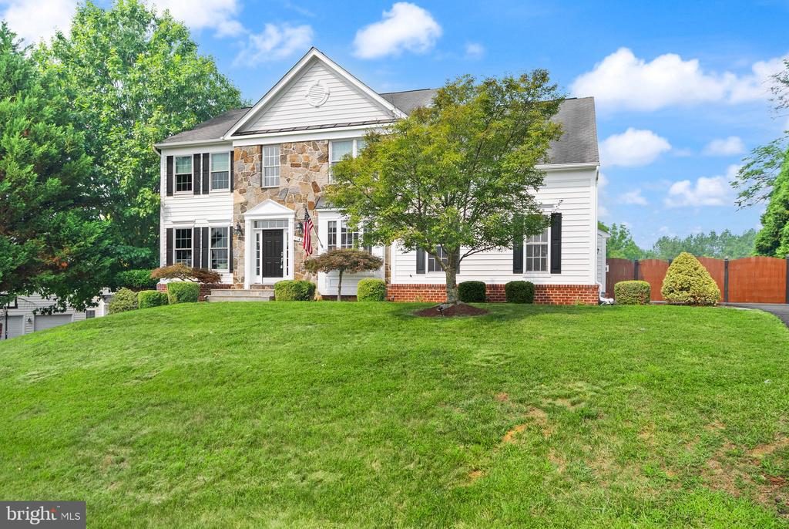
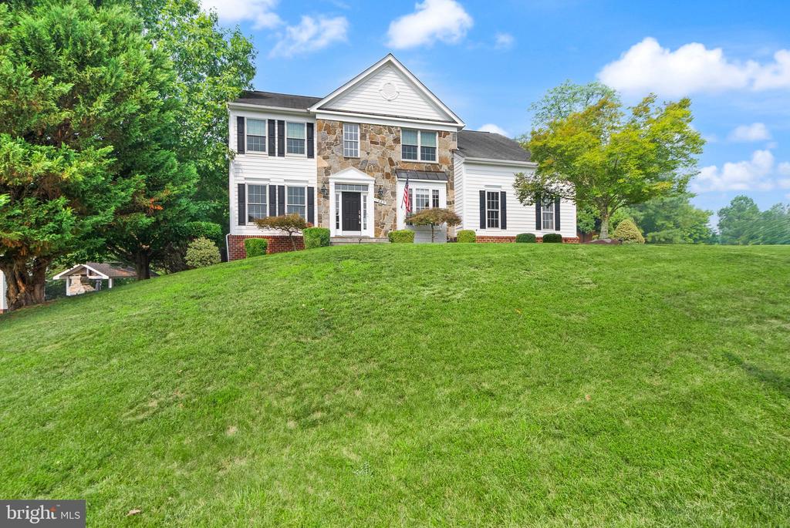
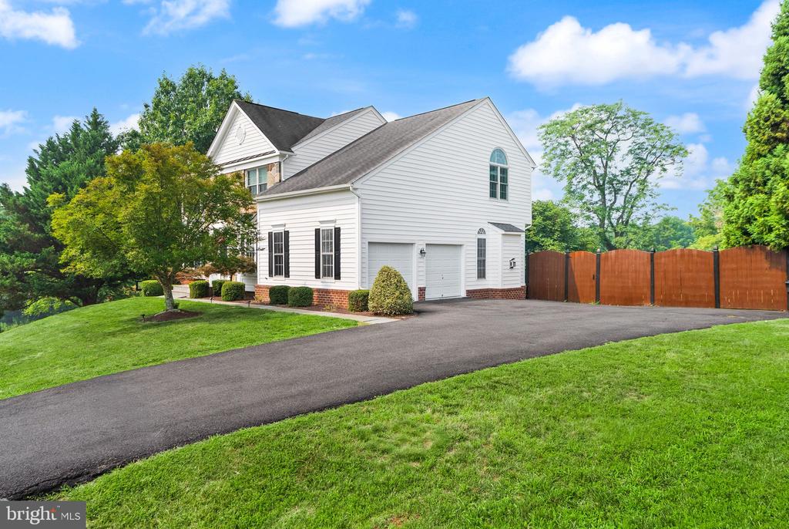
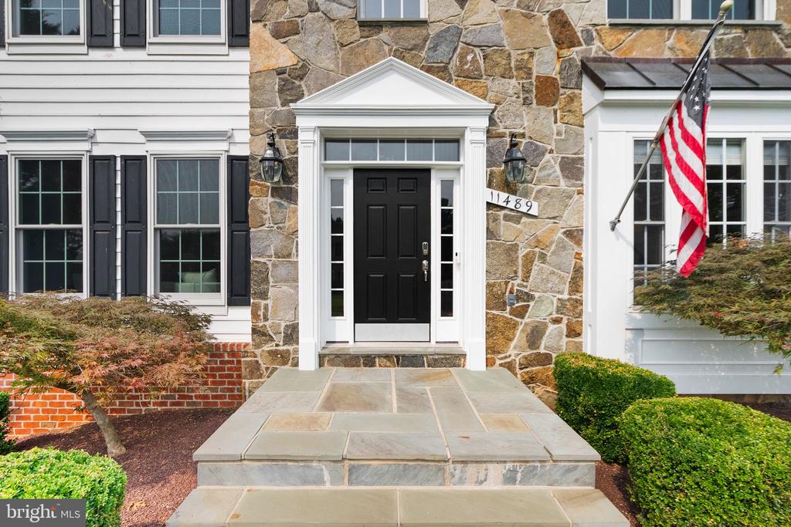
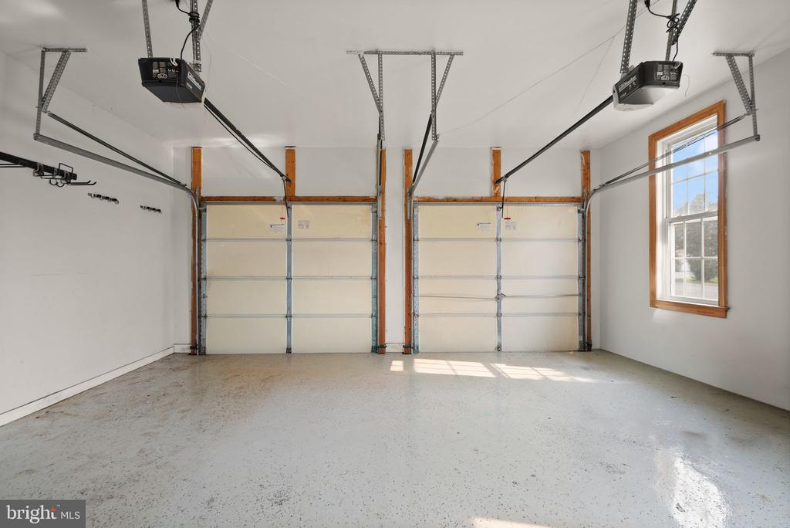
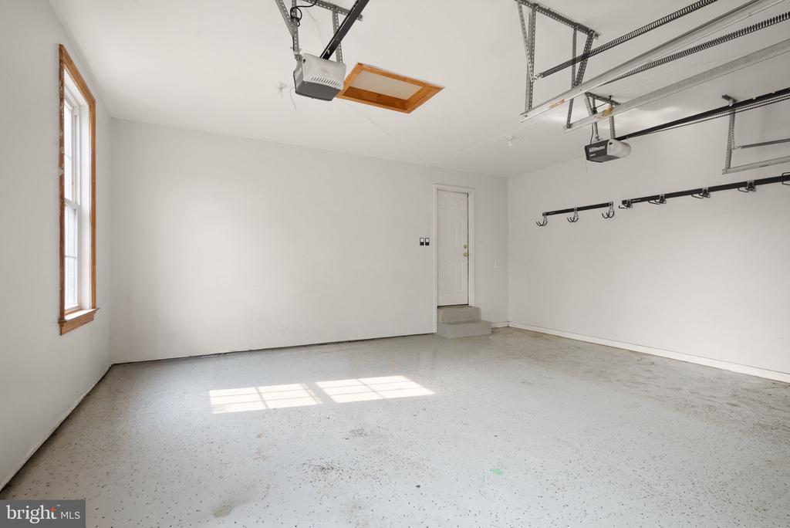
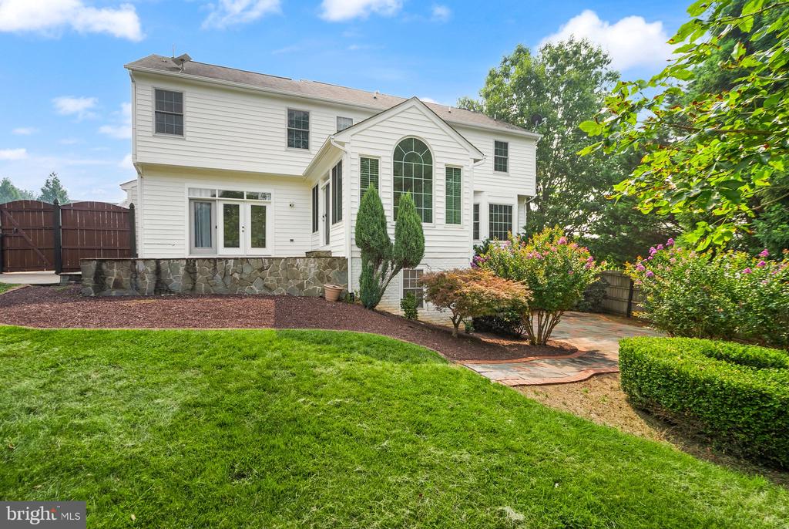
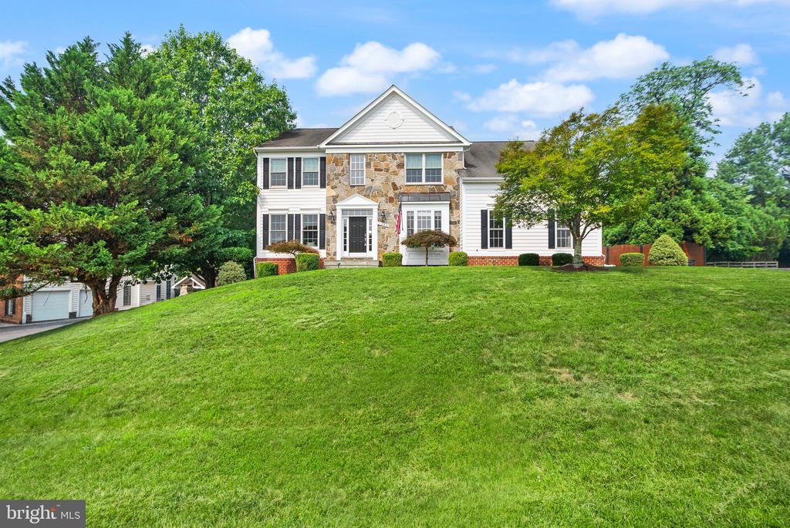
Set in scenic Lovettsville, this well-kept home offers a comfortable layout, peaceful views, and a great mix of everyday function with recent updates. Open lawn and a classic exterior with attached garage create a welcoming first impression.

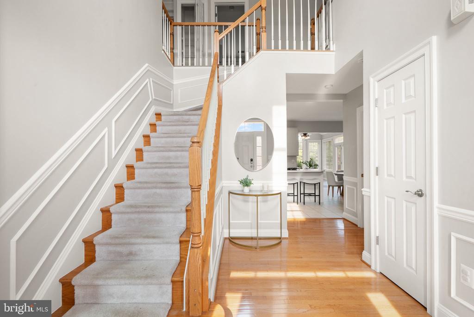
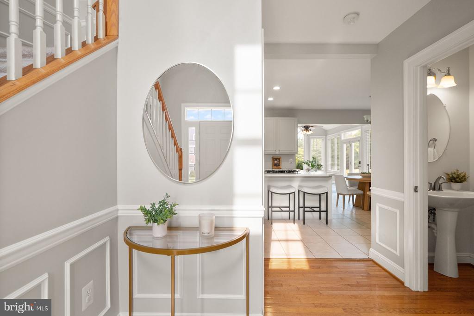
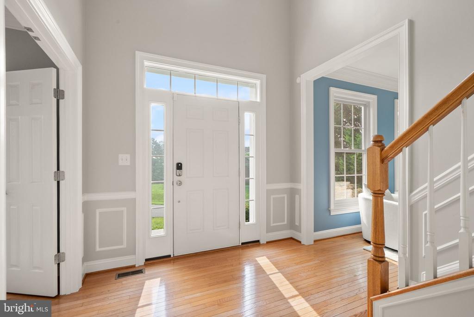
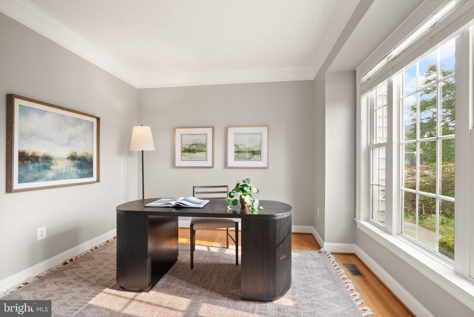
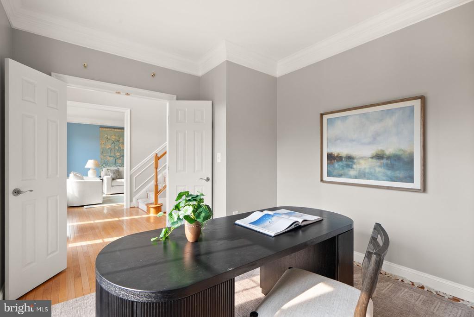
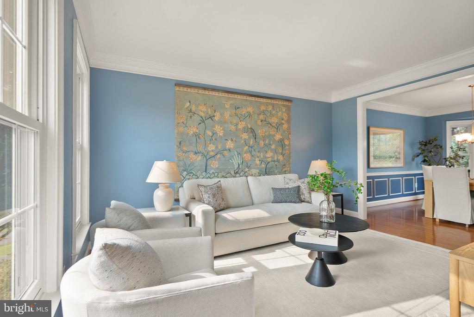
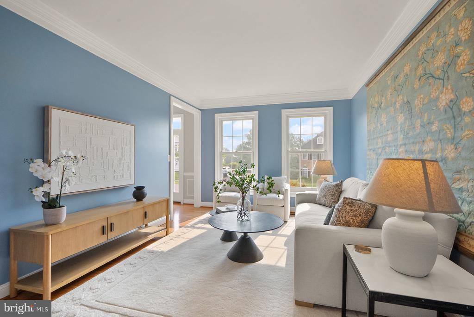
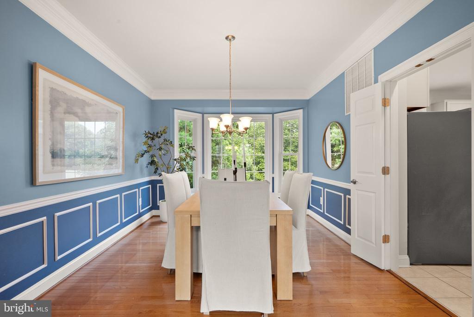
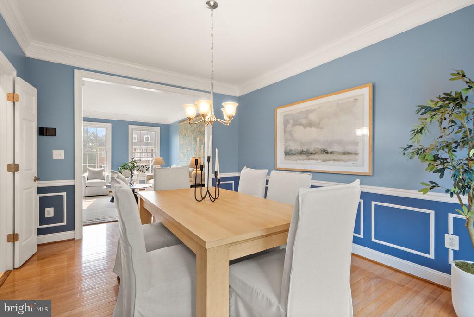
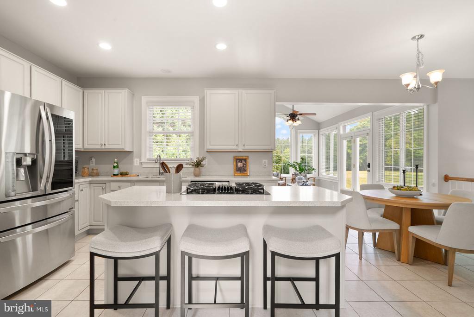
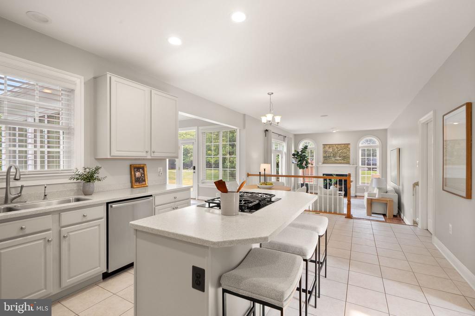
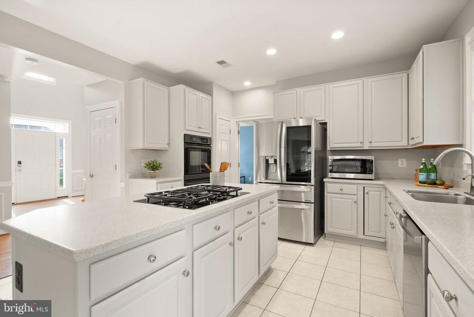
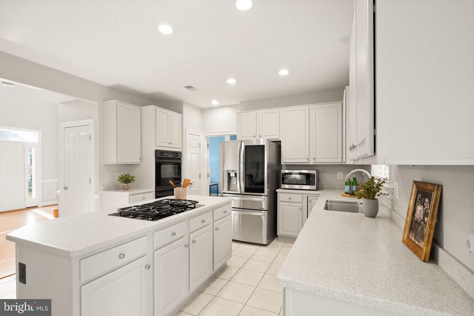
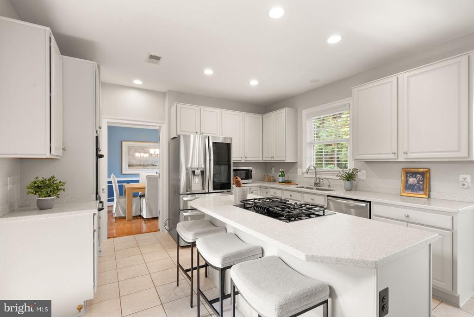
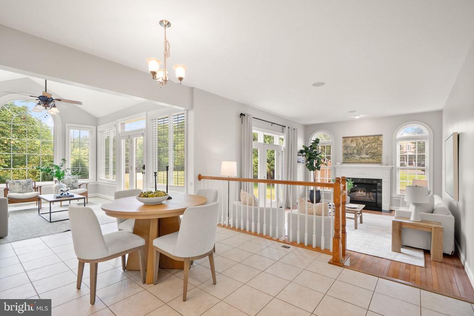
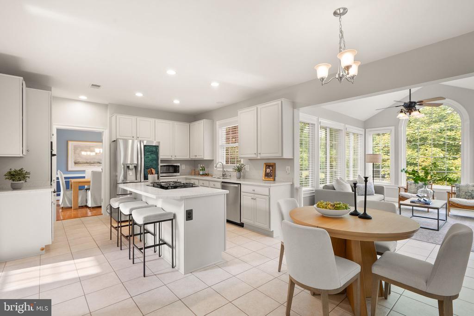
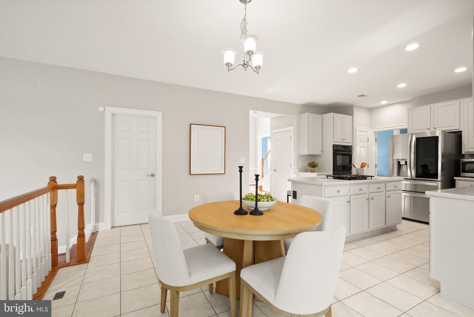
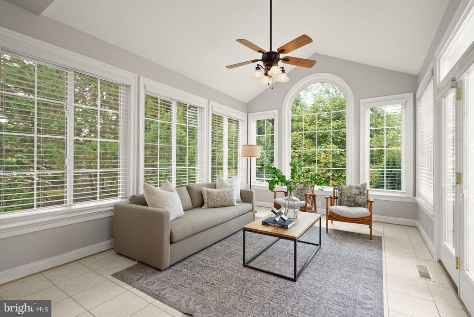
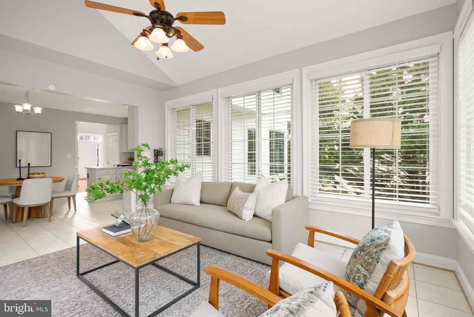
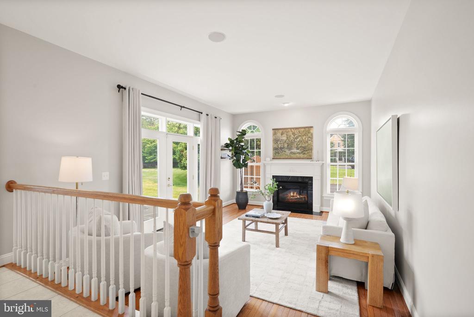
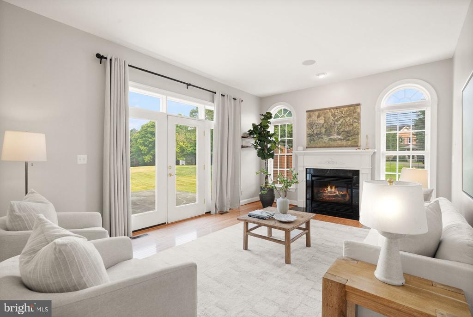
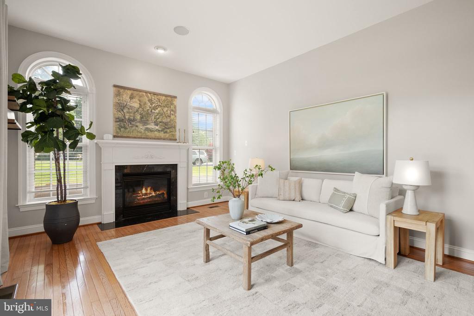
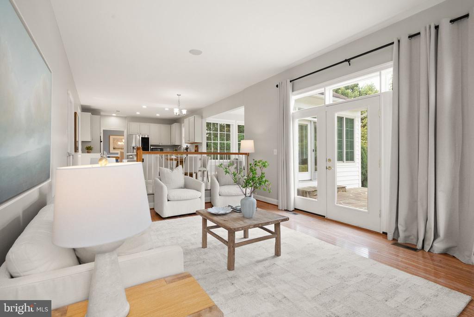
Inside, a two-story foyer leads into a practical main-level layout with hardwood floors, defined living and dining rooms, and a relaxed family room with a fireplace. The kitchen features wood cabinetry (recently refreshed with new paint), a center island, cooktop, wall oven, and breakfast area, with dishwasher, stove/oven, microwave, and refrigerator all updated in 2021. The adjacent sunroom offers great natural light and yard views.

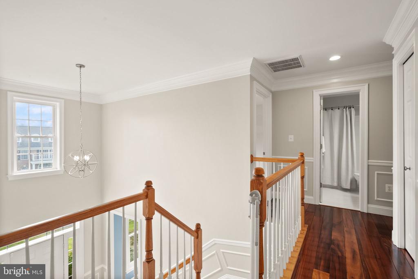
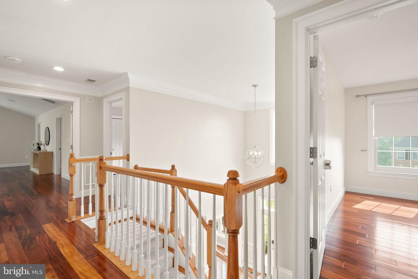
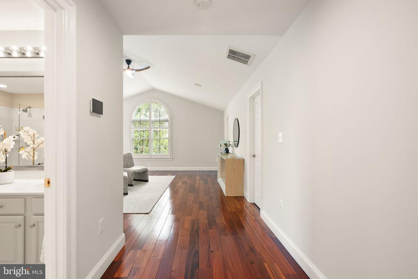
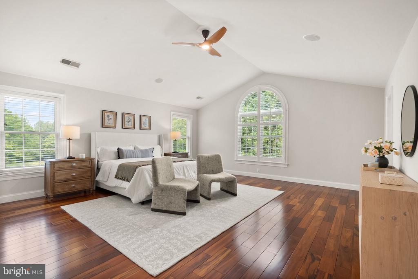
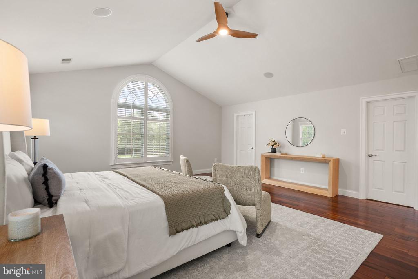
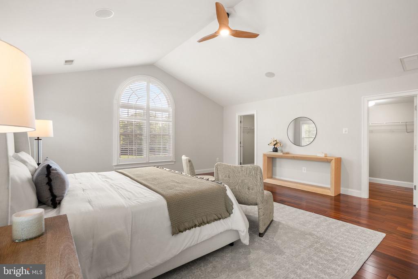
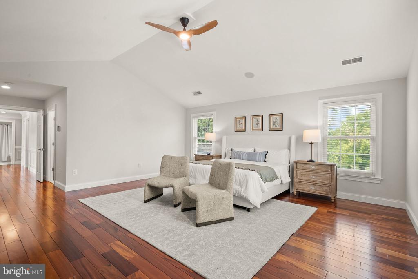
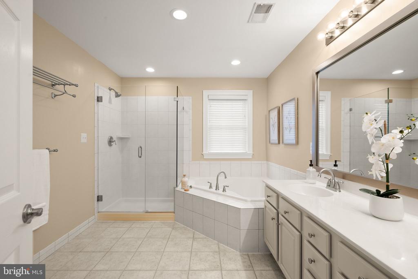
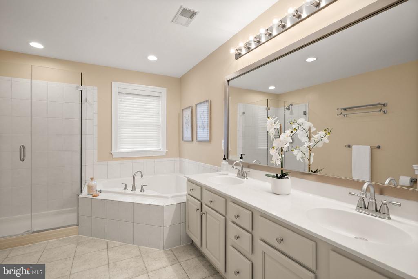
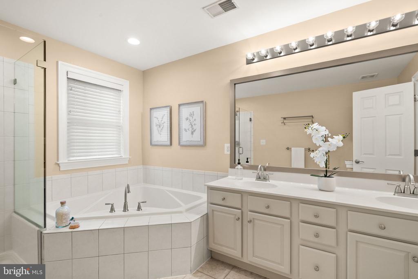
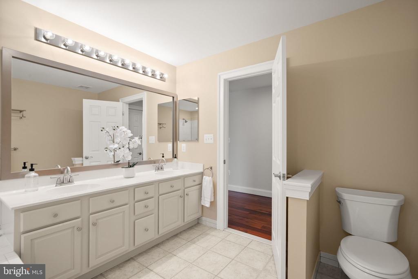
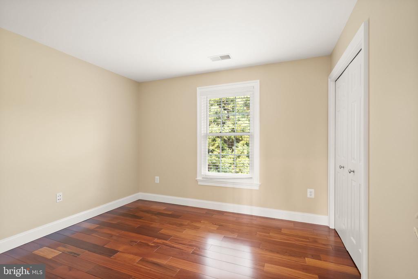
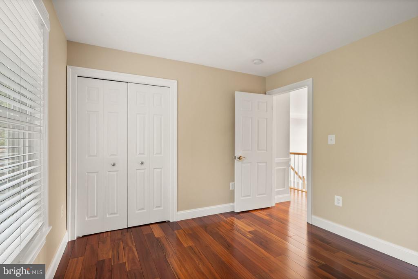
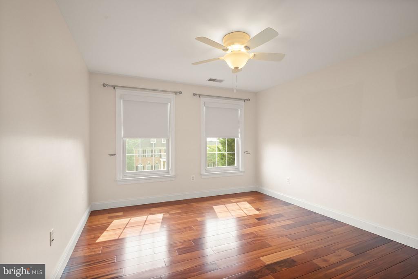
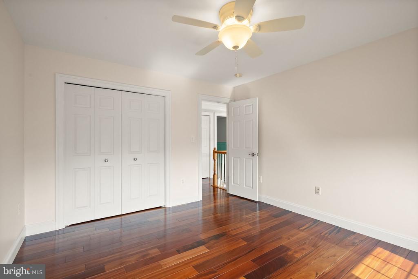
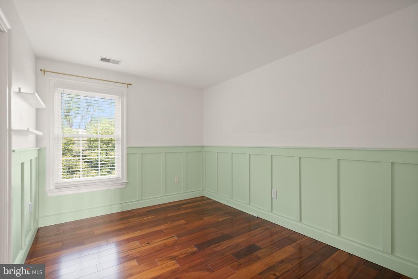
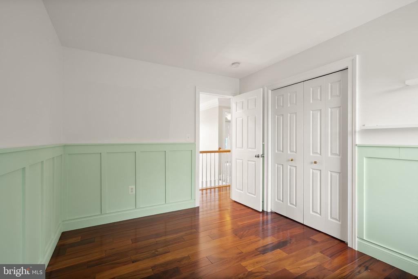
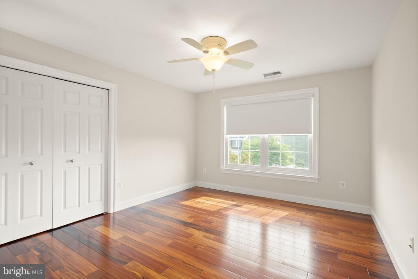
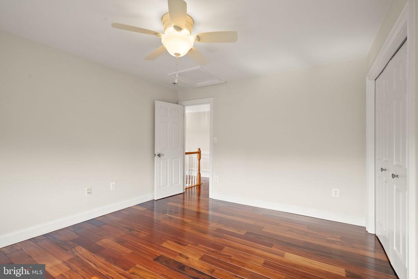
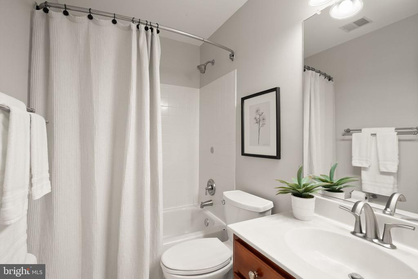
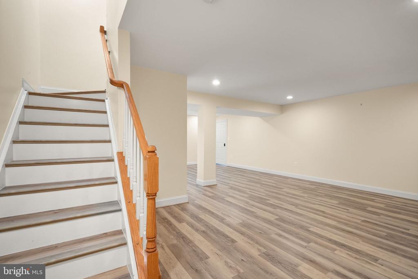
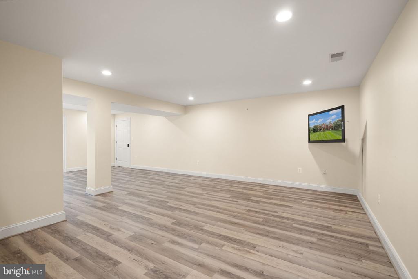
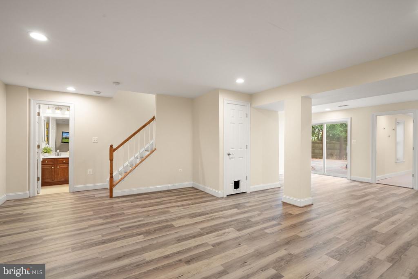
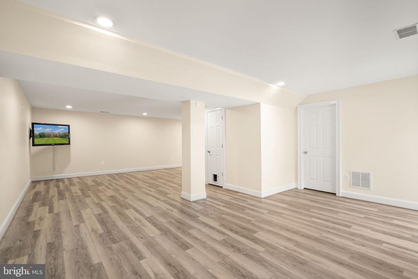
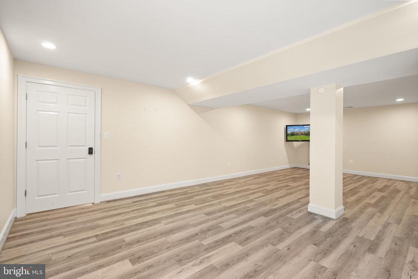
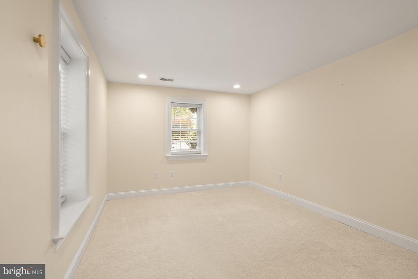
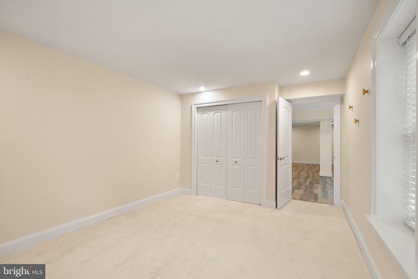
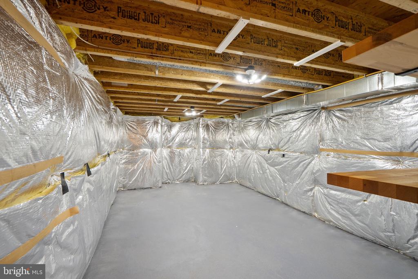
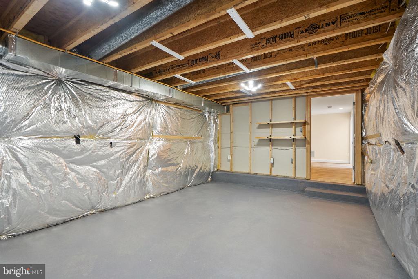
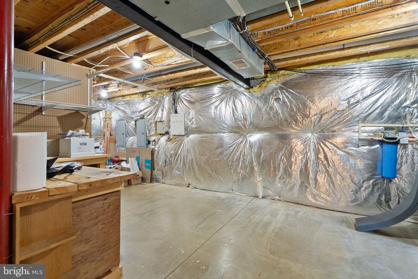
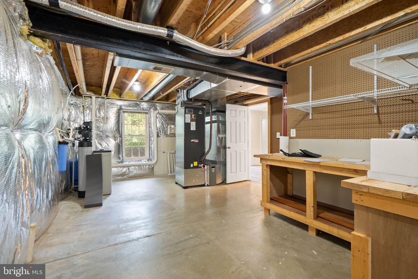
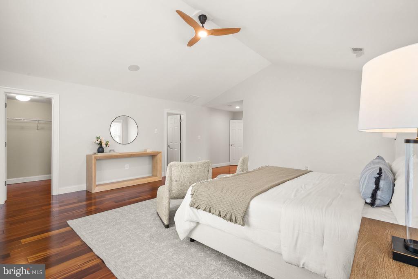
Upstairs, updated flooring (2021) gives the bedroom level a fresh feel. The spacious primary suite includes a private bath with soaking tub, separate shower, and dual vanity. The finished walk-out lower level adds a full bedroom, a large rec room, and excellent storage.

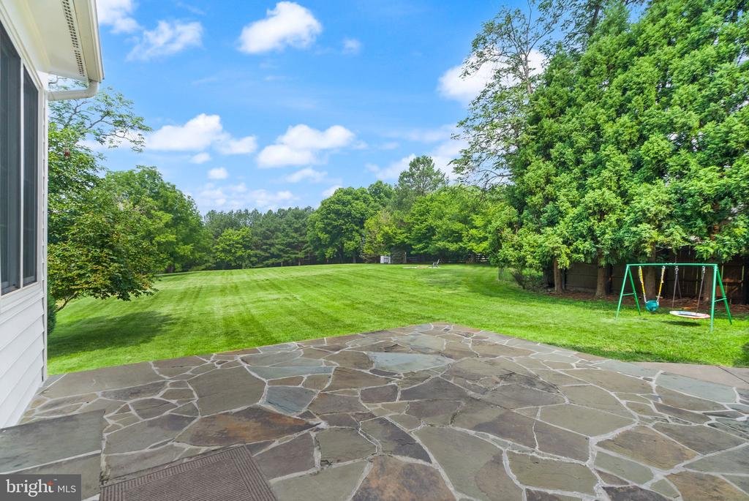
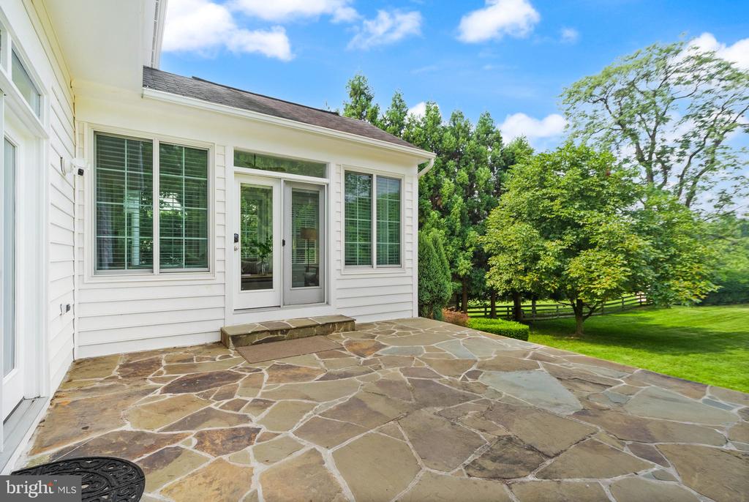
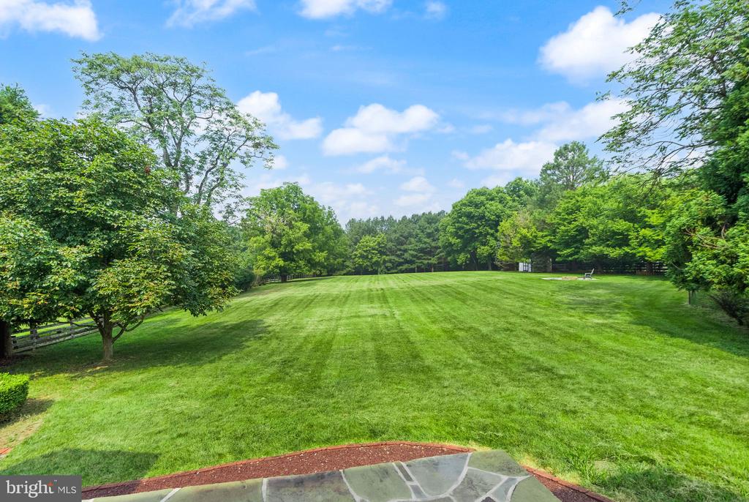
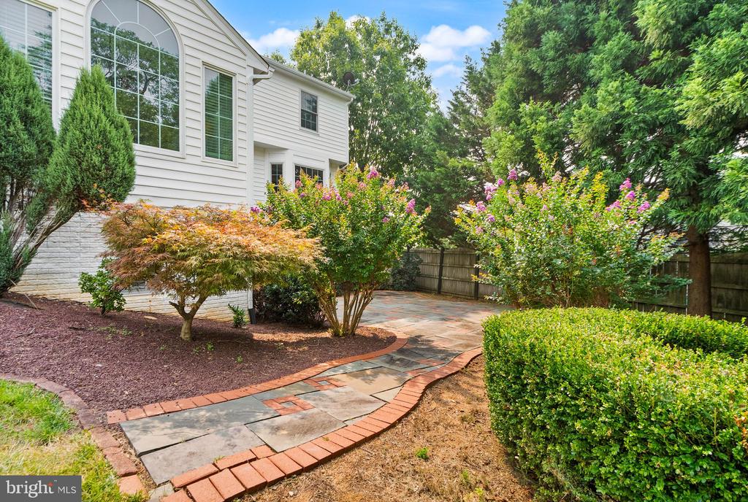
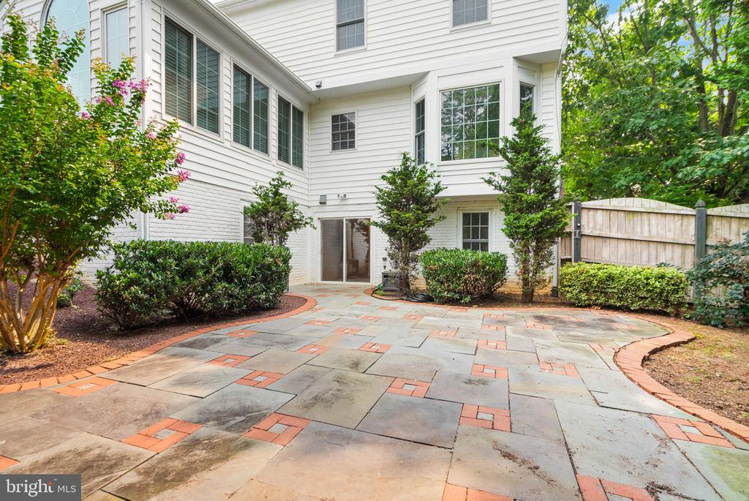
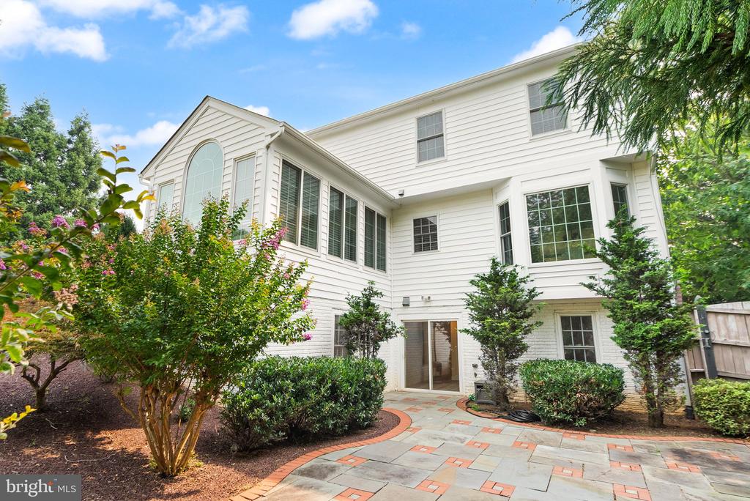
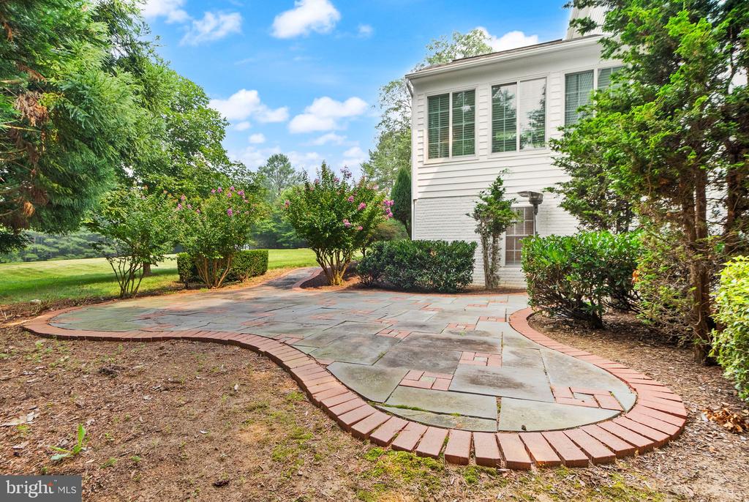
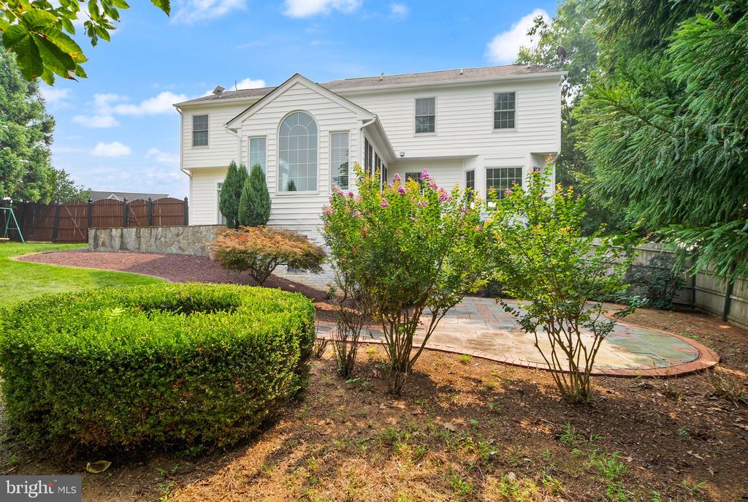
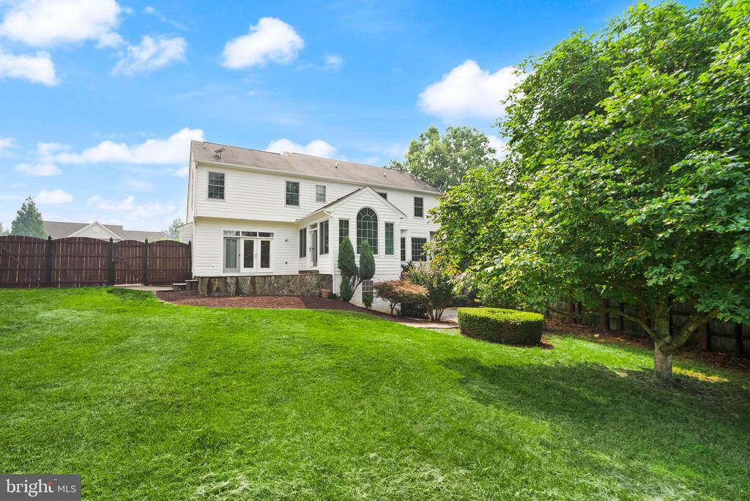
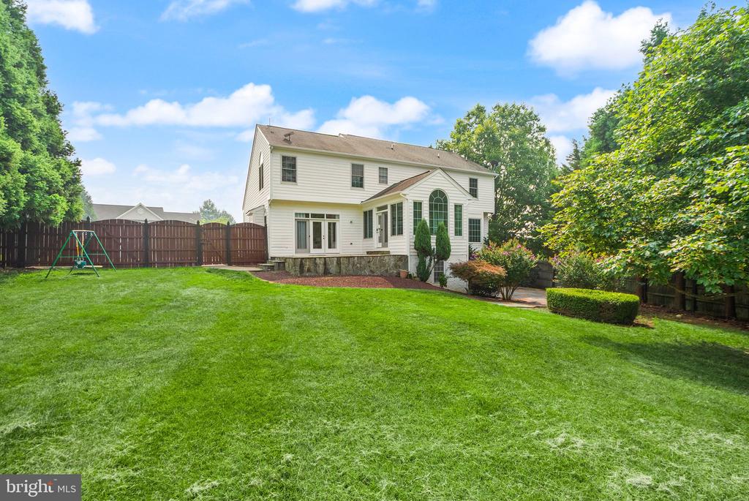
The backyard -- a seller favorite -- offers open lawn, mature landscaping, a stone patio, and a fully fenced yard, perfect for relaxing or entertaining.

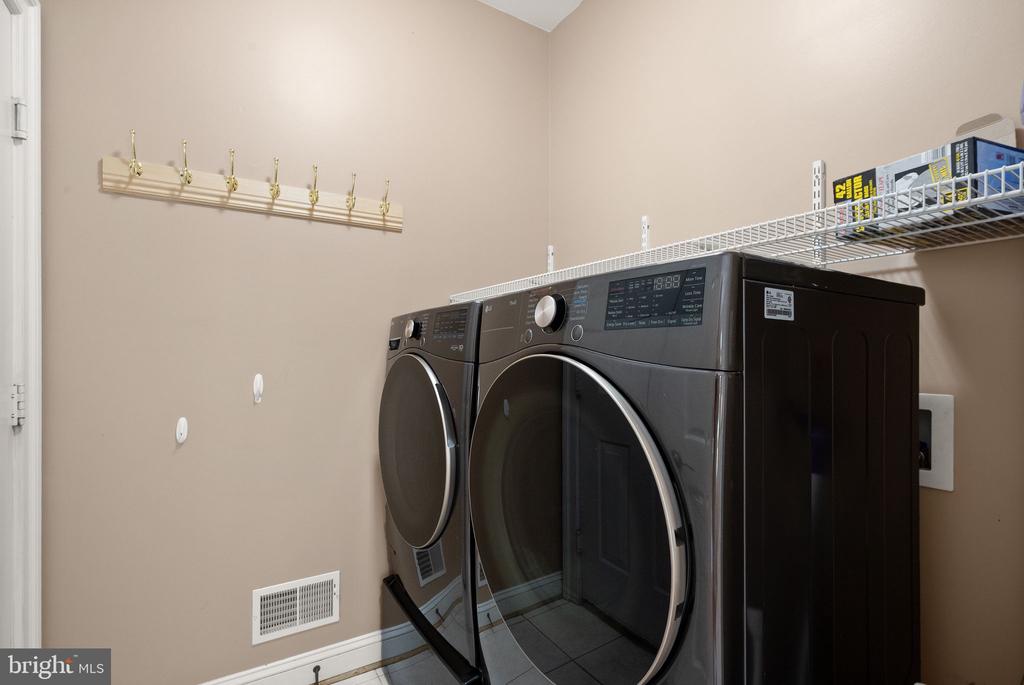
Additional updates: windows (2021), both A/C units (2024), furnace (2024), and washer/dryer (2025).

A spacious layout, scenic setting, and thoughtful updates make this Lovettsville home a great find in Loudoun County.

Share Property

Location

11489 POTOMAC HEIGHTS LANE, LOVETTSVILLE, VA 20180

Status

Coming Soon

Property Amenities

Interior
Laundry room Has Laundry
Fireplace Screen, Gas/Propane, Mantel(s)
Appliances Cooktop - Down Draft, Dishwasher, Dryer, Icemaker, Oven - Double, Refrigerator, Stainless Steel Appliances, Washer, Water Conditioner - Owned, Water Heater
Flooring Hardwood
Total Bedrooms: 6
Half Bathrooms: 1
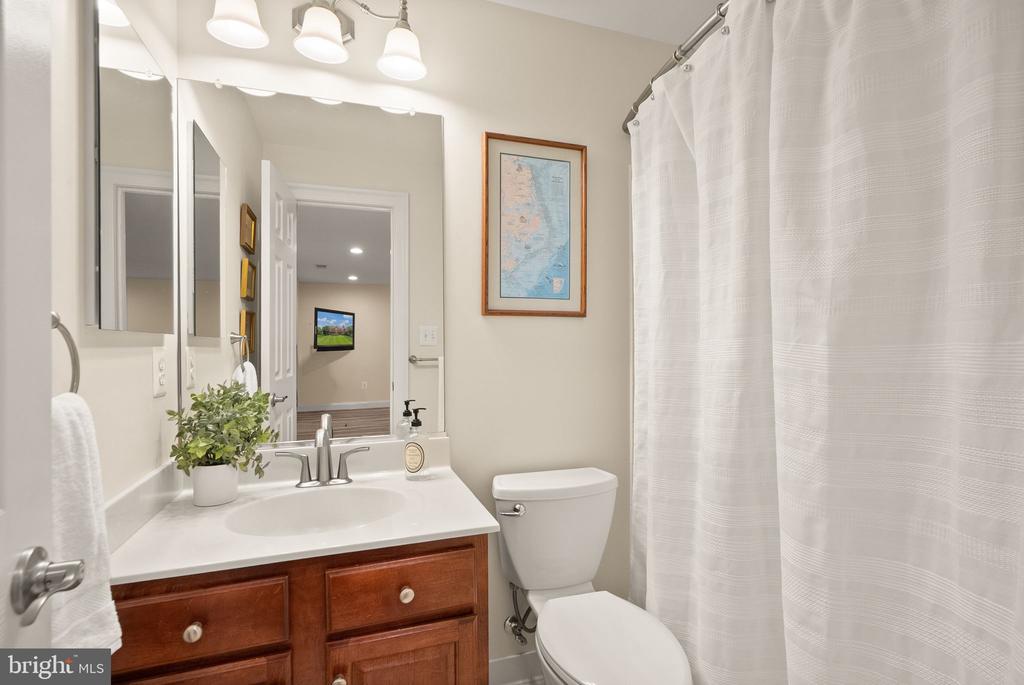
Full Bathrooms: 3
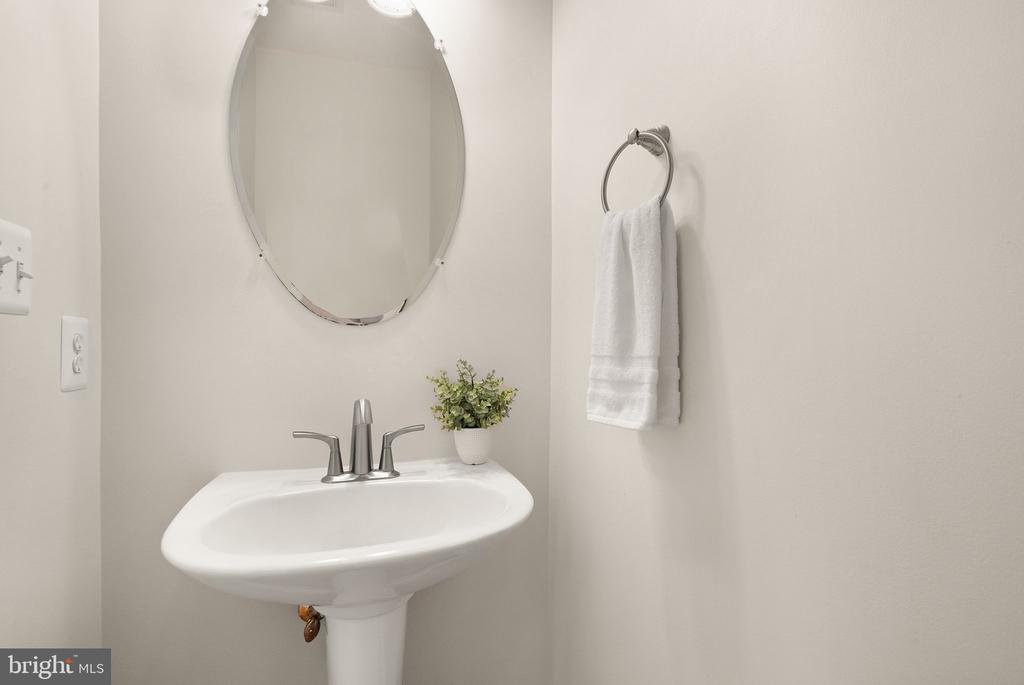
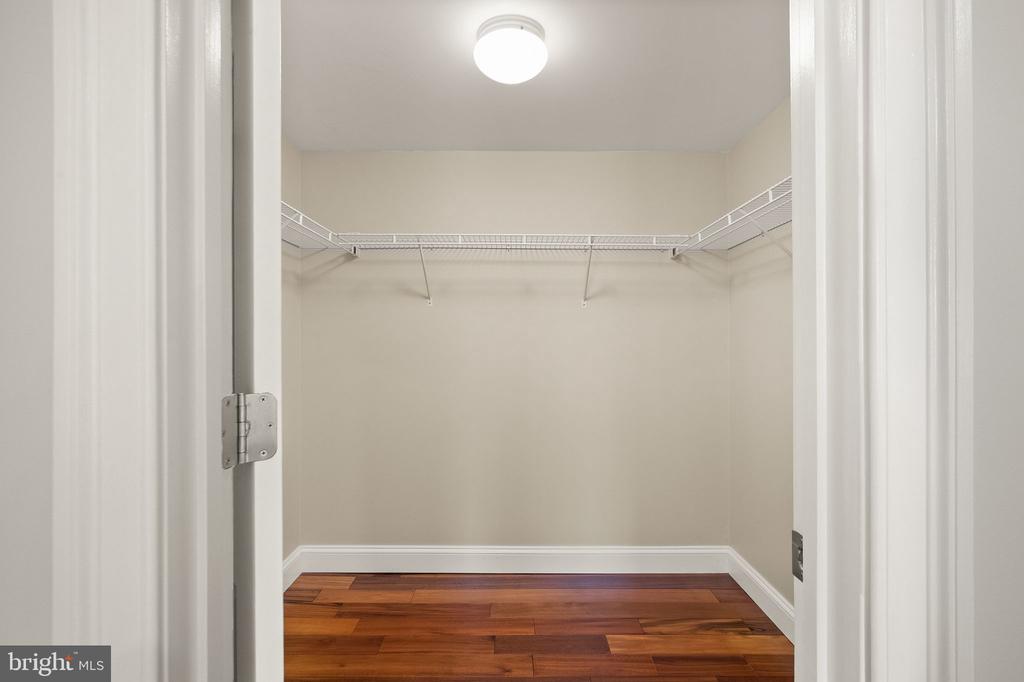
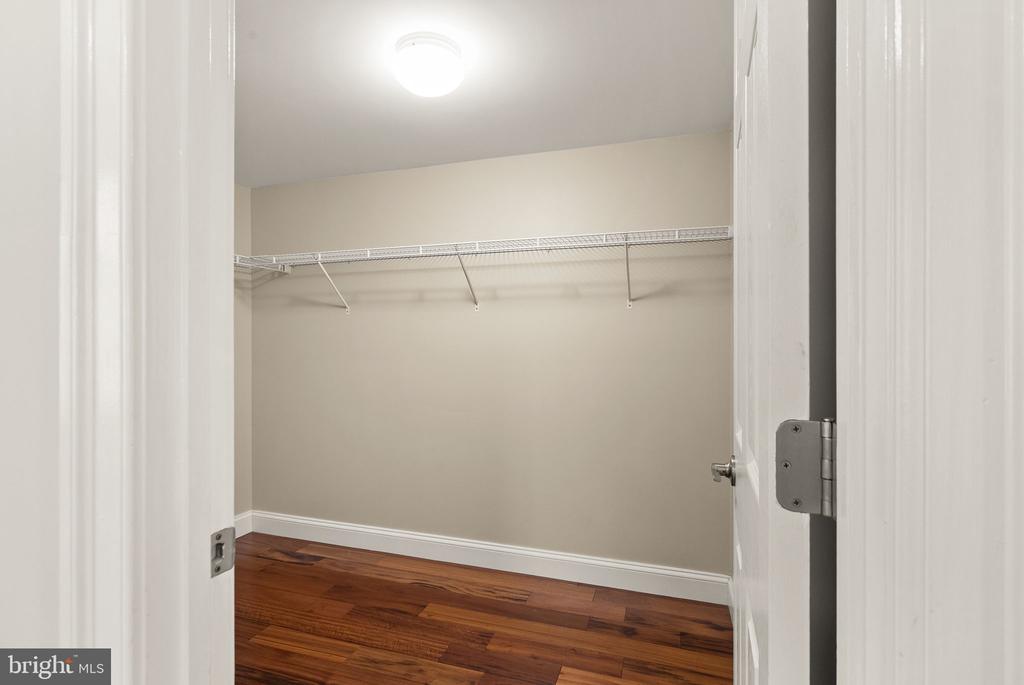
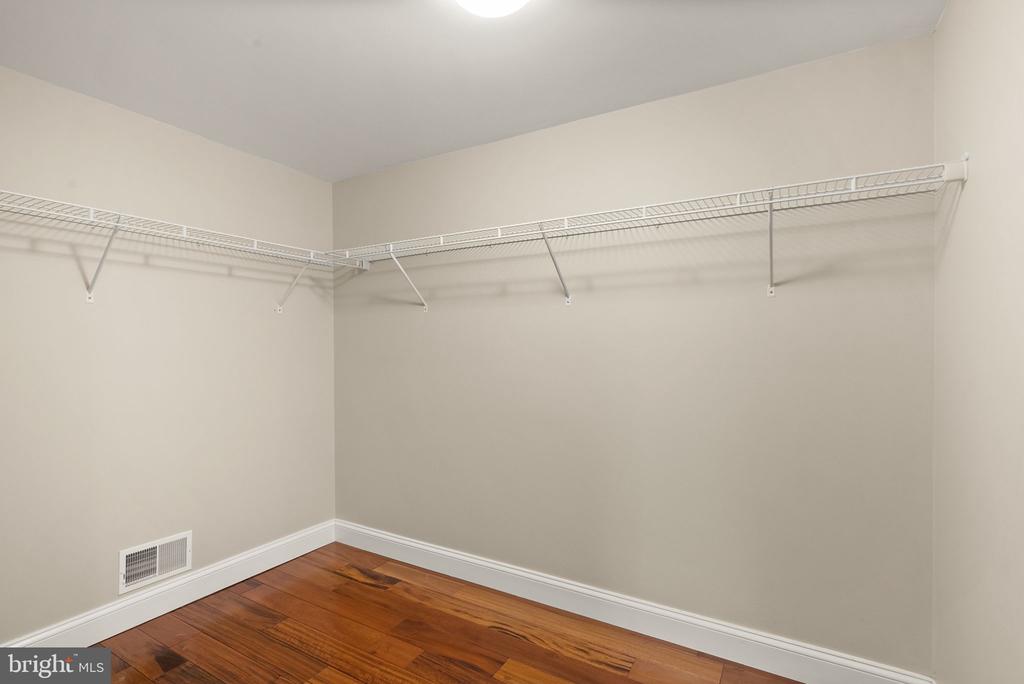
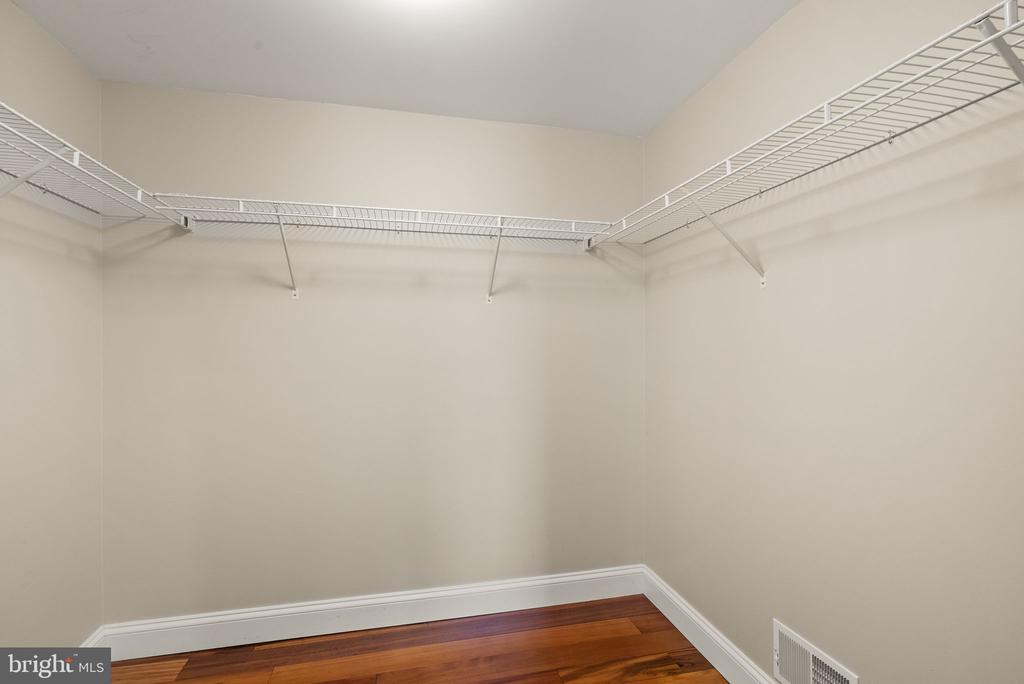
Other Interior Features Breakfast Area, Ceiling Fan(s), Combination Kitchen/Living, Crown Moldings, Dining Area, Family Room Off Kitchen, Floor Plan - Open, Kitchen - Island, Pantry, Primary Bath(s), Recessed Lighting, Store/Office, Wainscotting, Walk-in Closet(s), Water Treat System, Wood Floors
Area & Lot
Open house

7/25/2026 1:00PM - 3:00PM EDT

7/26/2026 1:00PM - 3:00PM EDT

Total area 4,190 Sq.Ft.
Lot Area 1.72 Acres
Living area 4,190 Sq.Ft.
MLS® ID VALO2129968
Year Built 2003
School District LOUDOUN COUNTY PUBLIC SCHOOLS
High School WOODGROVE
Middle School HARMONY
Elementary School LOVETTSVILLE
View Description Garden/Lawn,Mountain,Pasture,River,Street,Trees/Woods,Water
Architecture Styles Colonial
Type Residential
Status Coming Soon
Exterior
Stories 3
Pool No Pool
Air conditioning Ceiling Fan(s), Central A/C, Heat Pump(s), Zoned
Heat type Heat Pump(s), Zoned
Disability Features None
Water Source Private, Well
Garage Space 2.0
Sewer Septic Exists, Septic of BR
Parking Attached Garage
Lot Features Cul-de-sac, Landscaping
Roof Asphalt, Fiberglass, Shingle
Finance
Sales Price $910,000
HOA Fees $100 monthly
Real Estate Tax $6,737 yearly

Mortgage Calculator

Estimate your monthly mortgage payment, including the principal and interest, property taxes, and HOA. Adjust the values to generate a more accurate rate.
All estimates are provided for informational purposes only. Actual amounts may vary.
$0,000 Your Payment 20 15 65
$0,000 Your Payment

Work With Us

If you have questions about credit or legal matters, buying or selling, you can trust us to find you what you need fast. We'll make sure you feel confident and educated every step of the way.