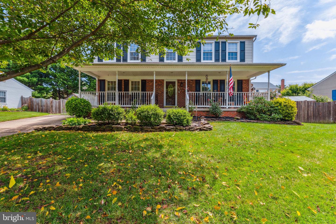
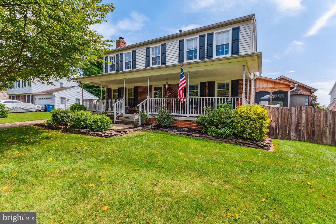
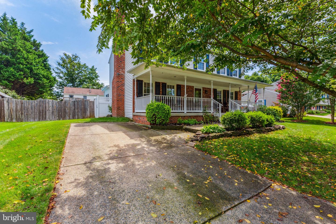
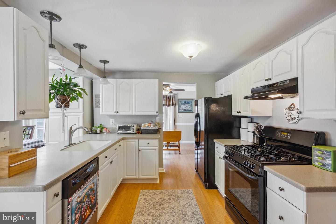
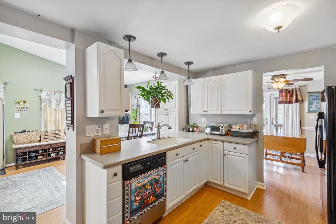
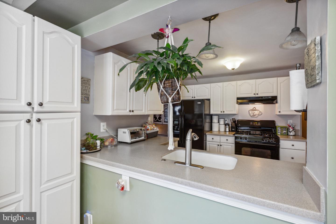
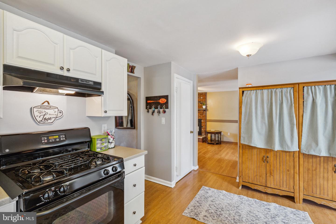
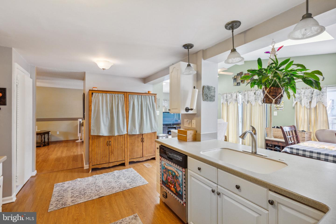
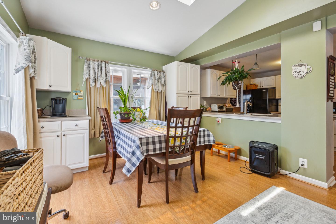
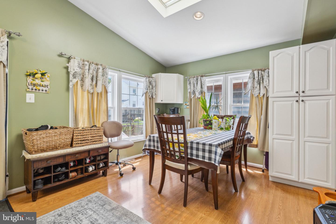
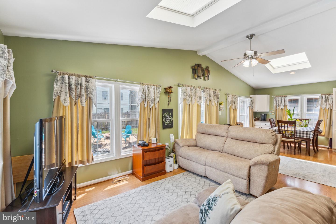
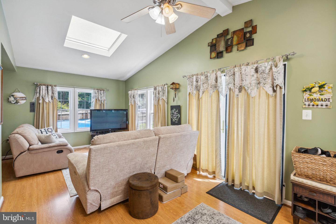
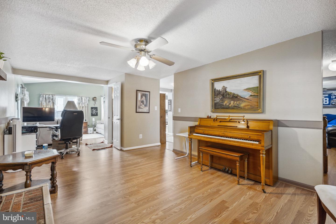
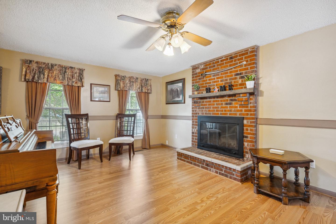
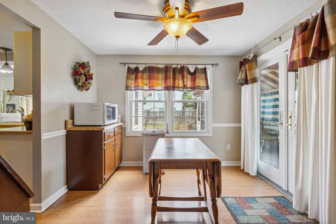
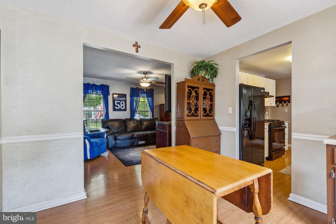
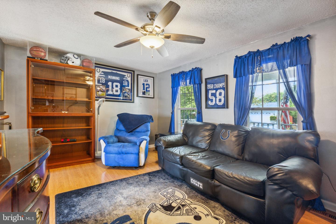
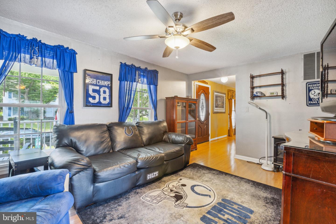
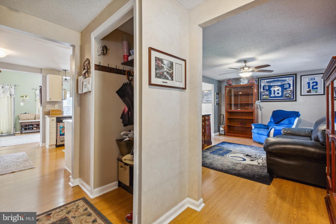
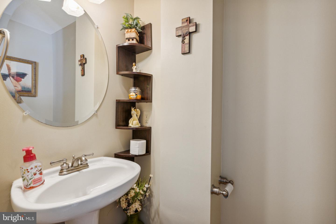
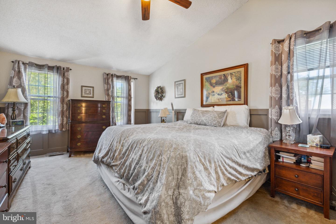
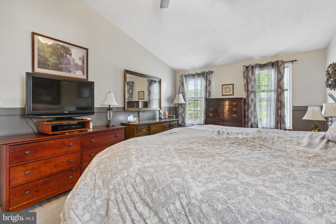
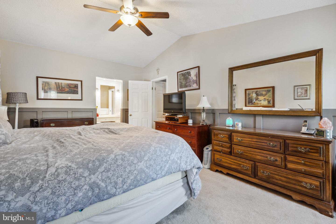
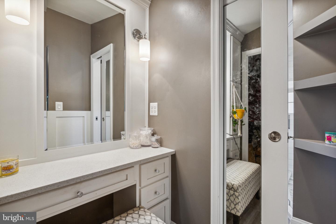
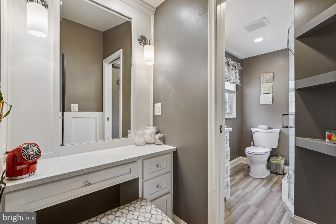
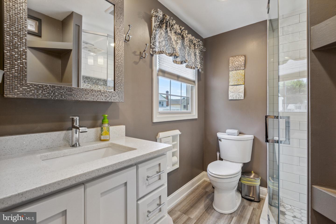
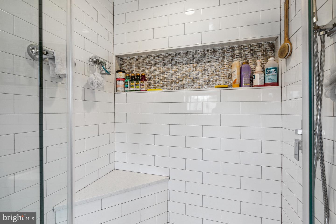
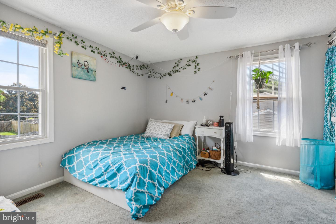
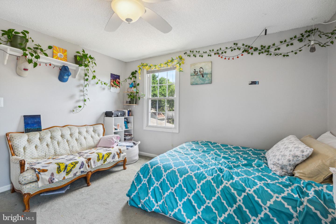
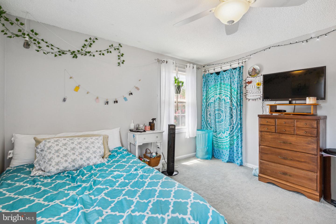
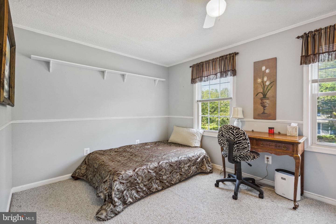
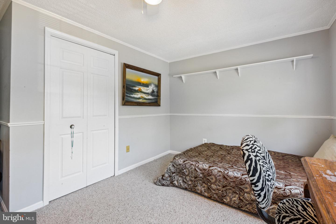
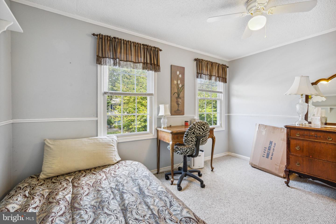
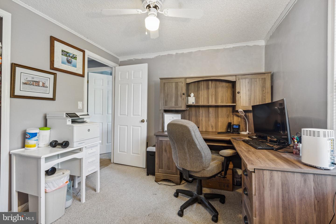
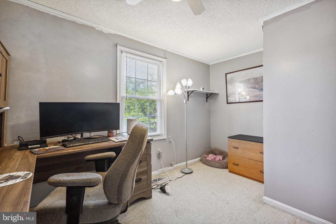
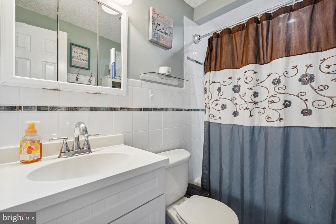
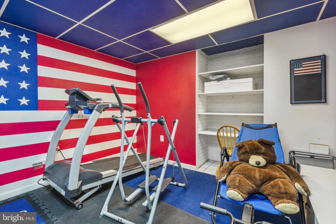
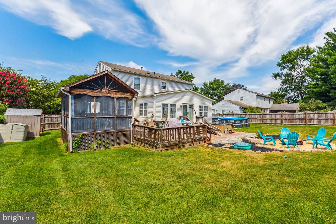
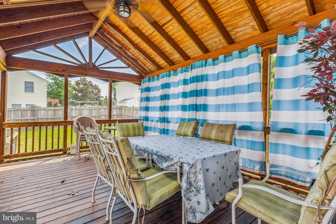
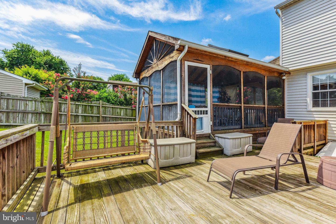
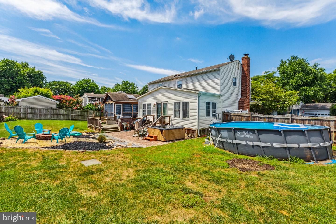
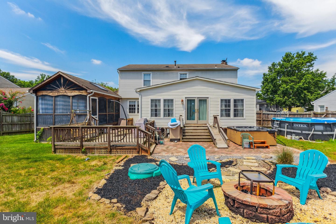
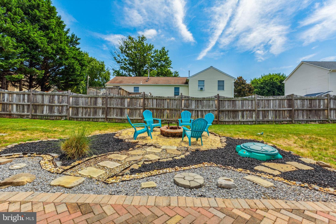
Beautiful 4 bedroom 2.5 bath colonial with huge front porch, wood burning fireplace, renovated primary bath and an amazing fenced in backyard with above ground pool and hot tub. This home features a wonderful screened back porch as well as a nice deck for fun and family time. Don't miss your opportunity to own this great home! Square footage is incorrect in the tax records. Family room addition adds 800+ sq ft. Desk in upstairs bedroom conveys.
Share Property
Location
114 N Laura Anne Dr, Sterling, VA 20164
Status
Sold
Date Sold
September 16, 2022
Property Amenities
Interior
AppliancesDishwasher, Disposal, Dryer, Refrigerator, Ice Maker, Gas Oven, Gas Range, Cooktop, Washer
FlooringWood
Total Bedrooms:4
Half Bathrooms:1
Full Bathrooms:2
Other Interior FeaturesWood
Area & Lot
Lot Area9,583 Sq.Ft.
Living area3,002 Sq.Ft.
MLS® IDVALO2033122
Year Built1984
School DistrictLOUDOUN COUNTY PUBLIC SCHOOLS
High SchoolPARK VIEW
Middle SchoolSTERLING
Elementary SchoolFOREST GROVE
Architecture StylesColonial
TypeResidential
StatusSold
Exterior
Stories3
PoolAbove Ground
Air conditioningCentral Air, Ceiling Fan(s)
Heat typeForced Air, Natural Gas, Exhaust Fan
Water SourcePublic
Security FeaturesSmoke Detector(s)
SewerPublic Sewer
ParkingConcrete, On Street
RoofShingle
Finance
Sales Price$560,000
Real Estate Tax$4,784 yearly
Work With Us
If you have questions about credit or legal matters, buying or selling, you can trust us to find you what you need fast. We'll make sure you feel confident and educated every step of the way.