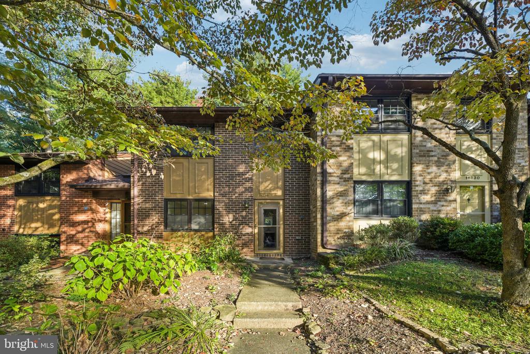
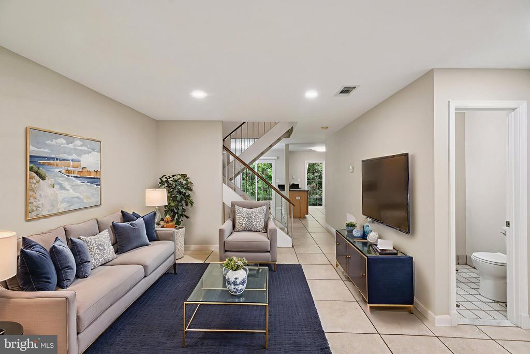
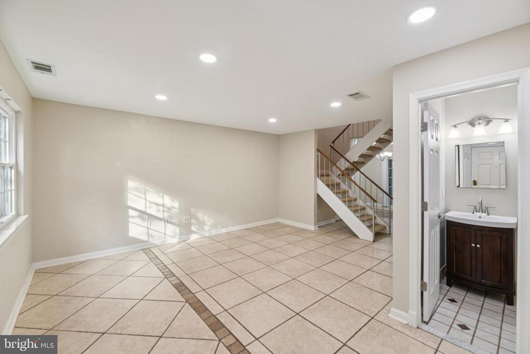
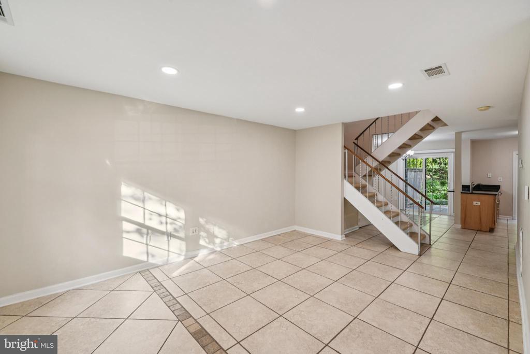
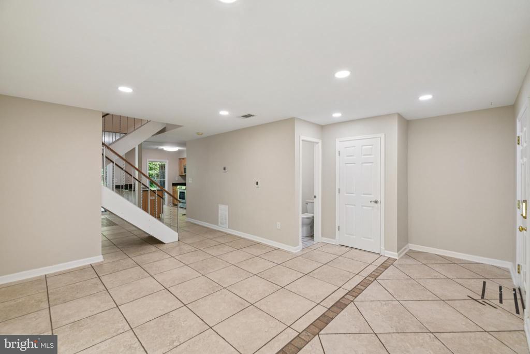
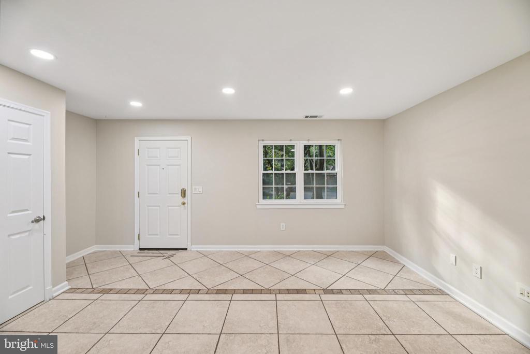
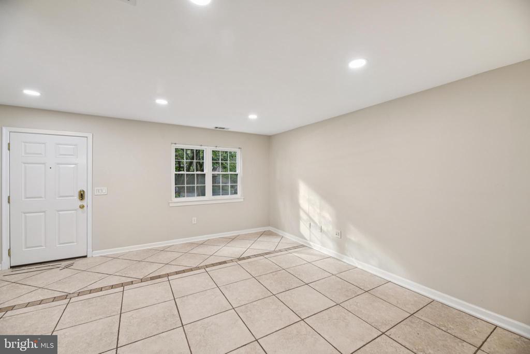
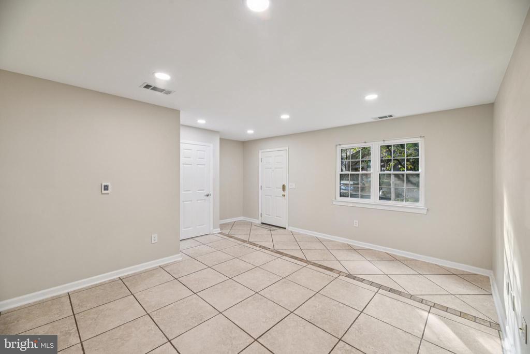
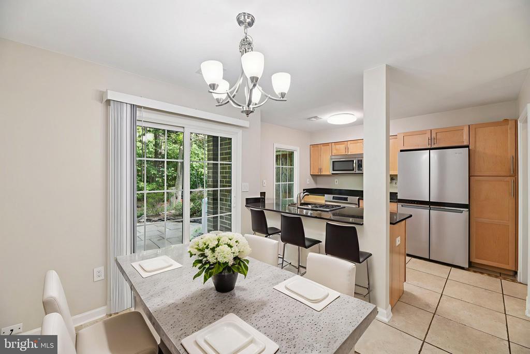
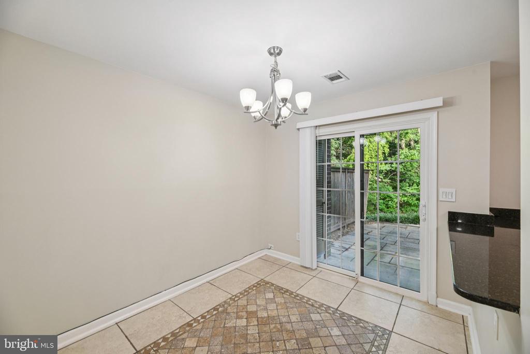
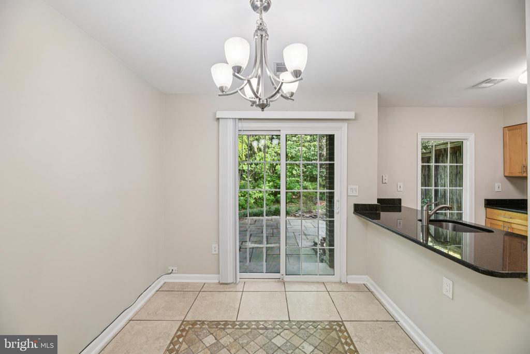
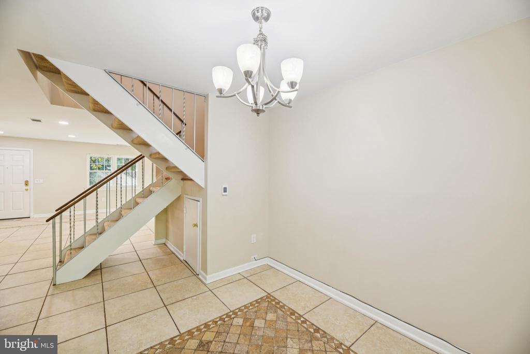
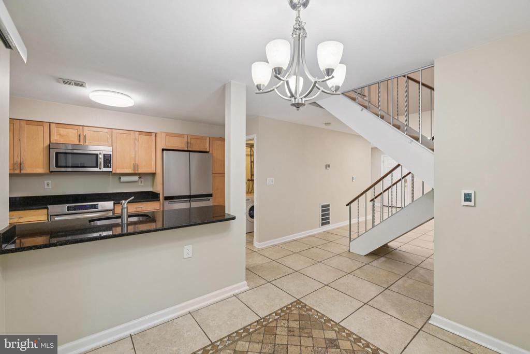
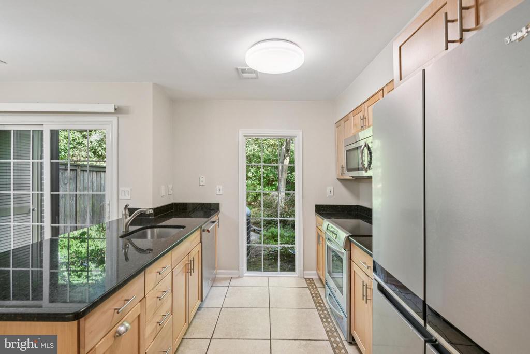
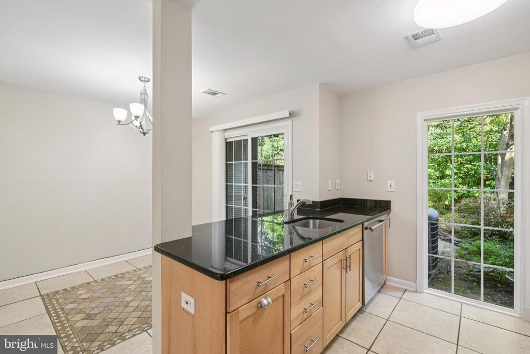
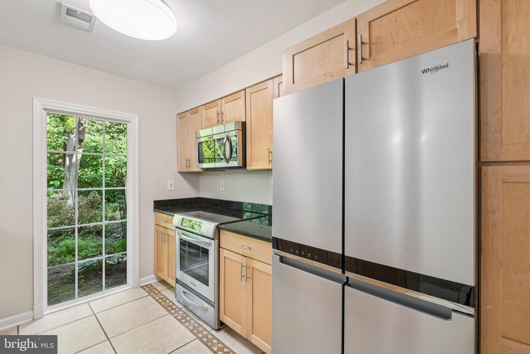
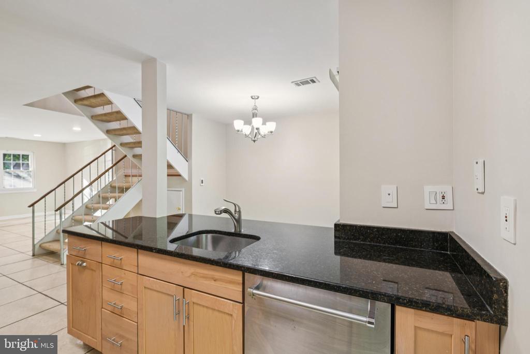
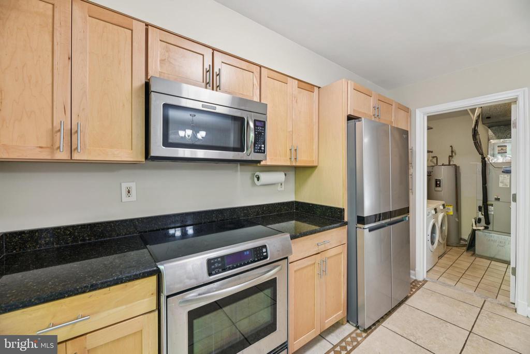
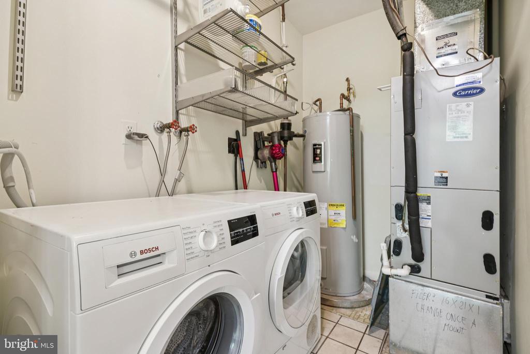
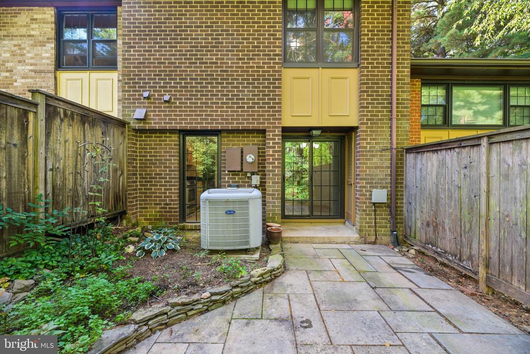
Welcome to this move-in ready townhouse in Reston, Virginia! Ideally located just 5 minutes from the Wiehle-Reston Metro Station, this home offers unbeatable convenience to shopping, dining, entertainment, and everyday essentials.
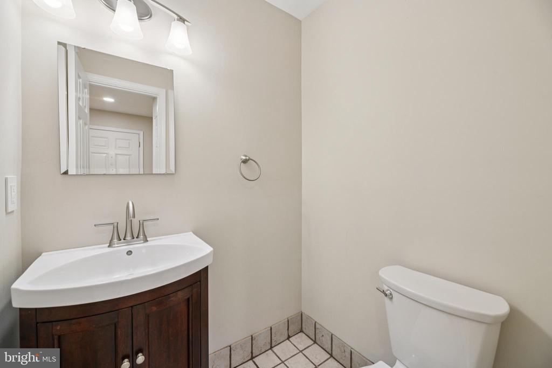
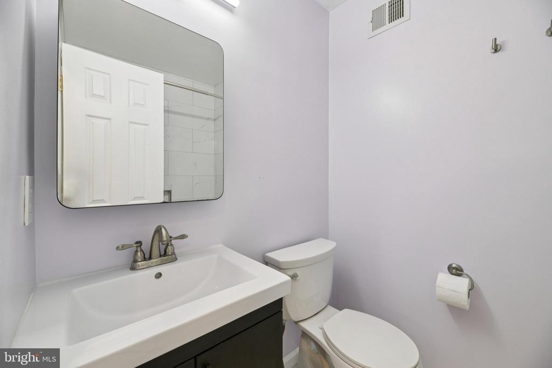
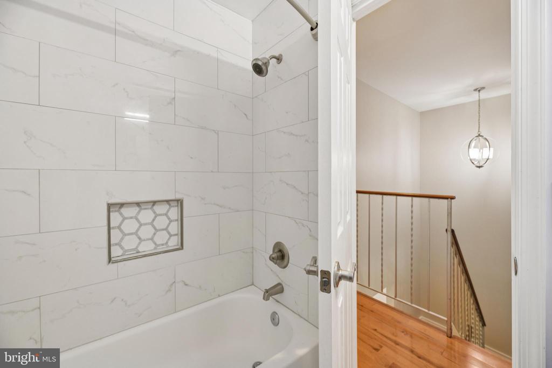
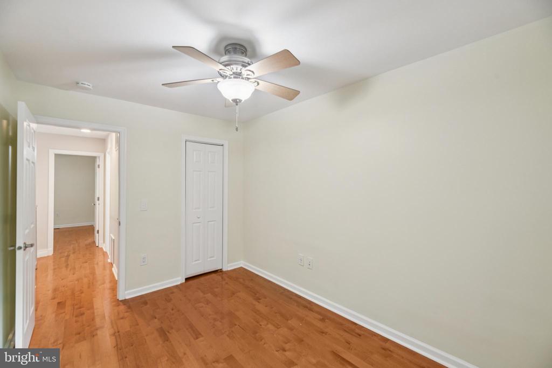
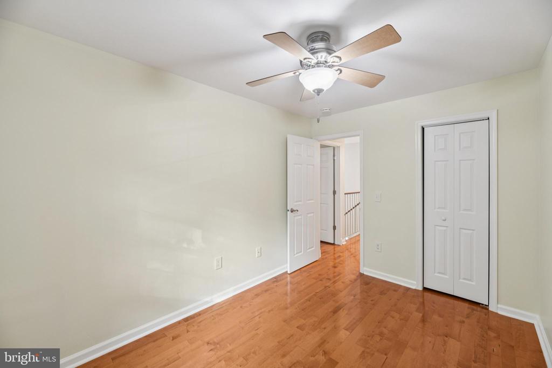
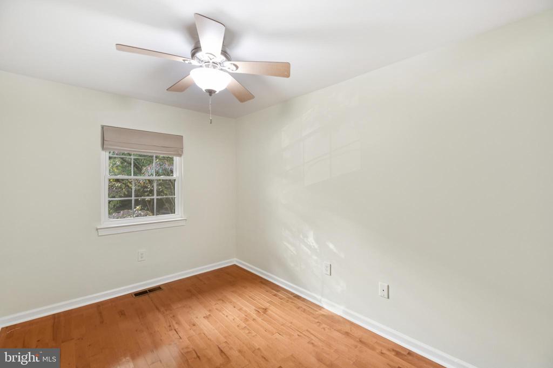
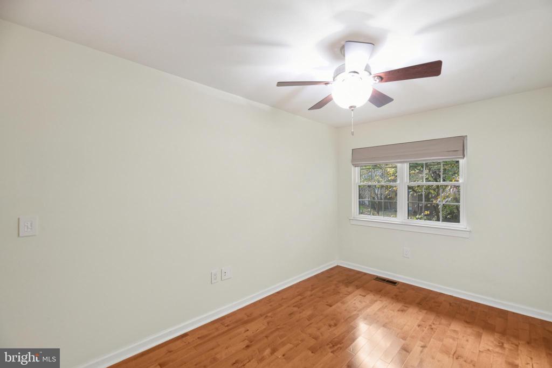
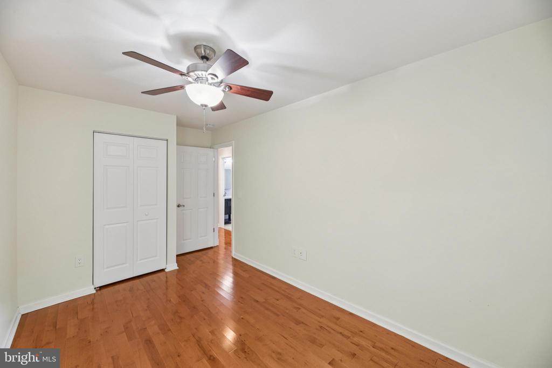
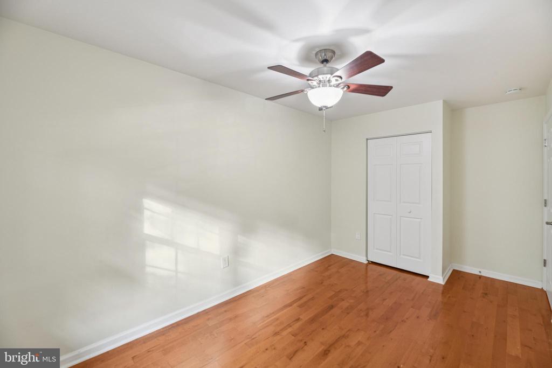
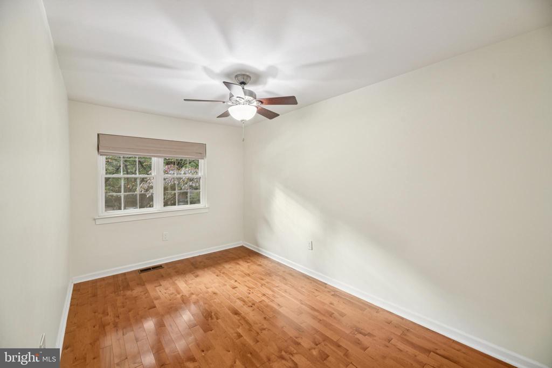
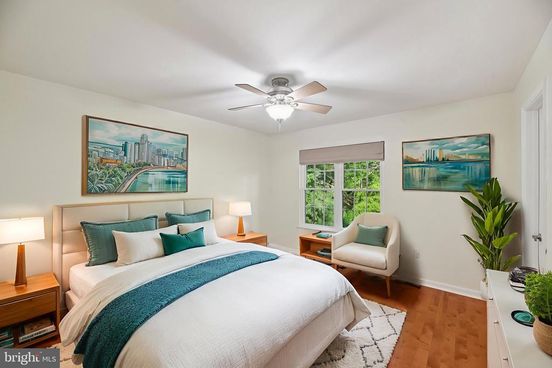
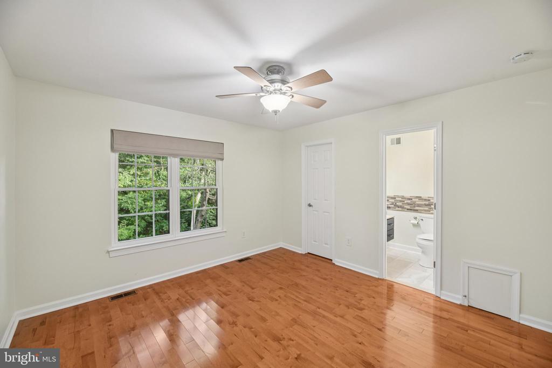
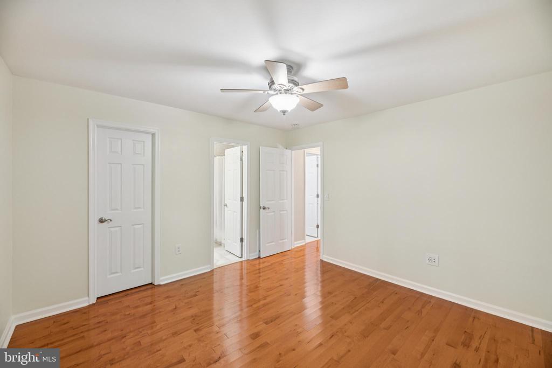
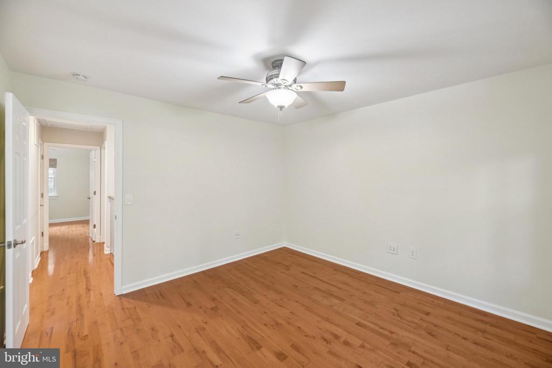
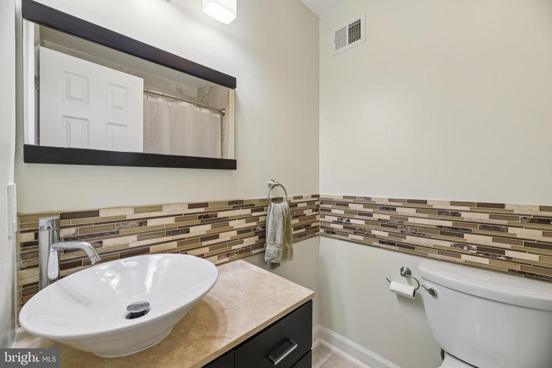
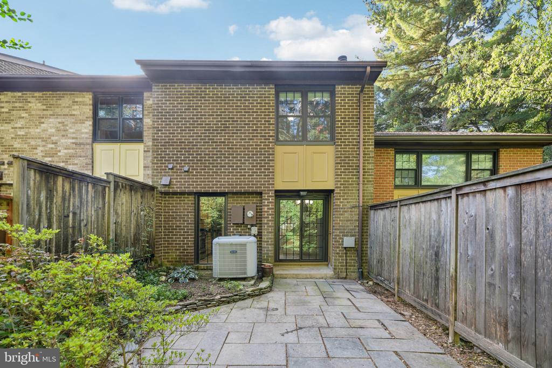
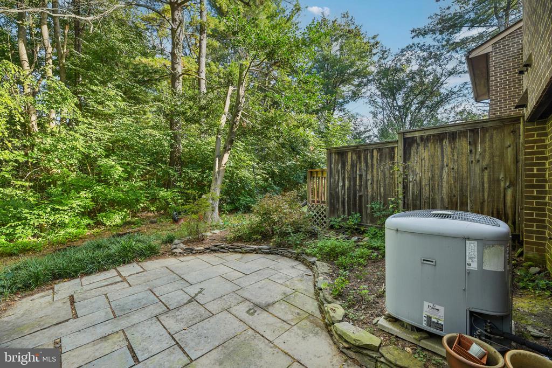
Inside, you'll find 3 spacious bedrooms, 2 full bathrooms, and 1 half bathroom. The updated kitchen features modern finishes and appliances, while hardwood floors run throughout the home for a warm and cohesive feel. A private patio provides the perfect outdoor space for relaxing or entertaining.
This sought-after community offers easy access to the Dulles Toll Road and is less than 15 minutes from Tysons Corner and major highways, making it an excellent choice for commuters.
Don't miss the opportunity to own this well-maintained home in a prime Reston location!
Other Interior FeaturesBreakfast Area, Dining Area, Upgraded Countertops, Primary Bath(s), Wood Floors, Floor Plan - Traditional, Ceiling Fan(s)
Area & Lot
Total area1,349 Sq.Ft.
Lot Area1,419 Sq.Ft.
Living area1,349 Sq.Ft.
MLS® IDVAFX2269308
Year Built1979
School DistrictFAIRFAX COUNTY PUBLIC SCHOOLS
High SchoolSOUTH LAKES
Middle SchoolHUGHES
Elementary SchoolSUNRISE VALLEY
Architecture StylesContemporary
TypeTownhouse
StatusSold
Exterior
Stories2
PoolNo Pool
Air conditioningCeiling Fan(s), Central A/C
Heat typeHeat Pump(s)
Disability FeaturesNone
Water SourcePublic
SewerPublic Sewer
ParkingParking Lot
RoofShingle, Composite
Finance
Sales Price$567,500
HOA Fees$817 yearly
Real Estate Tax$6,292 yearly
360 Virtual Tour
Take a tour of this property
Work With Us
If you have questions about credit or legal matters, buying or selling, you can trust us to find you what you need fast. We'll make sure you feel confident and educated every step of the way.