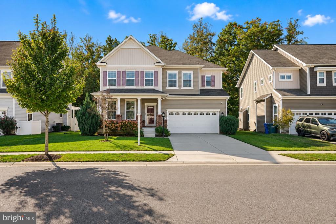
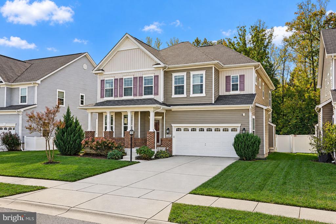
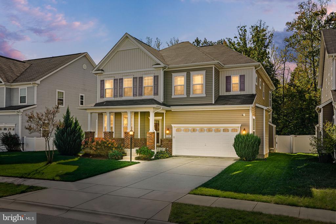
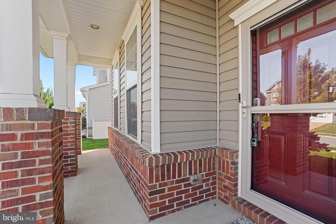
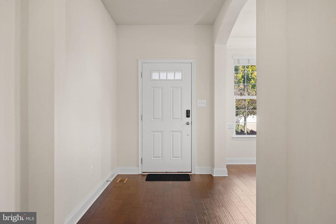
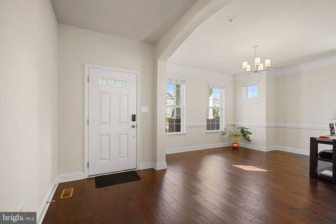
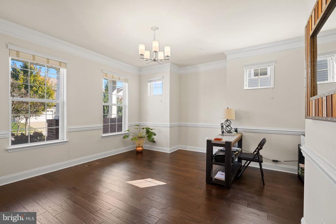
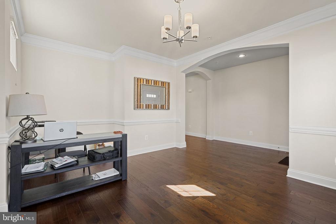
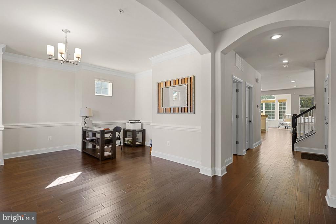
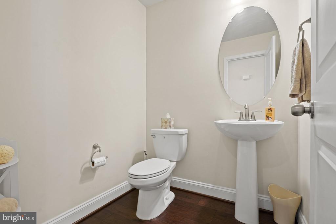
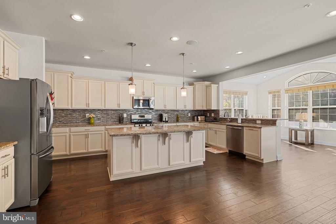
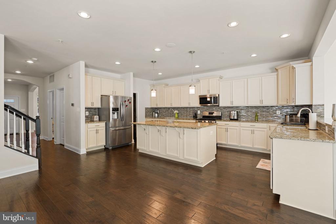
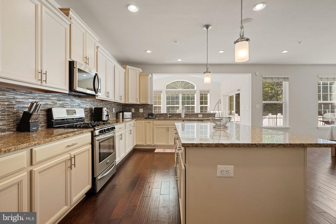
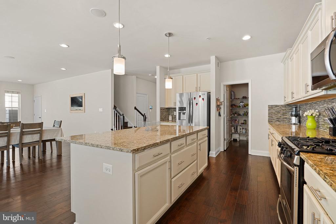
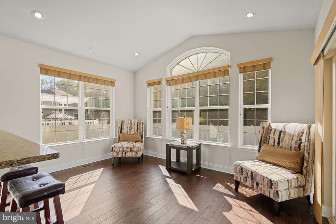
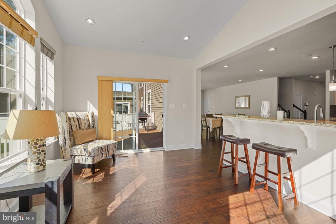
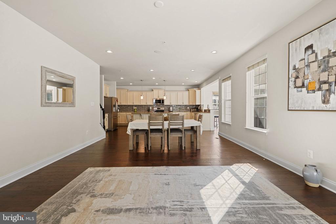
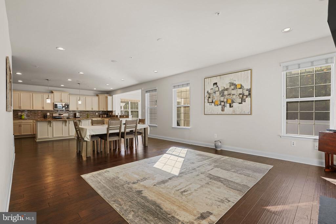
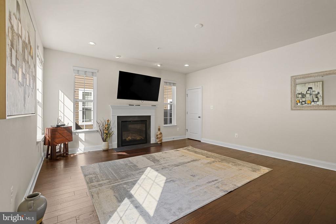
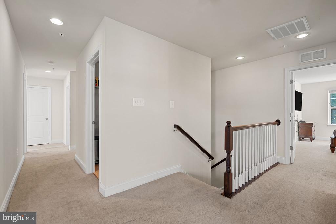
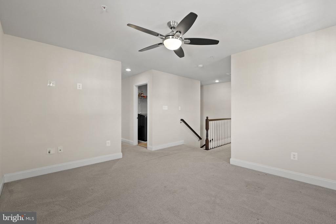
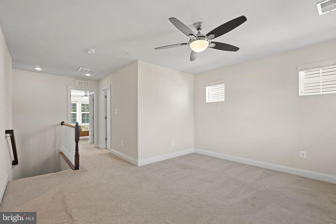
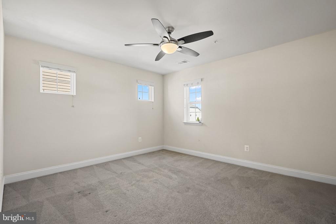
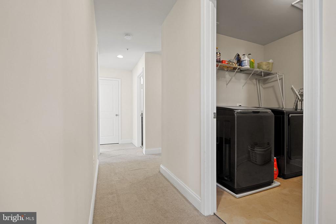
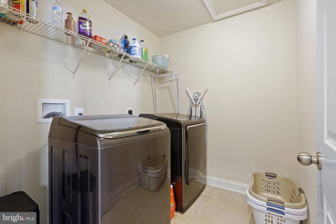
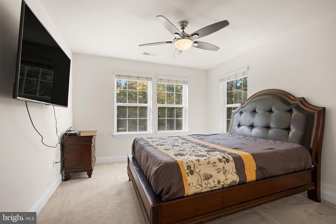
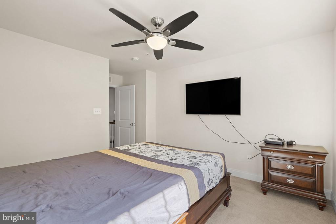
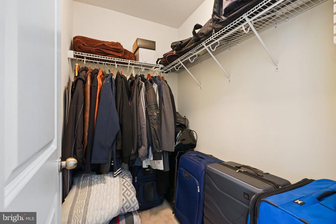
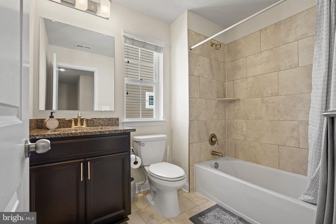
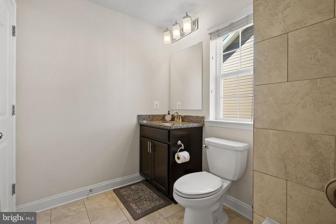
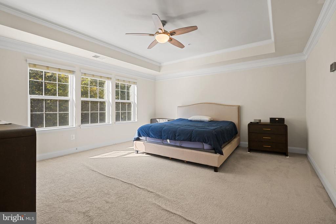
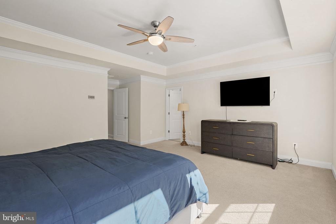
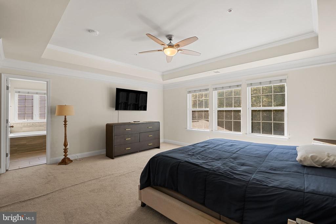
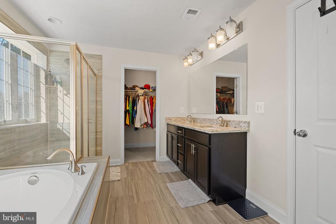
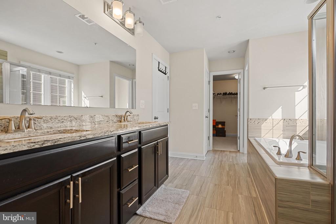
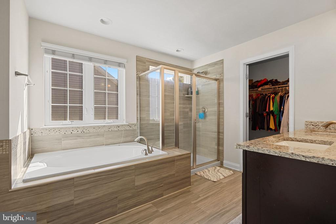
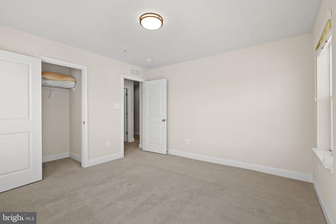
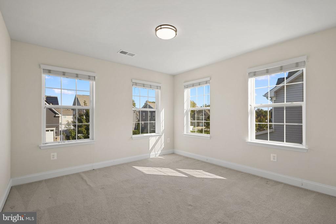
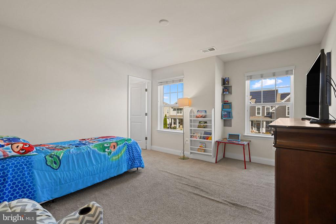
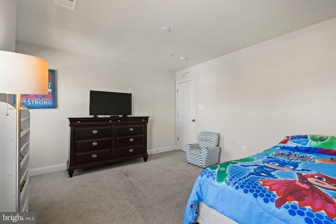
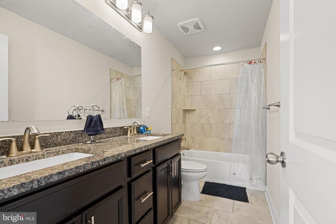
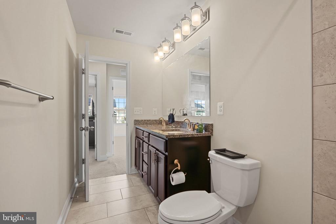
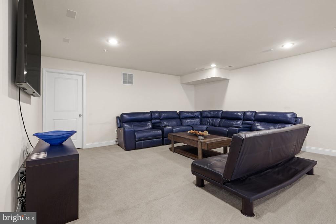
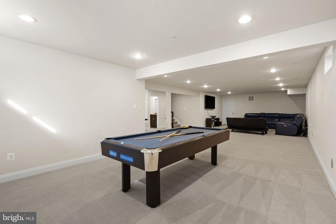
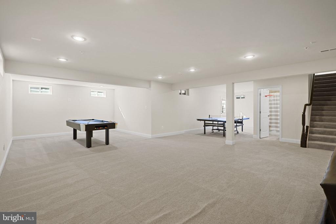
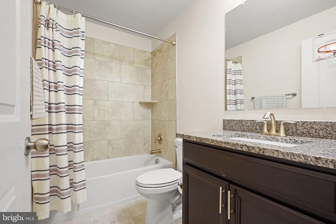
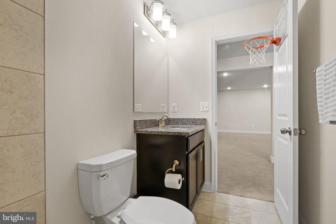
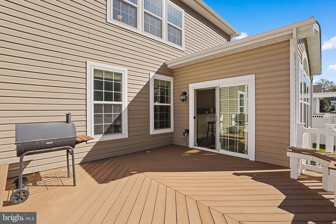
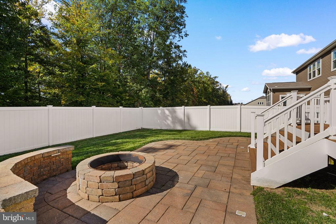
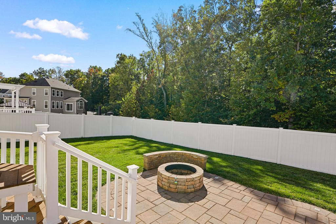
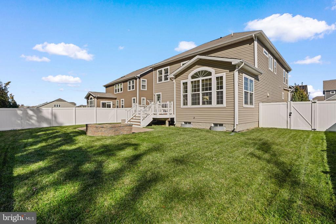
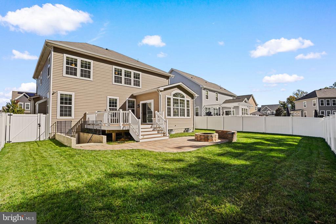
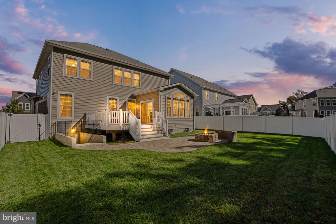
Welcome to 11291 Penzance Lane! This beautifully appointed 4-bedroom, 4.5-bath home offers spacious living areas, an upstairs loft, and inviting outdoor spaces. A covered front porch welcomes you inside, where wood flooring, decorative moldings, and abundant natural light create a warm first impression. Separate living and dining areas provide space for gatherings, while the kitchen features a center island, ample cabinetry, Frigidaire appliances, and a microwave replaced approximately two years ago. The adjoining breakfast area and family room with a fireplace offer a comfortable setting for everyday living, complemented by surround sound. A convenient powder room and mudroom complete the main level. Upstairs, the versatile loft provides additional space for relaxing, working, or studying. The spacious primary suite features a tray ceiling, walk-in closet, and an en suite bath with dual vanities, a soaking tub, and a separate shower. Four bedrooms, three full bathrooms, and a convenient upper-level laundry room provide comfort and functionality.The finished basement expands your entertaining options with a generous recreation area and an additional full bathroom. Step outside to enjoy the deck and patio, added in 2018, with space for outdoor dining and relaxing overlooking the fenced backyard. Additional improvements include the fence installed in 2019 and a sprinkler system installed in 2021. An attached two-car garage completes this inviting home. Schedule your tour today!
Share Property
Location
11291 PENZANCE LANE, WHITE PLAINS, MD 20695
Status
For Sale
Property Amenities
Interior
Laundry roomUpper Floor, Washer In Unit, Dryer In Unit
AppliancesBuilt-In Microwave, Built-In Range, Dishwasher, Dryer, Disposal, Oven - Single, Refrigerator, Stove, Washer, Water Heater
Total Bedrooms:4
Half Bathrooms:1
Full Bathrooms:4
Other Interior FeaturesAttic, Bathroom - Walk-In Shower, Breakfast Area, Carpet, Combination Kitchen/Dining, Family Room Off Kitchen, Floor Plan - Open, Kitchen - Eat-In, Kitchen - Island, Pantry, Recessed Lighting, Walk-in Closet(s)
Area & Lot
Total area4,897 Sq.Ft.
Lot Area7,797 Sq.Ft.
Living area4,587 Sq.Ft.
MLS® IDMDCH2060380
Year Built2017
School DistrictCHARLES COUNTY PUBLIC SCHOOLS
High SchoolST. CHARLES
Middle SchoolMILTON M SOMERS
Elementary SchoolMARY B. NEAL
Architecture StylesColonial
TypeResidential
StatusFor Sale
Exterior
Stories3
PoolYes - Community
Air conditioningOther
Heat typeCentral
Disability FeaturesNone
Water SourcePublic
Garage Space2.0
SewerNo Septic System
ParkingAttached Garage, Driveway, On Street
Lot FeaturesBacks to Trees, Front Yard, Level
UtilitiesCable TV, Electric Available, Natural Gas Available, Phone, Water Available
Finance
Sales Price$639,999
HOA Fees$100 monthly
Real Estate Tax$8,730 yearly
360 Virtual Tour
Take a tour of this property
Mortgage Calculator
Estimate your monthly mortgage payment, including the principal and interest, property taxes, and HOA. Adjust the values to generate a more accurate rate.
If you have questions about credit or legal matters, buying or selling, you can trust us to find you what you need fast. We'll make sure you feel confident and educated every step of the way.