11252 SILENTWOOD LANE
VIEW PHOTOS
$480,000

11252 SILENTWOOD LANE

3 Beds 3 Baths 1,415 Sq.Ft. 1,339 Sq.Ft.

Description

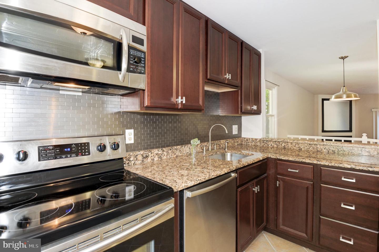
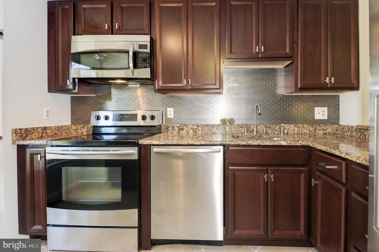
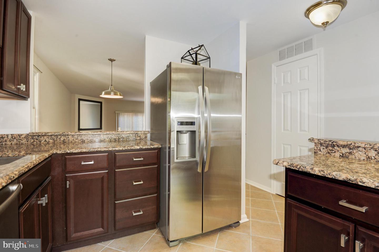
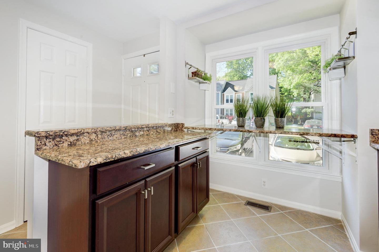
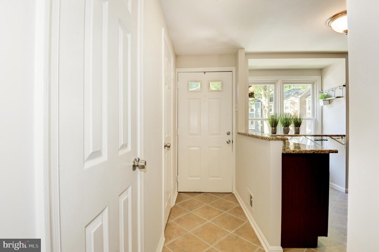
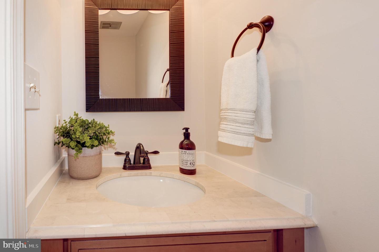
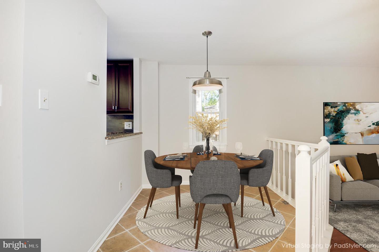
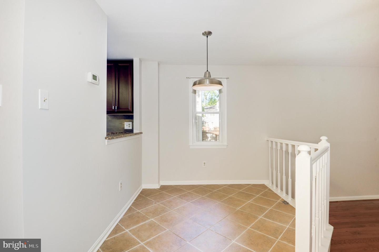
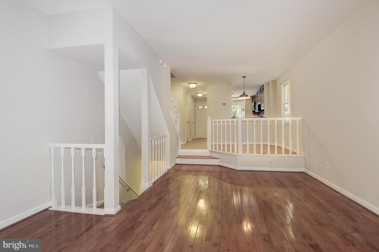
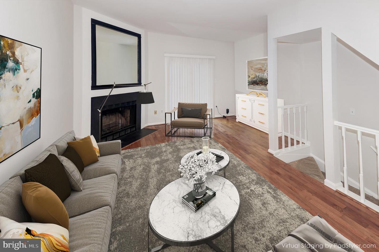
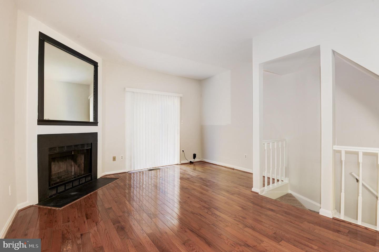
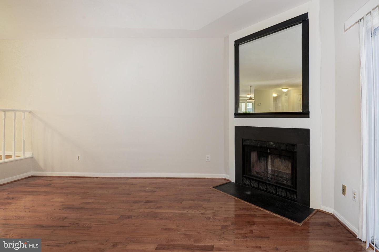
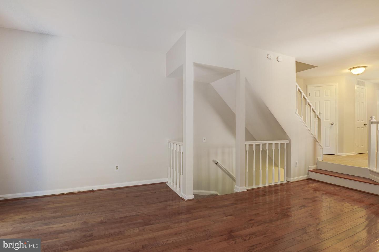
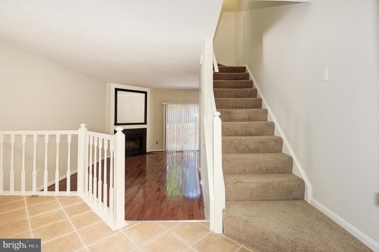
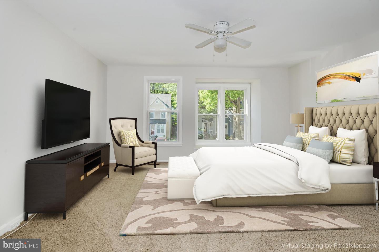
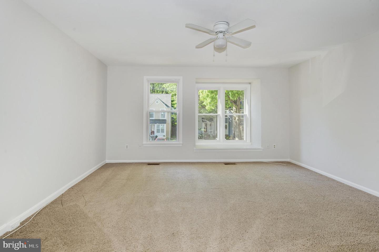
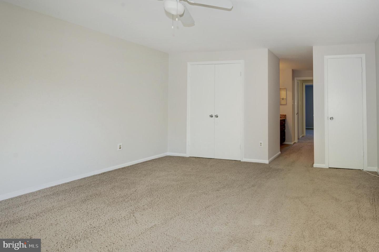
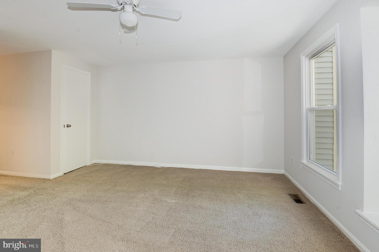
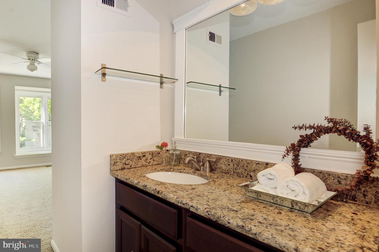
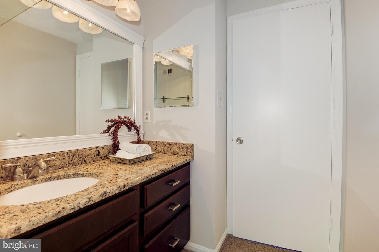
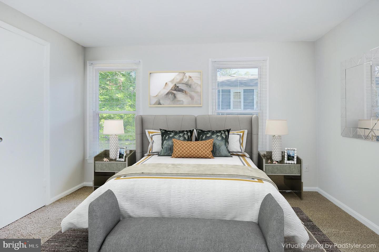
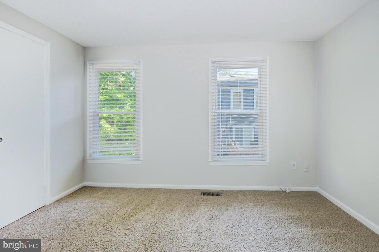
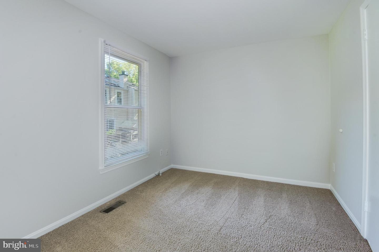
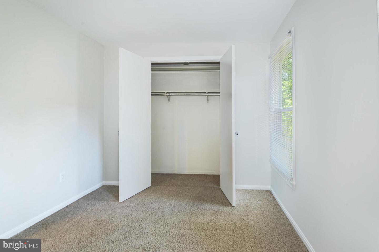
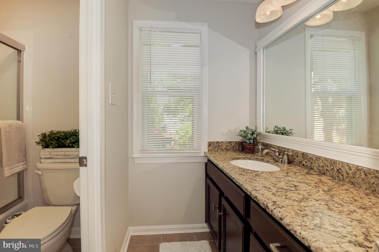
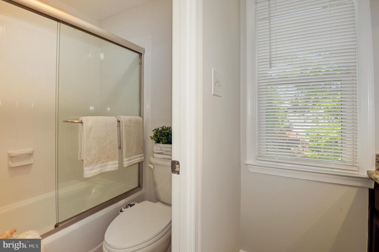
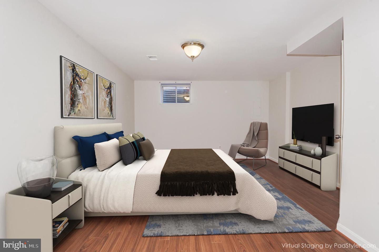
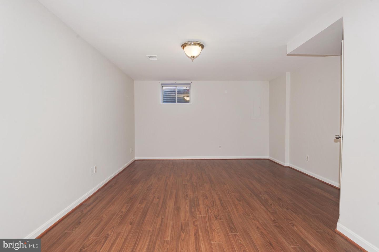
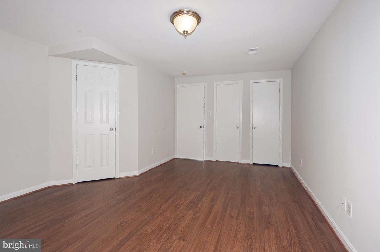
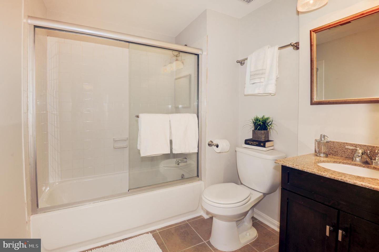
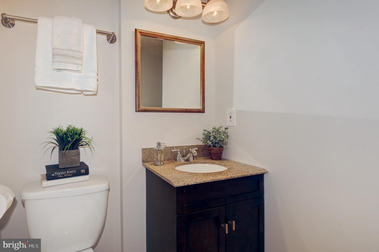
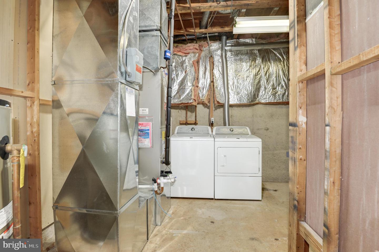
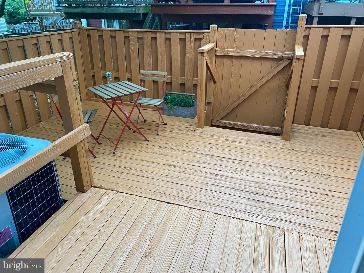
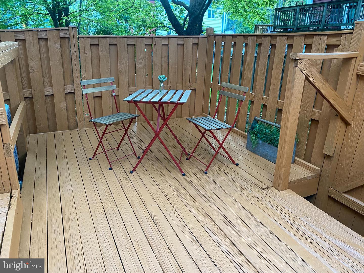
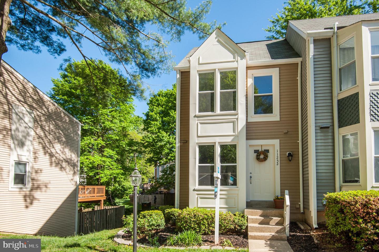
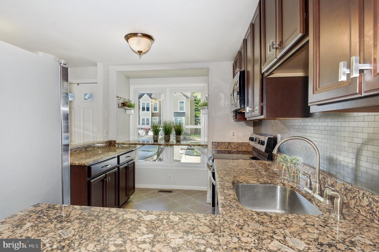
Rarely available 3-level Victorian style END unit coming to the market soon! The updated kitchen is equipped with an eat-in bar perfect for a work station and/or breakfast nook. If you love growing your own herbs, you'll be happy to know that the kitchen window bursts with natural light. Ideal for the existing hanging planters above the bar. The main level is perfect for entertaining: the kitchen looks out into the dining room, living room, and deck. There is a half bath on the main level. The upper level has 2 bedrooms and a bathroom. The primary bedroom has two closets, large window seats great for curling up with a book, and a separate area for getting dressed -a vanity, sink, and large mirror. On the lower level there is the third bedroom that can be used as a recreational room, a full bathroom, and a large laundry room with ample storage space. Brand new paint throughout, front exterior siding and trim replaced in 2016 and windows replaced in 2013. See documents for a list of updates. One parking space conveys in front of the home, and there is plenty of unassigned guest parking.

Location is prime: Less than a mile from Lake Thoreau, Lake Audubon, Ridge Heights heated Pool, South Lakes Shopping Center, which has a grocery store, dry cleaners, CVS, Starbucks, and lake-side dining. Reston has a ton to offer: Miles and miles of paved and trails, 16 pools, community center, nature center, a library, a town center, 5 shopping villages, many tennis courts and playgrounds, 2 Farmer?s markets (Wednesdays and Saturdays), two Metro stops, and the list goes on! You can?t go wrong with Reston. The home and location have a ton to offer!
Share Property

Location

11252 Silentwood Ln, Reston, VA 20191

Status

Sold

Date Sold

June 13, 2022

Property Amenities

Interior
Laundry room In Basement
Appliances Dishwasher, Disposal, Dryer, Refrigerator, Microwave, Electric Oven, Electric Range, Washer, Electric Water Heater, Range
Flooring Carpet, Ceramic Tile, Hardwood
Total Bedrooms: 3
Half Bathrooms: 1
Full Bathrooms: 2
Other Interior Features Eat-in Kitchen
Area & Lot
Lot Area 1,339 Sq.Ft.
Living area 1,415 Sq.Ft.
MLS® ID VAFX2067340
Year Built 1985
School District FAIRFAX COUNTY PUBLIC SCHOOLS
High School SOUTH LAKES
Middle School HUGHES
Elementary School TERRASET
Architecture Styles Victorian
Type Townhouse
Status Sold
Exterior
Stories 3
Air conditioning Central Air, Ceiling Fan(s)
Heat type Electric
Water Source Public
Sewer Public Sewer
Finance
Sales Price $480,000
HOA Fees $270 quarterly
Real Estate Tax $5,262 yearly

Work With Us

If you have questions about credit or legal matters, buying or selling, you can trust us to find you what you need fast. We'll make sure you feel confident and educated every step of the way.