Leave a Message

Thank you for your message. We will be in touch with you shortly.

1124 THEMIS ST SE
1124 THEMIS ST SE
1124 THEMIS ST SE
1124 THEMIS ST SE
1124 THEMIS ST SE
1124 THEMIS ST SE
1124 THEMIS ST SE
1124 THEMIS ST SE
1124 THEMIS ST SE
1124 THEMIS ST SE
1124 THEMIS ST SE
1124 THEMIS ST SE
1124 THEMIS ST SE
1124 THEMIS ST SE
1124 THEMIS ST SE
1124 THEMIS ST SE
1124 THEMIS ST SE
1124 THEMIS ST SE
1124 THEMIS ST SE
1124 THEMIS ST SE
1124 THEMIS ST SE
1124 THEMIS ST SE
1124 THEMIS ST SE
1124 THEMIS ST SE
1124 THEMIS ST SE
1124 THEMIS ST SE
1124 THEMIS ST SE
1124 THEMIS ST SE
1124 THEMIS ST SE
1124 THEMIS ST SE
1124 THEMIS ST SE
1124 THEMIS ST SE
1124 THEMIS ST SE
1124 THEMIS ST SE
1124 THEMIS ST SE
1124 THEMIS ST SE
1124 THEMIS ST SE
1124 THEMIS ST SE
1124 THEMIS ST SE
1124 THEMIS ST SE
1124 THEMIS ST SE
1124 THEMIS ST SE
1124 THEMIS ST SE
1124 THEMIS ST SE
1124 THEMIS ST SE
1124 THEMIS ST SE
1124 THEMIS ST SE
1124 THEMIS ST SE
1124 THEMIS ST SE
1124 THEMIS ST SE
1124 THEMIS ST SE
1124 THEMIS ST SE
1124 THEMIS ST SE
1124 THEMIS ST SE
1124 THEMIS ST SE
1124 THEMIS ST SE
1124 THEMIS ST SE
1124 THEMIS ST SE
1124 THEMIS ST SE
1124 THEMIS ST SE
VIEW PHOTOS
Courtesy of Pearson Smith Realty, LLC
$5,000/mo

1124 THEMIS ST SE

5 Beds 5 Baths 4,460 Sq.Ft. 8,712 Sq.Ft.

Description

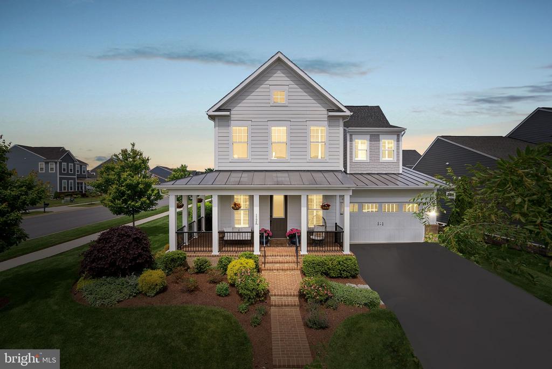
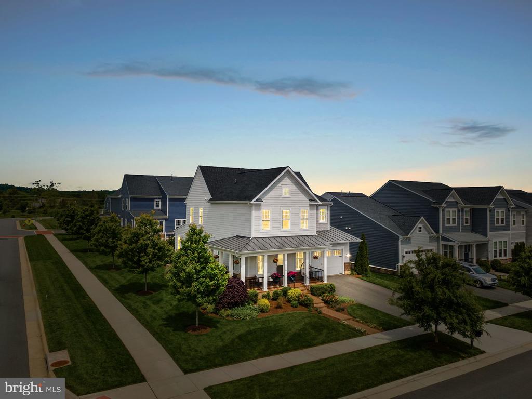
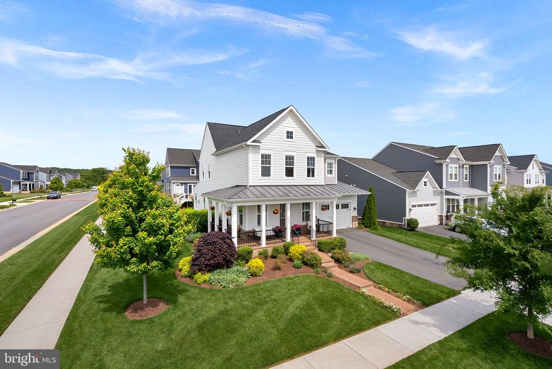
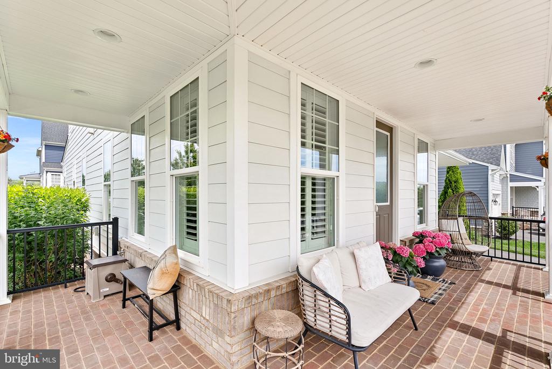
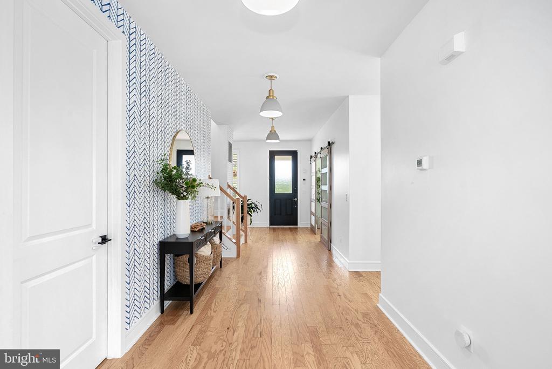
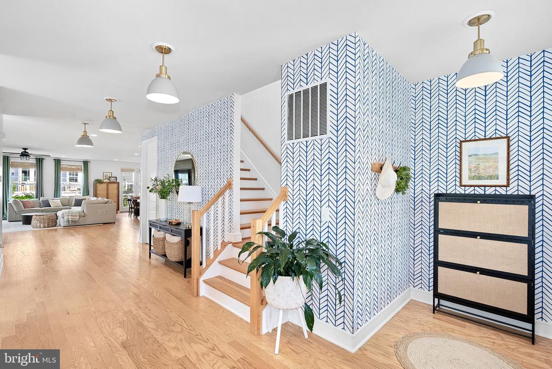
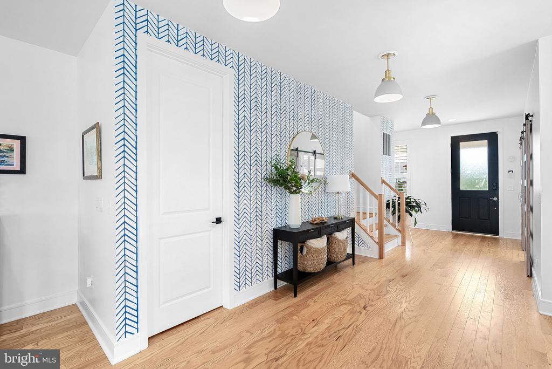
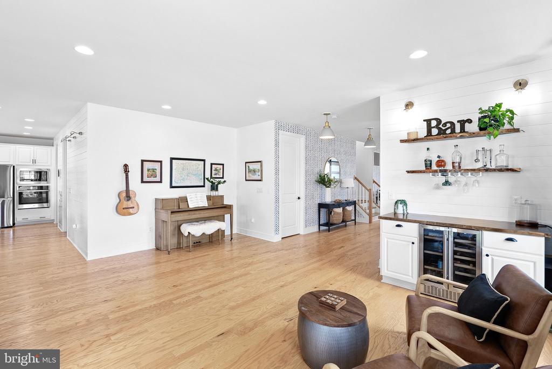
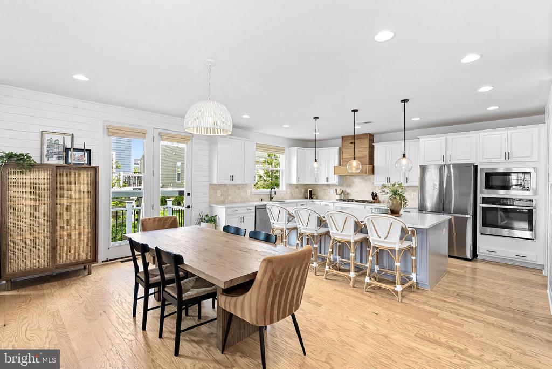
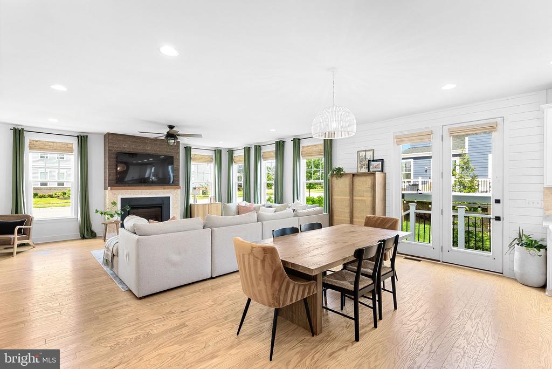
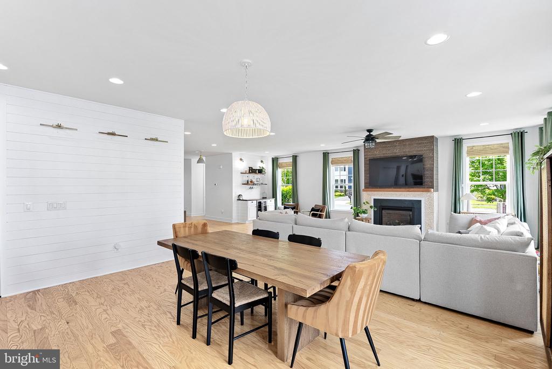
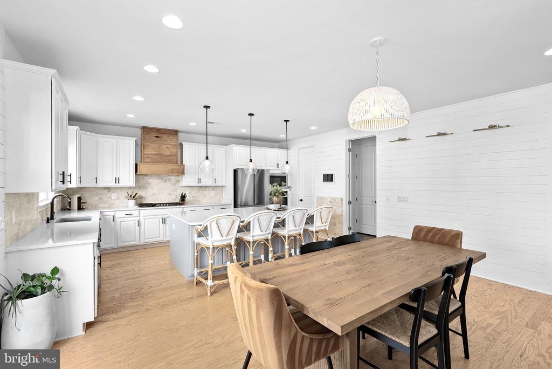
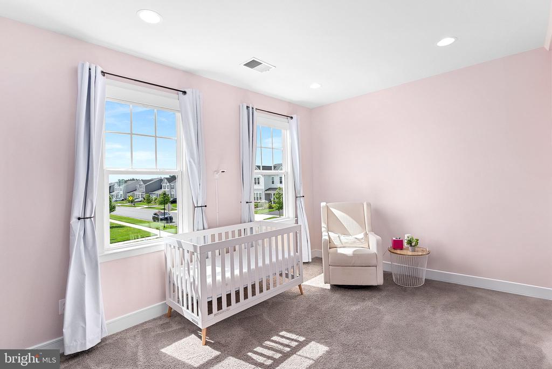
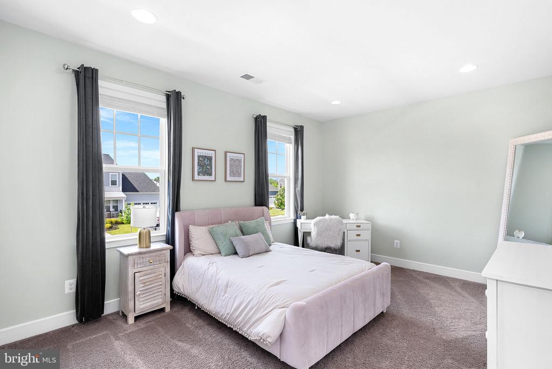
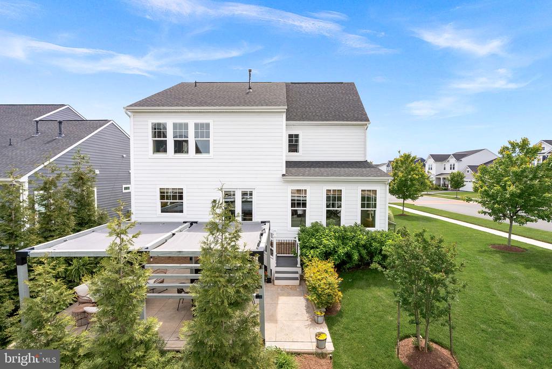
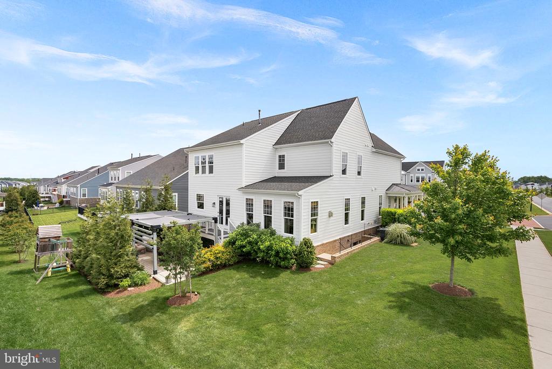
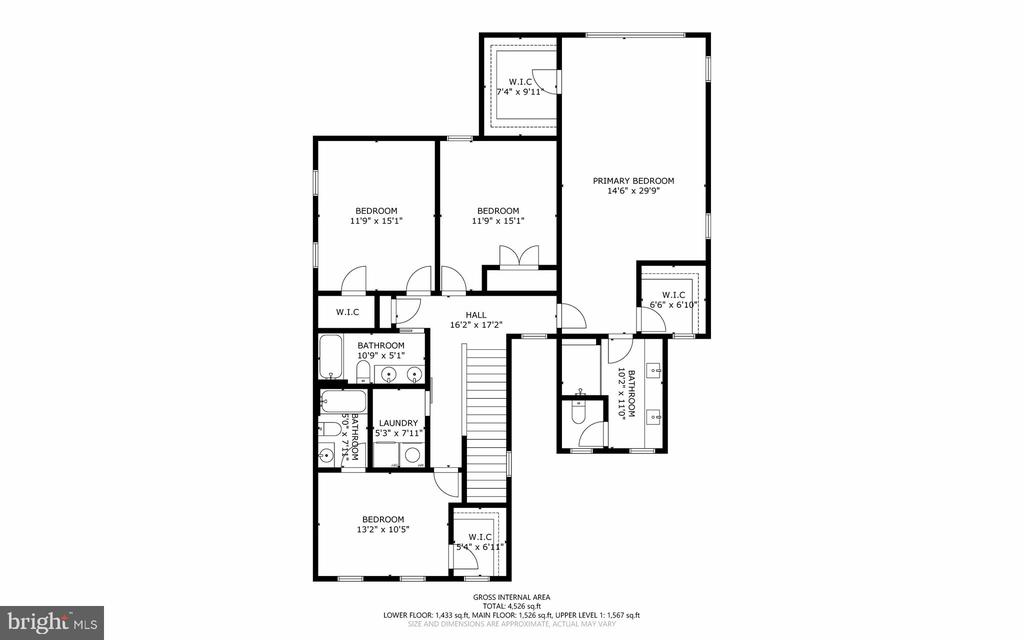
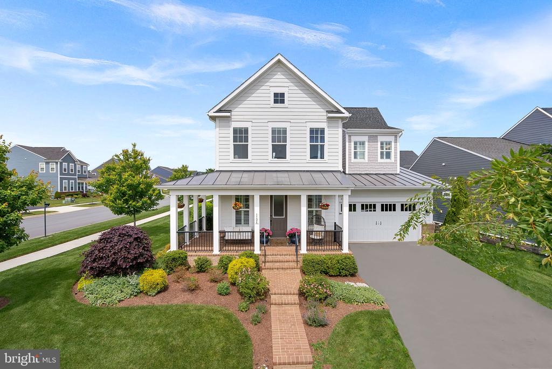
Welcome to this spacious and well-maintained home in the sought-after Meadowbrook Farms community. Situated on a premium corner lot with a charming wrap-around porch, this home offers over 4,400 square feet of living space with 5 bedrooms and 4.5 bathrooms.

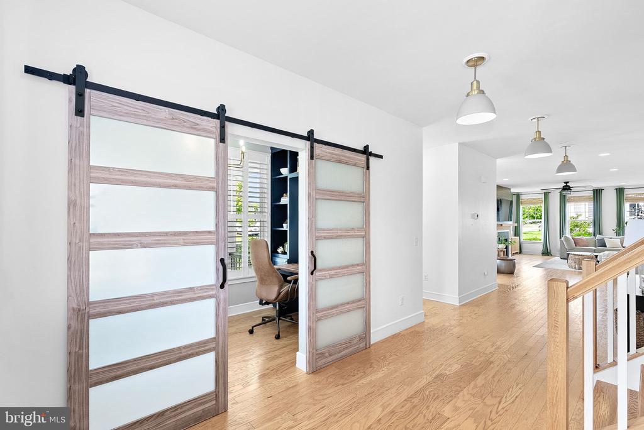
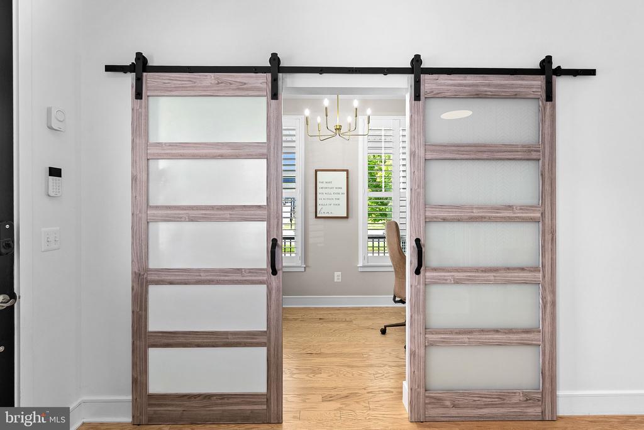
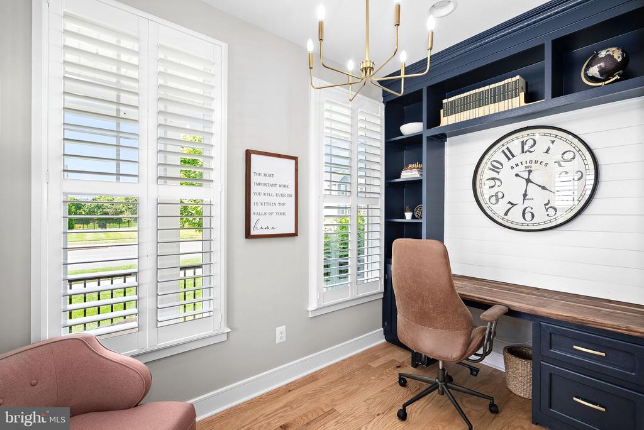
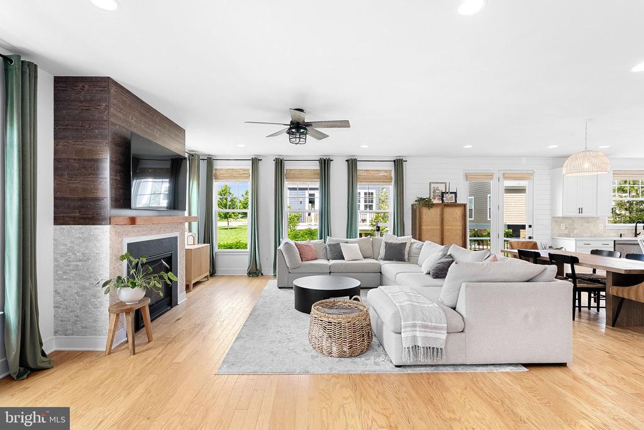
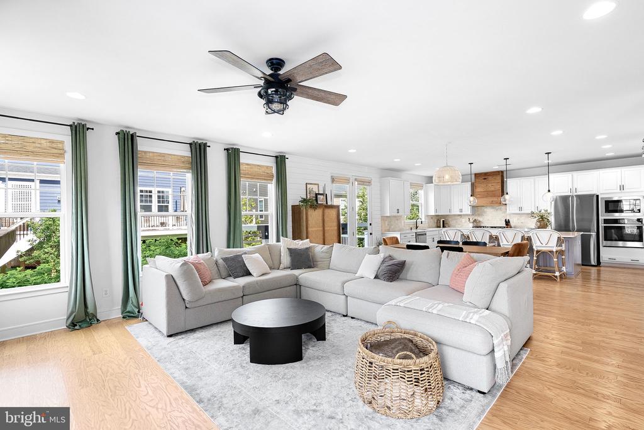
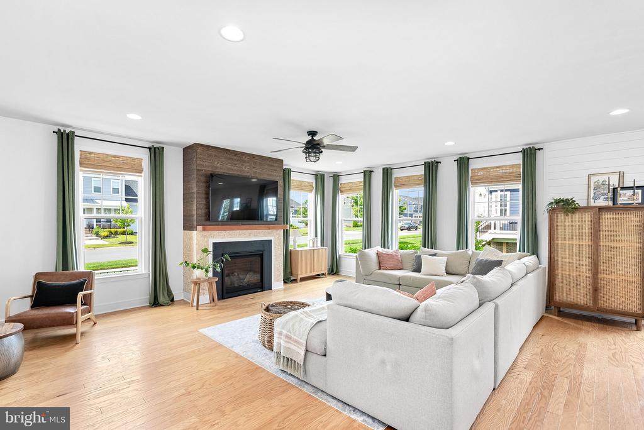
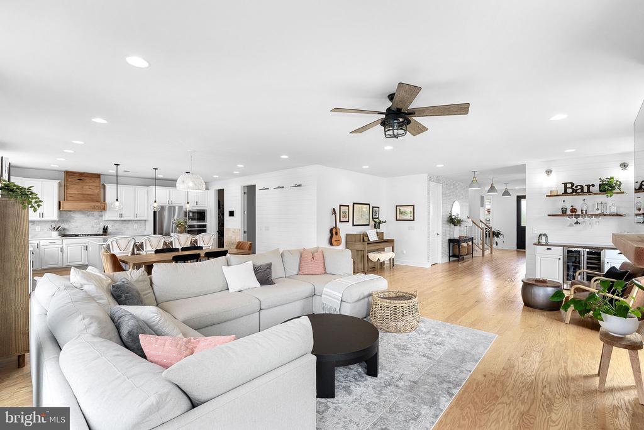
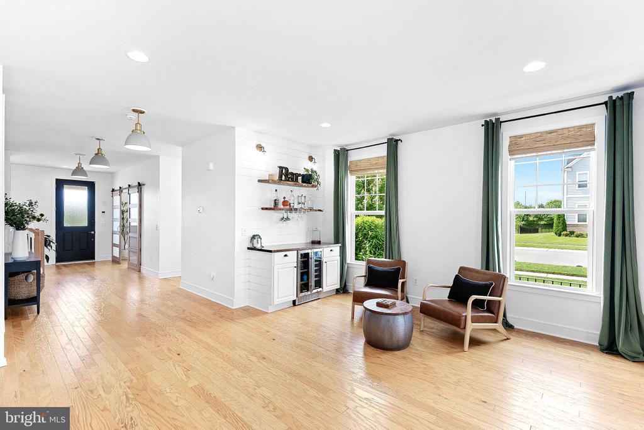
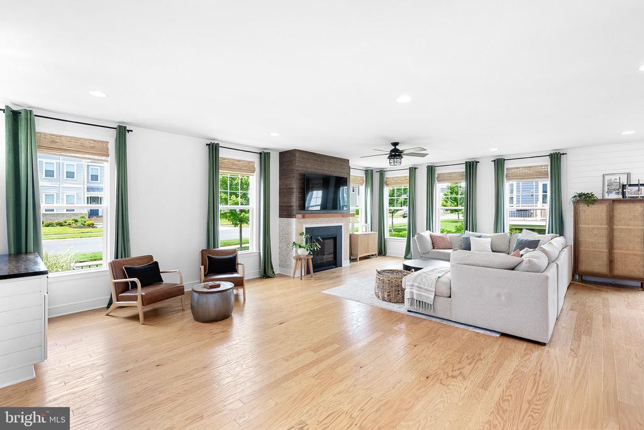
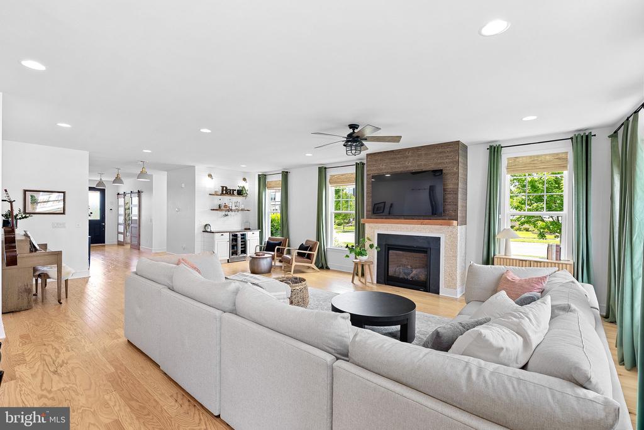
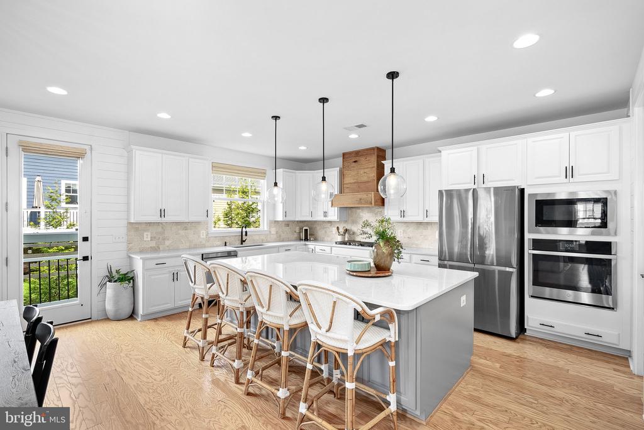
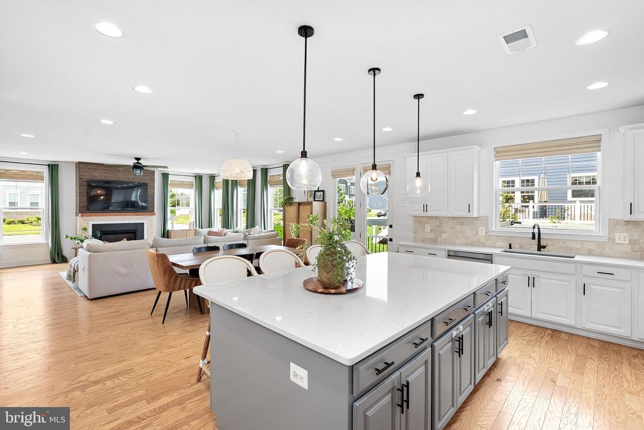
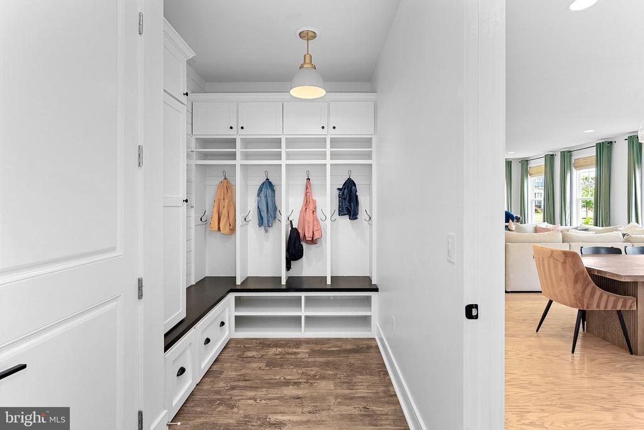
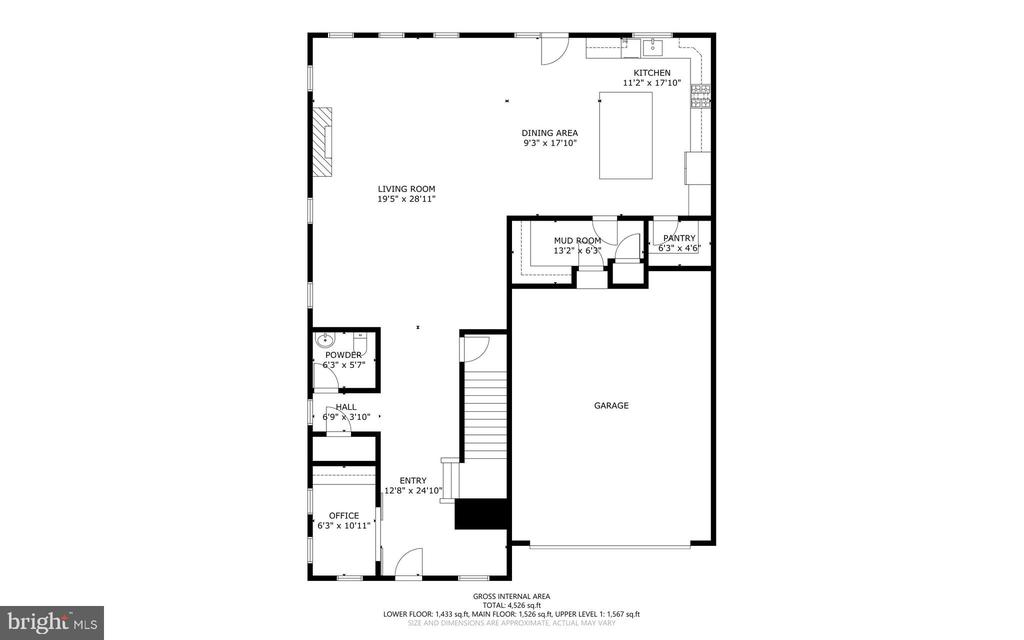
The open-concept main level features hardwood floors, a large kitchen with upgraded appliances, and a bright family room with a gas fireplace. A separate office with built-ins and a mudroom add extra functionality.

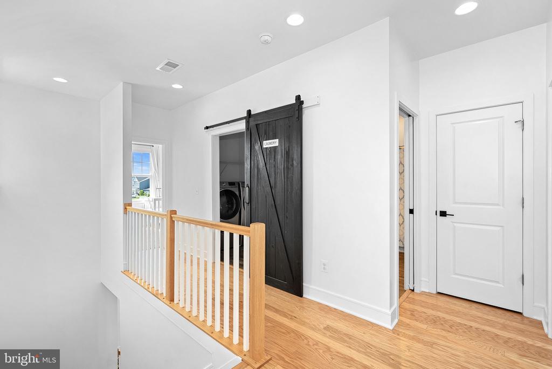
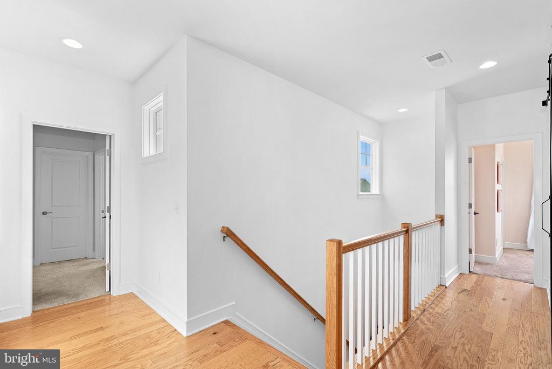
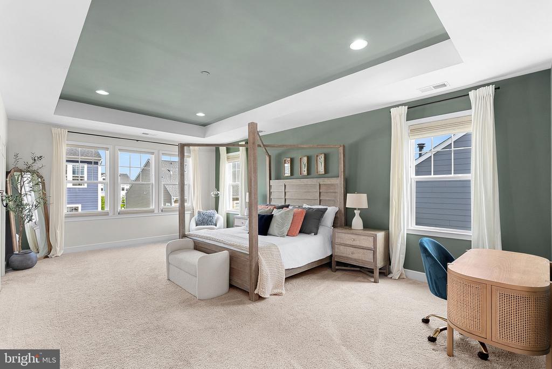
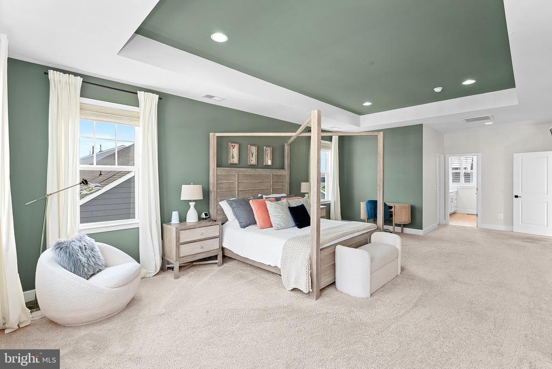
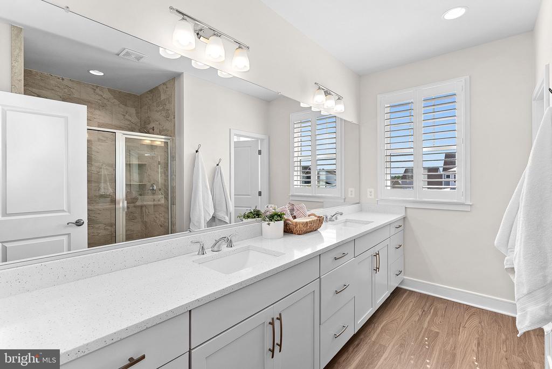
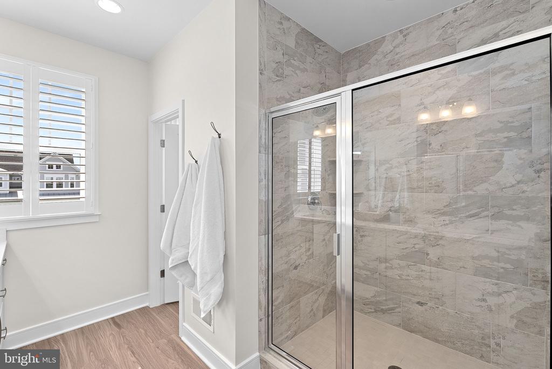
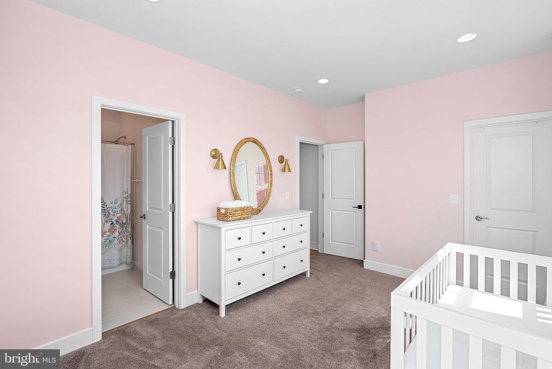
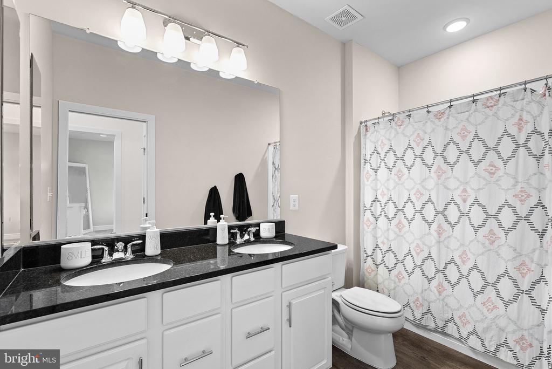
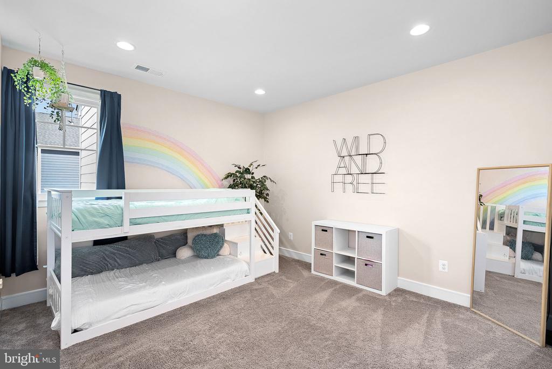
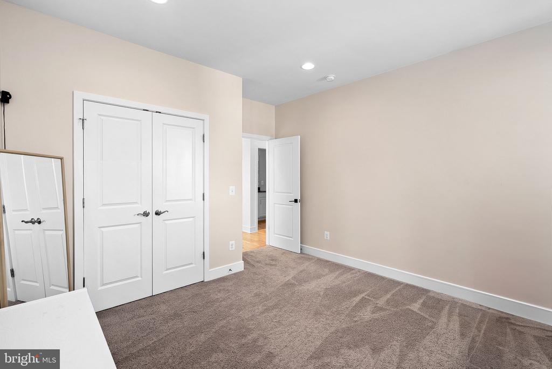
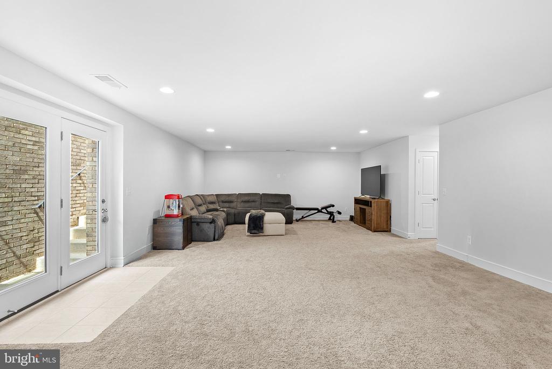
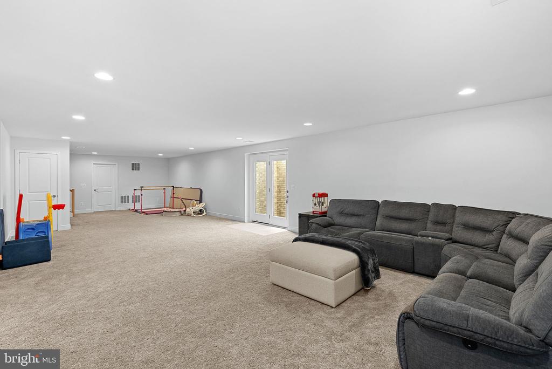
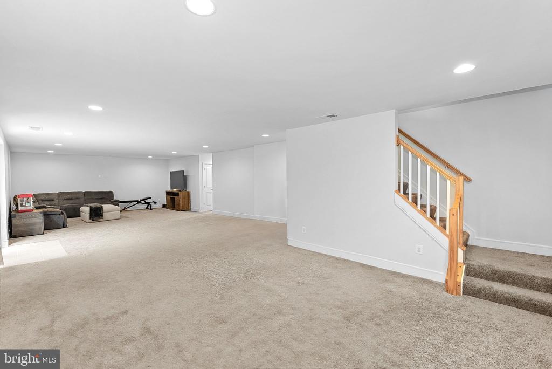
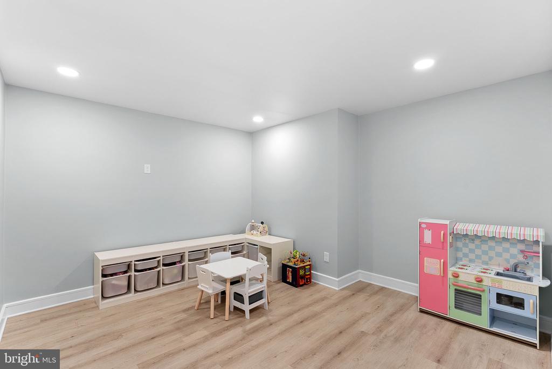
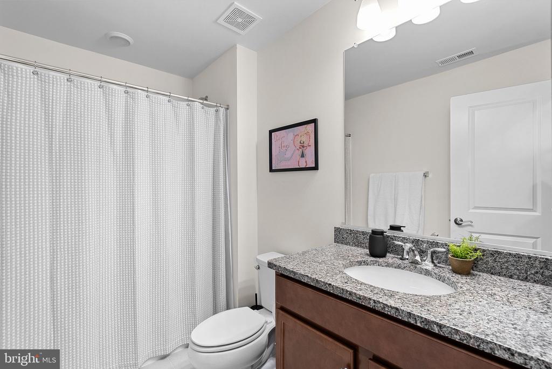
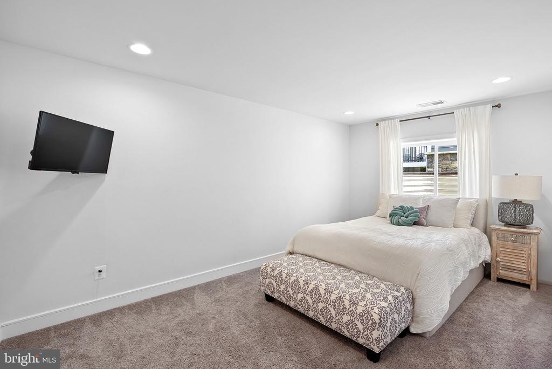
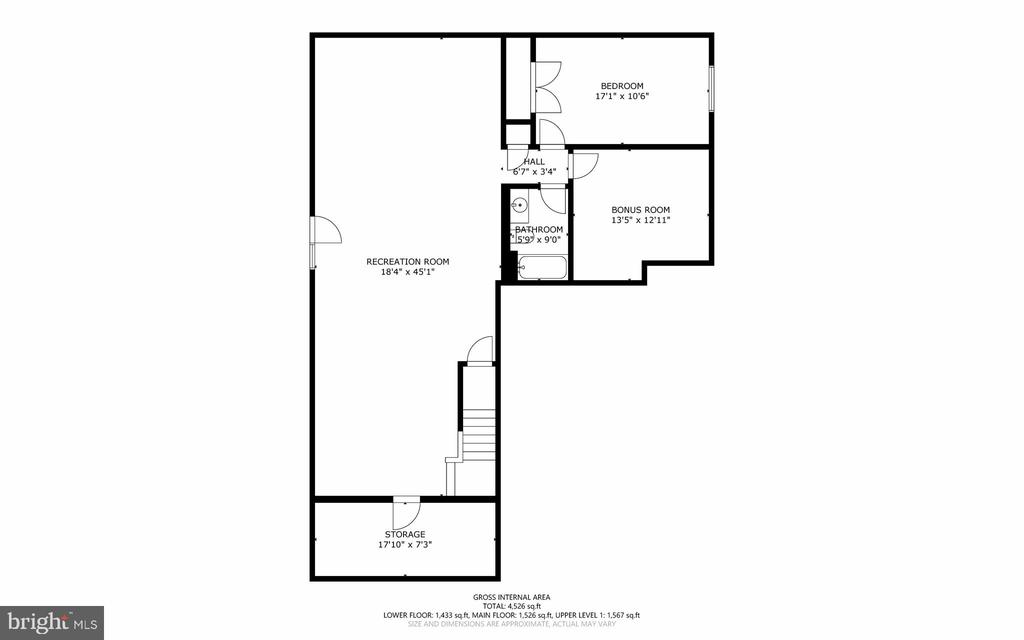
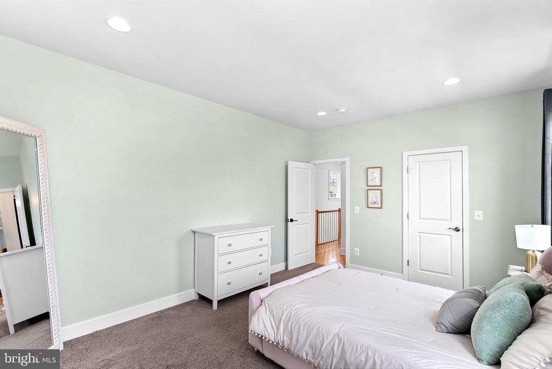
Upstairs, you'll find a spacious owner's suite with a luxurious bath and generously sized secondary bedrooms. The finished basement includes a legal bedroom, full bath, and plenty of space for recreation or guests.

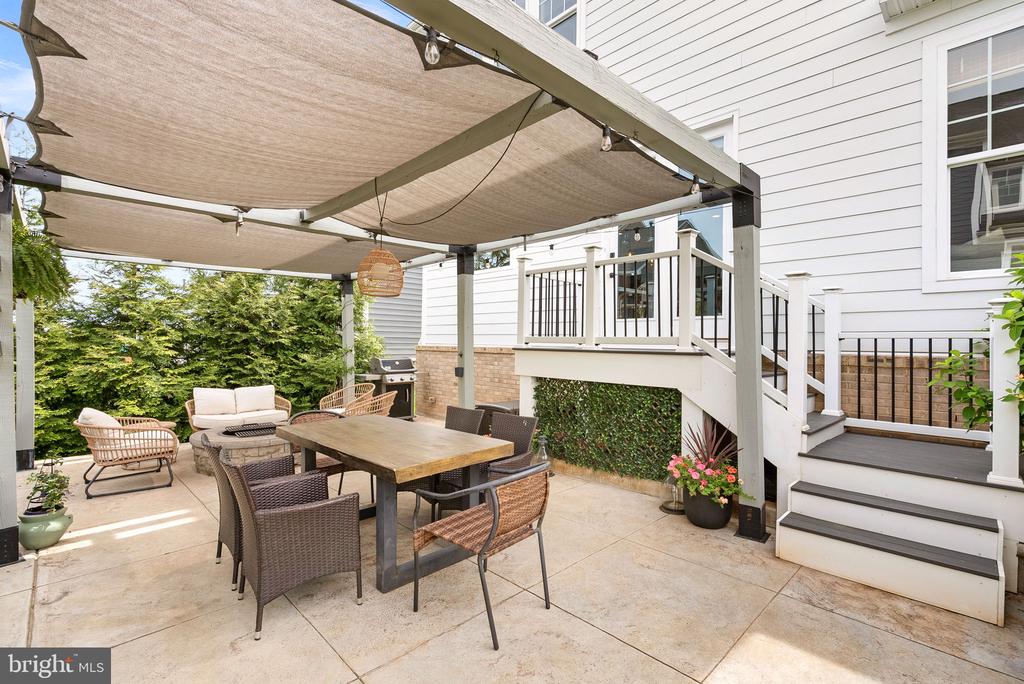
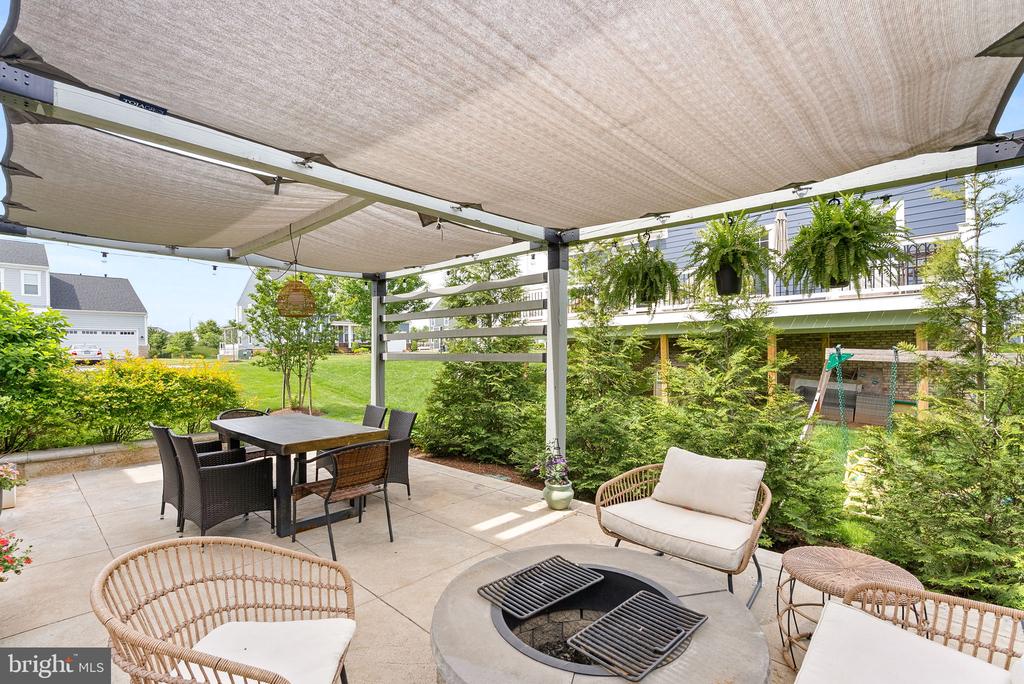
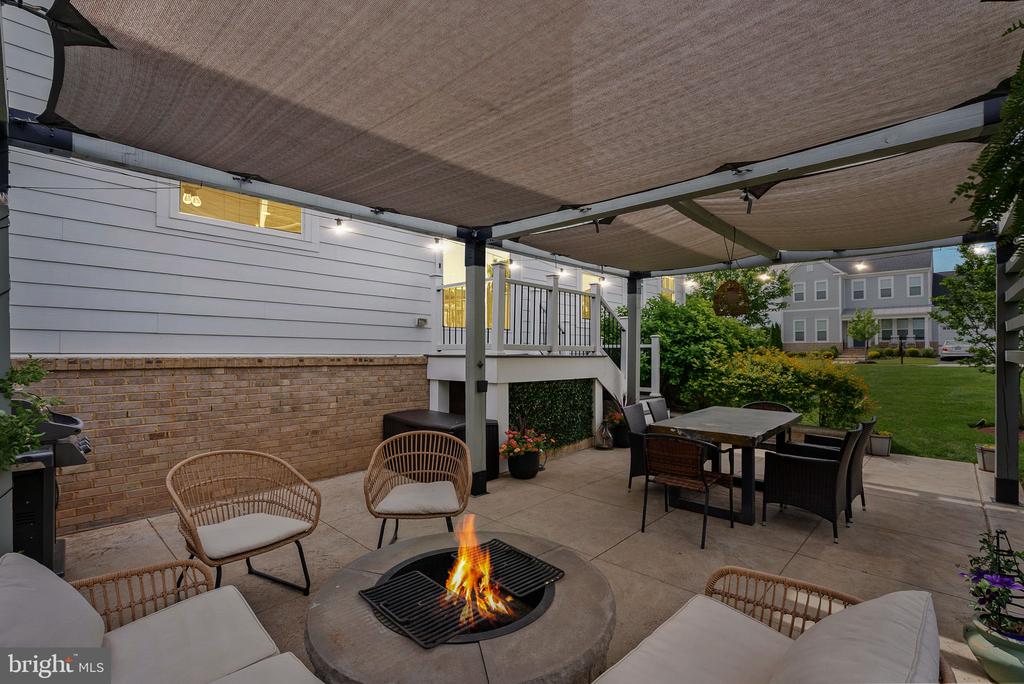
Enjoy outdoor living with a private patio, pergola, and built-in fire pit. Additional features include a two-car garage, irrigation system, and plenty of storage.

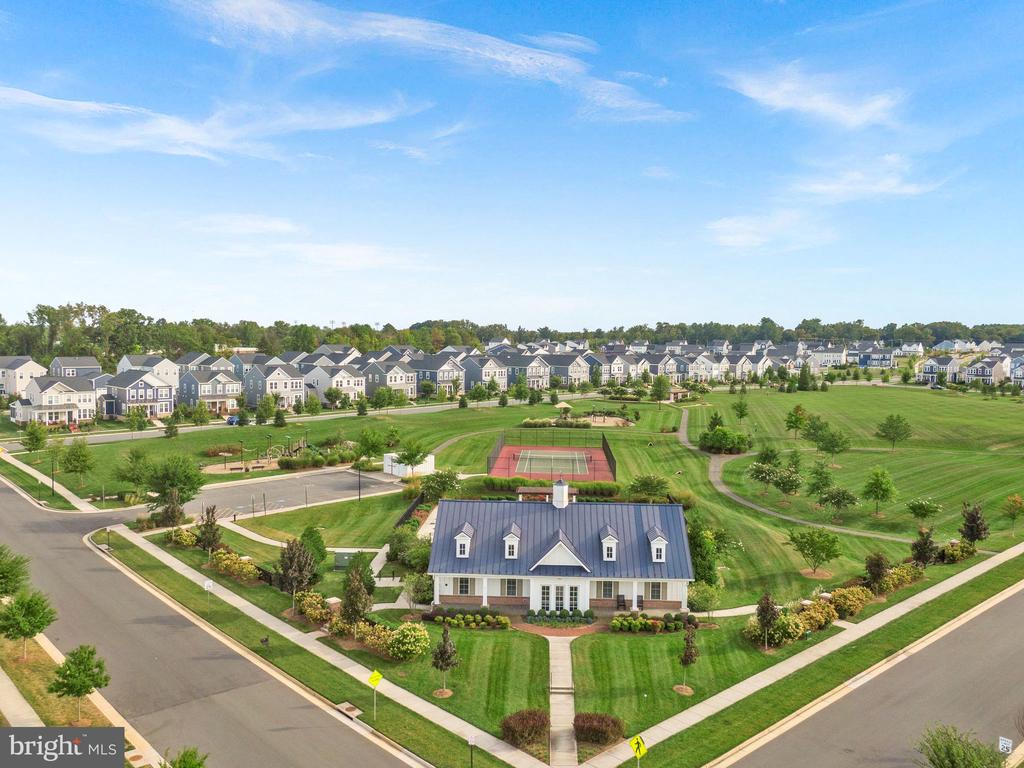
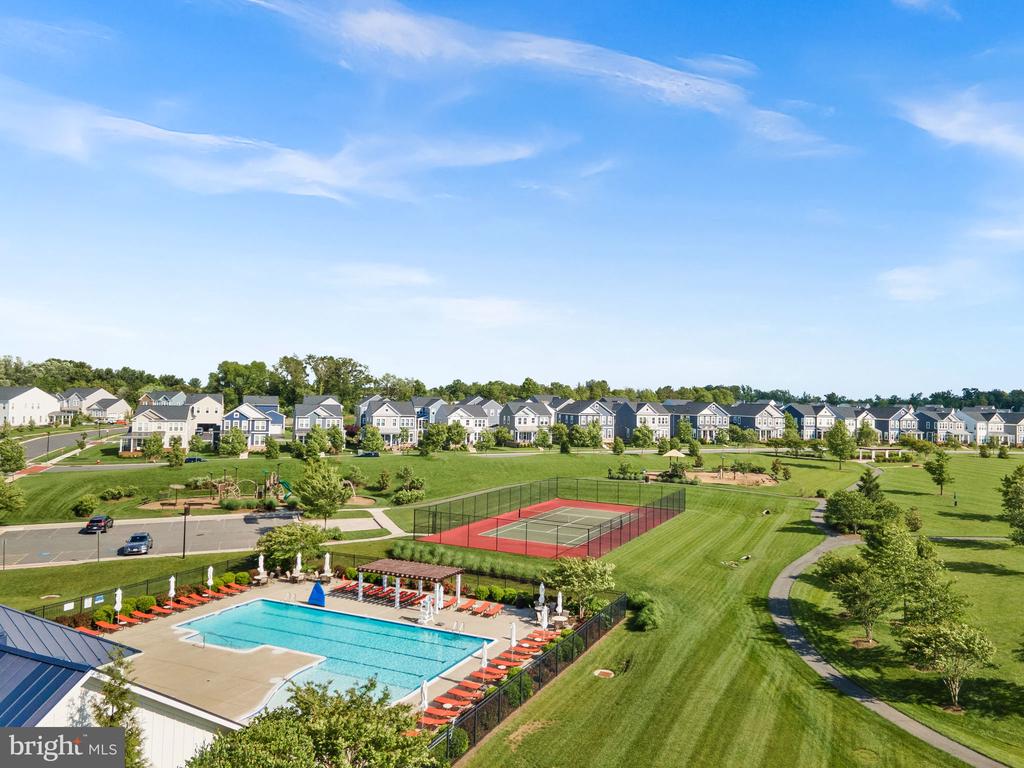
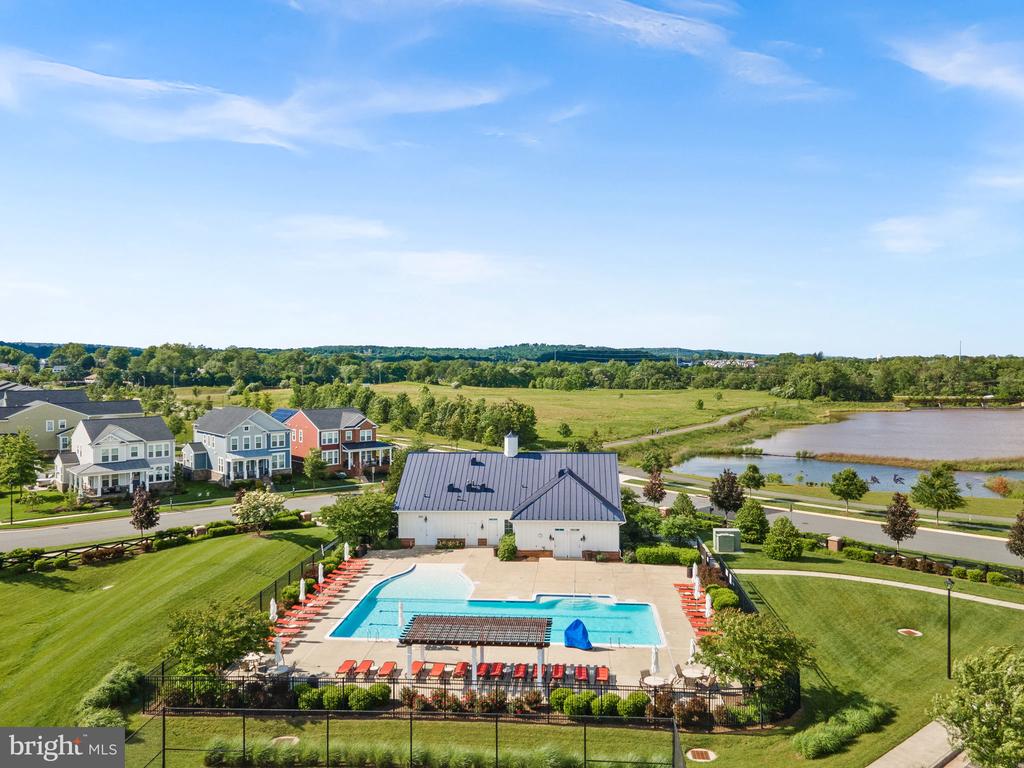
Located just minutes from the Dulles Greenway and close to community amenities like a pool, tennis courts, and playground. This is a great opportunity to rent a beautiful home in a prime location!

Share Property

Location

1124 THEMIS STREET SE, LEESBURG, VA 20175

Status

Leased

Date Leased

July 17, 2025

Property Amenities

Interior
Fireplace Fireplace - Glass Doors, Mantel(s)
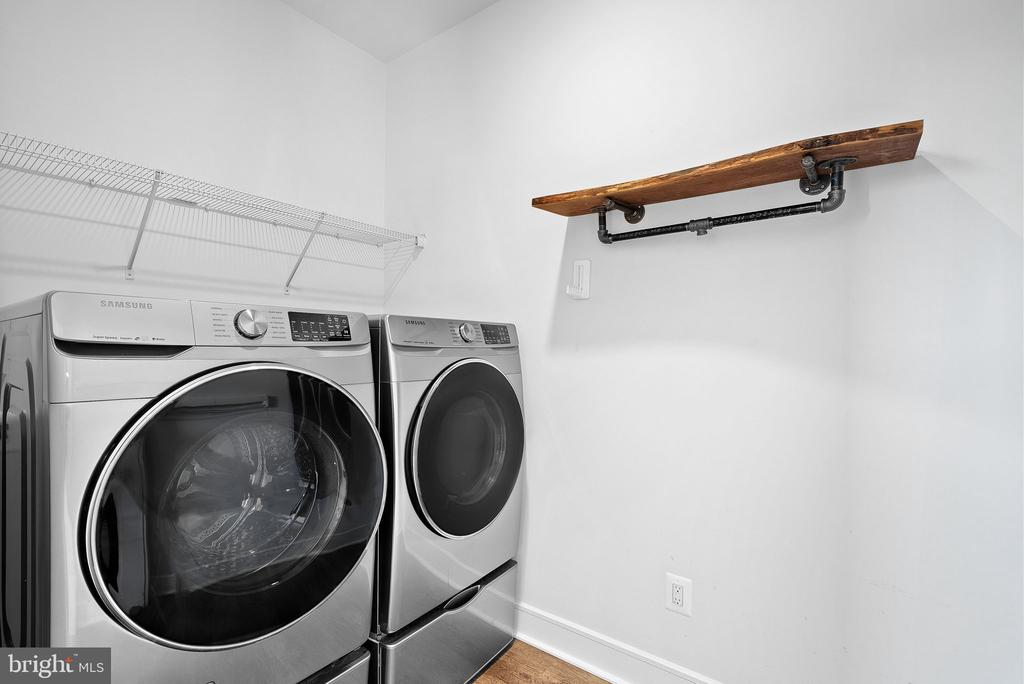
Appliances Built-In Microwave, Cooktop, Dishwasher, Disposal, Icemaker, Oven - Wall, Refrigerator, Washer, Dryer, Extra Refrigerator/Freezer
Flooring Hardwood, Carpet, Ceramic Tile
Total Bedrooms: 5
Half Bathrooms: 1
Full Bathrooms: 4
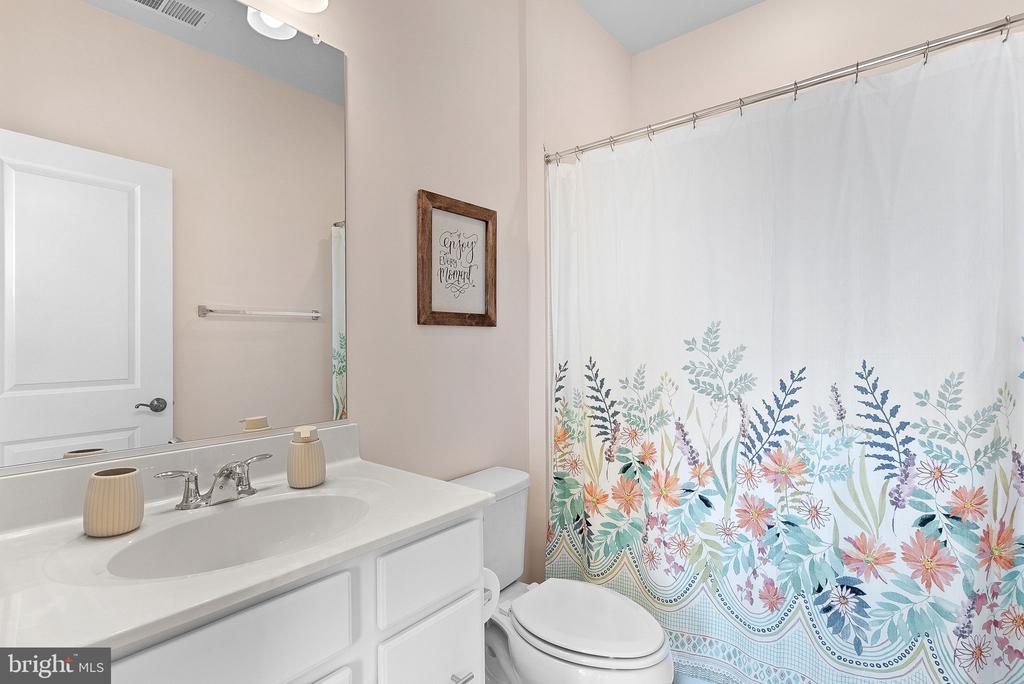
Other Interior Features Bar, Bathroom - Stall Shower, Bathroom - Tub Shower, Built-Ins, Carpet, Ceiling Fan(s), Combination Kitchen/Dining, Family Room Off Kitchen, Floor Plan - Open, Kitchen - Island, Kitchen - Gourmet, Kitchen - Table Space, Primary Bath(s), Recessed Lighting, Upgraded Countertops, Walk-in Closet(s), Wood Floors
Area & Lot
Lot Area 8,712 Sq.Ft.
Living area 4,460 Sq.Ft.
MLS® ID VALO2102426
Year Built 2020
High School LOUDOUN COUNTY
Middle School J. L. SIMPSON
Elementary School EVERGREEN MILL
Architecture Styles Colonial
Type Residential
Status Leased
Exterior
Stories 3
Air conditioning Central A/C, Ceiling Fan(s)
Heat type Forced Air
Disability Features None
Water Source Public
Garage Space 2.0
Sewer Public Sewer
Other Exterior Features Extensive Hardscape
Parking Attached Garage, Driveway, On Street
Finance
Lease Price $5,000/mo

360 Virtual Tour

Take a tour of this property

Work With Us

If you have questions about credit or legal matters, buying or selling, you can trust us to find you what you need fast. We'll make sure you feel confident and educated every step of the way.