Leave a Message

Thank you for your message. We will be in touch with you shortly.

11202 WEDGE DRIVE
11202 WEDGE DRIVE
11202 WEDGE DRIVE
11202 WEDGE DRIVE
11202 WEDGE DRIVE
11202 WEDGE DRIVE
11202 WEDGE DRIVE
11202 WEDGE DRIVE
11202 WEDGE DRIVE
11202 WEDGE DRIVE
11202 WEDGE DRIVE
11202 WEDGE DRIVE
11202 WEDGE DRIVE
11202 WEDGE DRIVE
11202 WEDGE DRIVE
11202 WEDGE DRIVE
11202 WEDGE DRIVE
11202 WEDGE DRIVE
11202 WEDGE DRIVE
11202 WEDGE DRIVE
11202 WEDGE DRIVE
11202 WEDGE DRIVE
11202 WEDGE DRIVE
11202 WEDGE DRIVE
11202 WEDGE DRIVE
11202 WEDGE DRIVE
11202 WEDGE DRIVE
11202 WEDGE DRIVE
11202 WEDGE DRIVE
11202 WEDGE DRIVE
11202 WEDGE DRIVE
11202 WEDGE DRIVE
11202 WEDGE DRIVE
11202 WEDGE DRIVE
11202 WEDGE DRIVE
11202 WEDGE DRIVE
11202 WEDGE DRIVE
11202 WEDGE DRIVE
11202 WEDGE DRIVE
11202 WEDGE DRIVE
11202 WEDGE DRIVE
VIEW PHOTOS
$899,000

11202 WEDGE DRIVE

4 Beds 4 Baths 3,034 Sq.Ft. 0.36 Acres

Open House

9/19/2026 1:00PM - 3:00PM EDT
9/20/2026 1:00PM - 3:00PM EDT

Description

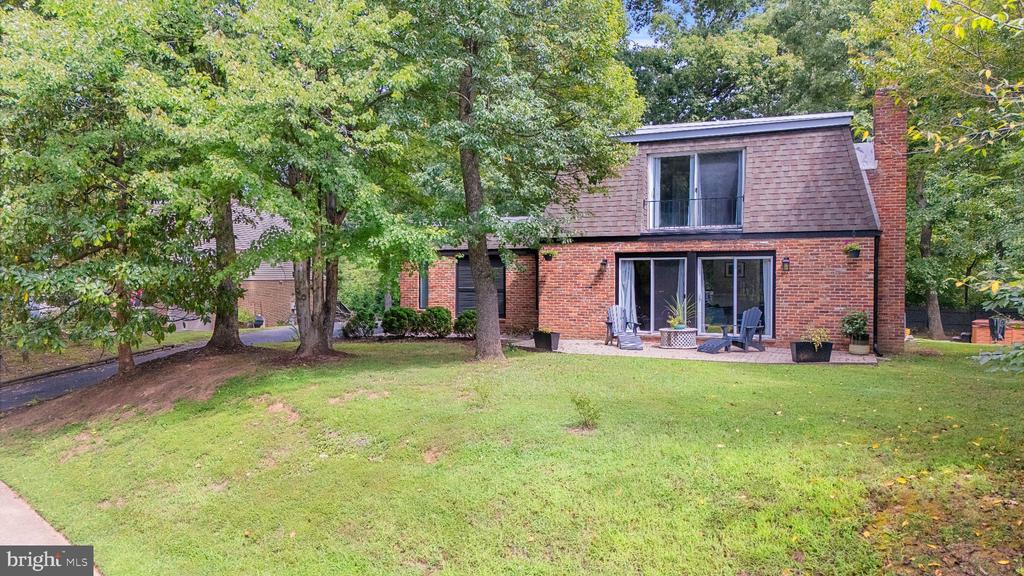
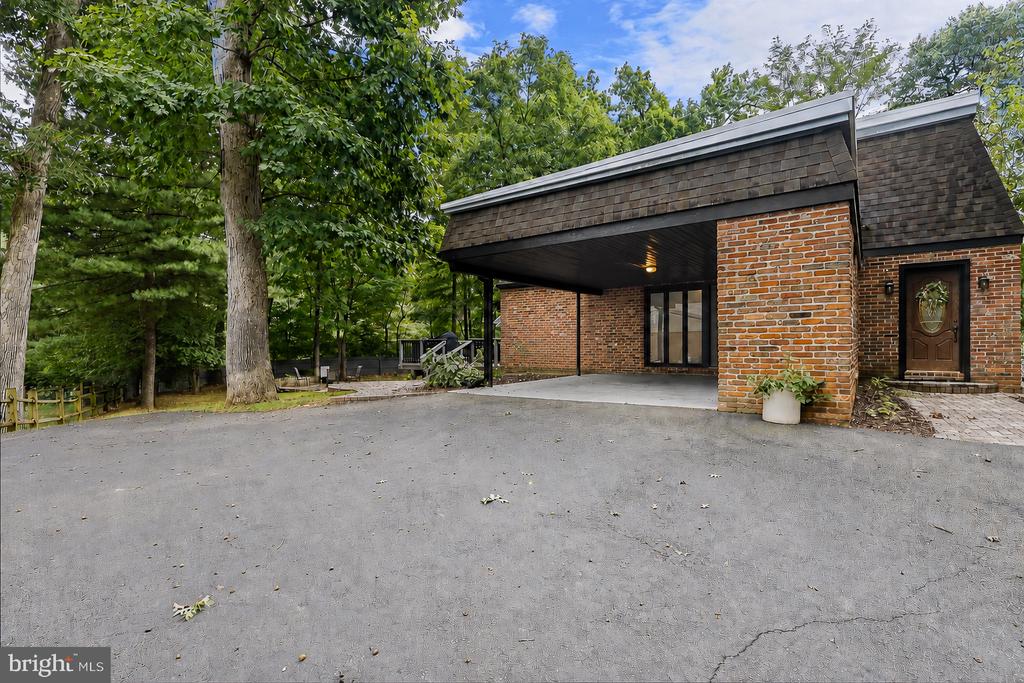
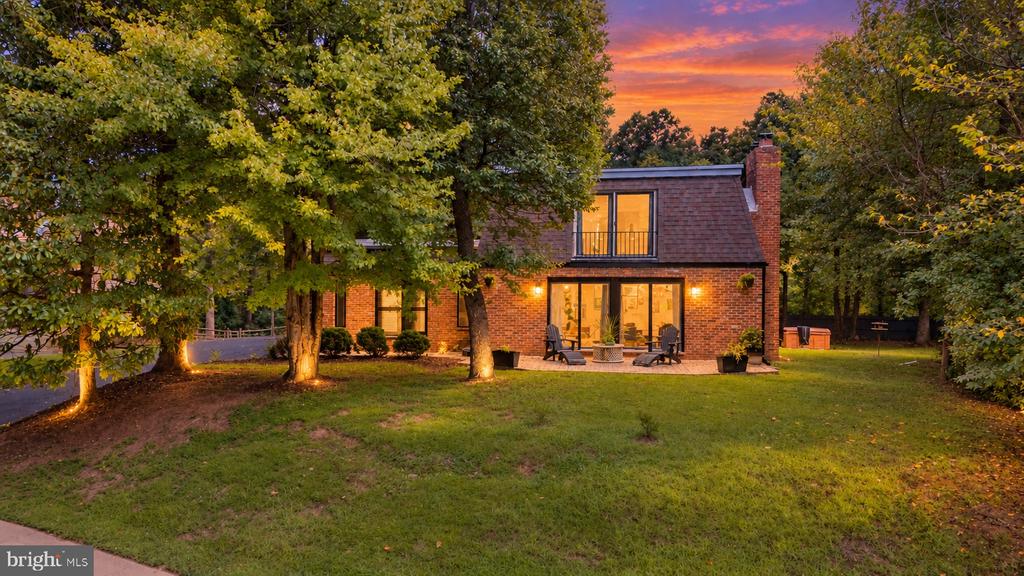
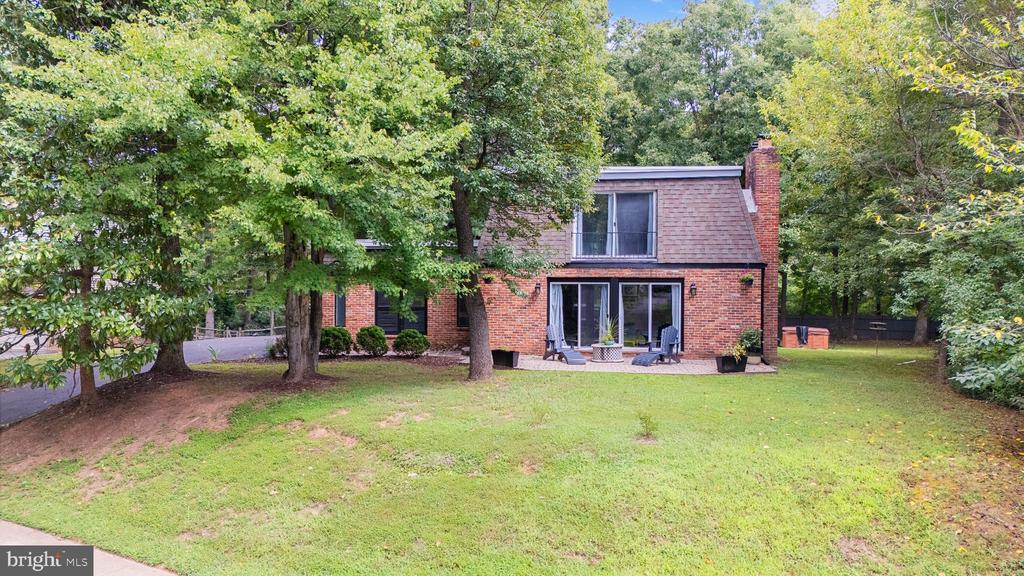
Mid-Century Modern architecture, over $50,000 in recent improvements and more than 3,000 finished square feet on three levels--all in the heart of Reston. Set on a .36-acre lot in Reston's sought-after golf course community, this distinctive 4-bedroom, 3.5-bath home offers the character buyers love in a Mid-Century Modern home combined with substantial recent updates and exceptional indoor and outdoor living spaces.

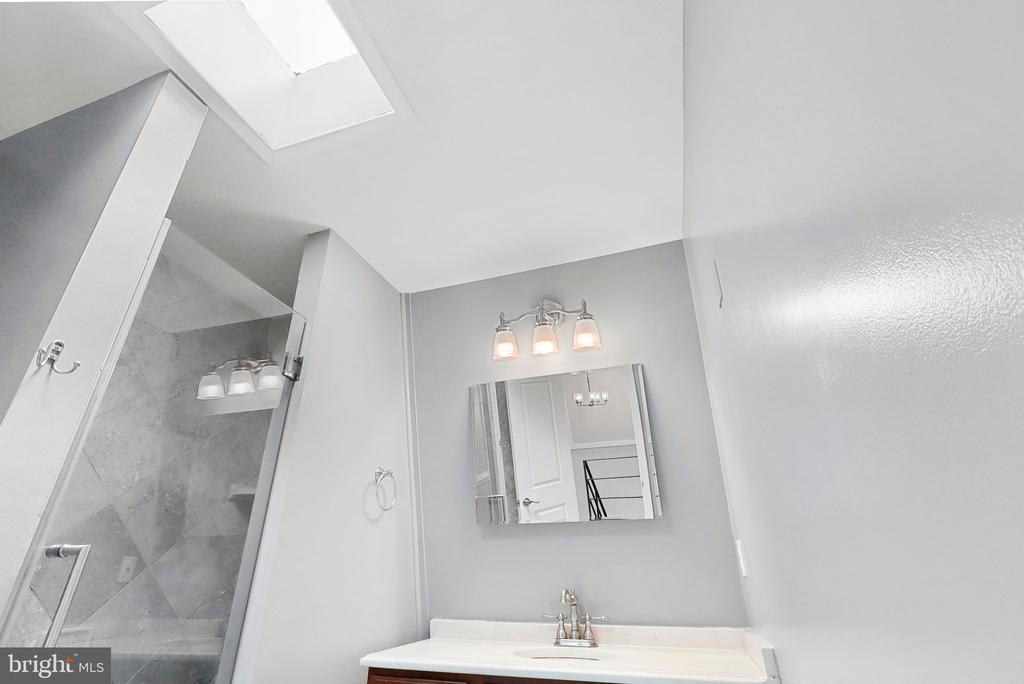
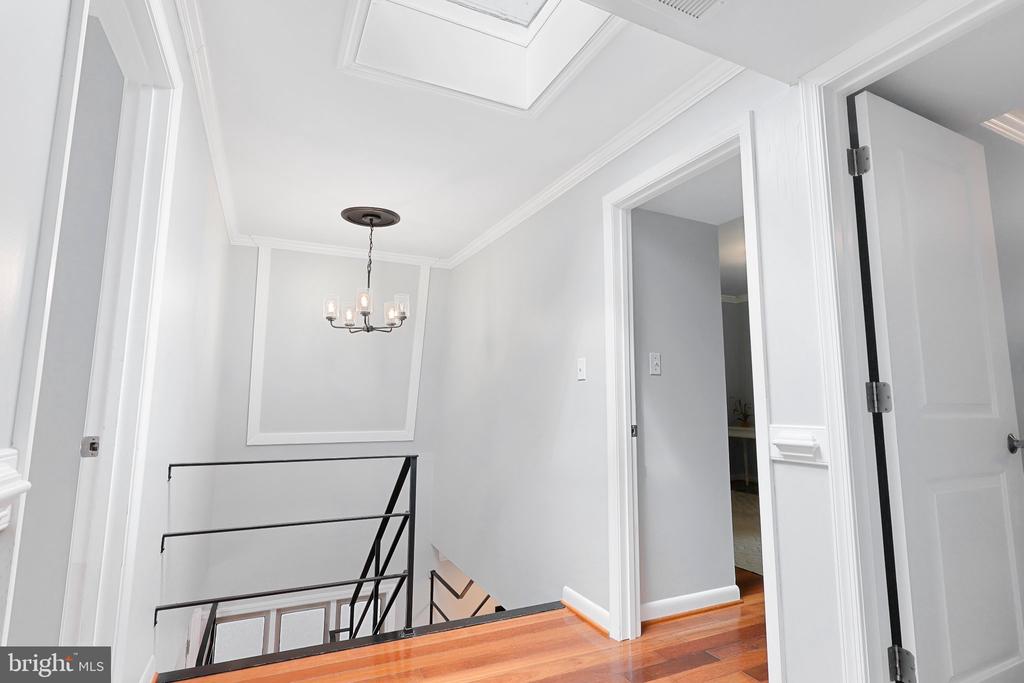
Major improvements include a NEW ROOF, NEW GUTTERS and NEW SKYLIGHTS in 2025, plus a NEW HVAC SYSTEM, NEW HOT WATER HEATER and NEW ELECTRICAL PANEL in 2022--more than $50,000 in recent upgrades to many of the home's most important systems.

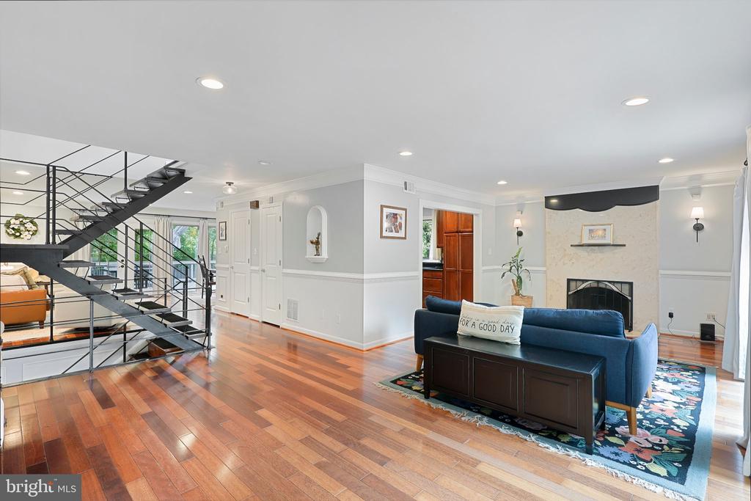
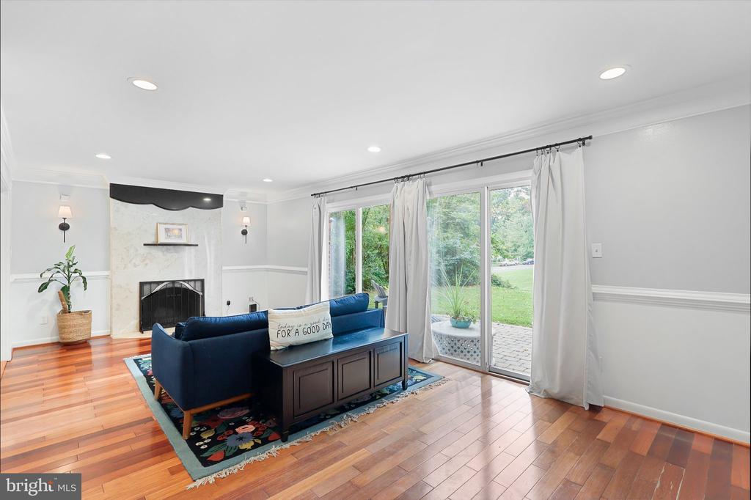
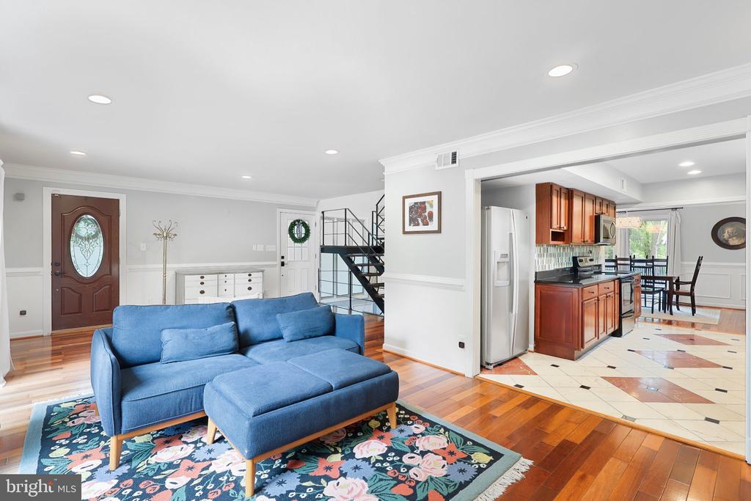
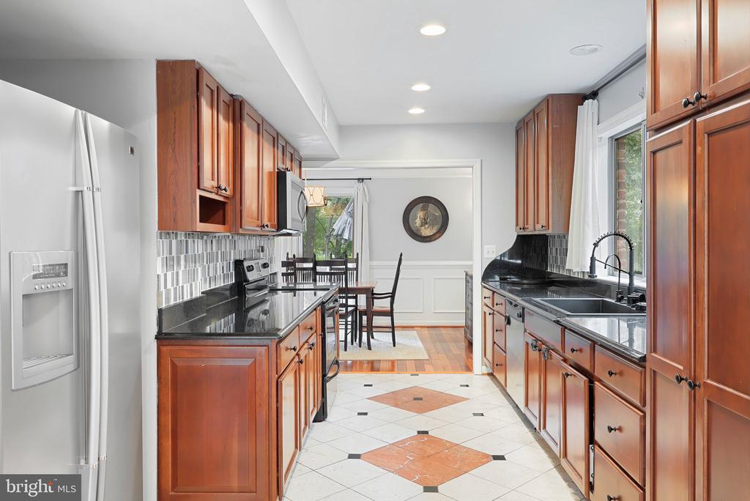
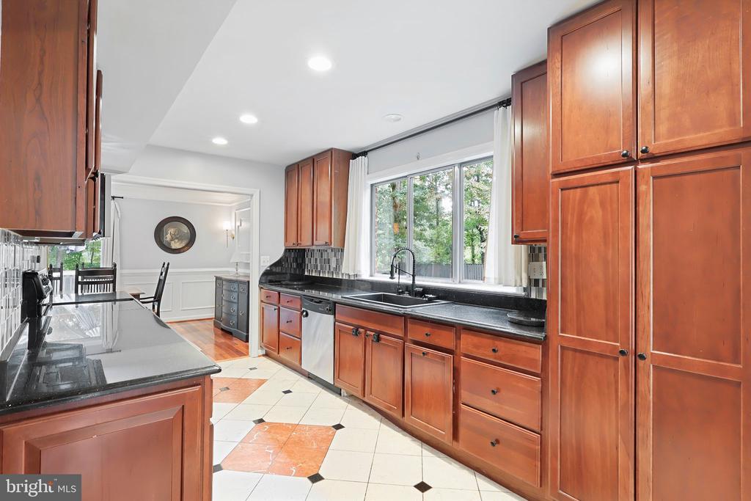
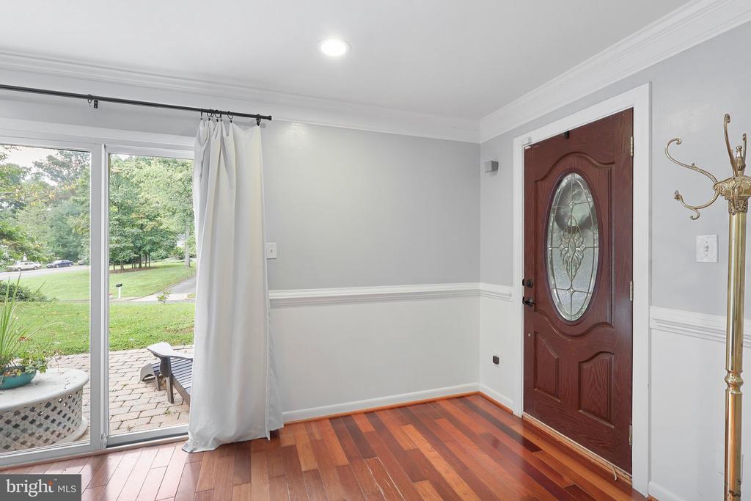
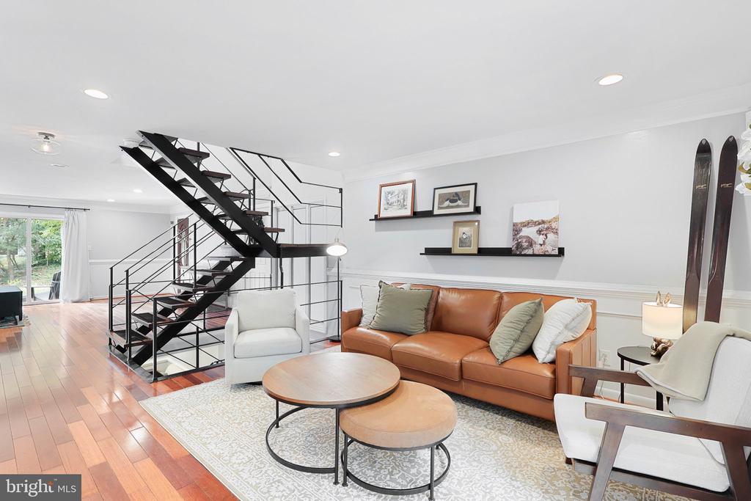
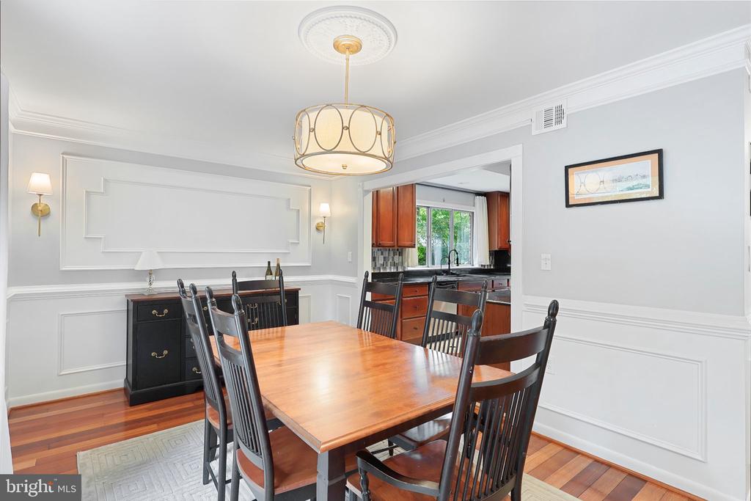
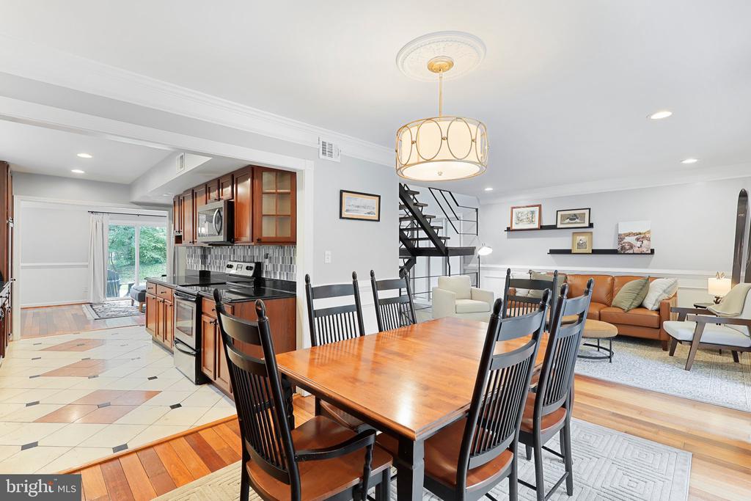
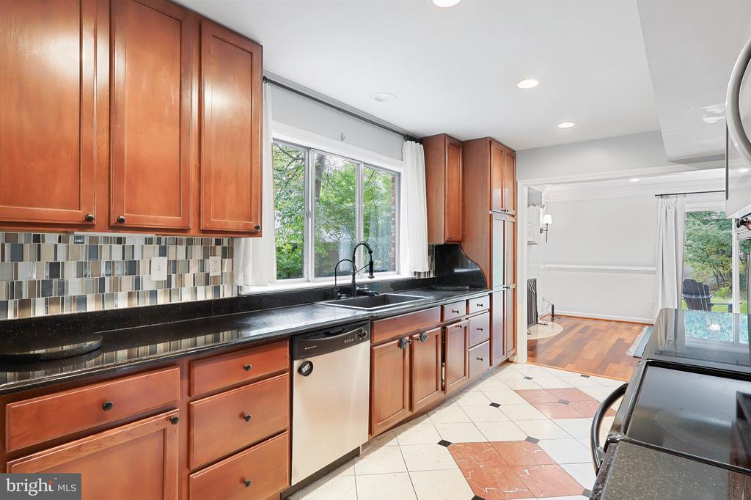
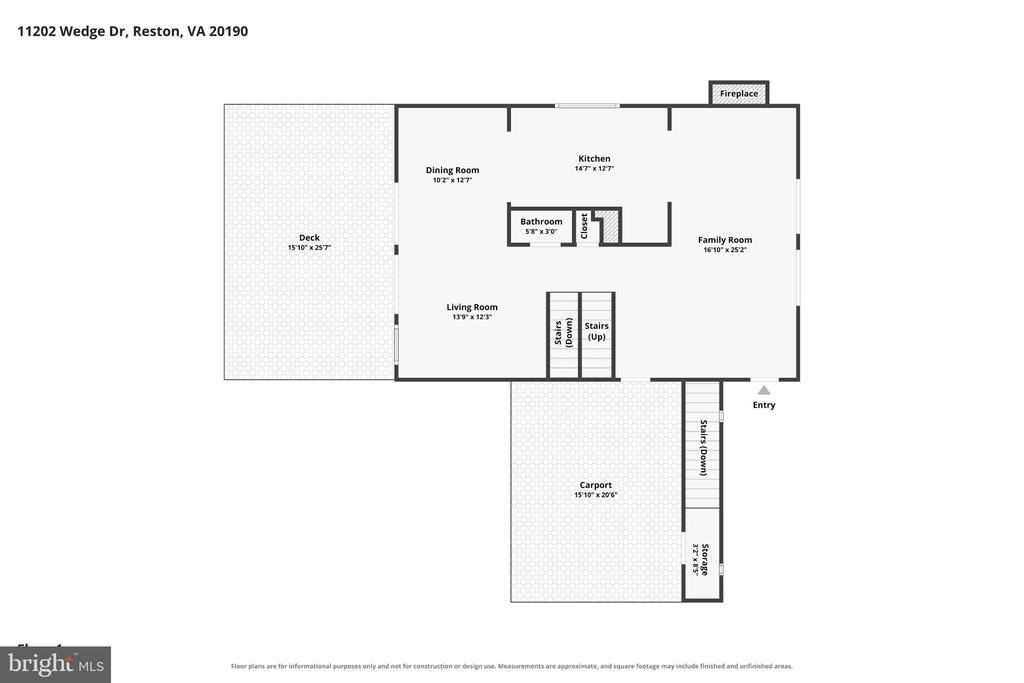
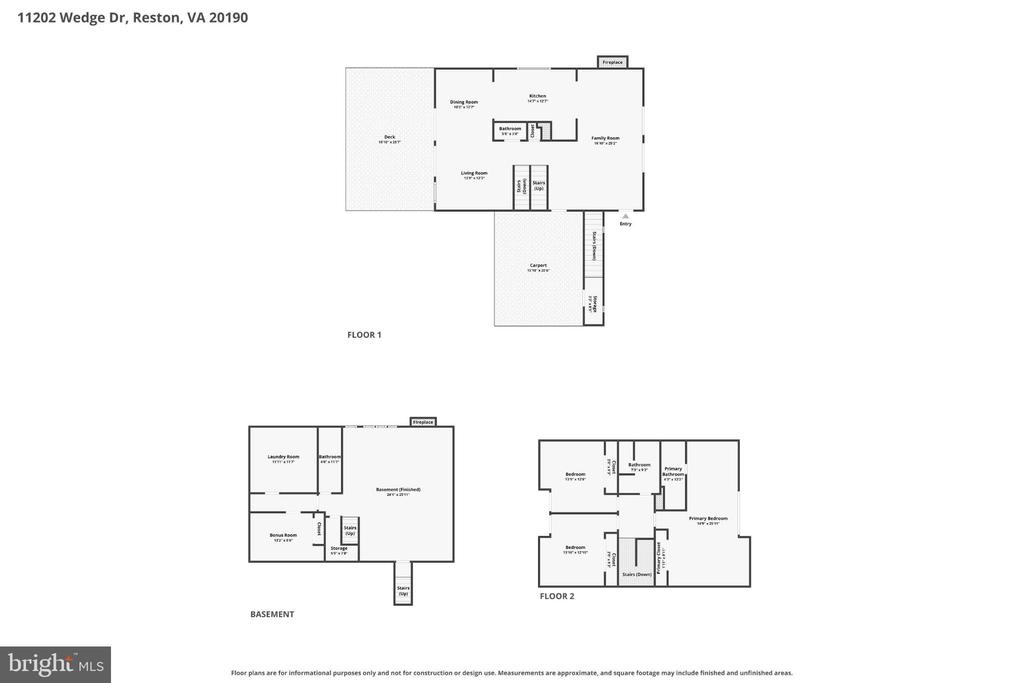
Step inside to hardwood floors, abundant natural light and a floor plan designed with multiple spaces for both everyday living and entertaining. The main level features a spacious living room, separate dining room, family room and tastefully updated kitchen with stainless steel appliances, stylish backsplash and generous workspace. French and sliding glass doors create an easy connection to the home's expansive outdoor living areas.

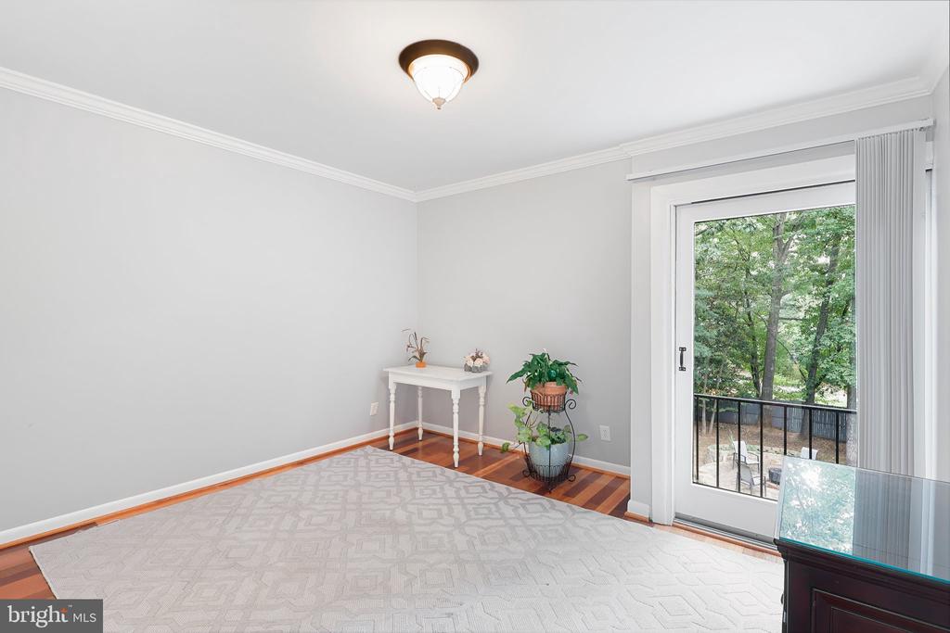
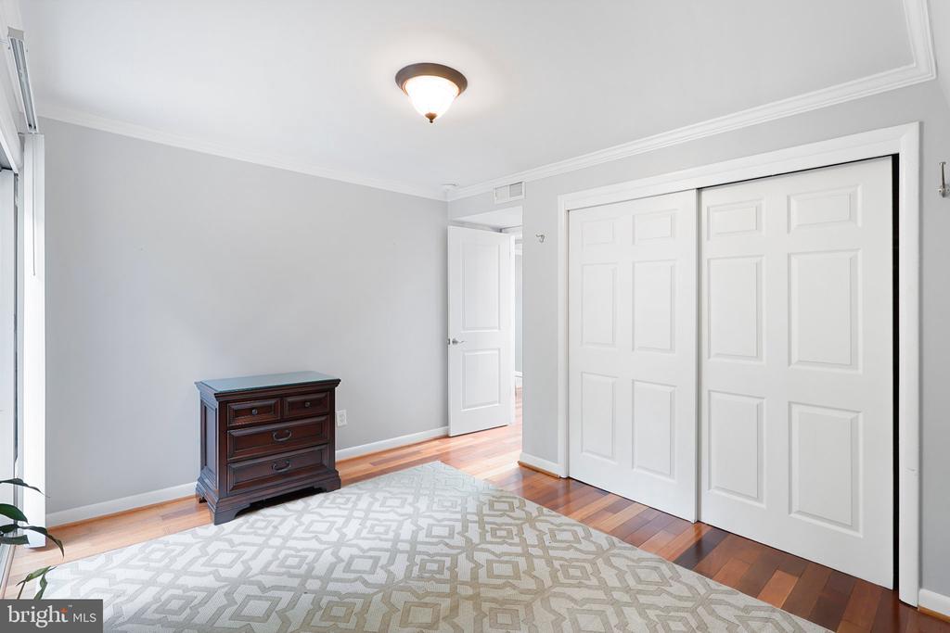
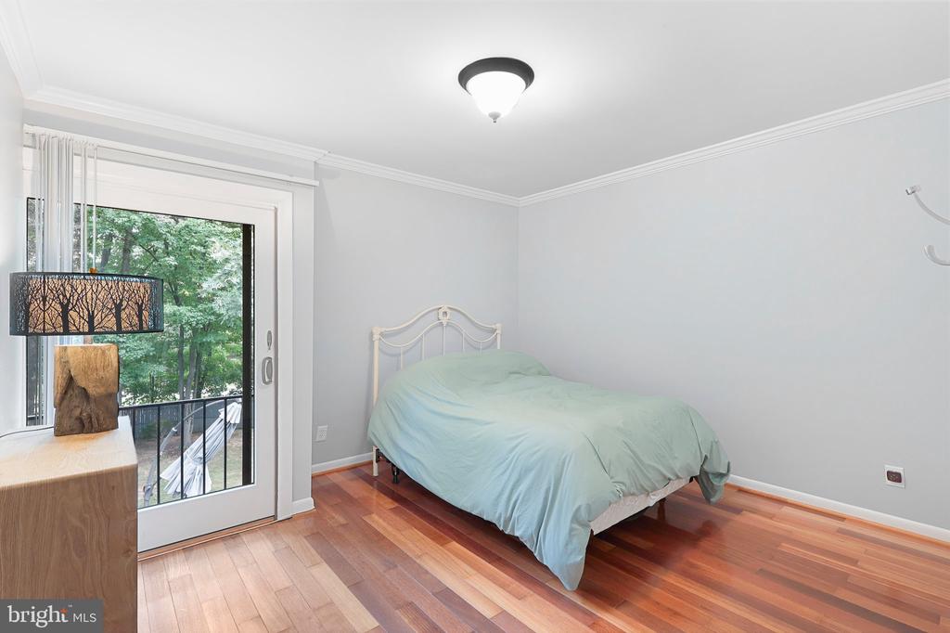
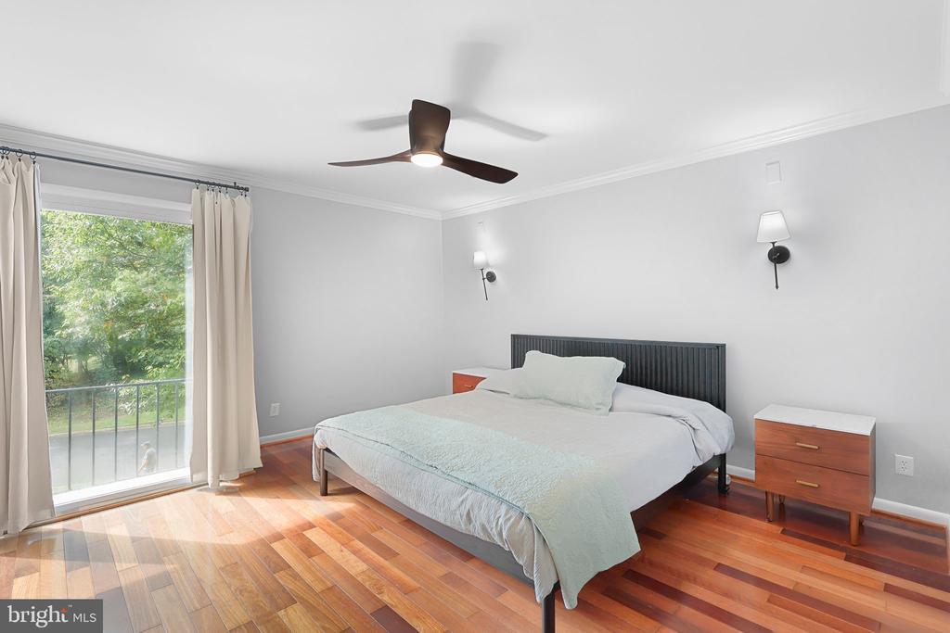
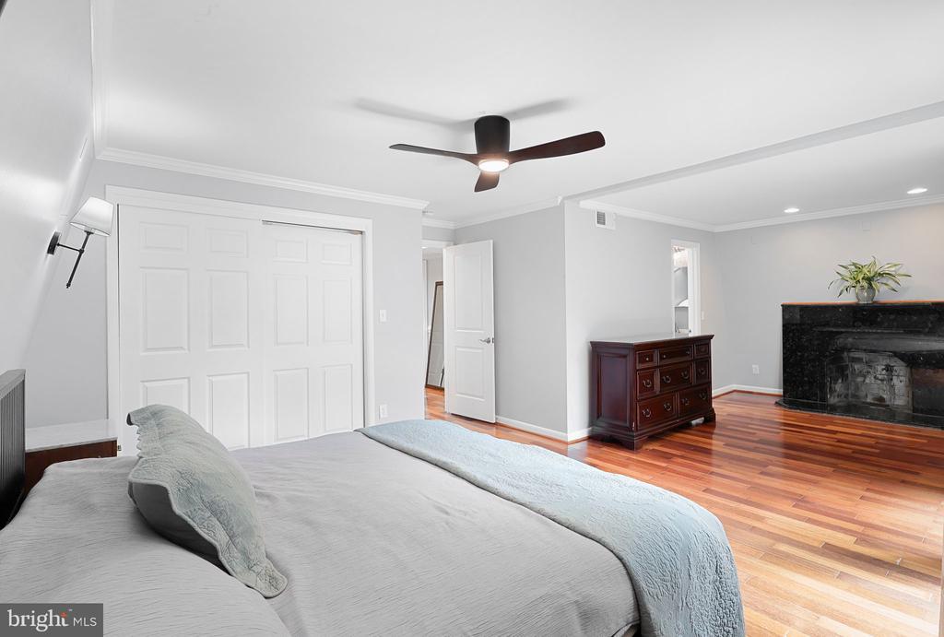
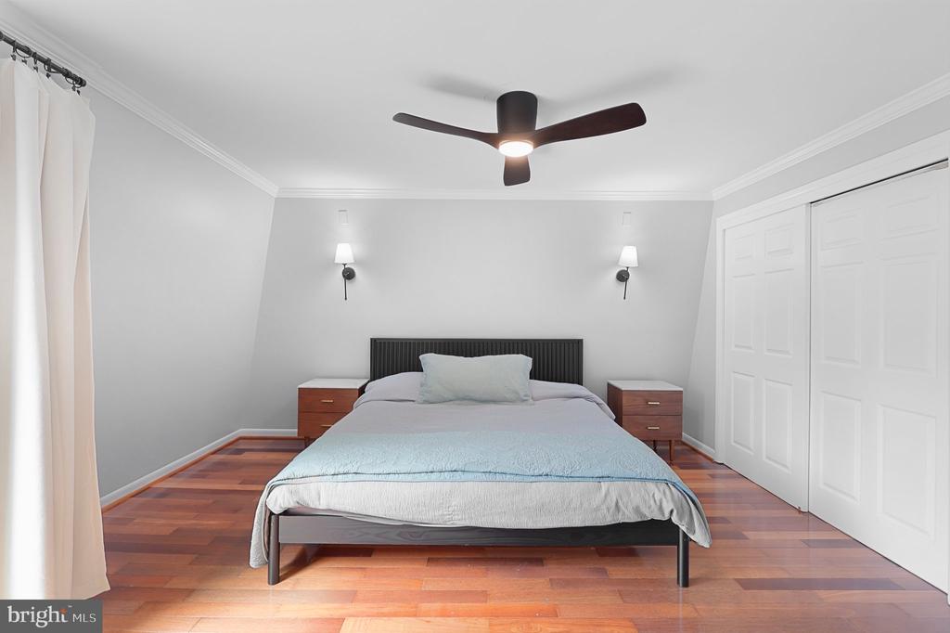
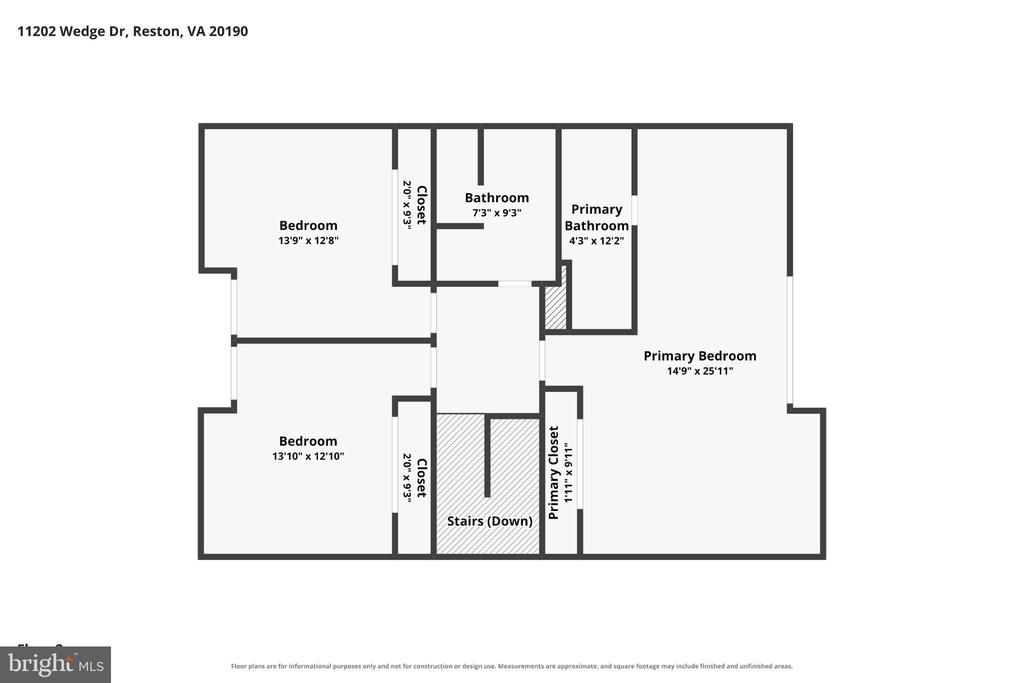
Upstairs are four bedrooms, including a spacious primary suite with its own sitting area, fireplace and private balcony--a unique retreat with wonderful Mid-Century Modern character. Three additional bedrooms offer flexibility for family, guests or work-from-home needs.

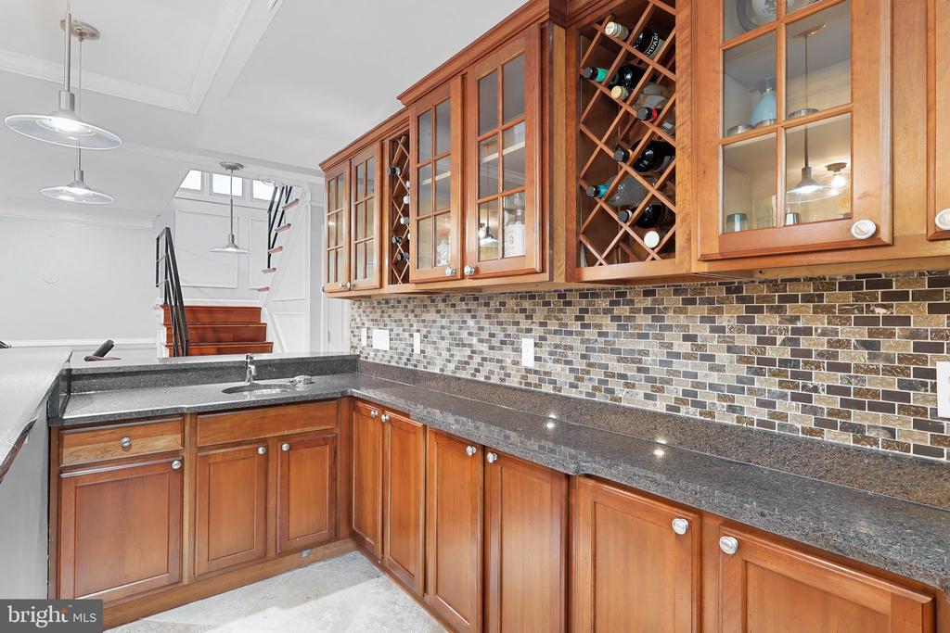
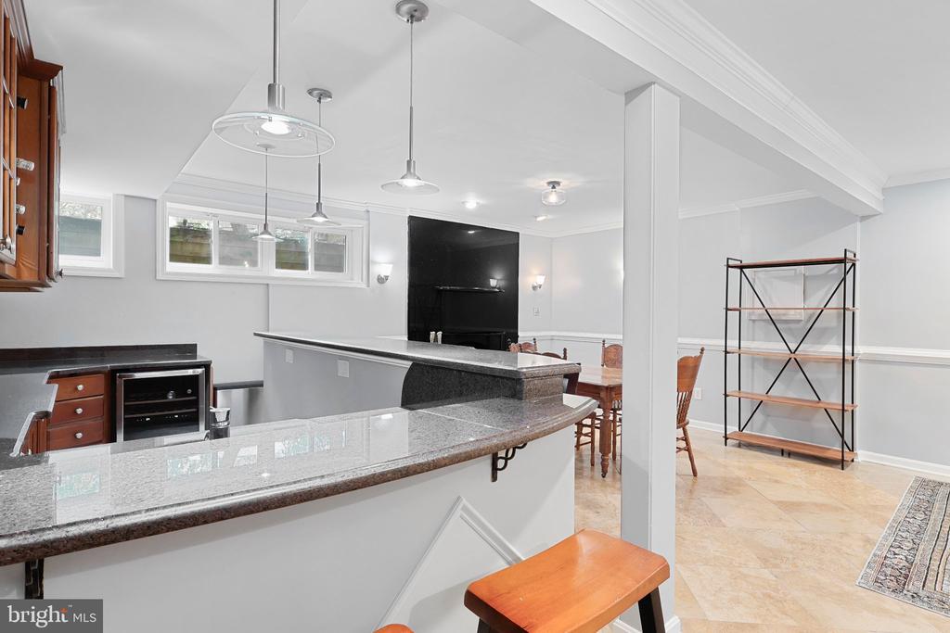
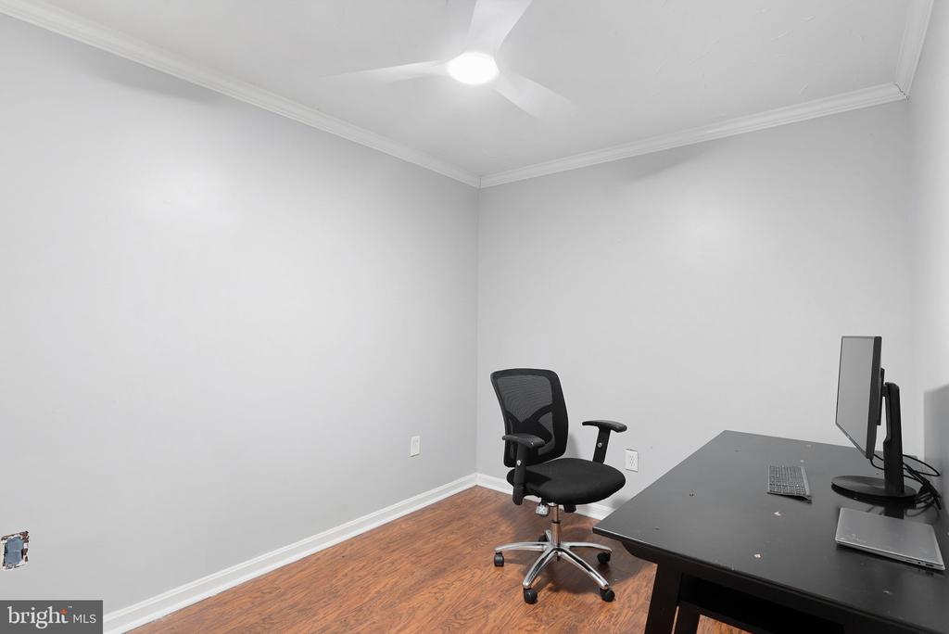
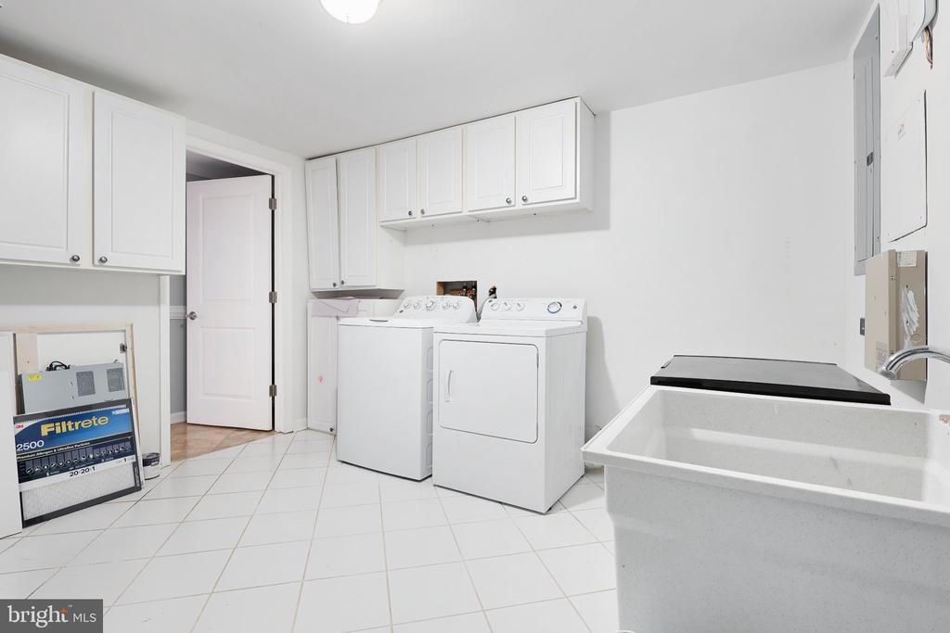
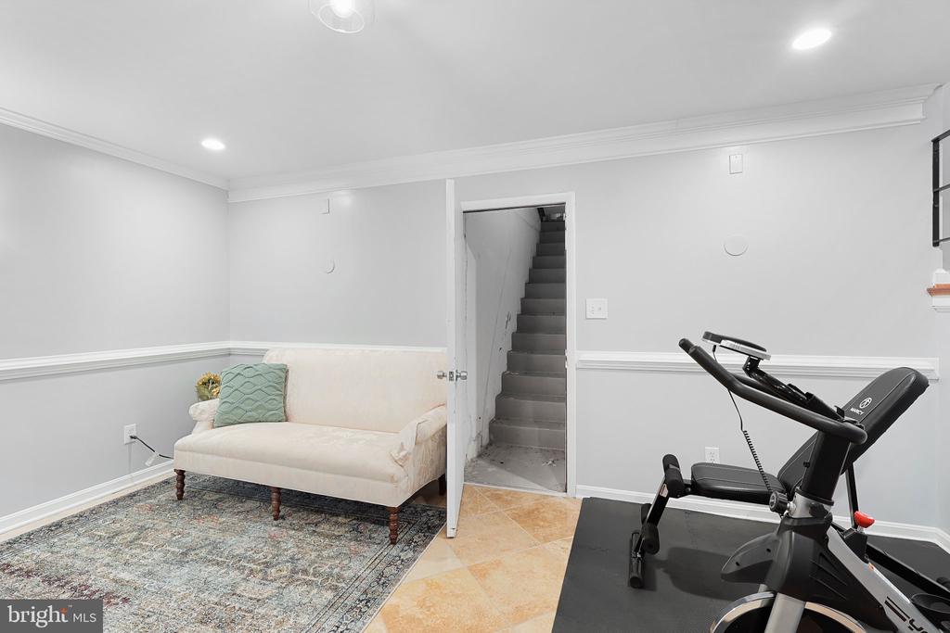
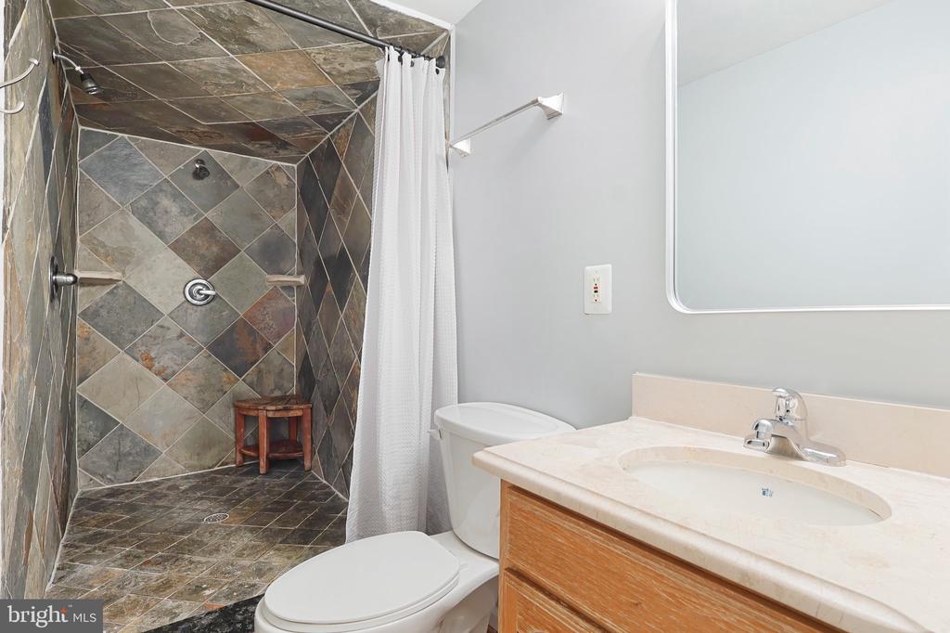
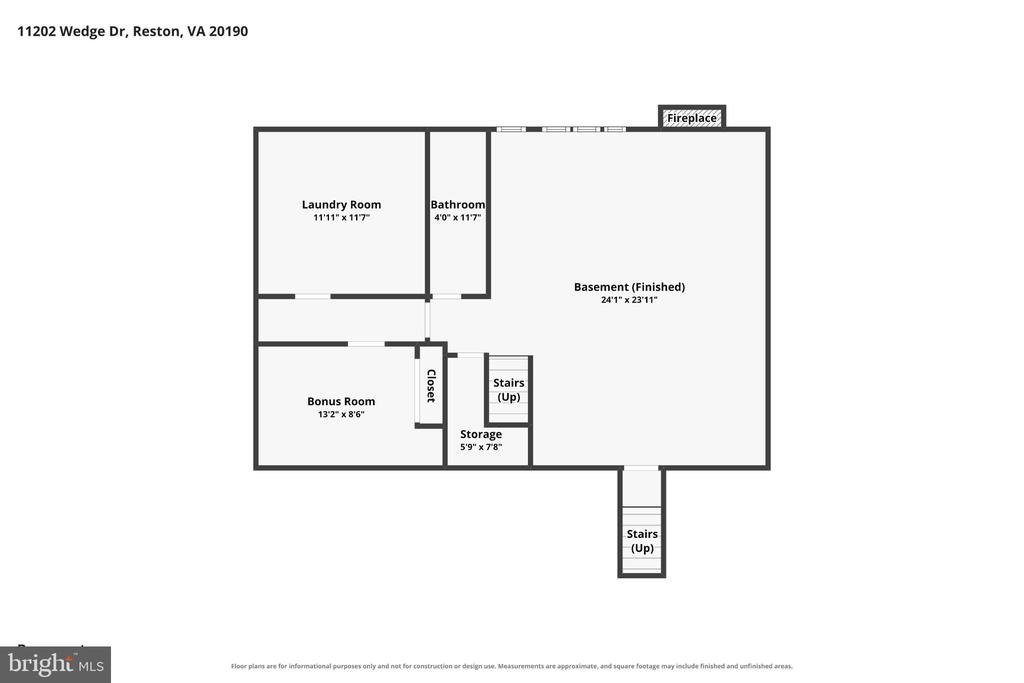
The 850-square-foot finished lower level takes this home to another level, bringing the total finished living area to approximately 3,034 square feet. Featuring a large recreation room, wet bar, dedicated office, flex/gym space, full bathroom and laundry/utility area, the lower level provides exceptional versatility for entertaining, working from home, exercise or overnight guests.

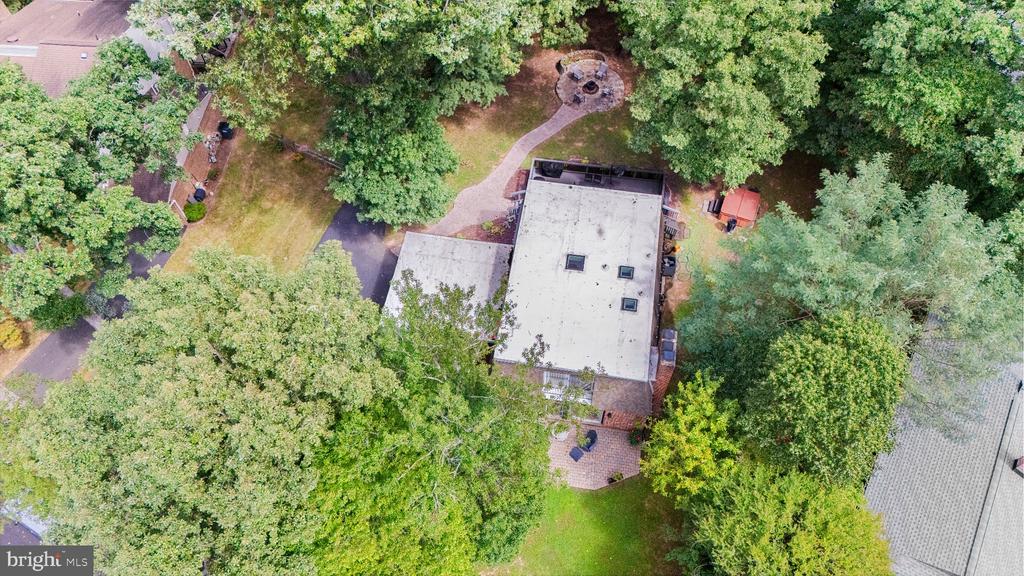
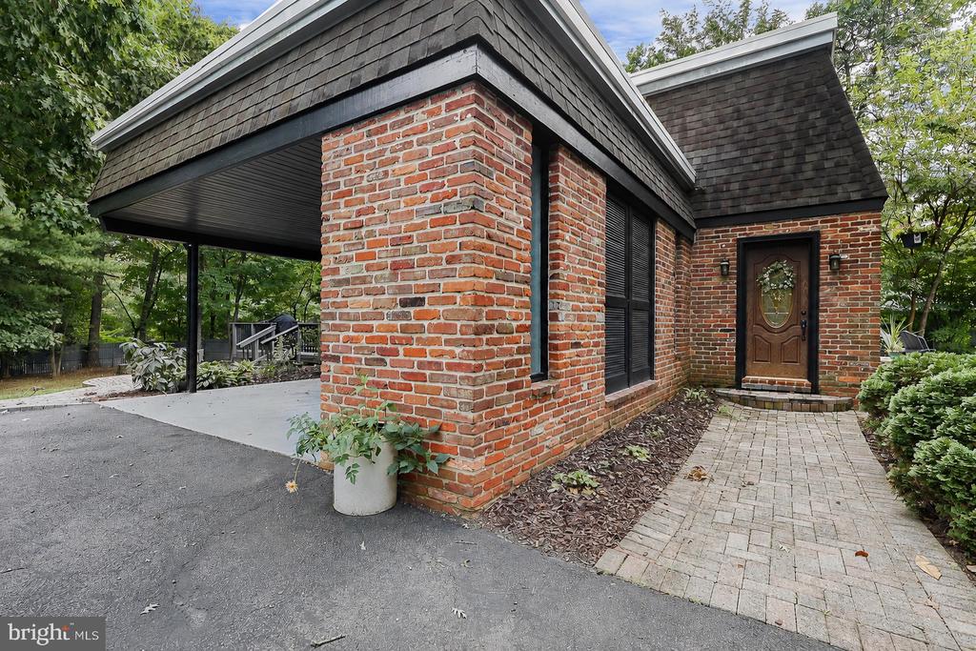
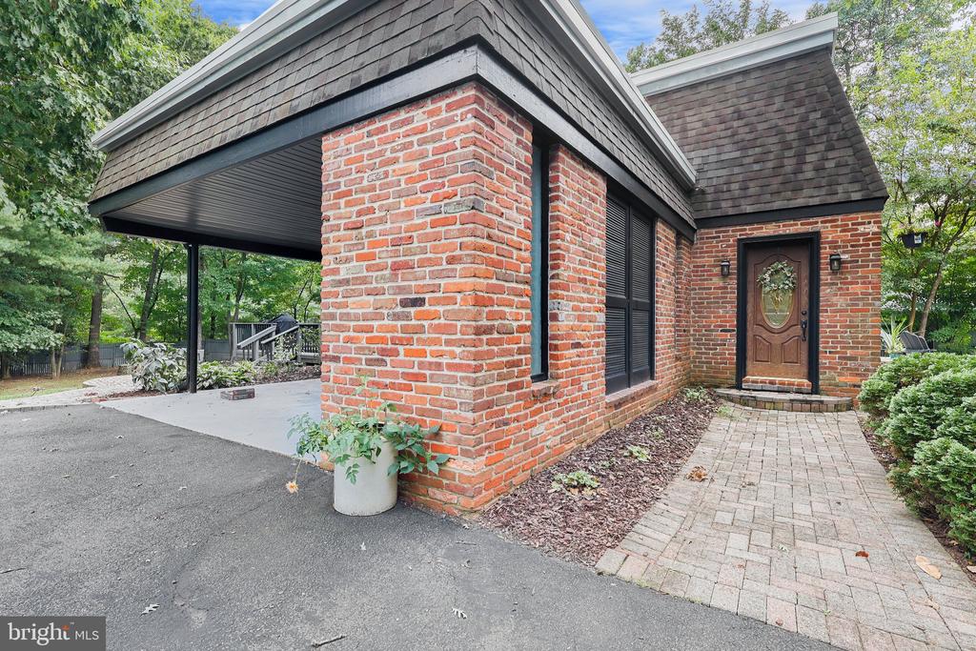
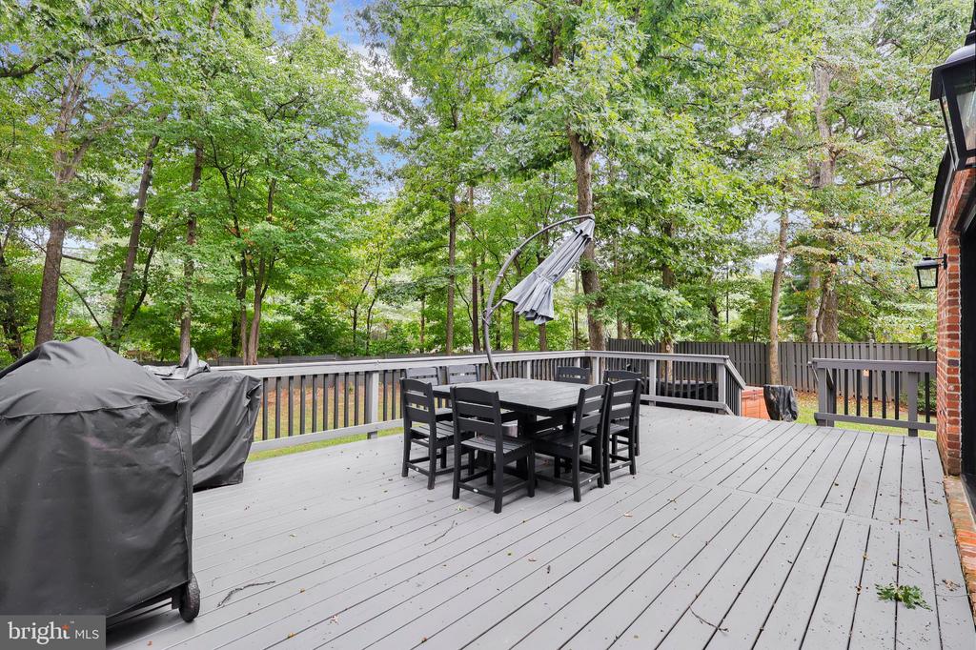
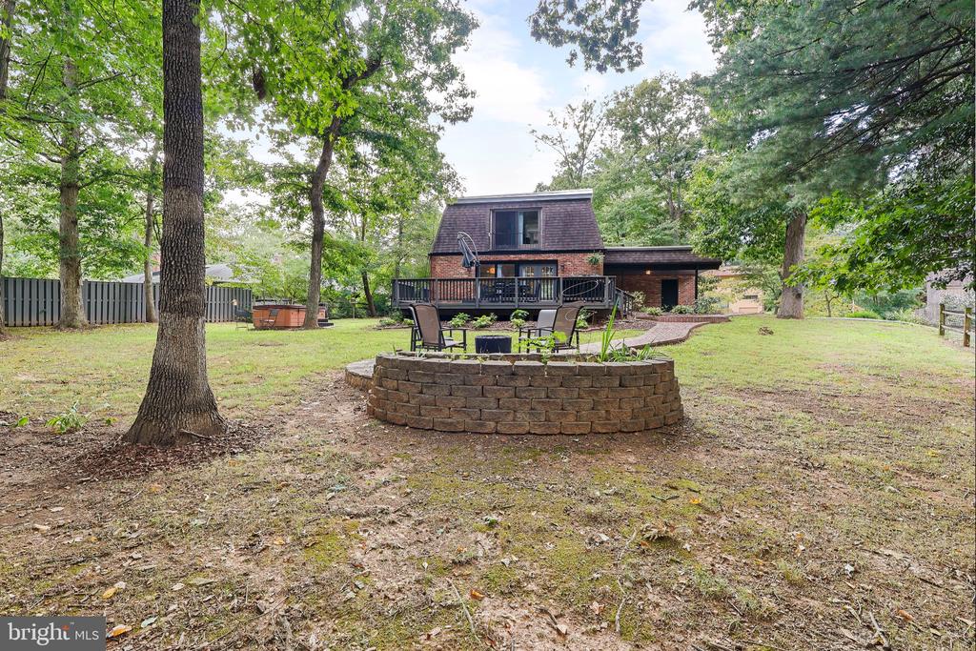
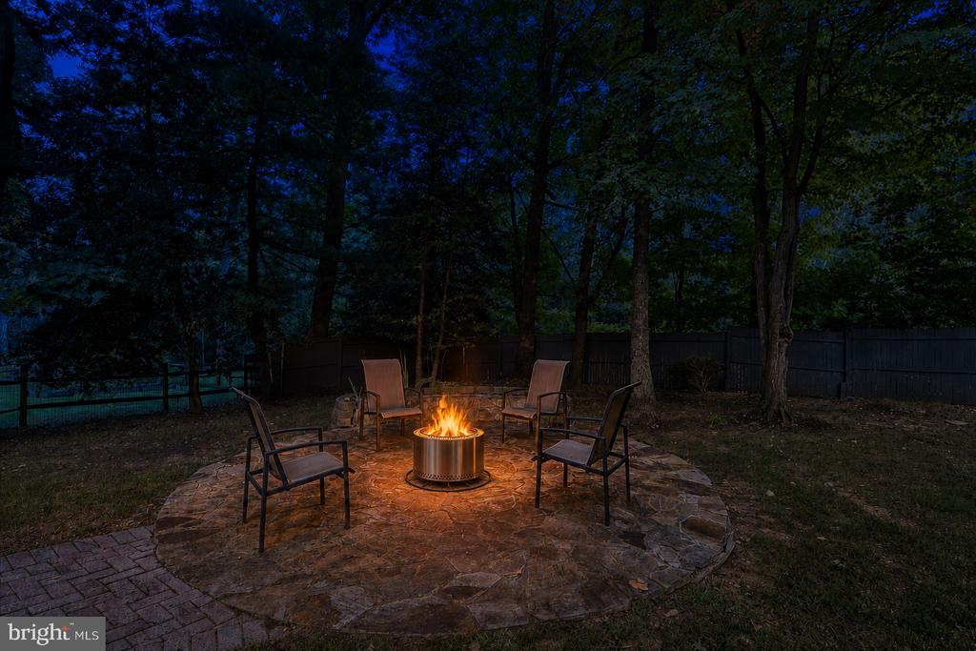
Outdoor living is equally impressive. Enjoy a large deck, multiple balconies, backyard patio and fire-pit area, with mature surroundings creating a wonderful setting for morning coffee, outdoor dining or evenings with friends. An attached carport and additional off-street parking add everyday convenience.

Located in Reston, the home puts you close to the extensive network of walking and biking trails, parks, pools, recreation, golf, shopping and dining that make the Reston lifestyle so desirable.

With 4 bedrooms, 3.5 baths, 3,034 finished square feet, three fireplaces, a finished lower level, wet bar, home office, hardwood floors, multiple outdoor living spaces and more than $50,000 in recent improvements, 11202 Wedge Drive offers a rare combination of Mid-Century Modern character, space, location and meaningful updates.
Share Property

Location

11202 WEDGE DRIVE, RESTON, VA 20190

Status

For Sale

Property Amenities

Interior
Laundry room Basement, Has Laundry
Appliances Cooktop, Dishwasher, Disposal, Dryer, Microwave, Refrigerator, Stove, Washer
Flooring Hardwood
Total Bedrooms: 4
Half Bathrooms: 1
Full Bathrooms: 3
Other Interior Features Dining Area, Kitchen - Galley
Area & Lot
Open house

9/19/2026 1:00PM - 3:00PM EDT

9/20/2026 1:00PM - 3:00PM EDT

Total area 3,034 Sq.Ft.
Lot Area 0.36 Acres
Living area 3,034 Sq.Ft.
MLS® ID VAFX2339736
Year Built 1968
School District FAIRFAX COUNTY PUBLIC SCHOOLS
High School SOUTH LAKES
Architecture Styles Mid-Century Modern
Type Residential
Status For Sale
Exterior
Stories 3
Pool No Pool
Air conditioning Central A/C
Heat type Forced Air
Disability Features None
Water Source Public
Sewer Public Sewer
Parking Attached Carport, Off Street
Finance
Sales Price $899,000
HOA Fees $817 yearly
Real Estate Tax $10,811 yearly

360 Virtual Tour

Take a tour of this property
image

Schedule a Showing

We would love to show you our beautiful property. Please select your preferred date and time below. An agent will be in touch shortly to confirm your appointment.

Schedule a Showing

We would love to show you our beautiful property. Please select your preferred date and time below. An agent will be in touch shortly to confirm your appointment.
Thank you for your interest in 11202 WEDGE DRIVE, RESTON, VA 20190. We are reviewing your request and will be in touch shortly!

Mortgage Calculator

Estimate your monthly mortgage payment, including the principal and interest, property taxes, and HOA. Adjust the values to generate a more accurate rate.
All estimates are provided for informational purposes only. Actual amounts may vary.
$0,000 Your Payment 20 15 65
$0,000 Your Payment

Work With Us

If you have questions about credit or legal matters, buying or selling, you can trust us to find you what you need fast. We'll make sure you feel confident and educated every step of the way.