Leave a Message

Thank you for your message. We will be in touch with you shortly.

1120 N Taylor St #3
1120 N Taylor St #3
1120 N Taylor St #3
1120 N Taylor St #3
1120 N Taylor St #3
1120 N Taylor St #3
1120 N Taylor St #3
1120 N Taylor St #3
1120 N Taylor St #3
1120 N Taylor St #3
1120 N Taylor St #3
1120 N Taylor St #3
1120 N Taylor St #3
1120 N Taylor St #3
1120 N Taylor St #3
1120 N Taylor St #3
1120 N Taylor St #3
1120 N Taylor St #3
1120 N Taylor St #3
1120 N Taylor St #3
1120 N Taylor St #3
1120 N Taylor St #3
1120 N Taylor St #3
1120 N Taylor St #3
1120 N Taylor St #3
1120 N Taylor St #3
VIEW PHOTOS
$891,000

1120 N Taylor St #3

3 Beds 3 Baths 1,530 Sq.Ft.

Description

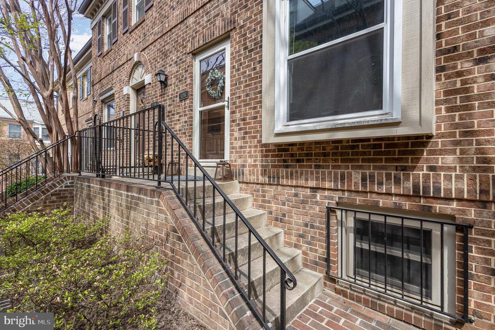
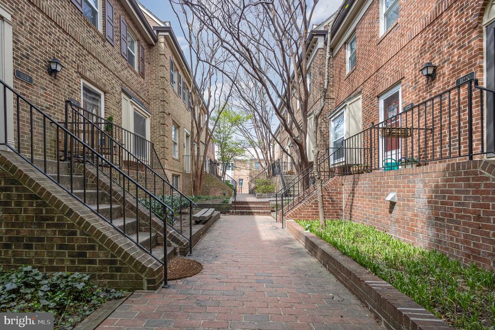
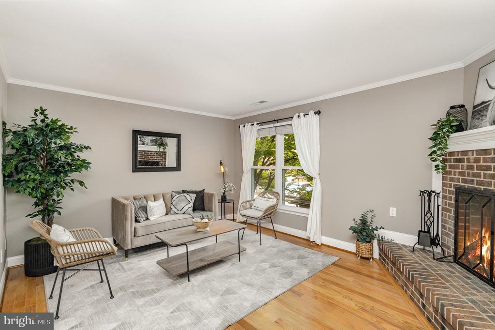
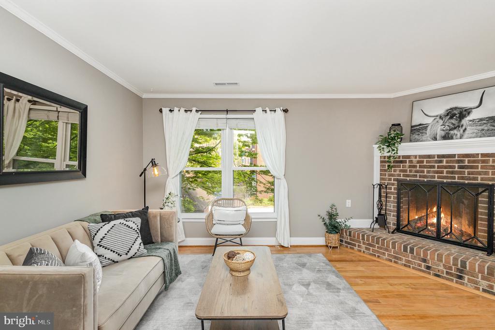
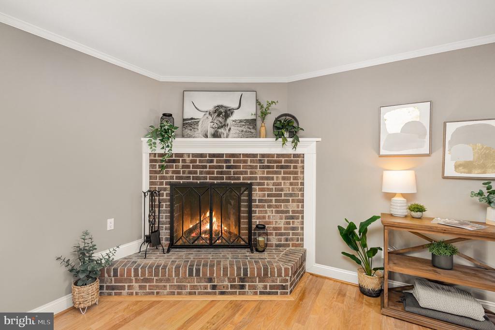
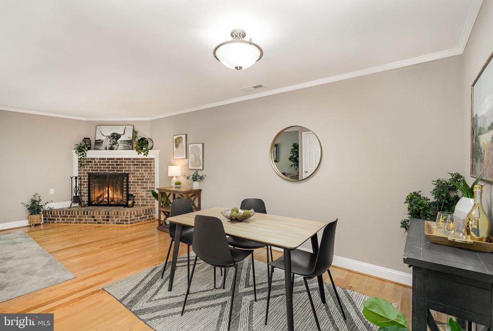
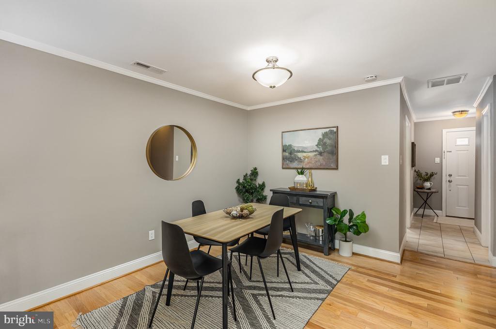
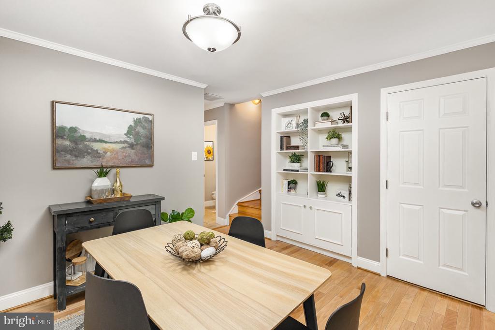
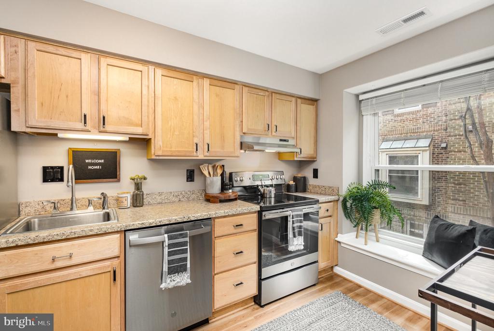
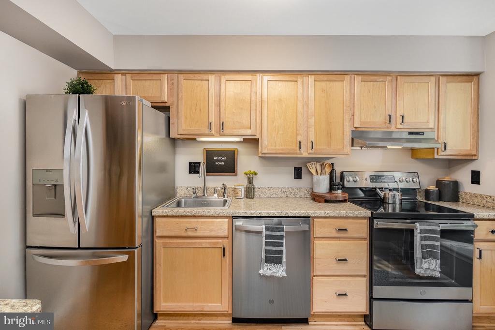
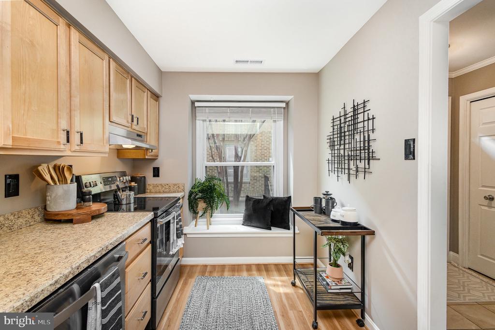
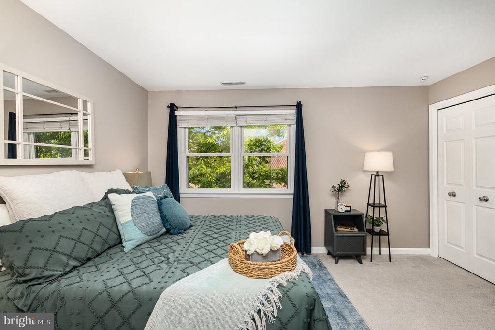
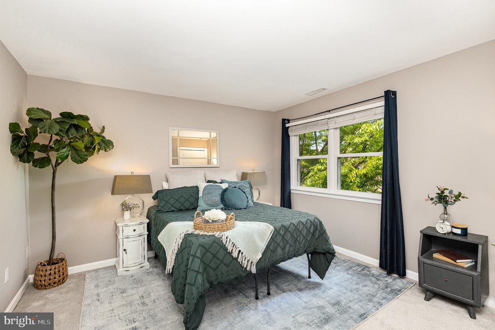
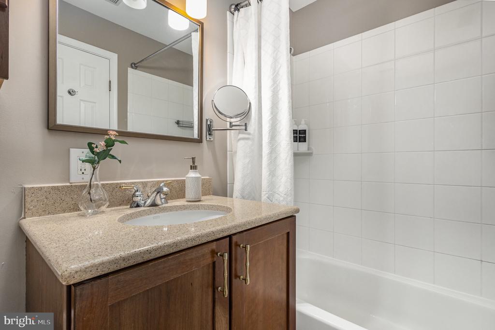
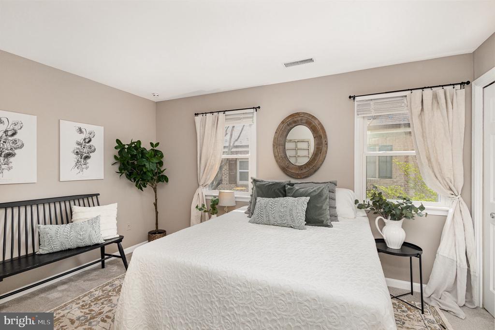
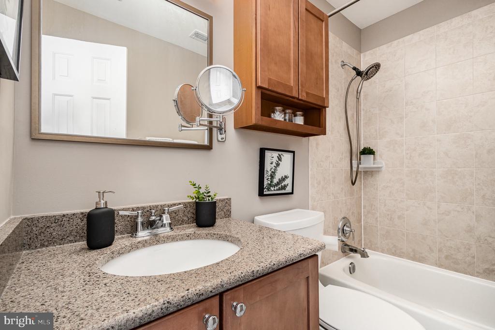
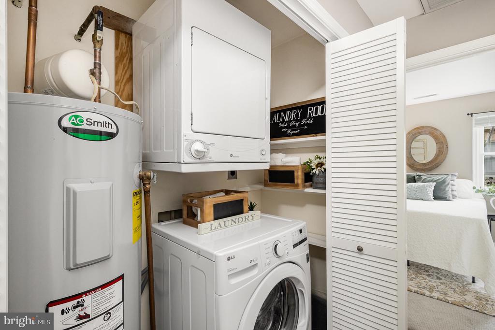
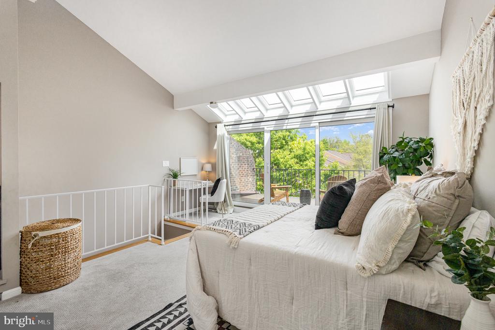
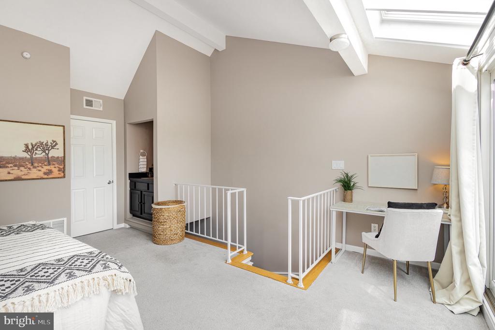
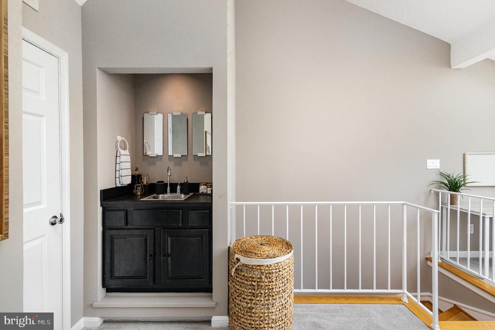
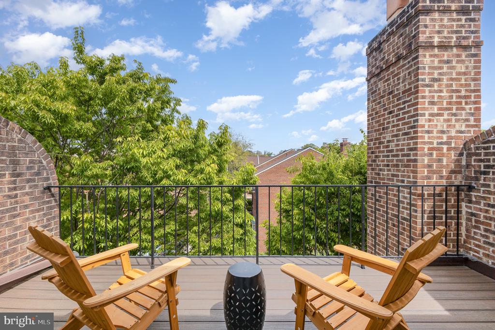
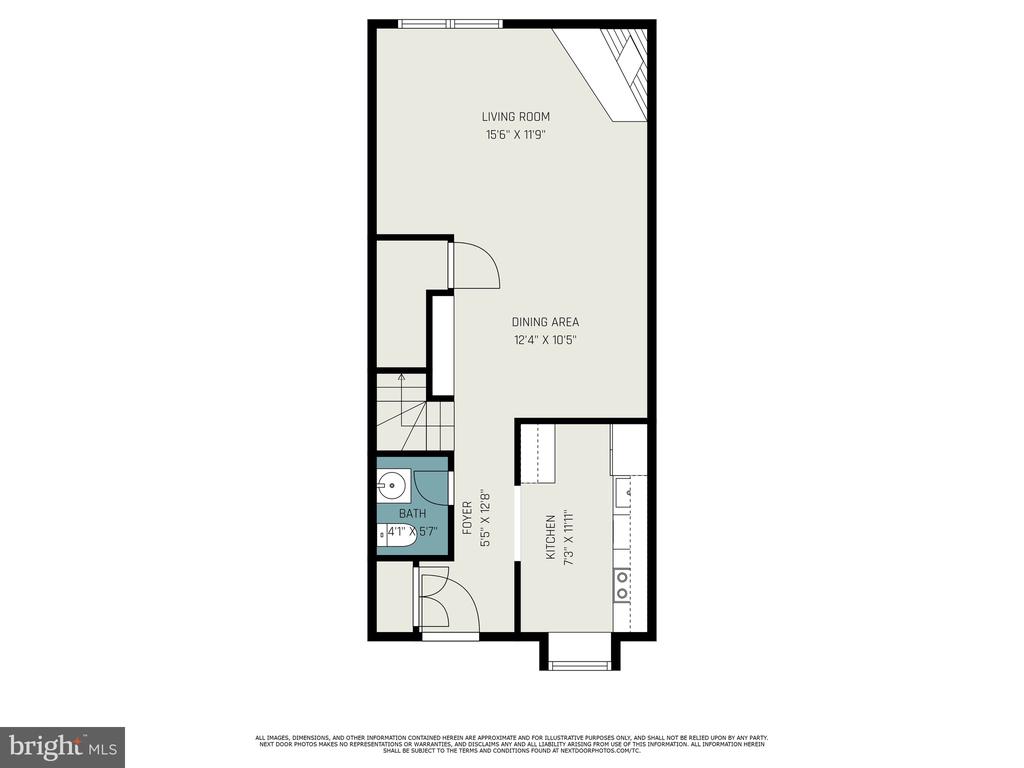
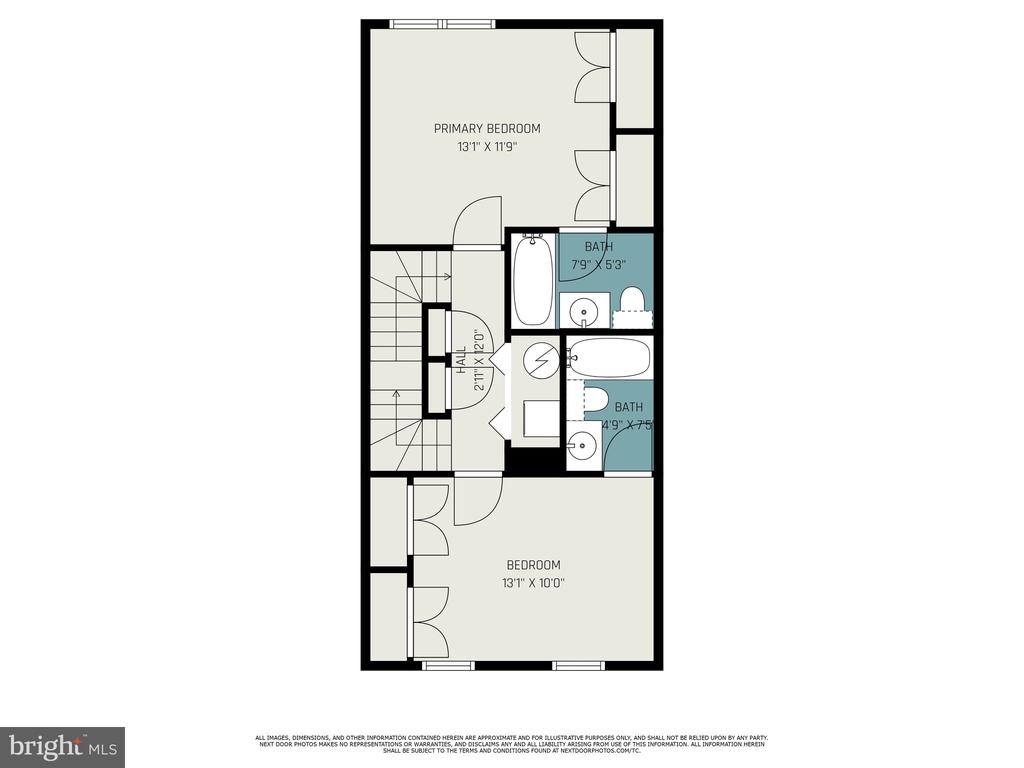
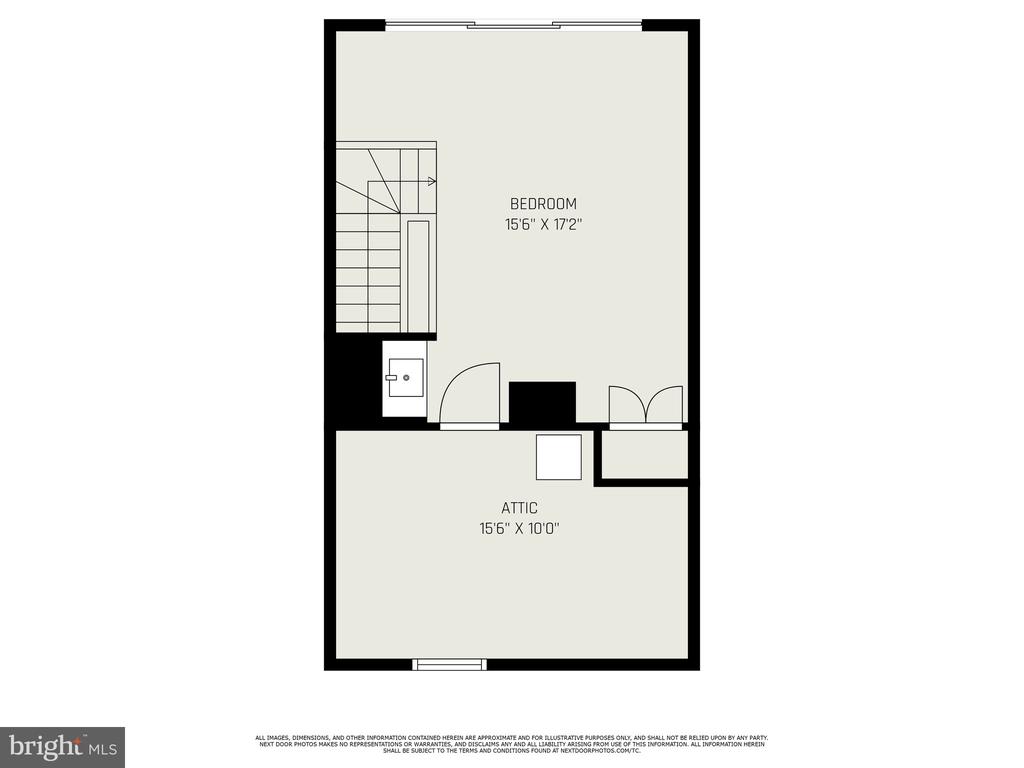
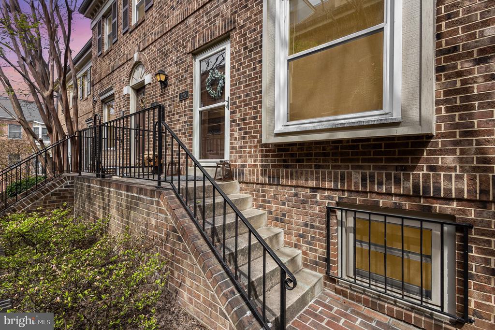
**OFFER DEADLINE: Monday, April 28th by 12pm** Welcome to this beautifully maintained 3-level condo-owned townhouse in the heart of Ballston! This bright and open home features hardwood floors throughout the main and upper level, stainless steel appliances in the kitchen, woodburning fireplace in the living room opening up to the dining area, 2 primary suites on the upper level, and sunfilled 3rd level with private balcony. Assigned parking space included + street parking permits available. Updates include: (2025) Brand new HVAC. (2021) Window glass replacement, new washer & dryer, new carpet on 3rd level. (2020) New roof and composite deck. (2019) New stainless steel kitchen appliances. (2017) New 50 gallon water heater. (2013) New kitchen cabinets, hardwood floors, windows, light fixtures, front door, skylights, and balcony doors. Excellent location with easy Ballston metro station, Ballston mall, shopping, dining, and so much more!

Share Property

Location

1120 N TAYLOR STREET Unit: 3, ARLINGTON, VA 22201

Status

Sold

Date Sold

May 23, 2025

Property Amenities

Interior
Laundry room Dryer In Unit, Upper Floor, Washer In Unit
Fireplace Mantel(s), Wood, Corner
Appliances Dishwasher, Disposal, Microwave, Oven/Range - Electric, Exhaust Fan, Icemaker, Refrigerator, Stainless Steel Appliances, Washer/Dryer Stacked, Water Heater
Flooring Hardwood, Carpet
Total Bedrooms: 3
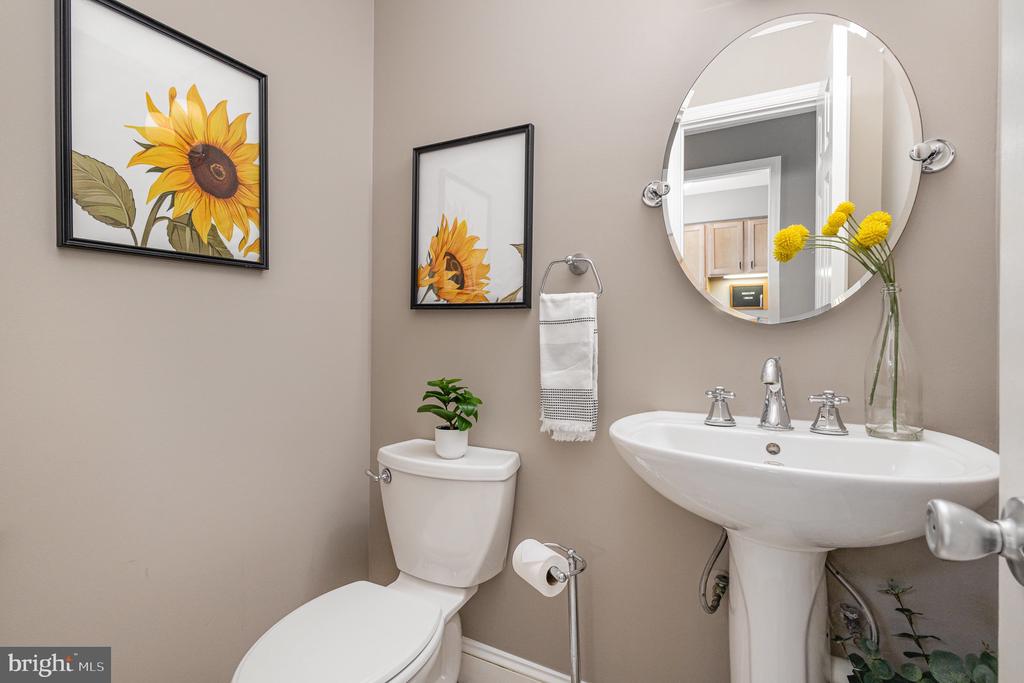
Half Bathrooms: 1
Full Bathrooms: 2
Other Interior Features Attic, Bathroom - Tub Shower, Built-Ins, Carpet, Combination Dining/Living, Dining Area, Floor Plan - Traditional, Primary Bath(s), Skylight(s), Wood Floors
Area & Lot
Total area 1,530 Sq.Ft.
Living area 1,530 Sq.Ft.
MLS® ID VAAR2056290
Year Built 1980
School District ARLINGTON COUNTY PUBLIC SCHOOLS
High School WASHINGTON-LIBERTY
Middle School SWANSON
Elementary School ASHLAWN
Architecture Styles Colonial
Type Residential
Status Sold
Exterior
Stories 3
Pool No Pool
Air conditioning Central A/C
Heat type Central
Disability Features None
Water Source Public
Sewer Public Sewer
Other Exterior Features Sidewalks
Parking Parking Lot, On Street
Finance
Sales Price $891,000
Real Estate Tax $7,689 yearly

360 Virtual Tour

Take a tour of this property

Work With Us

If you have questions about credit or legal matters, buying or selling, you can trust us to find you what you need fast. We'll make sure you feel confident and educated every step of the way.