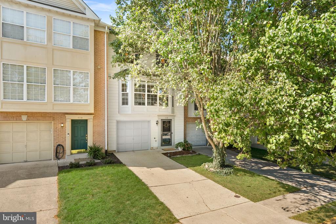
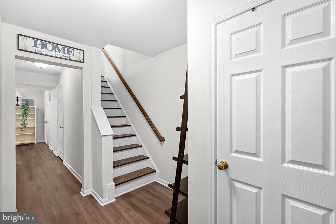
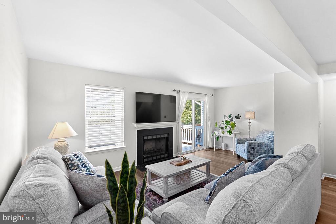
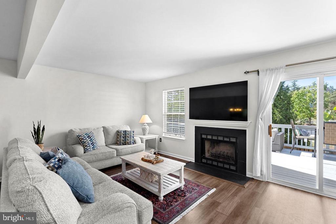
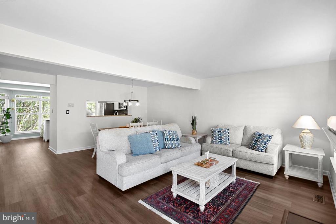
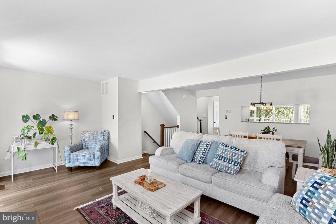
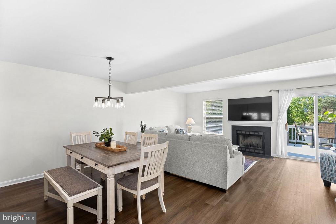
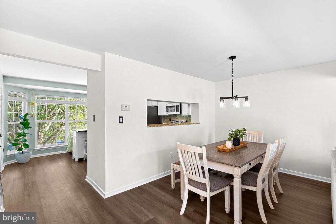
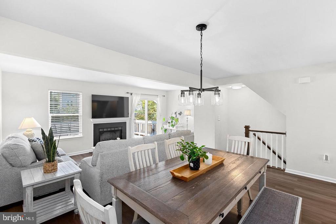
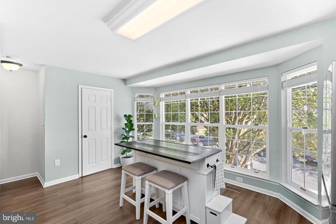
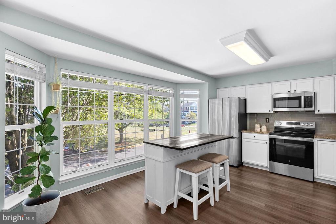
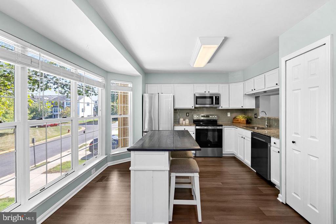
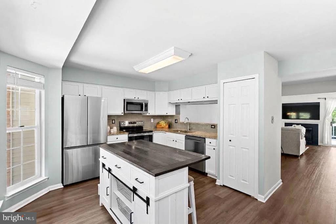
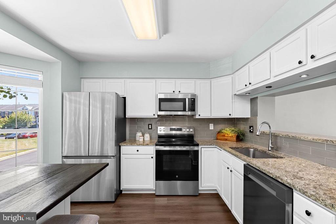
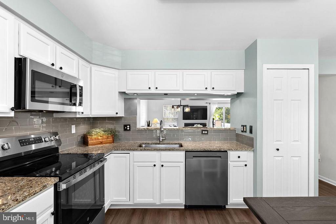
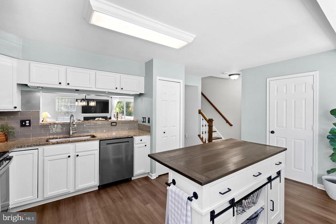
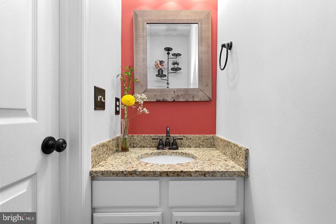
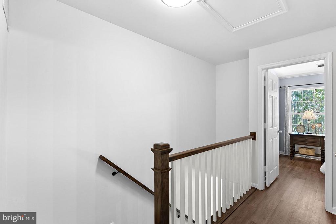
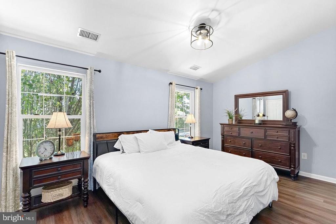
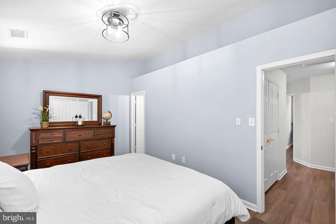
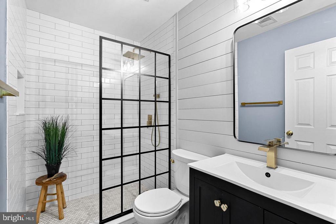
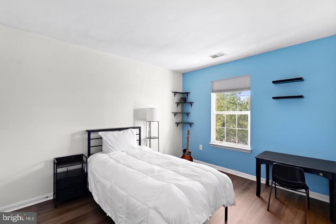
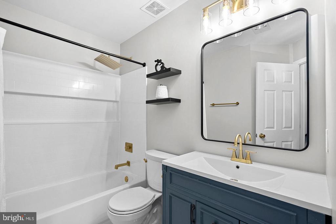
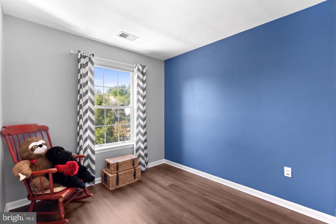
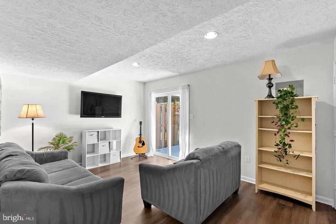
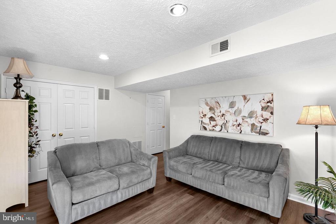
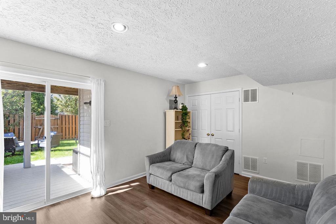
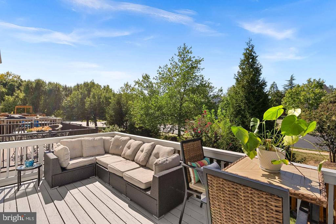
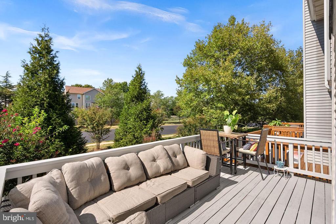
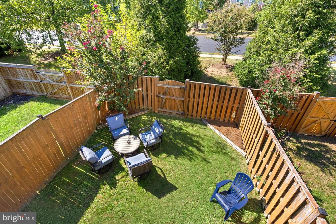
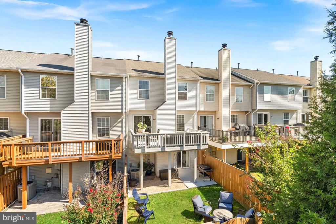
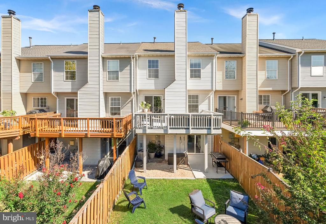
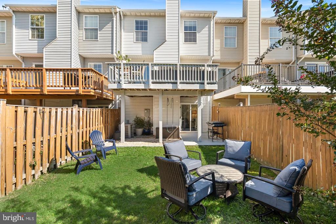
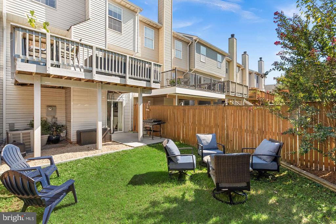
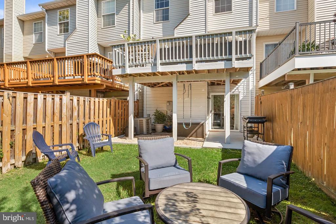
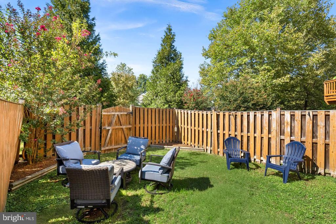
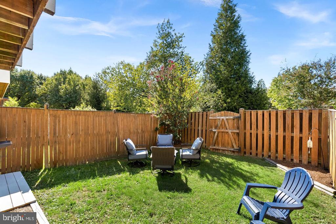
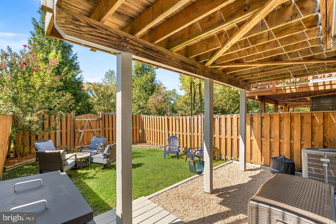
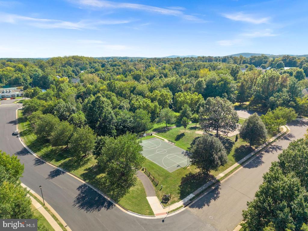
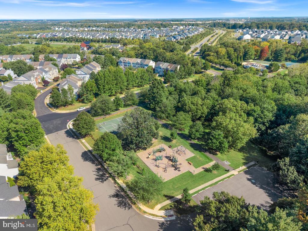
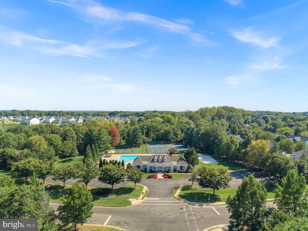
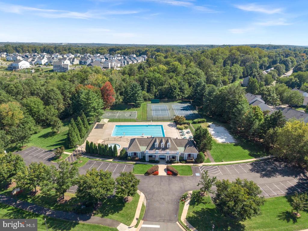
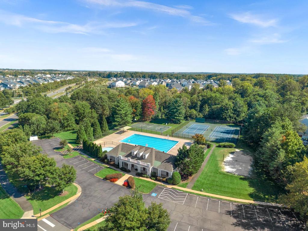
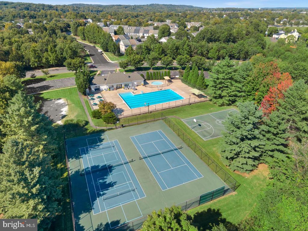
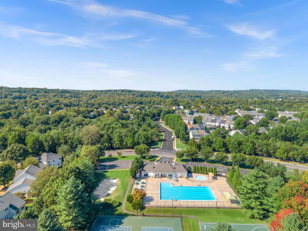
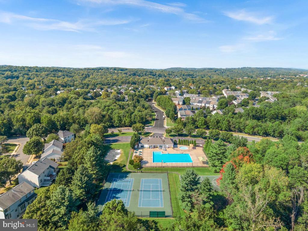
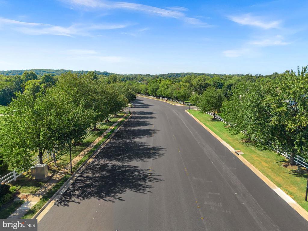
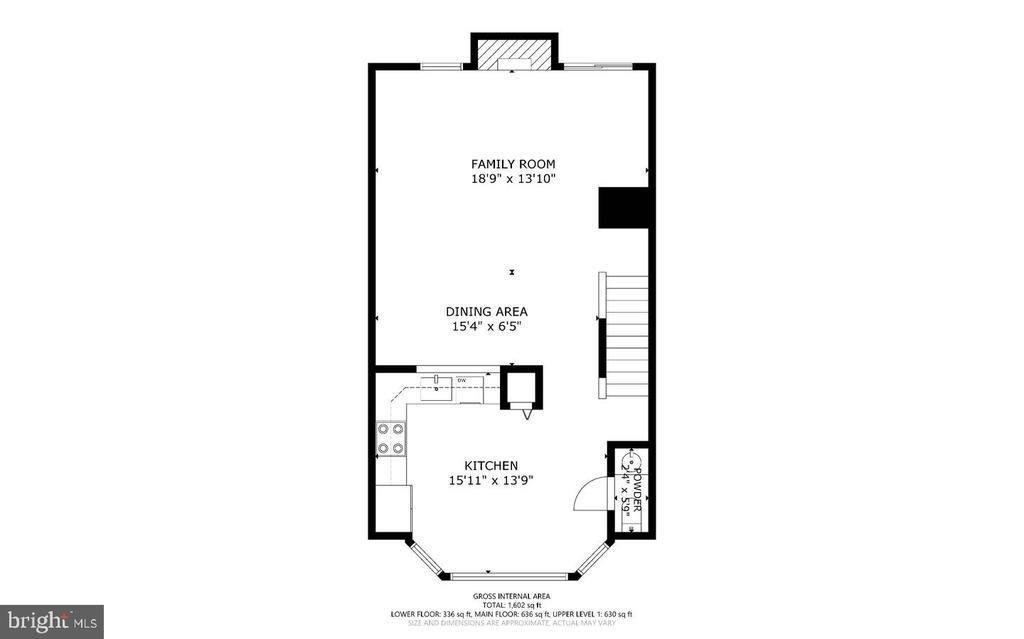
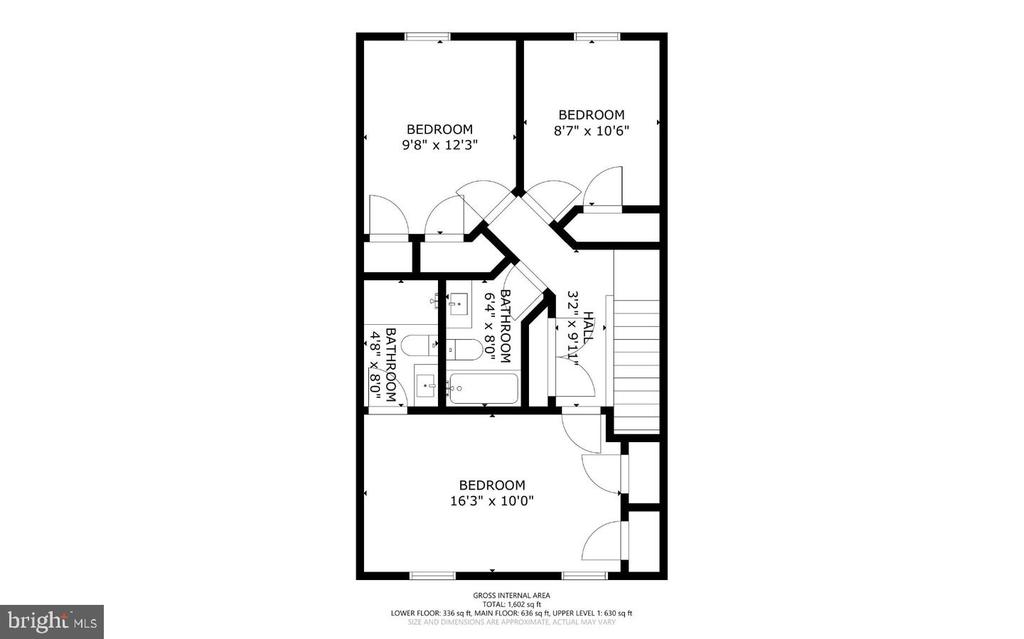
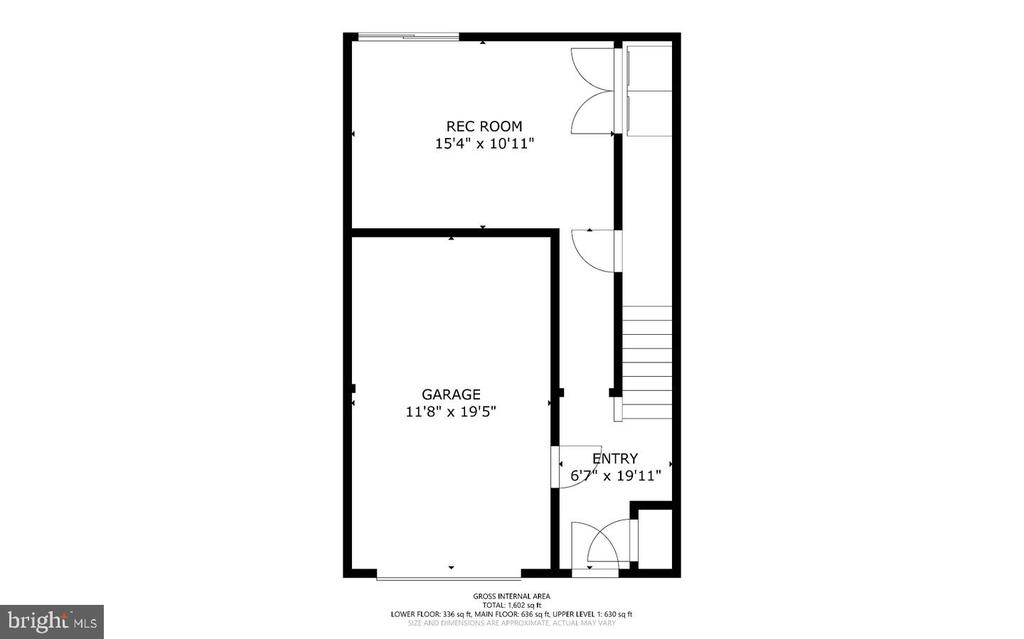
Enjoy comfortable townhome living in Greenway Farm, with 1,764 square feet, a traditional floor plan, and flexible indoor and outdoor spaces. The main level offers inviting living and dining areas, a gas fireplace for cozy evenings, fresh paint (2025), LVP flooring throughout (2024), and updated banisters and railings. The kitchen features upgraded countertops, table space, a bump-out addition that enhances the front of the home, and all-new stainless steel appliances (2025). Upstairs, the primary suite includes a remodeled en-suite bath (2024), while the additional full bath was also remodeled in 2024. The finished walkout lower level adds valuable space for a rec room, home office, playroom, or whatever best fits your needs. Outside, enjoy both a deck (sanded and painted in 2026) and a patio for relaxing or dining outdoors. An attached garage and driveway provide convenient parking, while the community offers an outdoor pool, basketball courts, and walking paths.
Other Interior FeaturesBreakfast Area, Combination Dining/Living, Floor Plan - Traditional, Kitchen - Table Space, Primary Bath(s), Upgraded Countertops, Window Treatments
Area & Lot
Total area1,764 Sq.Ft.
Lot Area2,178 Sq.Ft.
Living area1,764 Sq.Ft.
MLS® IDVALO2139298
Year Built1995
School DistrictLOUDOUN COUNTY PUBLIC SCHOOLS
High SchoolLOUDOUN COUNTY
Middle SchoolJ. L. SIMPSON
Elementary SchoolCATOCTIN
Architecture StylesColonial
TypeTownhouse
StatusLeased
Date LeasedNovember 6, 2026
Exterior
Stories3
PoolYes - Community
Air conditioningCeiling Fan(s), Central A/C
Heat typeForced Air
Disability FeaturesNone
Water SourcePublic
Garage Space1.0
SewerPublic Sewer
ParkingAttached Garage, Driveway
Finance
Lease Price$2,995/mo
Work With Us
If you have questions about credit or legal matters, buying or selling, you can trust us to find you what you need fast. We'll make sure you feel confident and educated every step of the way.